(770) 630-7803 (706) 468-6622 danaleachrealty@gmail.com Dana Leach Realty, LLC.
    Traffic Dashboard
    Home Home
    • Search
    • Communities
      • Oconee County
      • Jasper County
      • Rockdale County
      • Newton County
      • Butts County
      • Morgan County
      • Putnam County
      • Monroe County
      • Baldwin County
    • Buying
      • Buying Info
      • Featured Listings
      • Search Homes
    • Selling
    • About
      • Learn More
      • Meet the Team
      • Our Testimonials
    • Articles
    • Contact
    Traffic Dashboard
    Dana G. Leach
    (770) 630-7803 danaleachrealty@gmail.com
    • Dana Leach Realty, LLC.
      568 Ellis Road
      Monticello, GA 31064
      (770) 630-7803
      dana@danaleachrealty.com
    Home
    • Search
    • Communities
    • Buying
    • Selling
    • About
    • Articles
    • Contact
    Legal
    • Privacy
    • Terms
    • DMCA
    • Accessibility
    • Fair Housing
    Account
    • Dashboard
    • Logout
    • Login
    Dana  G. Leach - Footer Logo
    ©2026 Dana Leach Realty, LLC. All rights reserved.
    Website built by CloseHack.
    Georgia MLS

    The data relating to real estate for sale on this web site comes in part from the Broker Reciprocity Program of GAMLS. All real estate listings are marked with the GAMLS Broker Reciprocity thumbnail logo and detailed information about them includes the name of the listing brokers. The broker providing these data believes them to be correct, but advises interested parties to confirm them before relying on them in a purchase decision. Copyright 2023 GAMLS. All rights reserved.

    Return
    • All Types
    • House+2 more
    • Price
    • Bed/Bath
    • Size
    • Dates
    • Filters
    • Amenities
    • Save
    Listings
    No results
    Sort
    Home / Madison / 2890 Fears RD
    2890 Fears RD Madison, GA 30650 2890 Fears RD Madison, GA 30650 2890 Fears RD Madison, GA 30650 2890 Fears RD Madison, GA 30650 2890 Fears RD Madison, GA 30650 2890 Fears RD Madison, GA 30650 2890 Fears RD Madison, GA 30650 2890 Fears RD Madison, GA 30650 2890 Fears RD Madison, GA 30650 2890 Fears RD Madison, GA 30650 2890 Fears RD Madison, GA 30650 2890 Fears RD Madison, GA 30650 2890 Fears RD Madison, GA 30650 2890 Fears RD Madison, GA 30650 2890 Fears RD Madison, GA 30650 2890 Fears RD Madison, GA 30650 2890 Fears RD Madison, GA 30650 2890 Fears RD Madison, GA 30650 2890 Fears RD Madison, GA 30650 2890 Fears RD Madison, GA 30650 2890 Fears RD Madison, GA 30650 2890 Fears RD Madison, GA 30650 2890 Fears RD Madison, GA 30650 2890 Fears RD Madison, GA 30650 2890 Fears RD Madison, GA 30650 2890 Fears RD Madison, GA 30650 2890 Fears RD Madison, GA 30650 2890 Fears RD Madison, GA 30650 2890 Fears RD Madison, GA 30650 2890 Fears RD Madison, GA 30650 2890 Fears RD Madison, GA 30650 2890 Fears RD Madison, GA 30650 2890 Fears RD Madison, GA 30650 2890 Fears RD Madison, GA 30650 2890 Fears RD Madison, GA 30650 2890 Fears RD Madison, GA 30650 2890 Fears RD Madison, GA 30650 2890 Fears RD Madison, GA 30650 2890 Fears RD Madison, GA 30650 2890 Fears RD Madison, GA 30650 2890 Fears RD Madison, GA 30650 2890 Fears RD Madison, GA 30650 2890 Fears RD Madison, GA 30650 2890 Fears RD Madison, GA 30650 2890 Fears RD Madison, GA 30650 2890 Fears RD Madison, GA 30650 2890 Fears RD Madison, GA 30650 2890 Fears RD Madison, GA 30650 2890 Fears RD Madison, GA 30650 2890 Fears RD Madison, GA 30650 2890 Fears RD Madison, GA 30650 2890 Fears RD Madison, GA 30650 2890 Fears RD Madison, GA 30650 2890 Fears RD Madison, GA 30650 2890 Fears RD Madison, GA 30650 2890 Fears RD Madison, GA 30650 2890 Fears RD Madison, GA 30650 2890 Fears RD Madison, GA 30650 2890 Fears RD Madison, GA 30650 2890 Fears RD Madison, GA 30650 2890 Fears RD Madison, GA 30650 2890 Fears RD Madison, GA 30650 2890 Fears RD Madison, GA 30650 View All Photos

    $959,000

    | Active

    2890 Fears RD

    Madison, GA 30650

    3,289
    Square Feet
    4
    Beds
    4.5
    Baths
    1.70
    Acres
    28
    Days on Market
    10817122
    MLS#
    House
    Structure
    Residential
    Zone
    Contact

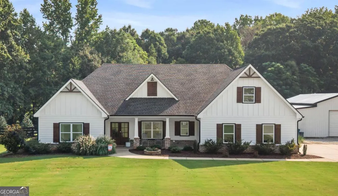
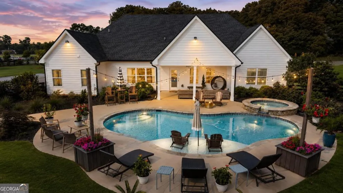
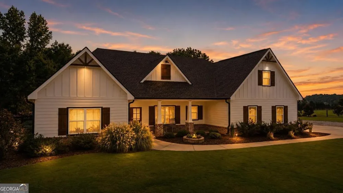
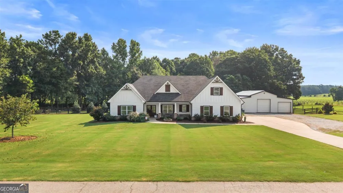
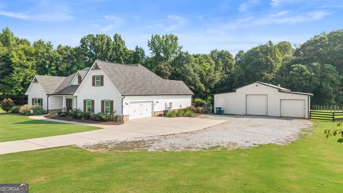
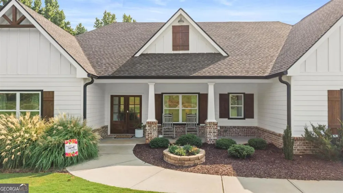
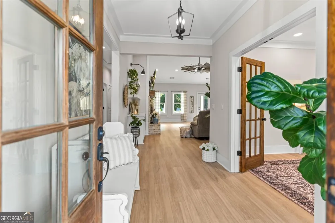
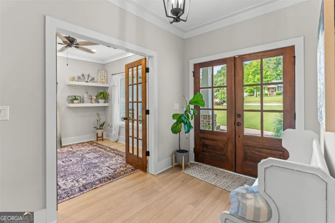
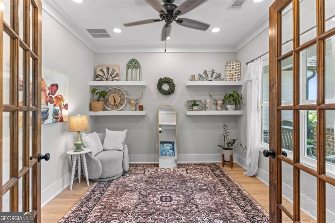
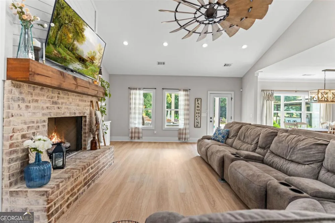
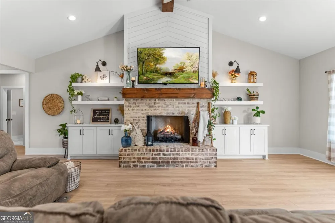
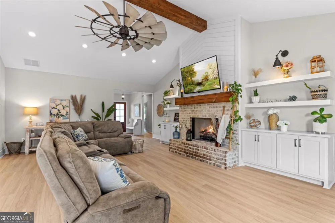
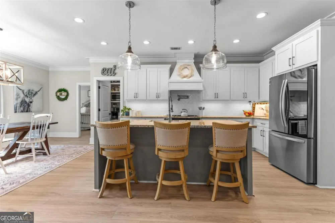
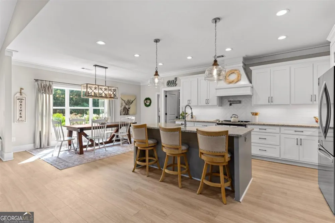
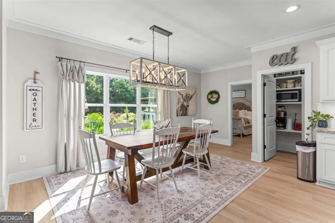
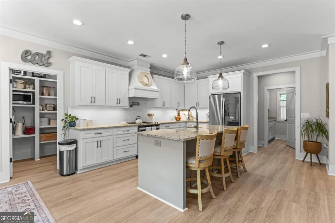
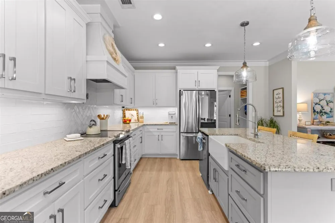
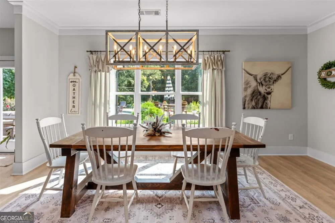
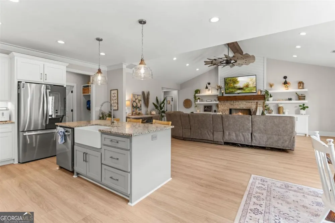
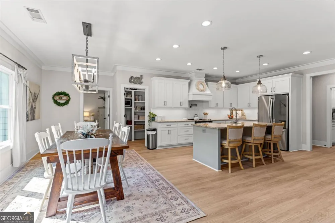
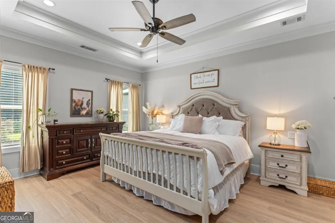
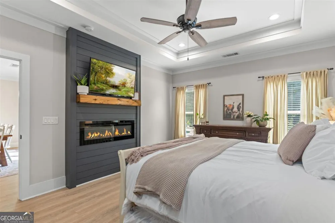
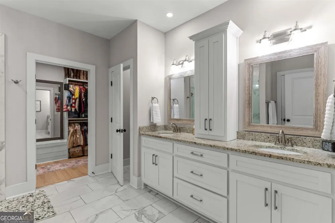
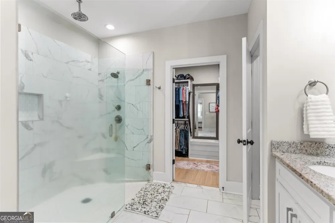
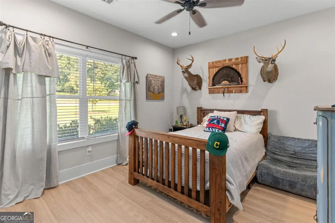
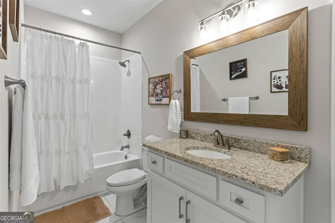
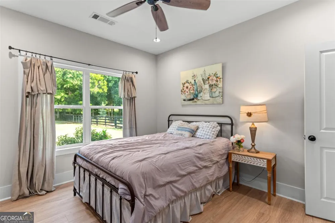
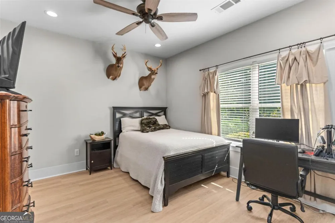
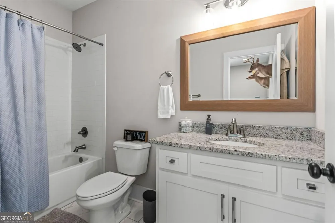
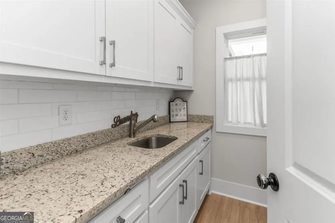
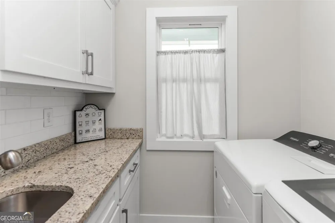
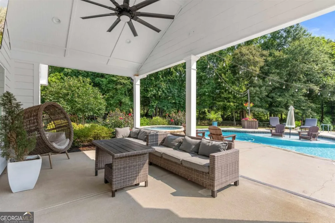
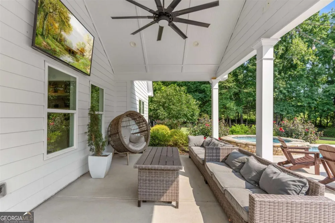
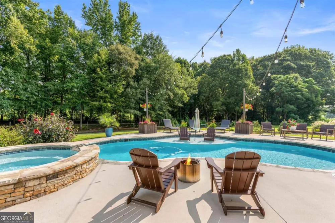
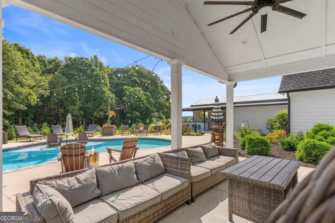
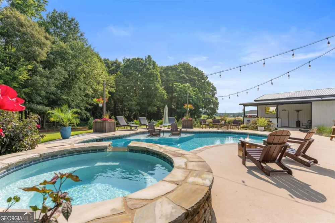
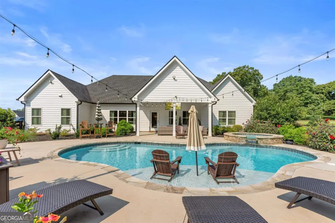
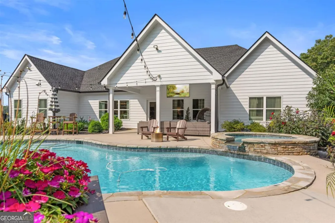
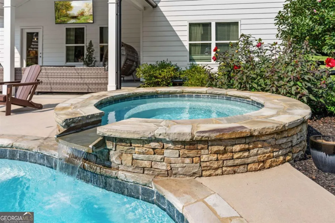
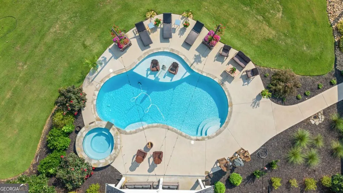
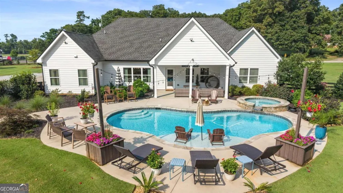
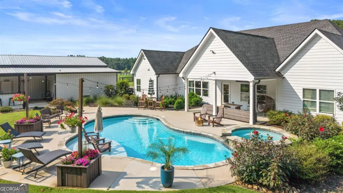
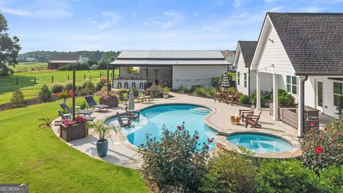
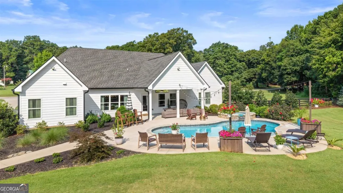
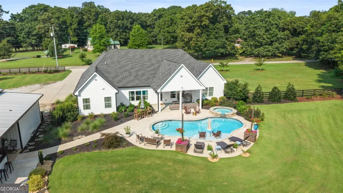
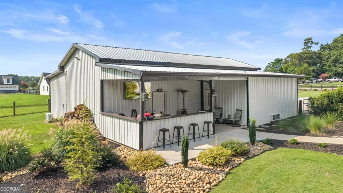
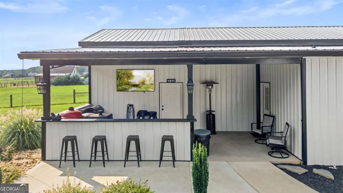
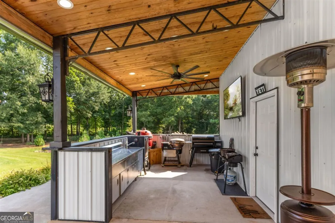
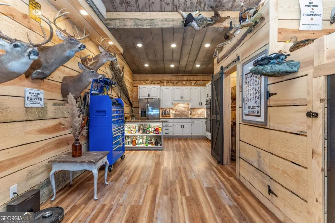
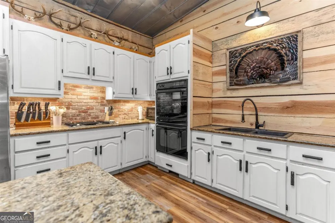
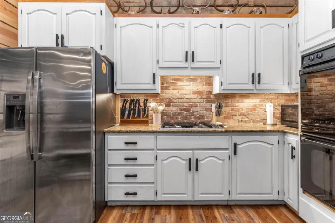
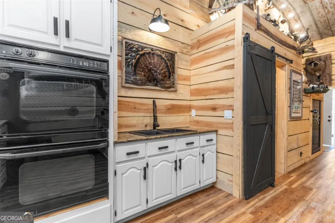
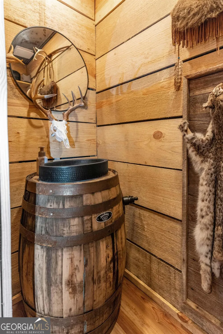
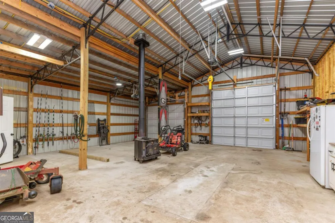
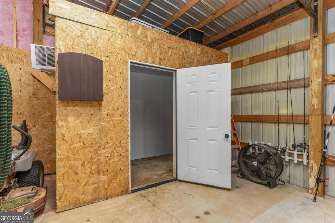
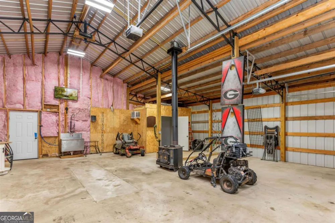
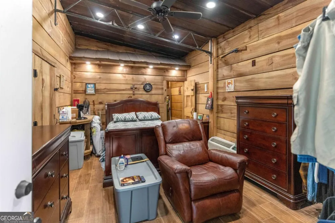
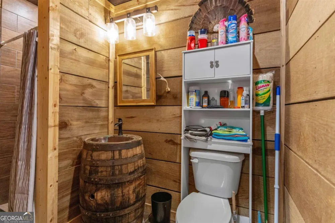
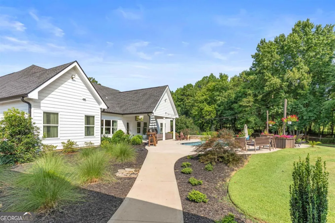
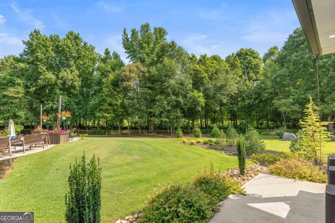
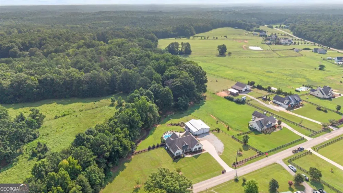
    One-Level Estate with Resort-Style Backyard, Dream Workshop & Endless Possibilities... Welcome to a one-of-a-kind property nestled on beautifully maintained grounds. This custom-built ranch home offers exceptional craftsmanship, an incredible outdoor entertaining space, and an expansive detached shop. The property features a 2,609 sq. ft. main residence offering 4 bedrooms and 3 full bathrooms, thoughtfully designed for comfortable one-level living. In addition to the main home, you'll find an incredible detached shop which takes this property to the next level featuring 680 heated sq. ft. of finished space and an expansive 1,432 sq. ft. garage. Step inside the thoughtfully designed main home featuring an open-concept layout, spacious living areas, and a beautiful brick fireplace flanked by custom built-ins. The gourmet kitchen boasts abundant cabinetry, a large island, granite countertops, stainless steel appliances, and a dining area filled with natural light. The private owner's suite is a true retreat, complete with a cozy fireplace, spa-inspired bath featuring a walk-in tile shower, and a generous walk-in closet. Just off the foyer, you'll find a versatile flex room that can easily serve as a home office, study, playroom, or formal sitting room to fit your lifestyle. A few steps away, you will find a one-of-a-kind Outdoorsman's dream shop/entertainment area/workspace. The finished portion of the shop includes a full kitchen, flex room, a full bathroom, a half bathroom, custom wood barrel sinks in both bathrooms, and a spacious entertaining area, making it ideal for guests, a private retreat, or the ultimate man cave. The remaining portion is complete with a walk-in wild game cooler, wood-burning stove, outdoor kitchen, and ample workspace. Outdoors, your personal oasis awaits. Spend your days relaxing by the sparkling in-ground pool and elevated hot tub, entertain family and friends on the expansive patio, or unwind on the covered back porch overlooking the beautifully landscaped backyard. For your piece of mind, the property also includes a 26KW Generac Generator! This property offers the perfect combination of luxury living, unmatched entertaining space, and endless opportunities for work and play. Schedule your private showing today and experience this property for yourself.

    Property Details
    Interior
    Double Vanity,Master On Main Level,Pulldown Attic Stairs,Separate Shower,Tile Bath,Walk-In Closet(s)
    Fireplaces
    2
    Cooling
    Central Air,Electric
    Heating
    Central,Electric
    Cooling Features
    Central Air,Electric
    Bedrooms
    4
    Bathrooms
    4.5
    Full Baths
    4
    Half Baths
    1
    Bedrooms on Main Level
    4
    Lot Features
    Level,Open Lot
    Stories
    1
    Lot Description
    Level,Open Lot
    Pool
    1
    Pool Description
    Hot Tub,In Ground
    Pool Features
    Hot Tub,In Ground
    Acres
    1.7
    Square Feet
    3289
    Parking Features
    Attached, Detached, Garage, Garage Door Opener, Kitchen Level, Side/Rear Entrance, Storage
    Parking
    Attached,Detached,Garage,Garage Door Opener,Kitchen Level,Side/Rear Entrance,Storage
    Parking Spaces
    5
    Parking Type
    Garage
    Property Type
    Purchase
    Style
    Country/Rustic,Craftsman,Ranch
    Year Built
    2020
    Foundation
    Slab
    Roof
    Composition
    Sewer Information
    Septic Tank
    Utility Source
    Private,Well
    Utility Features
    Cable Available,Electricity Available,High Speed Internet,Phone Available,Propane,Water Available
    Appliances
    Cooktop,Dishwasher,Double Oven,Oven/Range (Combo),Refrigerator,Stainless Steel Appliance(s)
    Elementary School
    Morgan
    Middle School
    Morgan
    High School
    Morgan
    County
    Morgan
    Region
    Madison
    Original List Price
    $959,000
    Days on Market (Cumulative)
    28
    Taxes Annual
    $3,630
    MLS #
    10817122
    Location
    Legal

    The data relating to real estate for sale on this web site comes in part from the Broker Reciprocity Program of GAMLS. All real estate listings are marked with the GAMLS Broker Reciprocity thumbnail logo and detailed information about them includes the name of the listing brokers. The broker providing these data believes them to be correct, but advises interested parties to confirm them before relying on them in a purchase decision. Copyright 2023 GAMLS. All rights reserved.


    Provided By
    Listed by Melissa Fitzgerald (#FITZGERALDME)
    Listing Office: BHHS Lake Oconee Properties (#RPAD01)

    Dana G. Leach Have a question about this home?

    Interested in Purchasing 2890 Fears RD?

    Get an estimate on monthly payments on this property.

    $
    years
    Down Payment
    $
    %
    Interest Rate
    %
    Tax Rate
    %
    $
    $annually
    $monthly
    Estimated Monthly Payment
    $0.00
    Loan Amount
    $0.00