(770) 630-7803 (706) 468-6622 danaleachrealty@gmail.com Dana Leach Realty, LLC.
    Traffic Dashboard
    Home Home
    • Search
    • Communities
      • Oconee County
      • Jasper County
      • Rockdale County
      • Newton County
      • Butts County
      • Morgan County
      • Putnam County
      • Monroe County
      • Baldwin County
    • Buying
      • Buying Info
      • Featured Listings
      • Search Homes
    • Selling
    • About
      • Learn More
      • Meet the Team
      • Our Testimonials
    • Articles
    • Contact
    Traffic Dashboard
    Dana G. Leach
    (770) 630-7803 danaleachrealty@gmail.com
    • Dana Leach Realty, LLC.
      568 Ellis Road
      Monticello, GA 31064
      (770) 630-7803
      dana@danaleachrealty.com
    Home
    • Search
    • Communities
    • Buying
    • Selling
    • About
    • Articles
    • Contact
    Legal
    • Privacy
    • Terms
    • DMCA
    • Accessibility
    • Fair Housing
    Account
    • Dashboard
    • Logout
    • Login
    Dana  G. Leach - Footer Logo
    ©2026 Dana Leach Realty, LLC. All rights reserved.
    Website built by CloseHack.
    Georgia MLS

    The data relating to real estate for sale on this web site comes in part from the Broker Reciprocity Program of GAMLS. All real estate listings are marked with the GAMLS Broker Reciprocity thumbnail logo and detailed information about them includes the name of the listing brokers. The broker providing these data believes them to be correct, but advises interested parties to confirm them before relying on them in a purchase decision. Copyright 2023 GAMLS. All rights reserved.

    Return
    • All Types
    • House+2 more
    • Price
    • Bed/Bath
    • Size
    • Dates
    • Filters
    • Amenities
    • Save
    Listings
    No results
    Sort
    Home / Milton / 2885 Manor Bridge DR
    2885 Manor Bridge DR Milton, GA 30004 2885 Manor Bridge DR Milton, GA 30004 2885 Manor Bridge DR Milton, GA 30004 2885 Manor Bridge DR Milton, GA 30004 2885 Manor Bridge DR Milton, GA 30004 2885 Manor Bridge DR Milton, GA 30004 2885 Manor Bridge DR Milton, GA 30004 2885 Manor Bridge DR Milton, GA 30004 2885 Manor Bridge DR Milton, GA 30004 2885 Manor Bridge DR Milton, GA 30004 2885 Manor Bridge DR Milton, GA 30004 2885 Manor Bridge DR Milton, GA 30004 2885 Manor Bridge DR Milton, GA 30004 2885 Manor Bridge DR Milton, GA 30004 2885 Manor Bridge DR Milton, GA 30004 2885 Manor Bridge DR Milton, GA 30004 2885 Manor Bridge DR Milton, GA 30004 2885 Manor Bridge DR Milton, GA 30004 2885 Manor Bridge DR Milton, GA 30004 2885 Manor Bridge DR Milton, GA 30004 2885 Manor Bridge DR Milton, GA 30004 2885 Manor Bridge DR Milton, GA 30004 2885 Manor Bridge DR Milton, GA 30004 2885 Manor Bridge DR Milton, GA 30004 2885 Manor Bridge DR Milton, GA 30004 2885 Manor Bridge DR Milton, GA 30004 2885 Manor Bridge DR Milton, GA 30004 2885 Manor Bridge DR Milton, GA 30004 2885 Manor Bridge DR Milton, GA 30004 2885 Manor Bridge DR Milton, GA 30004 2885 Manor Bridge DR Milton, GA 30004 2885 Manor Bridge DR Milton, GA 30004 2885 Manor Bridge DR Milton, GA 30004 2885 Manor Bridge DR Milton, GA 30004 2885 Manor Bridge DR Milton, GA 30004 2885 Manor Bridge DR Milton, GA 30004 2885 Manor Bridge DR Milton, GA 30004 2885 Manor Bridge DR Milton, GA 30004 2885 Manor Bridge DR Milton, GA 30004 2885 Manor Bridge DR Milton, GA 30004 2885 Manor Bridge DR Milton, GA 30004 2885 Manor Bridge DR Milton, GA 30004 2885 Manor Bridge DR Milton, GA 30004 2885 Manor Bridge DR Milton, GA 30004 2885 Manor Bridge DR Milton, GA 30004 2885 Manor Bridge DR Milton, GA 30004 2885 Manor Bridge DR Milton, GA 30004 2885 Manor Bridge DR Milton, GA 30004 2885 Manor Bridge DR Milton, GA 30004 2885 Manor Bridge DR Milton, GA 30004 2885 Manor Bridge DR Milton, GA 30004 2885 Manor Bridge DR Milton, GA 30004 2885 Manor Bridge DR Milton, GA 30004 2885 Manor Bridge DR Milton, GA 30004 2885 Manor Bridge DR Milton, GA 30004 2885 Manor Bridge DR Milton, GA 30004 2885 Manor Bridge DR Milton, GA 30004 2885 Manor Bridge DR Milton, GA 30004 2885 Manor Bridge DR Milton, GA 30004 2885 Manor Bridge DR Milton, GA 30004 2885 Manor Bridge DR Milton, GA 30004 2885 Manor Bridge DR Milton, GA 30004 2885 Manor Bridge DR Milton, GA 30004 2885 Manor Bridge DR Milton, GA 30004 2885 Manor Bridge DR Milton, GA 30004 2885 Manor Bridge DR Milton, GA 30004 2885 Manor Bridge DR Milton, GA 30004 2885 Manor Bridge DR Milton, GA 30004 2885 Manor Bridge DR Milton, GA 30004 2885 Manor Bridge DR Milton, GA 30004 2885 Manor Bridge DR Milton, GA 30004 2885 Manor Bridge DR Milton, GA 30004 2885 Manor Bridge DR Milton, GA 30004 2885 Manor Bridge DR Milton, GA 30004 2885 Manor Bridge DR Milton, GA 30004 2885 Manor Bridge DR Milton, GA 30004 2885 Manor Bridge DR Milton, GA 30004 2885 Manor Bridge DR Milton, GA 30004 2885 Manor Bridge DR Milton, GA 30004 2885 Manor Bridge DR Milton, GA 30004 2885 Manor Bridge DR Milton, GA 30004 2885 Manor Bridge DR Milton, GA 30004 2885 Manor Bridge DR Milton, GA 30004 2885 Manor Bridge DR Milton, GA 30004 2885 Manor Bridge DR Milton, GA 30004 2885 Manor Bridge DR Milton, GA 30004 2885 Manor Bridge DR Milton, GA 30004 2885 Manor Bridge DR Milton, GA 30004 2885 Manor Bridge DR Milton, GA 30004 2885 Manor Bridge DR Milton, GA 30004 2885 Manor Bridge DR Milton, GA 30004 2885 Manor Bridge DR Milton, GA 30004 2885 Manor Bridge DR Milton, GA 30004 View All Photos

    $2,350,000

    | Active

    2885 Manor Bridge DR

    Milton, GA 30004

    6
    Beds
    7
    Baths
    1.16
    Acres
    75
    Days on Market
    10788285
    MLS#
    House
    Structure
    Residential
    Zone
    Contact

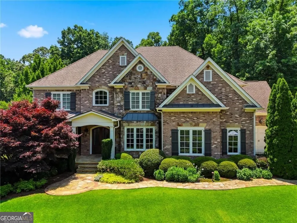
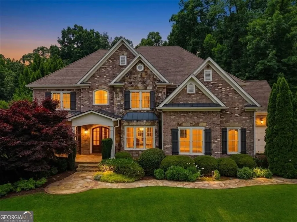
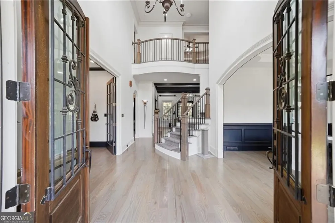
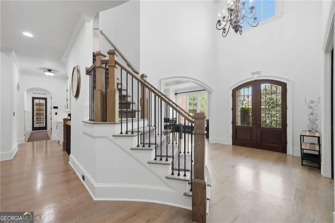
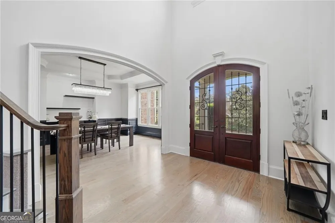
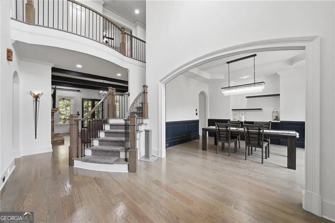
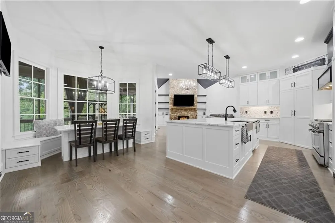
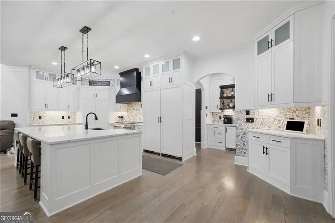
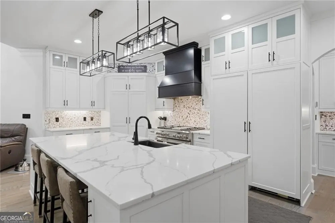
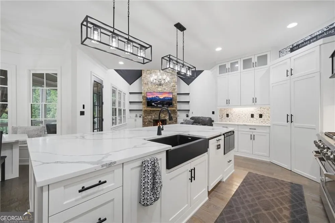
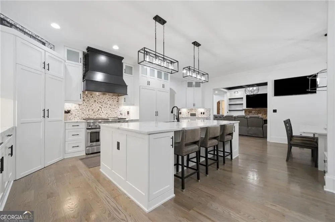
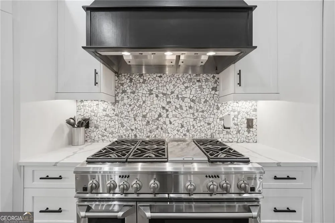
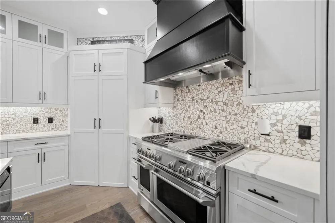
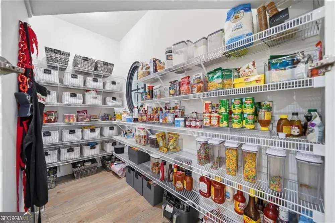
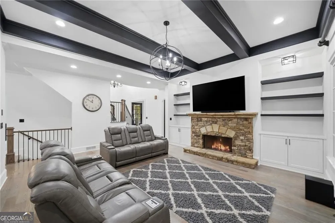
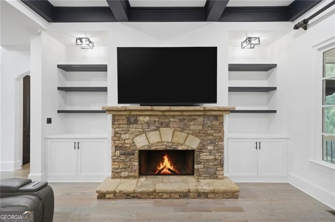
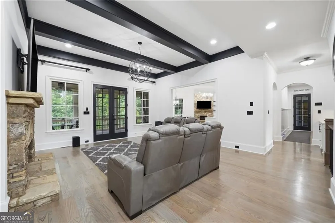
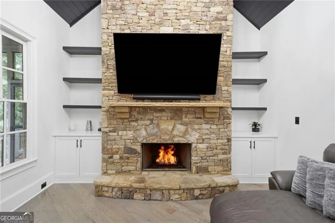
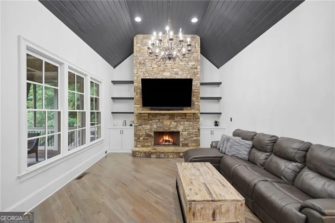
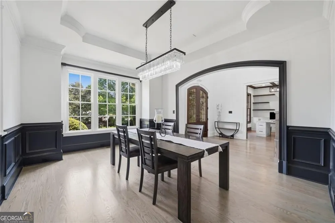
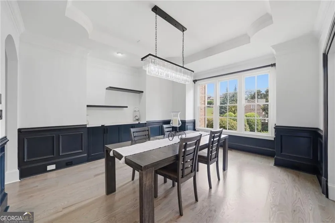
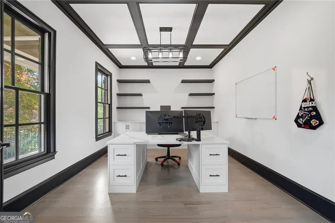
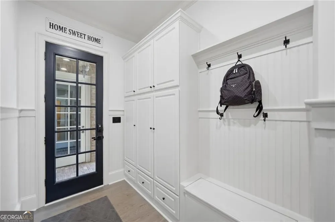
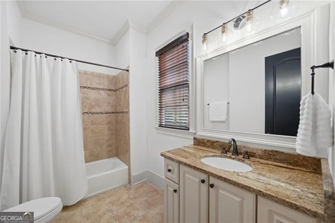
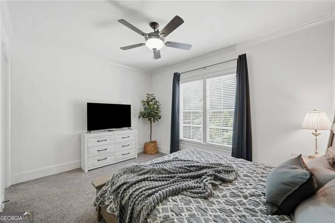
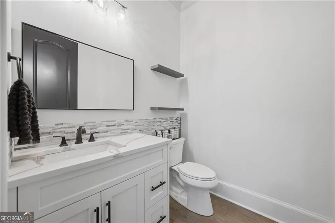
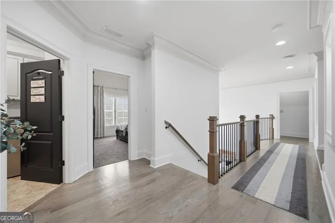
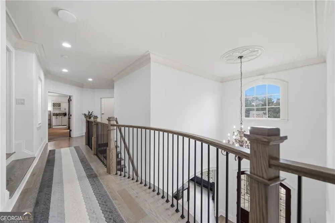
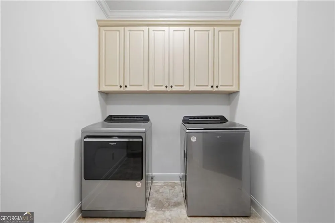
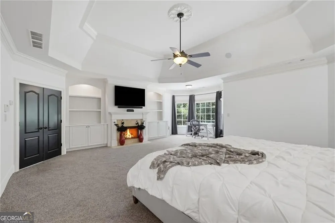
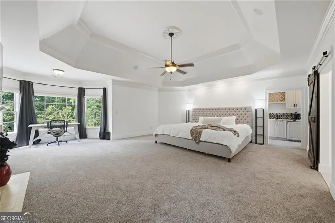
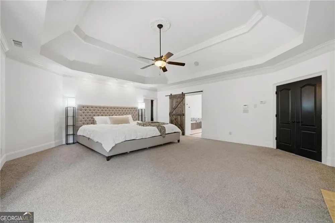
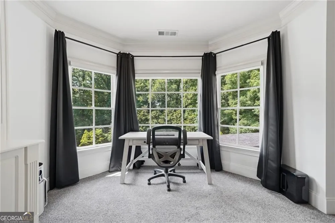
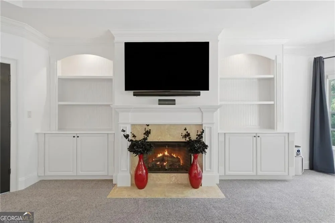
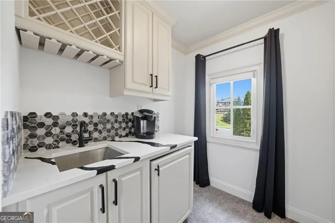
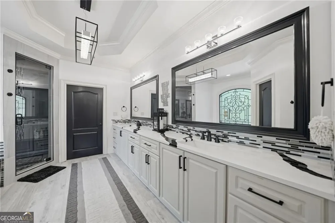
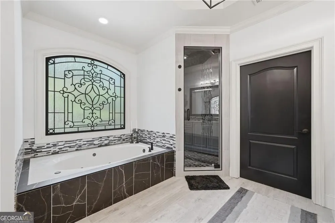
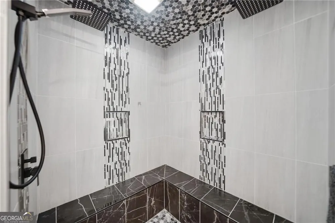
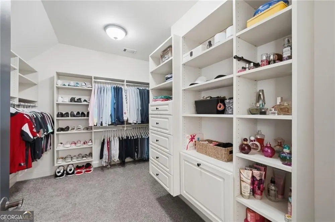
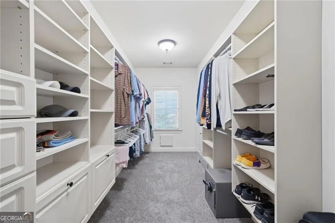
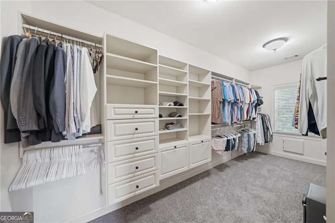
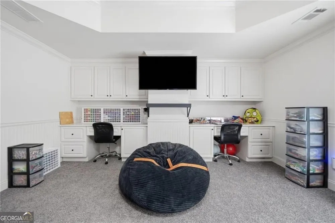
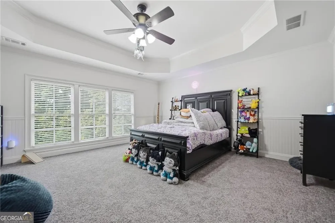
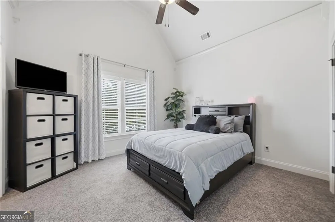
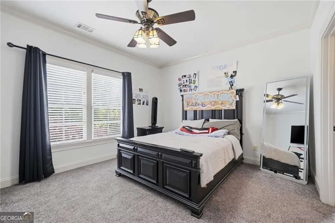
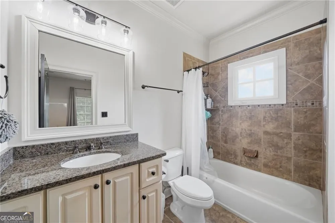
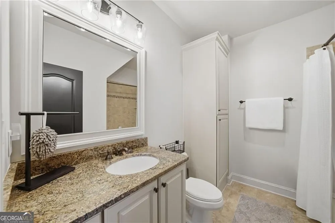
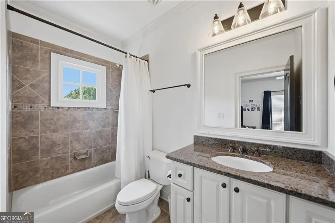
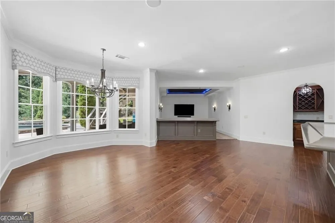
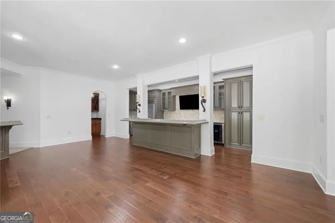
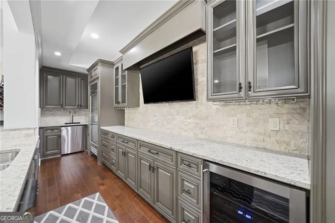
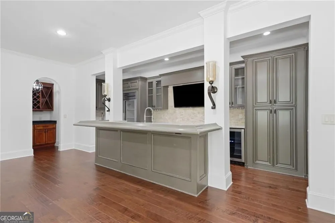
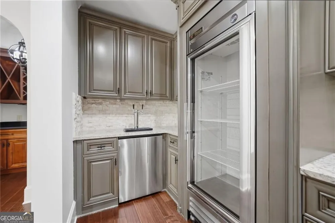
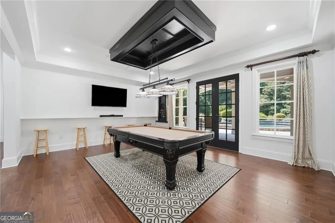
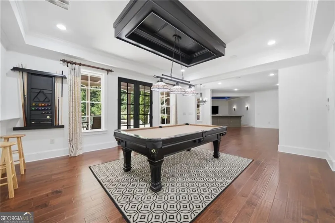
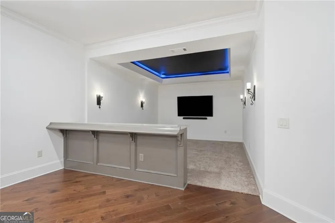
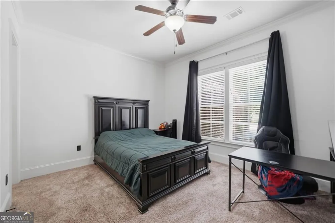
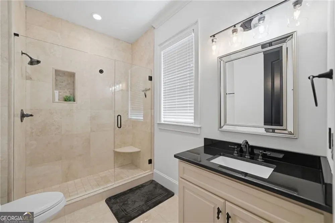
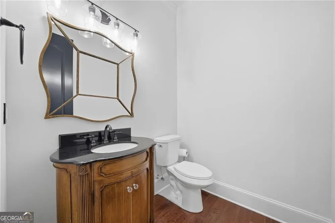
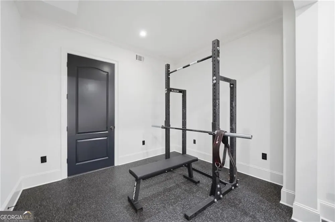
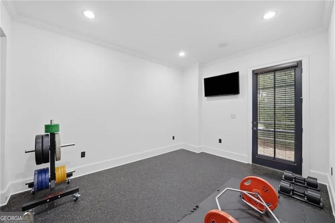
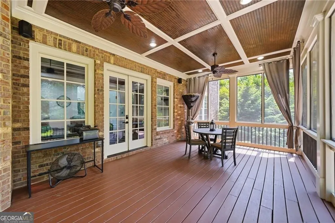
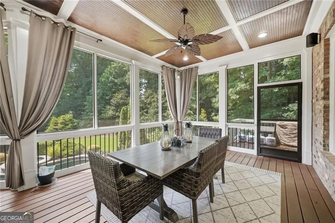
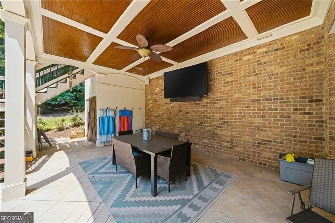
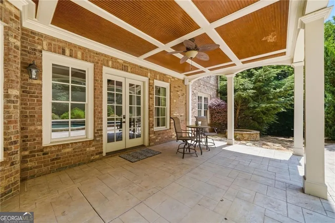
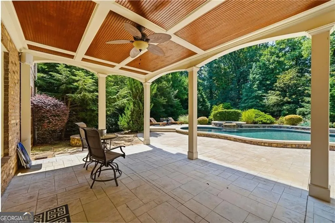
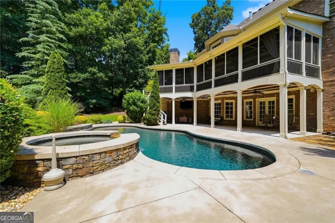
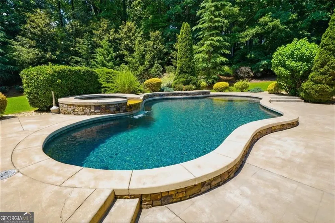
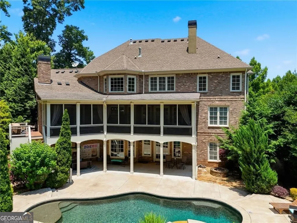
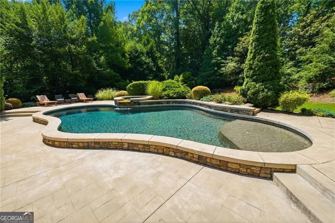
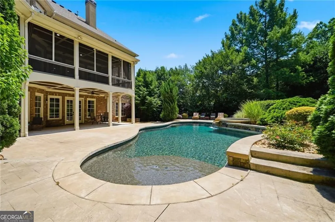
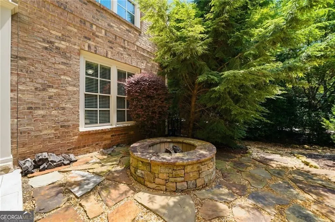
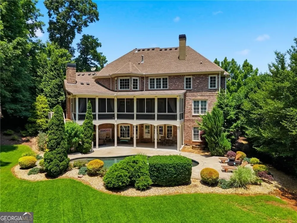
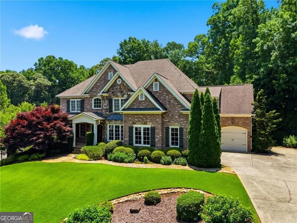
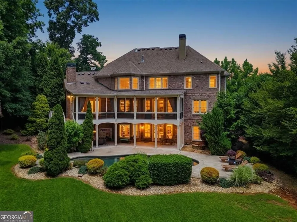
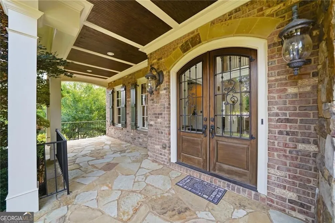
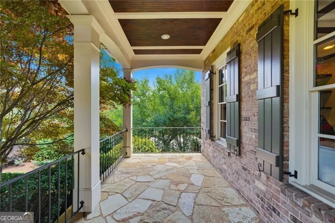
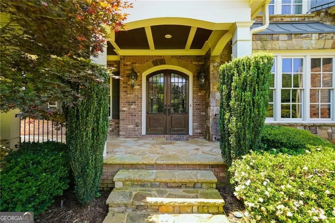
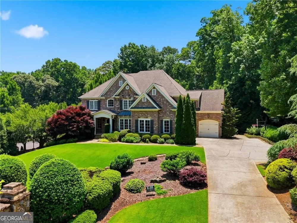
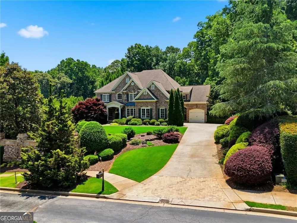
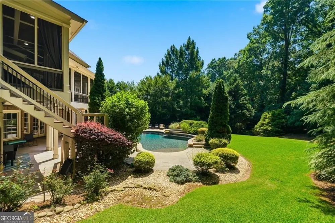
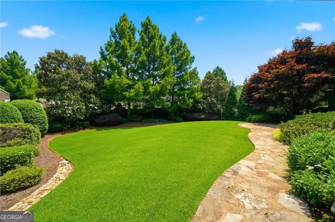
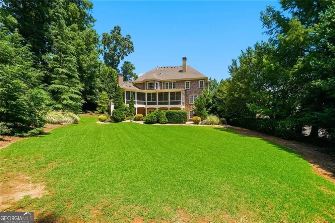
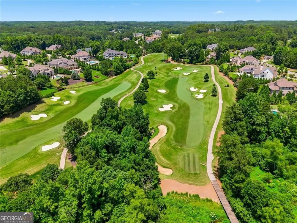
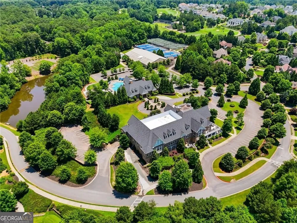
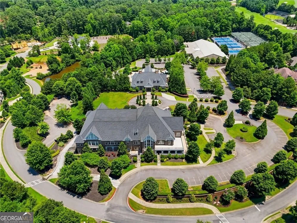
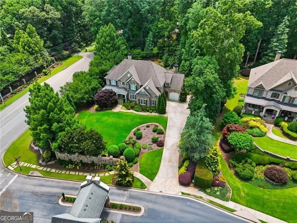
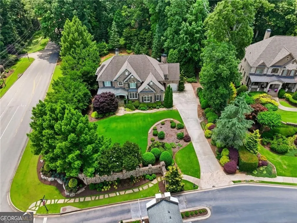
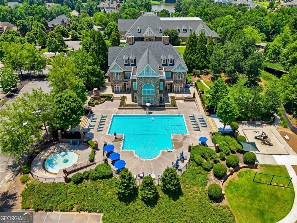
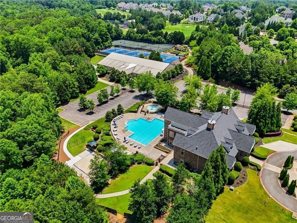
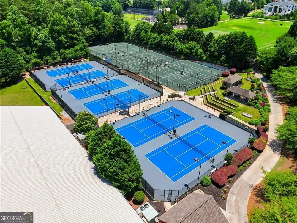
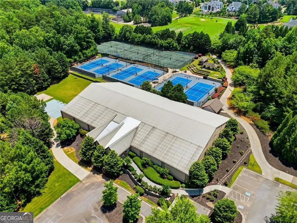
    Welcome to 2885 Manor Ridge Drive, an exceptional estate in The Manor Golf & Country Club where luxury, comfort, and resort-style living converge. Situated on over an acre of professionally landscaped grounds, this remarkable residence offers 6 bedrooms, 6 full baths, and 2 half baths, along with an extraordinary outdoor retreat featuring a Gunite pool, heated spa, expansive patio, al fresco lounge areas, and sweeping green space. A grand foyer introduces thoughtfully designed living spaces, including a formal dining room, private study, and an impressive living room with coffered ceiling, stone fireplace, custom built-ins, and French doors opening to a screened porch overlooking the backyard oasis. The chef's kitchen is designed for both everyday living and entertaining, featuring an oversized island, 48-inch professional gas range, built-in refrigerator, walk-in pantry, and a fully equipped butler's pantry with beverage refrigerator and icemaker. The adjoining vaulted keeping room showcases exposed beams and a dramatic two-story stone fireplace. The main level also includes a guest suite with private bath, a well-appointed mudroom with custom cabinetry and cubbies, and access to the three-car garage. Upstairs, the luxurious owner's suite serves as a private retreat with a sitting area, spa-inspired bath, dual walk-in closets, fireplace, and wet bar. Three additional en-suite bedrooms and a versatile media lounge or executive office complete the upper level. The finished terrace level is designed for entertaining and extended living, offering a home theater, private fitness room, full kitchen with large bar, guest suite with full bath, and an additional half bath. Located within the prestigious gated community of The Manor Golf & Country Club, residents enjoy access to exceptional amenities, including two clubhouses, indoor and outdoor pools, indoor and outdoor tennis facilities, fitness center, dining, and a Tom Watson-designed championship golf course. This is more than a home-it is a lifestyle.

    Property Details
    Interior
    Bookcases,Double Vanity,Wet Bar
    Fireplaces
    3
    Cooling
    Central Air,Electric
    Heating
    Central,Natural Gas
    Cooling Features
    Central Air,Electric
    Bedrooms
    6
    Bathrooms
    7.0
    Full Baths
    6
    Half Baths
    2
    Bedrooms on Main Level
    1
    Lot Features
    Level
    Stories
    Three Or More
    Lot Description
    Level
    Pool
    1
    Pool Description
    In Ground
    Pool Features
    In Ground
    Pool Shared
    1
    Acres
    1.16
    Parking Features
    Attached, Garage Door Opener, Garage, Kitchen Level, Side/Rear Entrance
    Parking
    Attached,Garage Door Opener,Garage,Kitchen Level,Side/Rear Entrance
    Parking Spaces
    3
    Parking Type
    Garage
    Property Type
    Purchase
    Style
    Traditional
    Basement
    1
    Basement Description
    Daylight,Finished,Full,Interior Entry
    Basement Finished
    1
    Year Built
    2006
    Roof
    Other
    Sewer Information
    Public Sewer
    Utility Source
    Public
    Utility Features
    Cable Available,Electricity Available
    Appliances
    Dishwasher,Disposal,Double Oven,Gas Water Heater,Microwave,Refrigerator
    Subdivision
    The Manor
    Community Features
    Clubhouse,Golf,Park,Playground,Pool,Retirement Community,Street Lights,Swim Team,Tennis Team
    Elementary School
    Summit Hill
    Middle School
    Hopewell
    High School
    Cambridge
    County
    Fulton
    Region
    Milton
    Original List Price
    $2,400,000
    Days on Market (Cumulative)
    75
    Taxes Annual
    $11,402
    HOA
    1
    MLS #
    10788285
    Location
    Legal

    The data relating to real estate for sale on this web site comes in part from the Broker Reciprocity Program of GAMLS. All real estate listings are marked with the GAMLS Broker Reciprocity thumbnail logo and detailed information about them includes the name of the listing brokers. The broker providing these data believes them to be correct, but advises interested parties to confirm them before relying on them in a purchase decision. Copyright 2023 GAMLS. All rights reserved.


    Provided By
    Listed by Sandy Lamberth (#LAMBERTHSAND)
    Listing Office: Harry Norman Realtors (#HNBH11)

    Dana G. Leach Have a question about this home?

    Interested in Purchasing 2885 Manor Bridge DR?

    Get an estimate on monthly payments on this property.

    $
    years
    Down Payment
    $
    %
    Interest Rate
    %
    Tax Rate
    %
    $
    $annually
    $monthly
    Estimated Monthly Payment
    $0.00
    Loan Amount
    $0.00