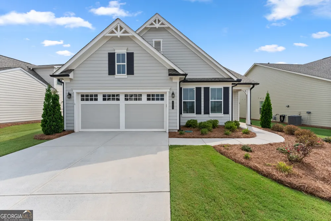
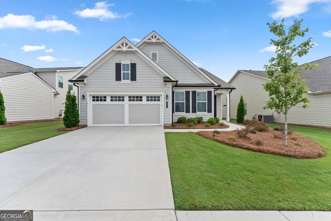
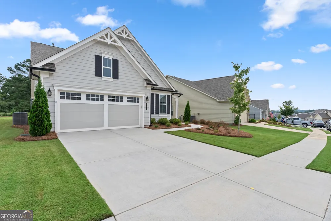
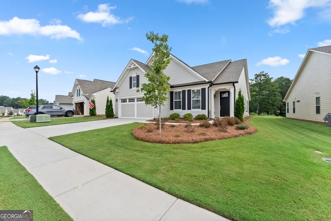
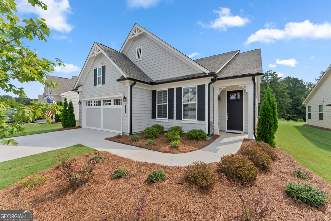
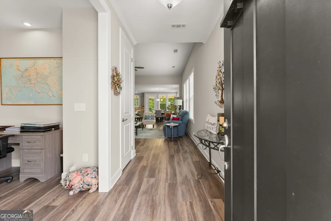
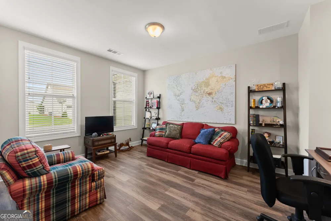
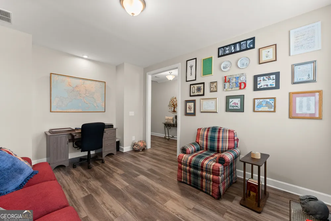
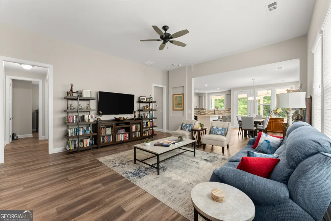
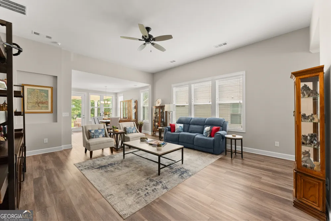
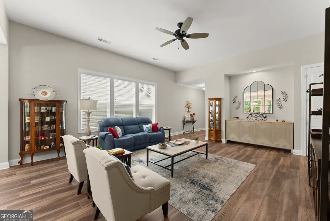
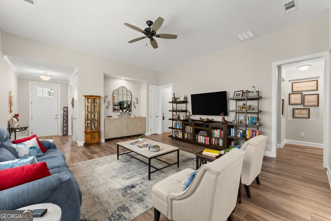
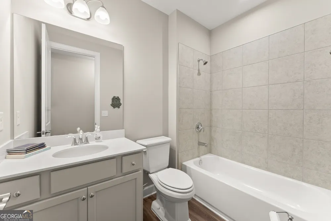
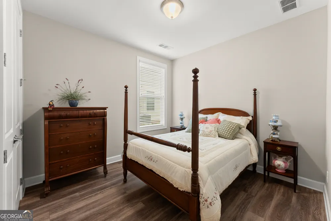
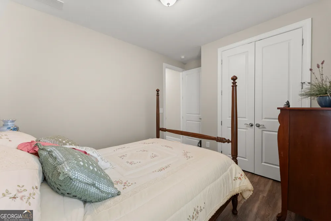
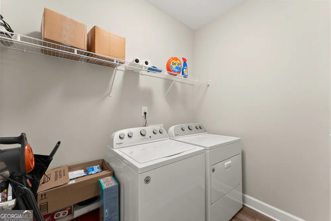
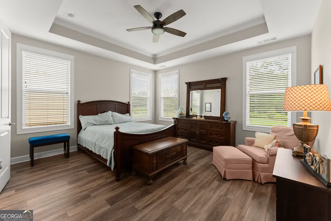
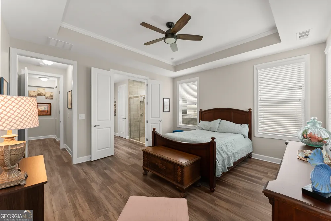
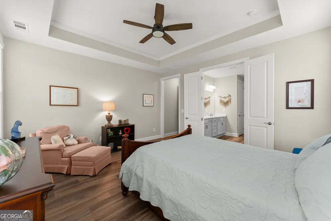
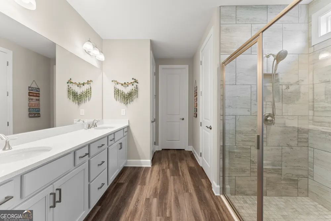
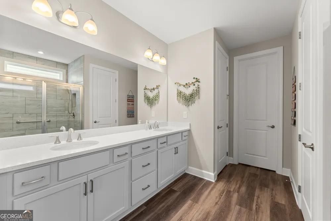
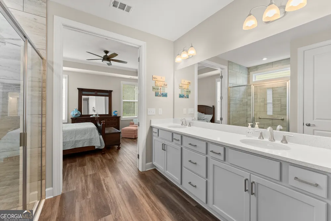
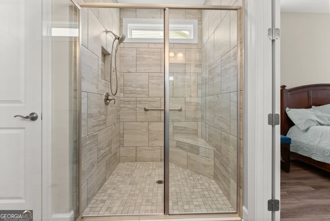
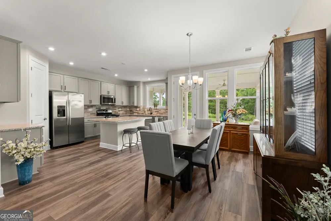
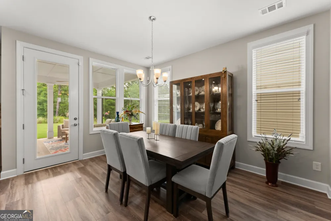
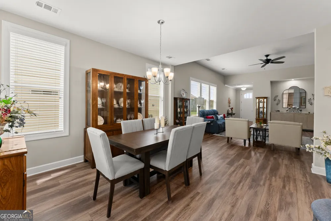
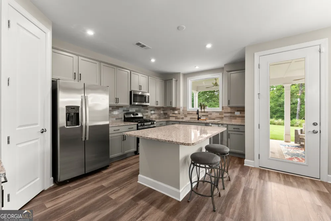
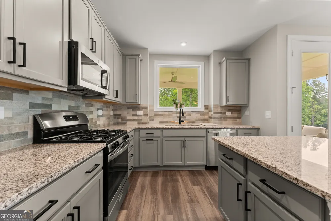
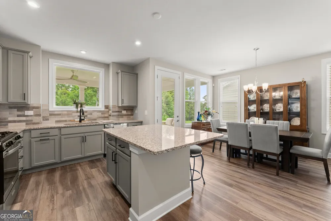
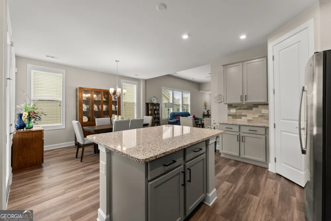
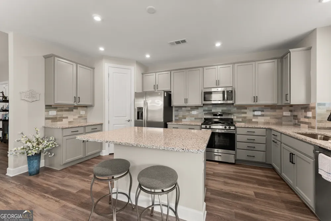
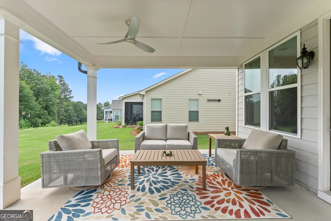
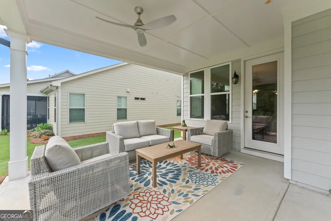
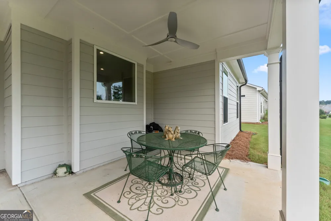
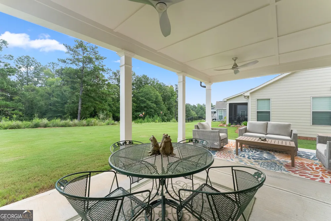
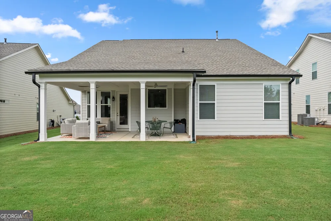
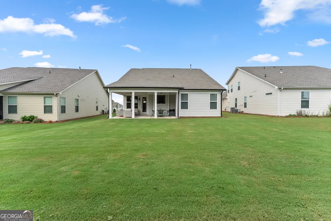
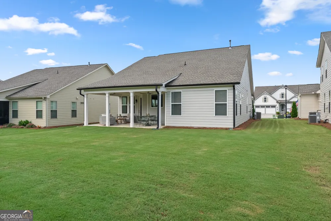
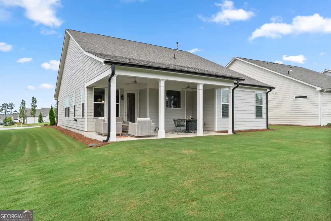
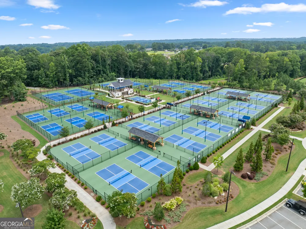
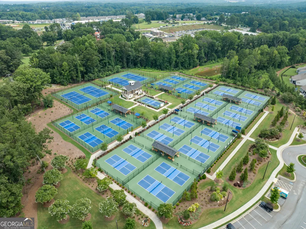
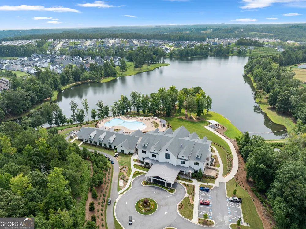
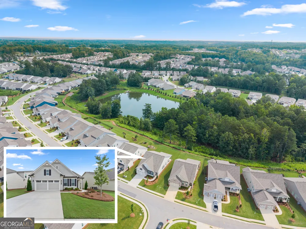
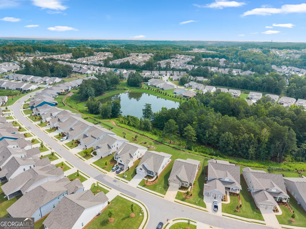
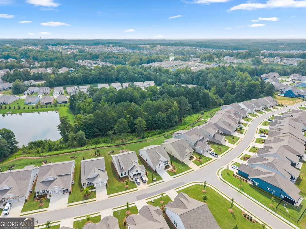
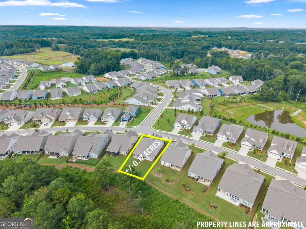
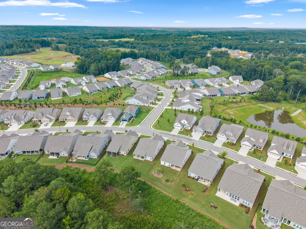
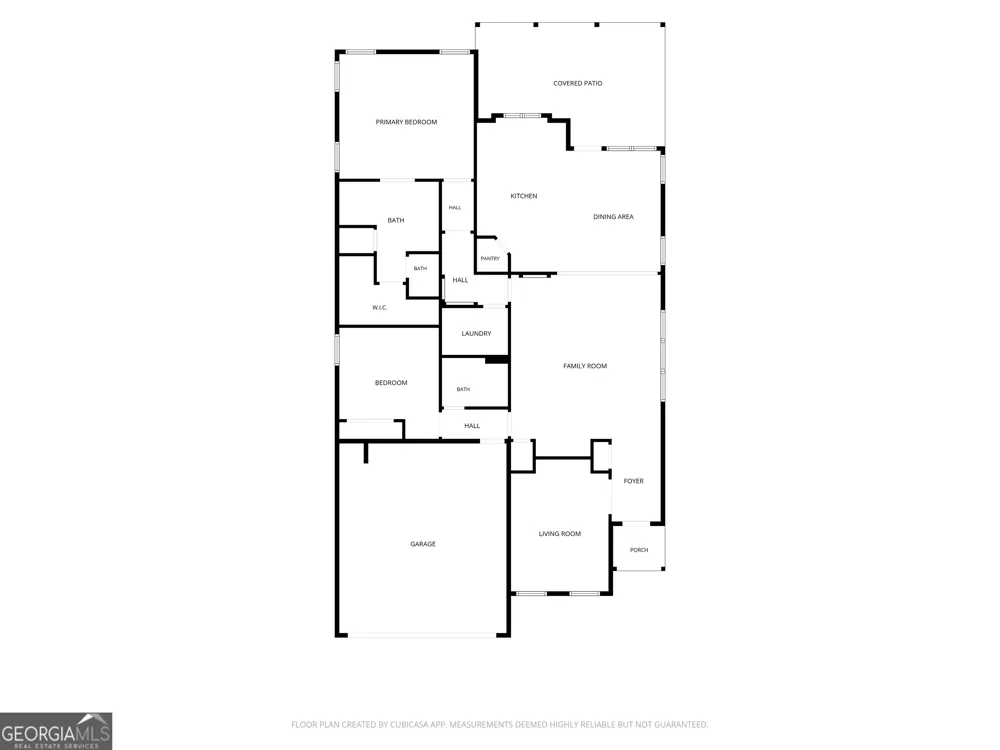
Welcome home to Cresswind at Twin Lakes, a gated active adult community with award winning resort style amenities situated in Hoschton, GA; featuring the perfect blend of slow country living and modern convenience. This resident favorite Dogwood plan is 2 beds/2baths and has all the design selections to give you that comfy at home feeling as soon as you pull into the driveway. Follow the walkway to the covered front porch and cross the threshold into the warm neutral toned walls and accents and beautifully maintained wood-finish luxury vinyl plank floors. Immediately to the left is the functional and versatile flex room/office. The entry way spills into an oversized living area that serves as a functional entertaining space and the connecting point to the rest of the home. Down the first hallway from the living room is access to the extended garage and the secondary full bath and bedroom. The second hallway leads past the laundry room and into the spacious primary suite, enhanced by plenty of natural light. Primary bath boasts a beautiful glass enclosed shower with transom window and tile floor and walls, long double vanity, and sizable walk-in closet. Large eat-in kitchen overlooks the living room and designated dining area and features stainless steel appliances, kitchen island, quality granite countertops and modern gray cabinetry with soft close hardware. The backdoor off the dining area leads out onto the extended, fully covered, back patio which provides ceiling fans, view of the completely level and inviting backyard, and cozy wooded scenery. Don't miss this opportunity to live in one of Georgia's most sought-after active adult communities, just minutes from shopping, dining, and gorgeous Chateau Elan. Life in Cresswind at Twin Lakes means enjoying amenities such as a clubhouse with a full-time activities director, indoor and outdoor pools, a SmartFit training center, yoga studio, arts and crafts spaces, Georgia's largest private pickleball complex, scenic walking trails, lakes with a dock for kayaking and fishing, a dog park, and a community garden. The HOA fees include cable, trash pickup, internet, security monitoring, and yard maintenance, creating a low-maintenance and relaxing lifestyle. Schedule your showing today!
Property Details
- Interior
- Double Vanity,High Ceilings,Master On Main Level,Separate Shower,Tray Ceiling(s),Walk-In Closet(s)
- Cooling
- Ceiling Fan(s),Central Air
- Heating
- Central,Forced Air
- Cooling Features
- Ceiling Fan(s),Central Air
- Bedrooms
- 2
- Bathrooms
- 2.0
- Full Baths
- 2
- Bedrooms on Main Level
- 2
- Lot Features
- Level
- Stories
- 1
- Lot Description
- Level
- Exterior Features
- Other
- Exterior Materials
- Other
- Pool Shared
- 1
- Acres
- 0.17
- Square Feet
- 1846
- Parking Features
- Attached, Garage, Garage Door Opener
- Parking
- Attached,Garage,Garage Door Opener
- Parking Spaces
- 2
- Parking Type
- Garage
- Property Type
- Purchase
- Style
- Ranch,Traditional
- Year Built
- 2023
- Foundation
- Slab
- Roof
- Other
- Sewer Information
- Public Sewer
- Utility Source
- Public
- Utility Features
- Cable Available,Electricity Available,High Speed Internet,Natural Gas Available,Phone Available,Sewer Connected,Underground Util
- Appliances
- Dishwasher,Disposal,Dryer,Microwave,Oven/Range (Combo),Refrigerator,Stainless Steel Appliance(s),Tankless Water Heater,Washer
- Subdivision
- Cresswind at Twin Lakes
- Community Features
- Clubhouse,Fitness Center,Gated,Lake,Pickleball Court(s),Pool,Retirement Community,Shared Dock,Sidewalks,Street Lights,Tennis Cou
- Elementary School
- West Jackson
- Middle School
- West Jackson
- High School
- Jackson County
- County
- Jackson
- Region
- Hoschton
- Original List Price
- $500,000
- Days on Market (Cumulative)
- 29
- Taxes Annual
- $3,811
- HOA
- 1
- HOA Fees
- 3720
Location
Legal
The data relating to real estate for sale on this web site comes in part from the Broker Reciprocity Program of GAMLS. All real estate listings are marked with the GAMLS Broker Reciprocity thumbnail logo and detailed information about them includes the name of the listing brokers. The broker providing these data believes them to be correct, but advises interested parties to confirm them before relying on them in a purchase decision. Copyright 2023 GAMLS. All rights reserved.
Provided By
Listed by Bryan Gardner (#GARDNERBRYAN)
Listing Office: Century 21 Results (#RESU01)