(770) 630-7803 (706) 468-6622 danaleachrealty@gmail.com Dana Leach Realty, LLC.
    Traffic Dashboard
    Home Home
    • Search
    • Communities
      • Oconee County
      • Jasper County
      • Rockdale County
      • Newton County
      • Butts County
      • Morgan County
      • Putnam County
      • Monroe County
      • Baldwin County
    • Buying
      • Buying Info
      • Featured Listings
      • Search Homes
    • Selling
    • About
      • Learn More
      • Meet the Team
      • Our Testimonials
    • Articles
    • Contact
    Traffic Dashboard
    Dana G. Leach
    (770) 630-7803 danaleachrealty@gmail.com
    • Dana Leach Realty, LLC.
      568 Ellis Road
      Monticello, GA 31064
      (770) 630-7803
      dana@danaleachrealty.com
    Home
    • Search
    • Communities
    • Buying
    • Selling
    • About
    • Articles
    • Contact
    Legal
    • Privacy
    • Terms
    • DMCA
    • Accessibility
    • Fair Housing
    Account
    • Dashboard
    • Logout
    • Login
    Dana  G. Leach - Footer Logo
    ©2026 Dana Leach Realty, LLC. All rights reserved.
    Website built by CloseHack.
    Georgia MLS

    The data relating to real estate for sale on this web site comes in part from the Broker Reciprocity Program of GAMLS. All real estate listings are marked with the GAMLS Broker Reciprocity thumbnail logo and detailed information about them includes the name of the listing brokers. The broker providing these data believes them to be correct, but advises interested parties to confirm them before relying on them in a purchase decision. Copyright 2023 GAMLS. All rights reserved.

    Return
    • All Types
    • House+2 more
    • Price
    • Bed/Bath
    • Size
    • Dates
    • Filters
    • Amenities
    • Save
    Listings
    No results
    Sort
    Home / Columbus / 2718 Averett DR
    2718 Averett DR Columbus, GA 31906 2718 Averett DR Columbus, GA 31906 2718 Averett DR Columbus, GA 31906 2718 Averett DR Columbus, GA 31906 2718 Averett DR Columbus, GA 31906 2718 Averett DR Columbus, GA 31906 2718 Averett DR Columbus, GA 31906 2718 Averett DR Columbus, GA 31906 2718 Averett DR Columbus, GA 31906 2718 Averett DR Columbus, GA 31906 2718 Averett DR Columbus, GA 31906 2718 Averett DR Columbus, GA 31906 2718 Averett DR Columbus, GA 31906 2718 Averett DR Columbus, GA 31906 2718 Averett DR Columbus, GA 31906 2718 Averett DR Columbus, GA 31906 2718 Averett DR Columbus, GA 31906 2718 Averett DR Columbus, GA 31906 2718 Averett DR Columbus, GA 31906 2718 Averett DR Columbus, GA 31906 2718 Averett DR Columbus, GA 31906 2718 Averett DR Columbus, GA 31906 2718 Averett DR Columbus, GA 31906 2718 Averett DR Columbus, GA 31906 2718 Averett DR Columbus, GA 31906 2718 Averett DR Columbus, GA 31906 2718 Averett DR Columbus, GA 31906 2718 Averett DR Columbus, GA 31906 2718 Averett DR Columbus, GA 31906 2718 Averett DR Columbus, GA 31906 2718 Averett DR Columbus, GA 31906 2718 Averett DR Columbus, GA 31906 2718 Averett DR Columbus, GA 31906 2718 Averett DR Columbus, GA 31906 2718 Averett DR Columbus, GA 31906 2718 Averett DR Columbus, GA 31906 2718 Averett DR Columbus, GA 31906 2718 Averett DR Columbus, GA 31906 2718 Averett DR Columbus, GA 31906 2718 Averett DR Columbus, GA 31906 2718 Averett DR Columbus, GA 31906 2718 Averett DR Columbus, GA 31906 2718 Averett DR Columbus, GA 31906 2718 Averett DR Columbus, GA 31906 2718 Averett DR Columbus, GA 31906 2718 Averett DR Columbus, GA 31906 2718 Averett DR Columbus, GA 31906 2718 Averett DR Columbus, GA 31906 2718 Averett DR Columbus, GA 31906 2718 Averett DR Columbus, GA 31906 2718 Averett DR Columbus, GA 31906 2718 Averett DR Columbus, GA 31906 2718 Averett DR Columbus, GA 31906 2718 Averett DR Columbus, GA 31906 2718 Averett DR Columbus, GA 31906 2718 Averett DR Columbus, GA 31906 2718 Averett DR Columbus, GA 31906 View All Photos

    $895,000

    | Active

    2718 Averett DR

    Columbus, GA 31906

    4,638
    Square Feet
    3
    Beds
    4.5
    Baths
    1.80
    Acres
    131
    Days on Market
    10742349
    MLS#
    House
    Structure
    Residential
    Zone
    Contact

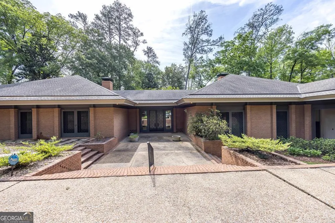
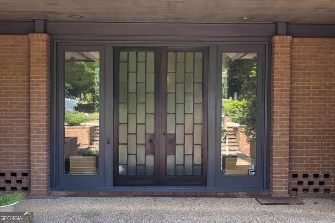
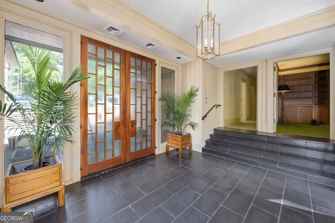
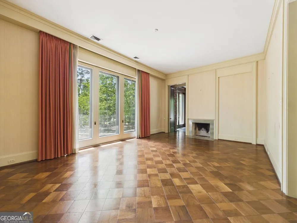
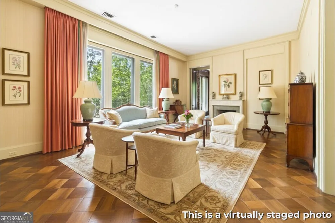
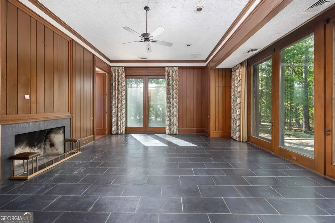
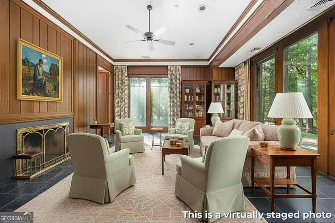
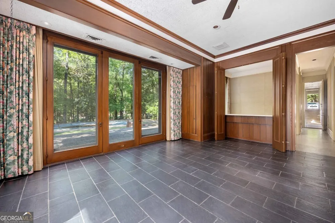
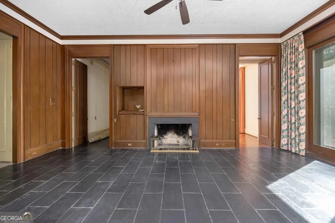
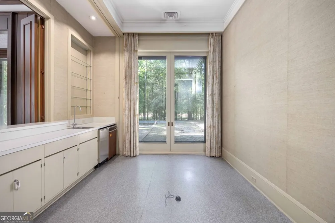
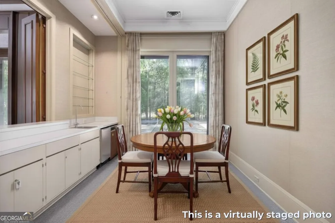
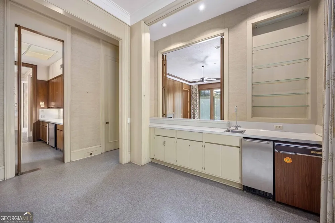
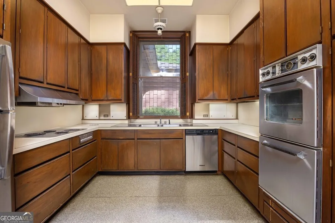
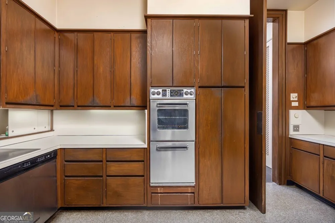
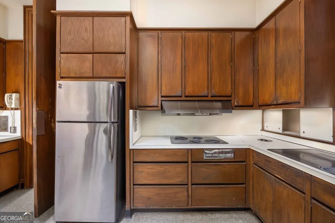
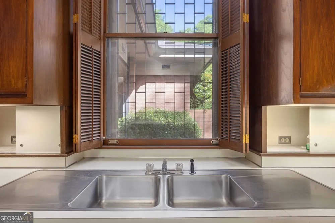
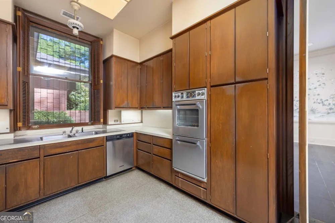
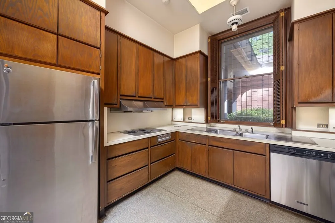
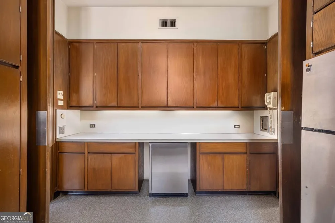
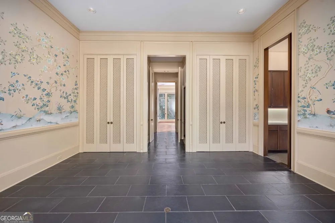
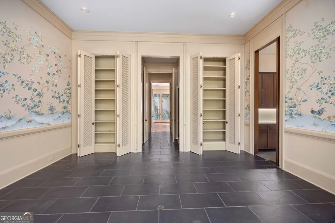
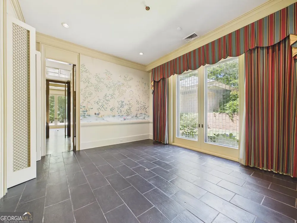
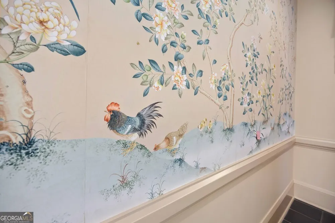
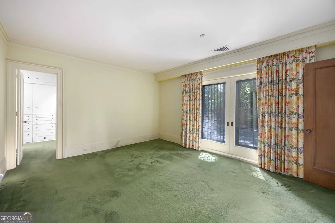
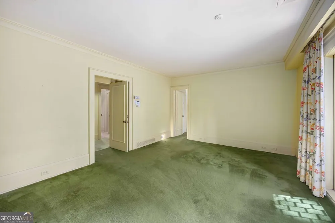
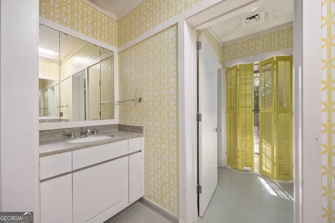
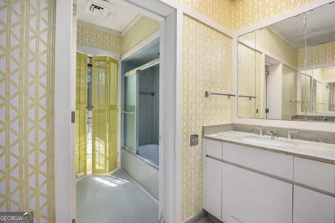
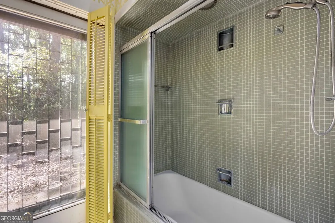
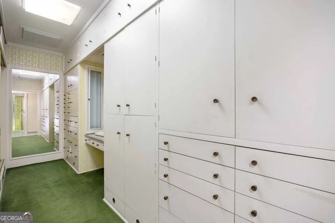
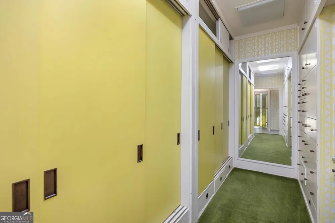
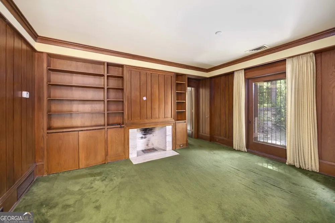
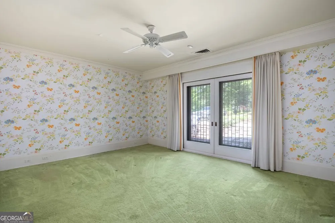
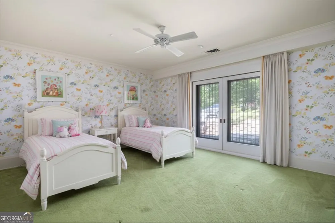
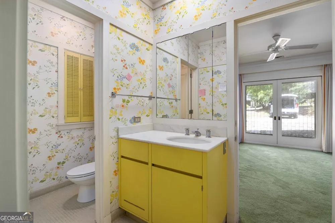
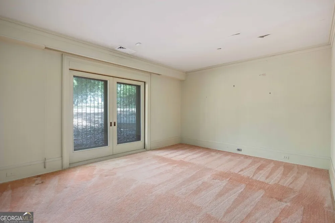
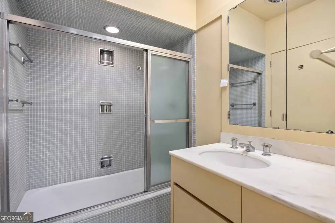
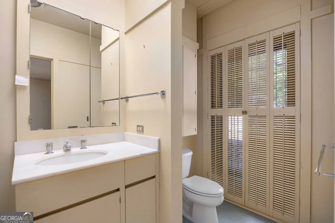
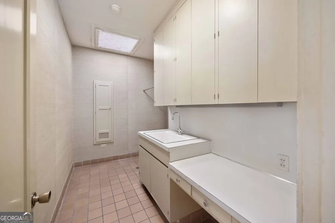
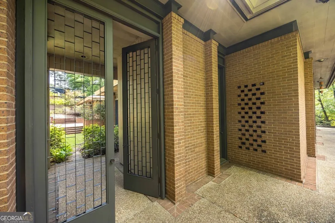
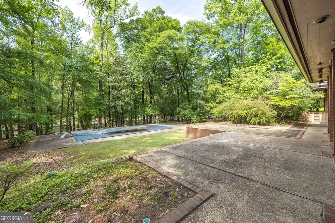
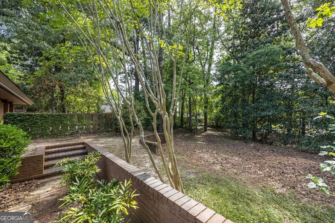
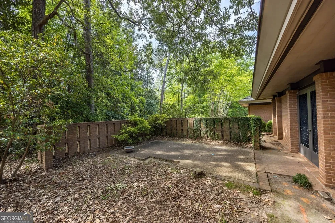
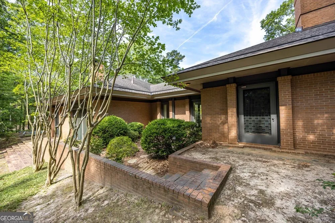
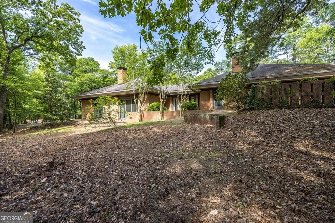
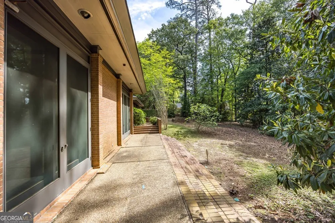
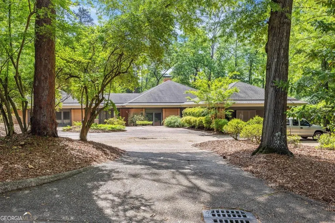
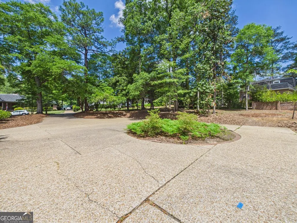
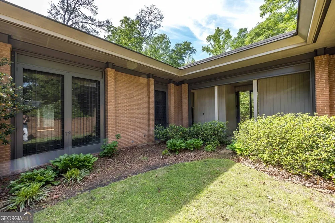
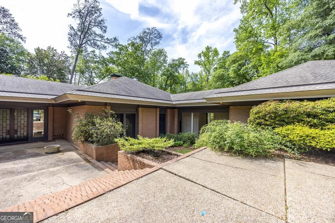
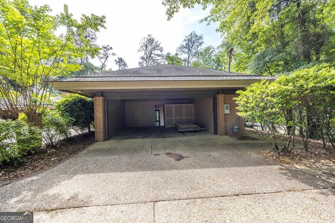
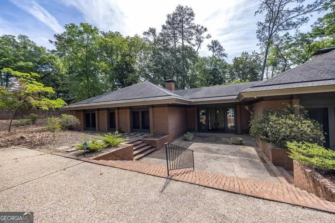
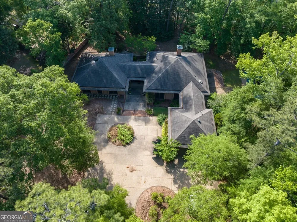
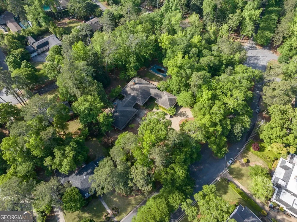
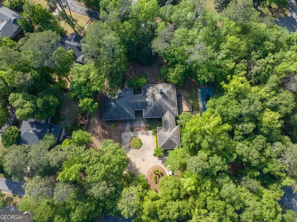
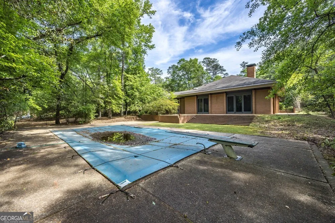
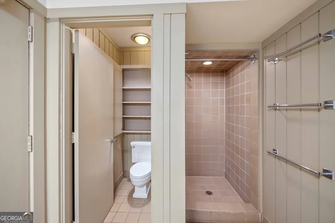
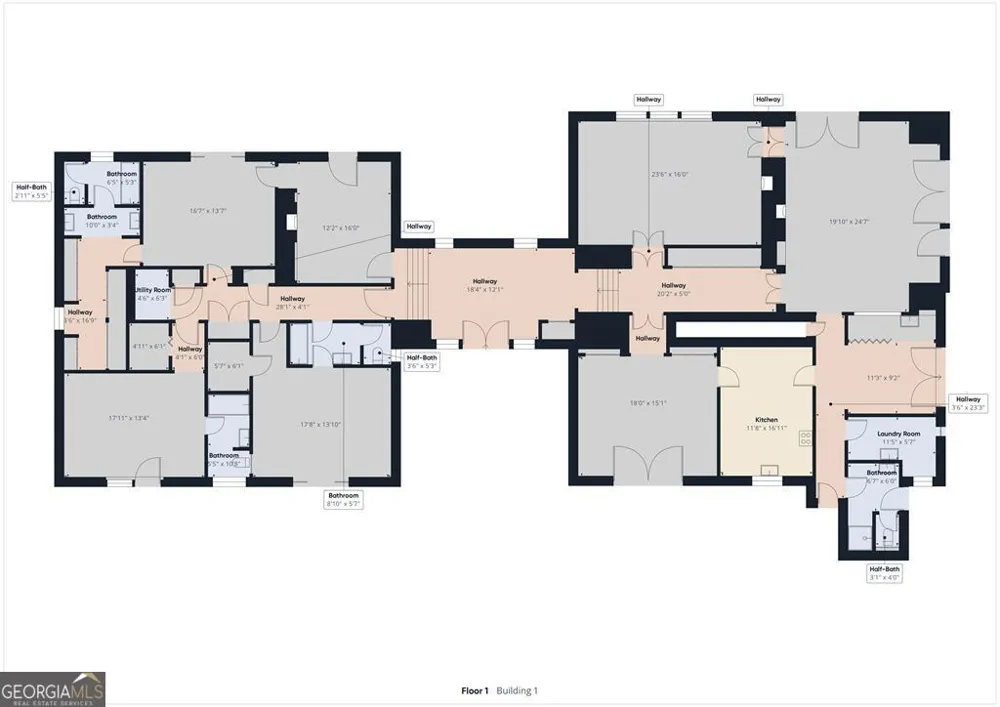
    Built in 1961, this Mid-Century Modern residence is a true architectural masterpiece, gracefully positioned on one of Midtown's most expansive and coveted lots. Originally designed by acclaimed architect Rozier Dedwylder, the home reflects a visionary approach to design that remains strikingly relevant today. Spanning an impressive 1.8 acres from Averett to Preston and backing to Fleetwood, the property offers a rare sense of scale and privacy seldom found in Midtown. Inside, the home showcases a remarkable preservation of its original architectural integrity. Thoughtfully designed with everyday living in mind, the home unfolds across two distinct wings, each offering its own sense of space and purpose. The right wing is defined by soaring 12-foot ceilings, slate tile floors, parquet floors, and two separate living areas that create both openness and versatility. In the dining room, exquisite hand-painted Gracie wallpaper serves as a striking focal point, complemented by discreetly concealed china cabinets. The kitchen is situated between the dining room and the casual dining area, adding convenience for dinner parties or family gatherings. The left wing offers privacy where the three bedrooms and a dedicated study are set apart from the main living spaces. Throughout the home, intricate millwork lends depth and character to each room, while original hardware reflects a level of craftsmanship rarely found today. One of the home's most distinctive features is its hidden custom built-in cabinetry is thoughtfully integrated throughout, providing exceptional storage without compromising design. The expansive yard, mature landscape, and patios are the perfect place for an outdoor oasis. Meticulously maintained over the years, this residence presents a rare opportunity to own and preserve a home where timeless architecture, functionality, and attention to detail come together in a way that still feels remarkably ahead of its time.

    Property Details
    Interior
    Double Vanity,High Ceilings,Master On Main Level,Tile Bath,Walk-In Closet(s),Wet Bar
    Fireplaces
    2
    Cooling
    Central Air
    Heating
    Forced Air
    Cooling Features
    Central Air
    Bedrooms
    3
    Bathrooms
    4.5
    Full Baths
    4
    Half Baths
    1
    Bedrooms on Main Level
    3
    Lot Features
    Corner Lot,Level,Private
    Stories
    1
    Lot Description
    Corner Lot,Level,Private
    Acres
    1.8
    Square Feet
    4638
    Parking Features
    Attached, Carport, Parking Pad
    Parking
    Attached,Carport,Parking Pad
    Parking Type
    Garage
    Property Type
    Purchase
    Style
    Brick 4 Side,Contemporary
    Year Built
    1961
    Roof
    Composition
    Sewer Information
    Public Sewer
    Utility Source
    Public
    Utility Features
    Cable Available,Electricity Available,High Speed Internet,Natural Gas Available,Phone Available,Sewer Connected,Water Available
    Appliances
    Cooktop,Dishwasher,Double Oven,Refrigerator
    Subdivision
    Averett Woods
    Elementary School
    Clubview
    Middle School
    Richards
    High School
    Hardaway
    County
    Muscogee
    Region
    Columbus
    Original List Price
    $1,098,000
    Days on Market (Cumulative)
    131
    Taxes Annual
    $8,441
    HOA
    1
    MLS #
    10742349
    Location
    Legal

    The data relating to real estate for sale on this web site comes in part from the Broker Reciprocity Program of GAMLS. All real estate listings are marked with the GAMLS Broker Reciprocity thumbnail logo and detailed information about them includes the name of the listing brokers. The broker providing these data believes them to be correct, but advises interested parties to confirm them before relying on them in a purchase decision. Copyright 2023 GAMLS. All rights reserved.


    Provided By
    Listed by Melissa Thomas (#THOMASMELIS)
    Listing Office: Coldwell Banker Kennon & Parker (#KPDK01)

    Dana G. Leach Have a question about this home?

    Interested in Purchasing 2718 Averett DR?

    Get an estimate on monthly payments on this property.

    $
    years
    Down Payment
    $
    %
    Interest Rate
    %
    Tax Rate
    %
    $
    $annually
    $monthly
    Estimated Monthly Payment
    $0.00
    Loan Amount
    $0.00