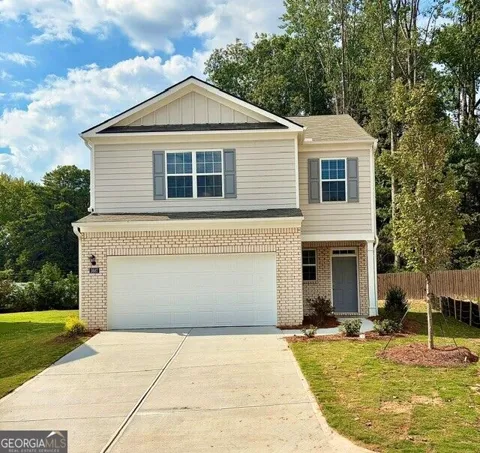
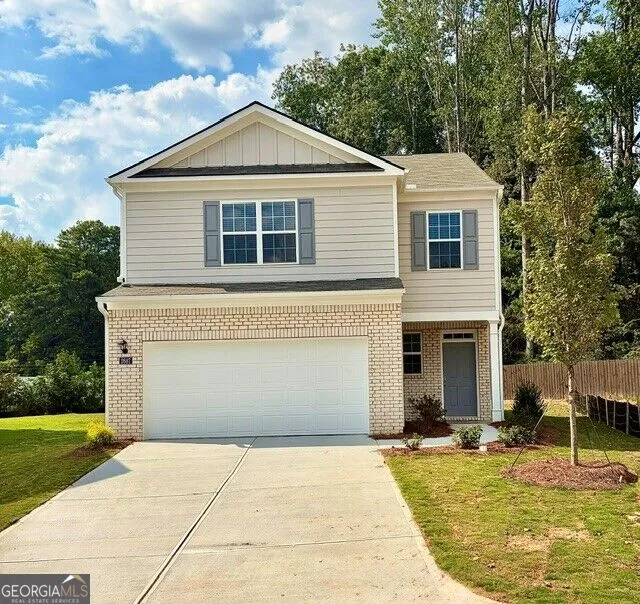
The Manning - Elevated Living, Beautifully Designed! Discover the refined comfort of The MANNING, an exceptional four-bedroom home thoughtfully designed for modern luxury and effortless living. Tucked away on a desirable cul-de-sac, this residence offers a sense of privacy and tranquility while keeping you close to everything South Fulton and Atlanta have to offer. The main-level primary suite creates a private retreat, featuring a spa-inspired bath with a beautiful double vanity, oversized walk-in shower, and an expansive walk-in closet. At the heart of the home, the open-concept living space showcases a chef-inspired kitchen with a generous quartz island, stainless steel appliances, and seamless views into the dining area and spacious family room. French doors extend the living experience outdoors to the back patio-perfect for morning coffee, intimate gatherings, or relaxing evenings. Upstairs, an impressive loft retreat provides additional space to unwind, work, or entertain, surrounded by three generously sized secondary bedrooms and a stylish double-vanity bath. A conveniently located laundry room and two-car garage complete this exceptionally functional design. And the lifestyle? Unbeatable! Enjoy easy access to South Fulton's growing collection of restaurants, shopping, entertainment, and nightlife, with Atlanta's vibrant destinations just minutes away. From St. James Live! and exciting dining experiences to the energy and culture of Downtown Atlanta, you'll be perfectly positioned to enjoy the best of both worlds. Your next chapter deserves an address like this. Come experience The Manning at Sherwood Manor and discover why this could be the home you've been waiting for. Schedule your private tour today.
Property Details
- Interior
- High Ceilings,Master On Main Level,Walk-In Closet(s)
- Cooling
- Central Air,Electric,Zoned
- Heating
- Central,Electric,Zoned
- Cooling Features
- Central Air,Electric,Zoned
- Bedrooms
- 4
- Bathrooms
- 2.5
- Full Baths
- 2
- Half Baths
- 1
- Bedrooms on Main Level
- 1
- Lot Features
- Cul-De-Sac,Level,Other
- Stories
- 2
- Lot Description
- Cul-De-Sac,Level,Other
- Exterior Features
- Other
- Exterior Materials
- Other
- Square Feet
- 2203
- Parking Features
- Attached, Garage, Garage Door Opener, Kitchen Level, Over 1 Space per Unit
- Parking
- Attached,Garage,Garage Door Opener,Kitchen Level,Over 1 Space per Unit
- Parking Spaces
- 2
- Parking Type
- Garage
- Property Type
- Purchase
- Style
- Traditional
- Year Built
- 2025
- Foundation
- Slab
- Roof
- Composition
- Sewer Information
- Public Sewer
- Utility Source
- Public
- Utility Features
- Cable Available,Electricity Available,High Speed Internet,Phone Available,Sewer Available,Underground Utilities,Water Available
- Appliances
- Dishwasher,Disposal,Electric Water Heater,Microwave,Oven/Range (Combo)
- Subdivision
- Sherwood Manor
- Community Features
- Clubhouse,Playground,Sidewalks,Street Lights,Walk To Public Transit,Walk To Schools,Walk To Shopping
- Elementary School
- Heritage
- Middle School
- Woodland
- High School
- Banneker
- County
- Fulton
- Region
- South Fulton
- Original List Price
- $394,990
- Days on Market (Cumulative)
- 17
- Taxes Annual
- $0
- HOA
- 1
- HOA Fees
- 750
Location
Legal
The data relating to real estate for sale on this web site comes in part from the Broker Reciprocity Program of GAMLS. All real estate listings are marked with the GAMLS Broker Reciprocity thumbnail logo and detailed information about them includes the name of the listing brokers. The broker providing these data believes them to be correct, but advises interested parties to confirm them before relying on them in a purchase decision. Copyright 2023 GAMLS. All rights reserved.
Provided By
Listed by Elle Y Davis (#DAVISLAWAN)
Listing Office: D.R. Horton Realty of Georgia, Inc. (#CPRF04)