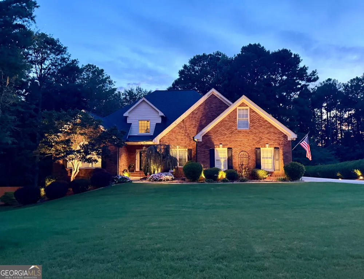
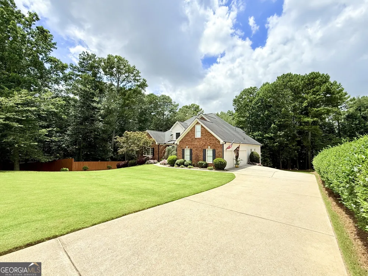
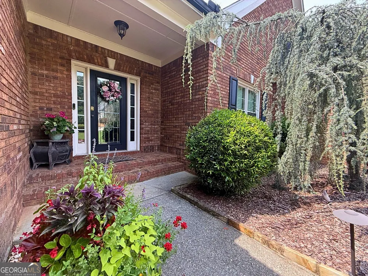
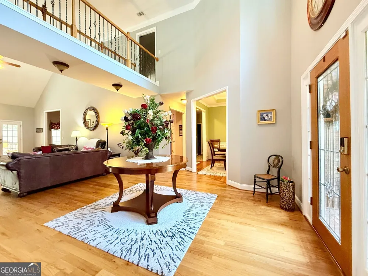
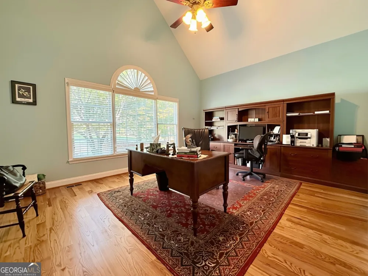
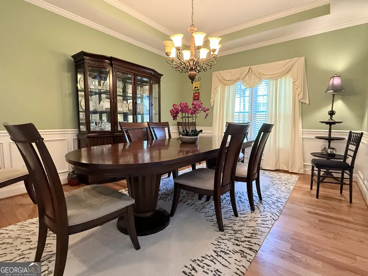
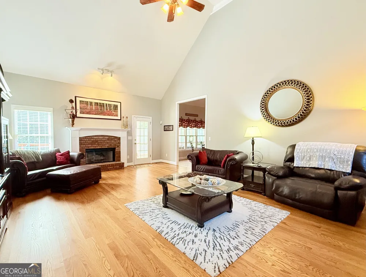
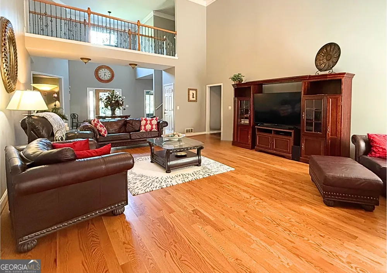
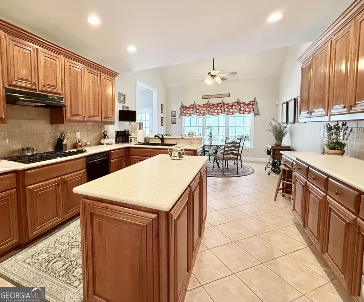
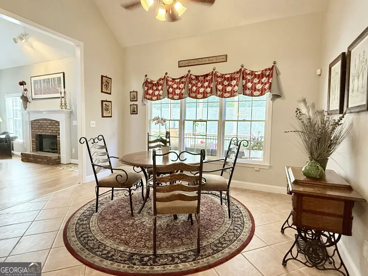
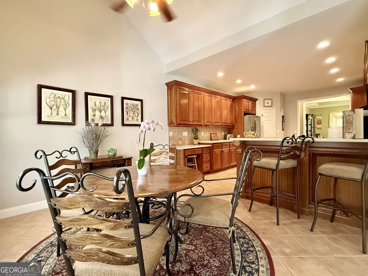
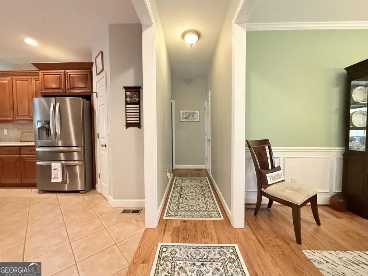
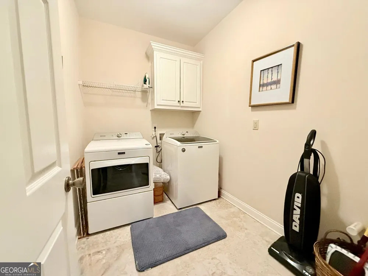
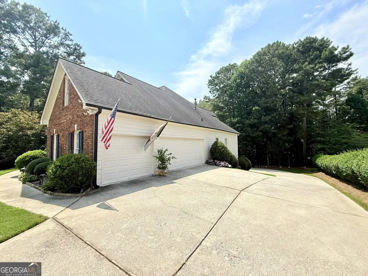
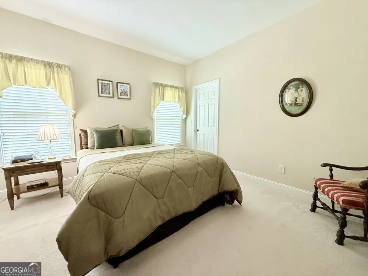
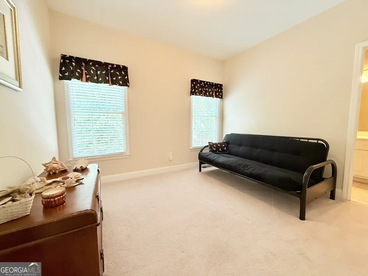
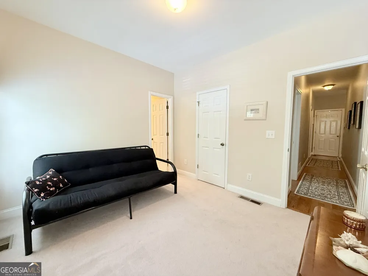
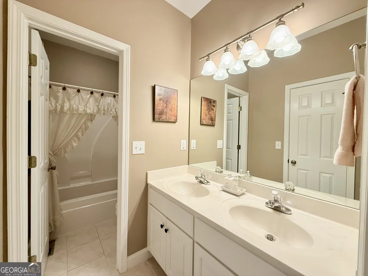
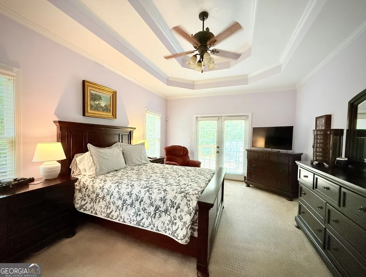
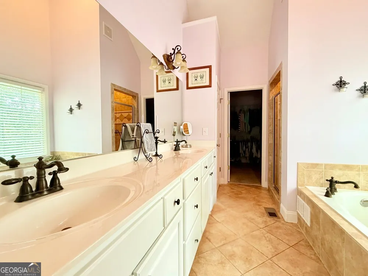
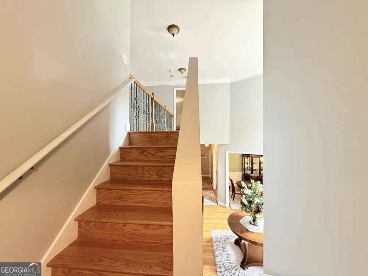
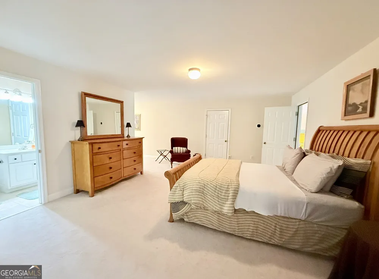
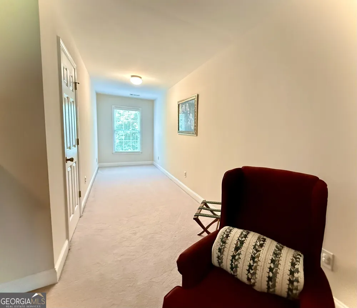
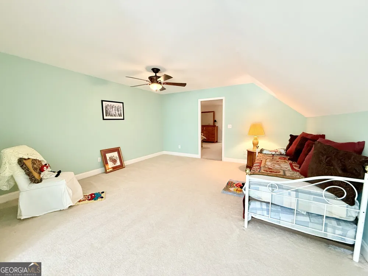
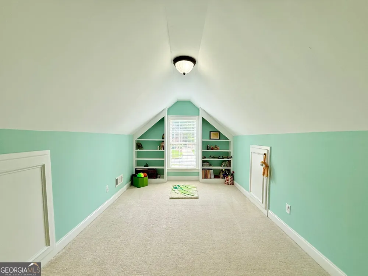
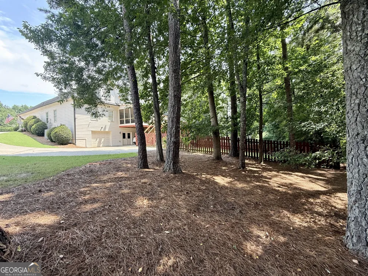
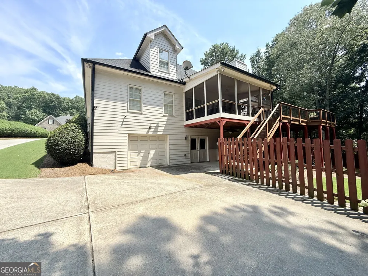
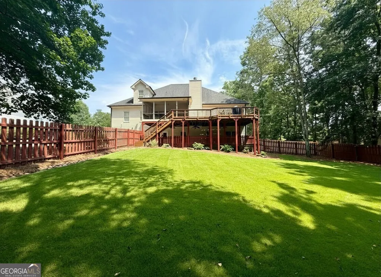
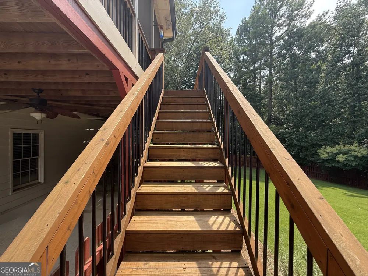
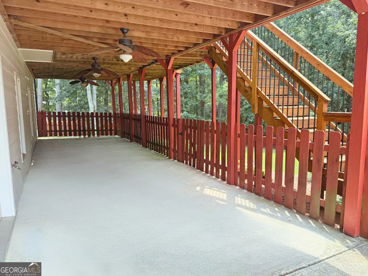
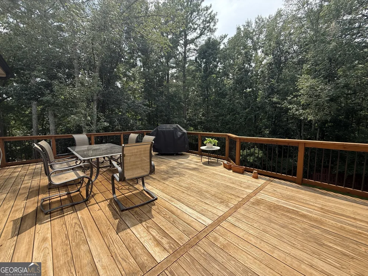
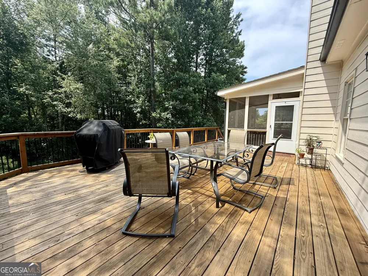
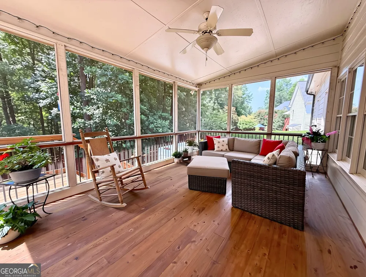
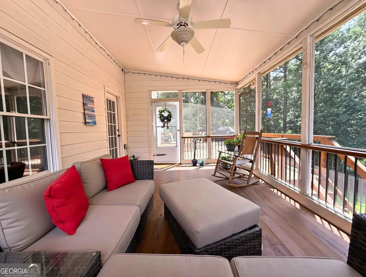
Back on the market through no fault of the sellers. Welcome to 2653 White Rock Drive, an exceptional one-owner home nestled in the prestigious Springs at Clearwater Plantation. Offering 4 bedrooms, 3 full baths, 1 half bath, and over 3,400 square feet of thoughtfully designed living space, plus an additional 2,838 square feet of unfinished daylight basement, this home presents an incredible opportunity for future expansion while providing luxury, comfort, and timeless craftsmanship. A grand two-story foyer welcomes you into the home, where 9-foot ceilings, rich hardwood flooring throughout the main living areas, and abundant natural light create an inviting atmosphere. The spacious great room features a warm gas fireplace and flows effortlessly into the beautifully designed kitchen, complete with a gas cooktop, generous workspace, and a sun-filled breakfast and keeping area overlooking the private backyard. The formal dining room offers an elegant setting for holidays, dinner parties, and family gatherings. Designed for both privacy and functionality, the main level features a luxurious owner's suite, two additional bedrooms situated on the opposite wing of the home, a dedicated home office, and a convenient powder room. Upstairs, a private fourth bedroom with a full bath provides the perfect retreat for guests, teens, or multi-generational living. Step outside and discover your own private backyard sanctuary. Enjoy year-round outdoor living from the covered screened porch and adjoining open deck overlooking a beautifully landscaped, fenced backyard bordered by peaceful woodlands. Front and rear irrigation along with professional landscaping and lighting, enhance the property's curb appeal, while the unique drive-around driveway leads to a private covered parking area with direct access to the daylight basement or convenient exterior stairs to the main level. Additional features include a 3-car side-entry garage, updated HVAC systems, updated water heater, 2016 architectural roof, and LeafGuard gutter system, providing years of low-maintenance living. Residents of Springs at Clearwater Plantation enjoy outstanding community amenities, including a saltwater swimming pool, tennis court, pickleball court, playground, and beautifully maintained common areas. Ideally located just minutes from Lake Lanier, Northeast Georgia Medical Center, I-985, I-85, shopping, dining, and recreation, this home offers the perfect combination of luxury, convenience, and lifestyle. Homes of this caliber in Springs at Clearwater Plantation are a rare opportunity. Schedule your private showing today and experience everything this exceptional property has to offer.
Property Details
- Interior
- Double Vanity,High Ceilings,In-Law Floorplan,Master On Main Level,Rear Stairs,Roommate Plan,Separate Shower,Soaking Tub,Split Be
- Fireplaces
- 1
- Cooling
- Central Air,Electric
- Heating
- Central,Natural Gas
- Cooling Features
- Central Air,Electric
- Bedrooms
- 4
- Bathrooms
- 3.5
- Full Baths
- 3
- Half Baths
- 1
- Bedrooms on Main Level
- 3
- Lot Features
- Level
- Stories
- Three Or More
- Lot Description
- Level
- Exterior Features
- Lighting,Sprinkler System
- Exterior Materials
- Lighting,Sprinkler System
- Other
- Satellite Dish
- Pool Shared
- 1
- Acres
- 0.67
- Square Feet
- 3498
- Parking Features
- Attached, Carport, Garage, Garage Door Opener, Kitchen Level, Side/Rear Entrance
- Parking
- Attached,Carport,Garage,Garage Door Opener,Kitchen Level,Side/Rear Entrance
- Parking Spaces
- 4
- Parking Type
- Garage
- Property Type
- Purchase
- Style
- Ranch,Traditional
- Basement
- 1
- Basement Description
- Bath/Stubbed,Concrete,Daylight,Exterior Entry,Full,Interior Entry,Unfinished
- Basement Finished
- 1
- Year Built
- 2003
- Foundation
- Slab
- Roof
- Composition
- Sewer Information
- Septic Tank
- Utility Source
- Public
- Utility Features
- Cable Available,Electricity Available,High Speed Internet,Natural Gas Available,Phone Available,Underground Utilities,Water Avai
- Appliances
- Cooktop,Dishwasher,Dryer,Gas Water Heater,Microwave,Oven/Range (Combo),Refrigerator,Washer
- Subdivision
- Springs at Clearwater Plantation
- Community Features
- Pickleball Court(s),Playground,Pool,Sidewalks,Street Lights,Tennis Court(s),Walk To Shopping
- Elementary School
- Friendship
- Middle School
- Cherokee Bluff
- High School
- Cherokee Bluff
- County
- Hall
- Region
- Buford
- Original List Price
- $675,000
- Days on Market (Cumulative)
- 49
- Taxes Annual
- $1,812
- HOA
- 1
- HOA Fees
- 500
Location
Legal
The data relating to real estate for sale on this web site comes in part from the Broker Reciprocity Program of GAMLS. All real estate listings are marked with the GAMLS Broker Reciprocity thumbnail logo and detailed information about them includes the name of the listing brokers. The broker providing these data believes them to be correct, but advises interested parties to confirm them before relying on them in a purchase decision. Copyright 2023 GAMLS. All rights reserved.
Provided By
Listed by Kiley Hope (#HOPEKILEY)
Listing Office: Funari Realty LLC (#FRTF01)