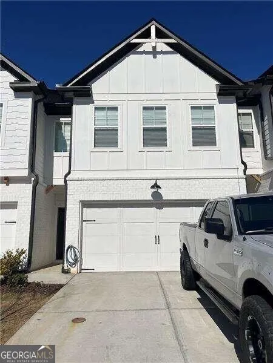
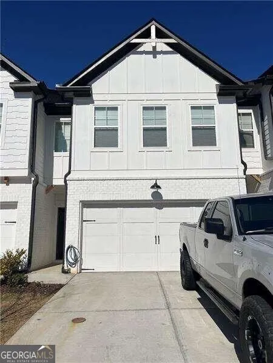
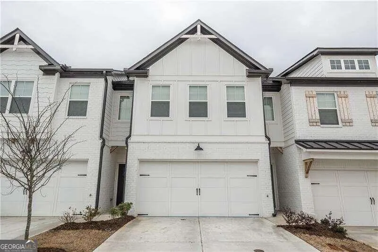
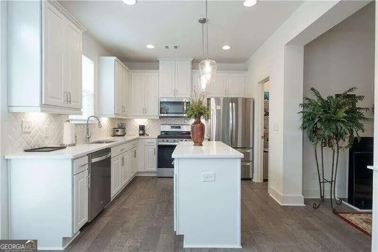
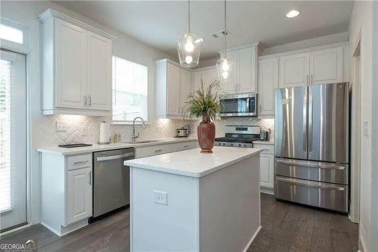
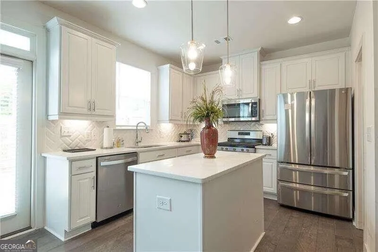
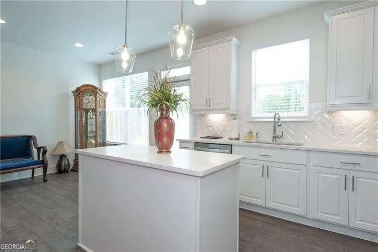
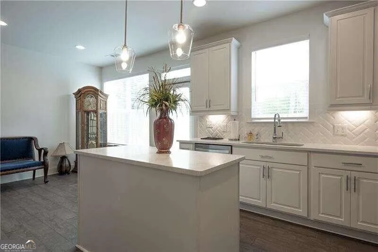
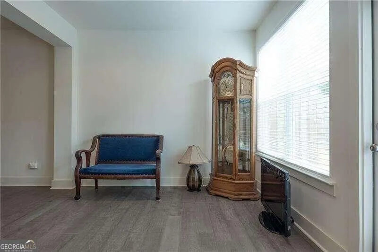
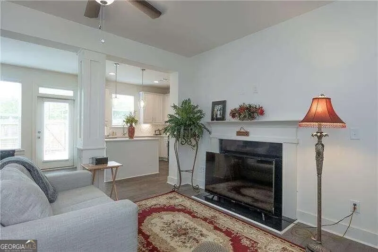
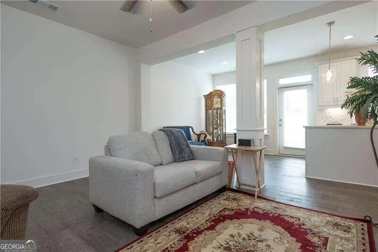
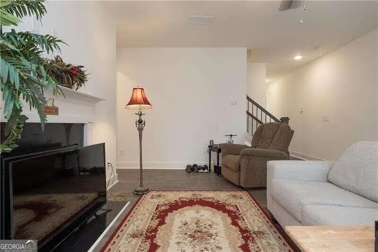
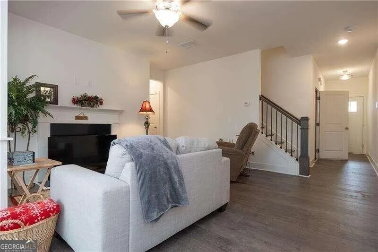
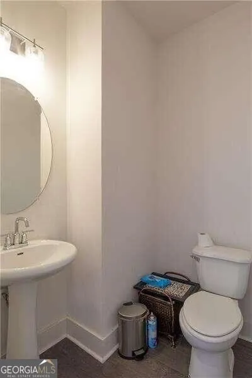
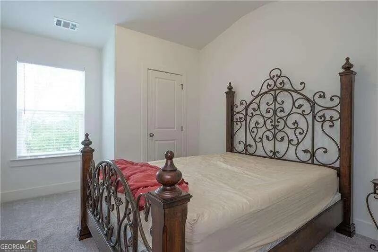
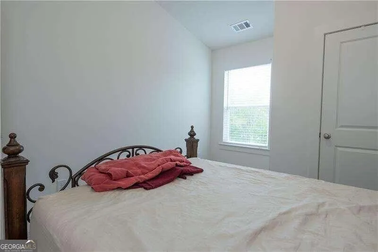
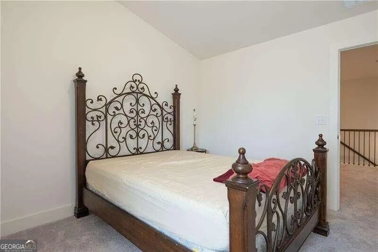
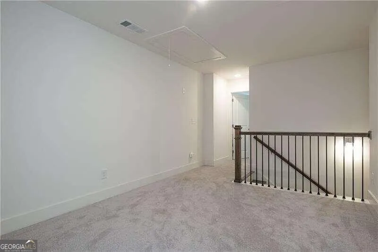
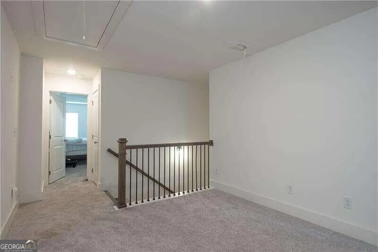
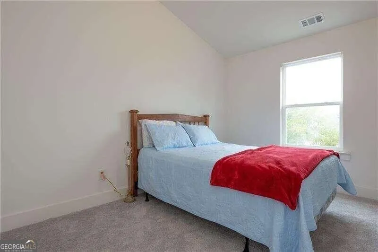
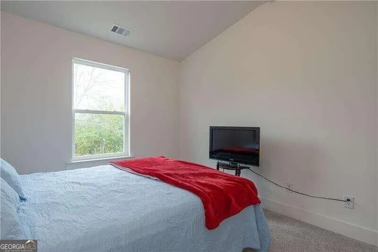
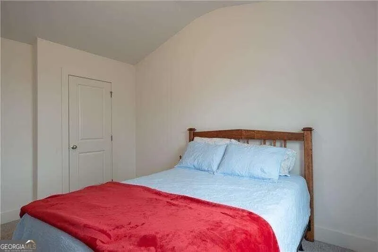
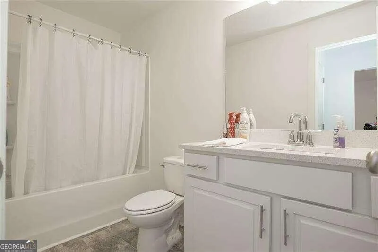
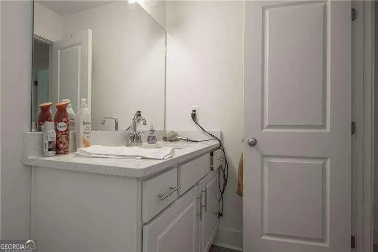
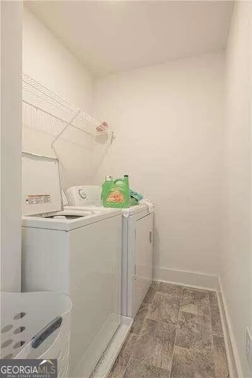
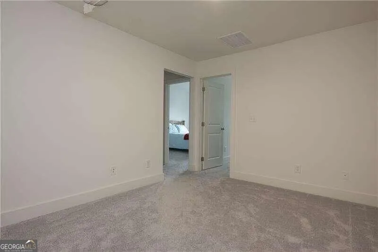
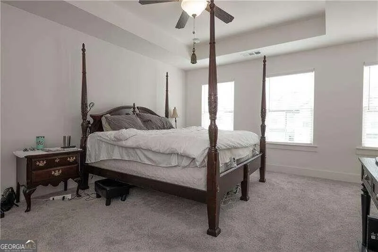
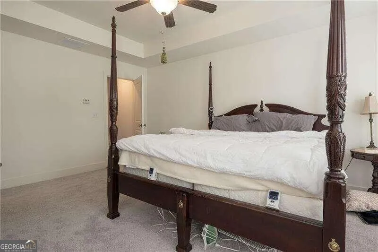
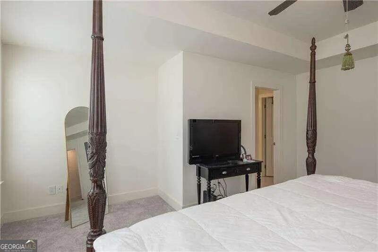
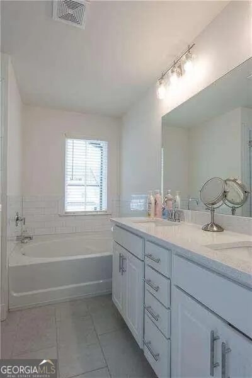
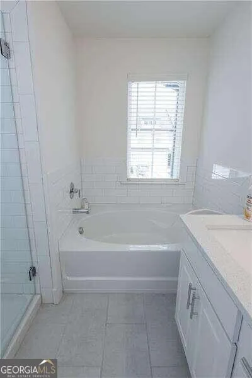
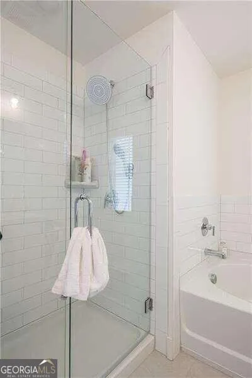
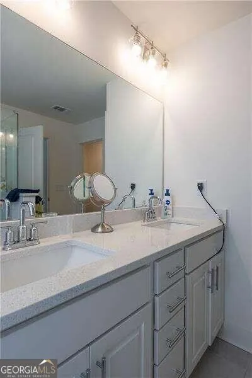
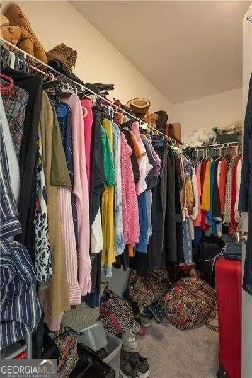
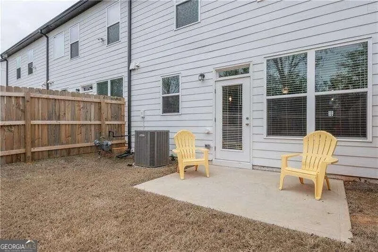
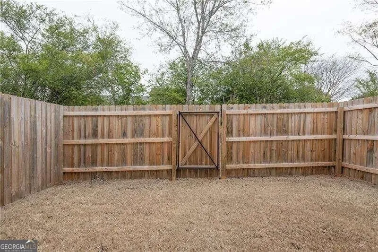
Farmhouse style townhome with open-concept living and dining space that is both spacious and inviting. The main level includes hardwood floors, a half-bath, fireplace and private fenced-in patio. The kitchen features quartz countertops, custom cabinetry, stainless steel appliances, gas range, a large kitchen island and a walk-in pantry. Upstairs you will find 3 large bedrooms, 2 bathrooms, the laundry room and a loft/sitting area that could be used as a game room or home office. The Master suite includes a tray ceiling, walk-in closet, double vanity, garden tub and walk-in shower. The community offers a swimming pool, dog park, open green space and lawn maintenance. Located only minutes to downtown shops and dining, Chateau Elan, I-85 and Hwy 316.
Property Details
- Interior
- Double Vanity
- Fireplaces
- 1
- Cooling
- Ceiling Fan(s),Central Air
- Heating
- Central
- Cooling Features
- Ceiling Fan(s),Central Air
- Bedrooms
- 3
- Bathrooms
- 2.5
- Full Baths
- 2
- Half Baths
- 1
- Lot Features
- Other
- Stories
- Three Or More
- Lot Description
- Other
- Exterior Features
- Other
- Exterior Materials
- Other
- Pool Shared
- 1
- Acres
- 0.024
- Square Feet
- 1774
- Parking Features
- Garage
- Parking
- Garage
- Parking Spaces
- 2
- Parking Type
- Garage
- Property Type
- Rental
- Style
- Traditional
- Year Built
- 2021
- Roof
- Composition
- Sewer Information
- Public Sewer
- Utility Source
- Public
- Utility Features
- Cable Available,Electricity Available,Natural Gas Available,Phone Available,Sewer Available,Underground Utilities
- Appliances
- Dishwasher,Disposal,Microwave,Refrigerator
- Subdivision
- Cannon Trace
- Community Features
- Pool
- Elementary School
- County Line
- Middle School
- Russell
- High School
- Winder Barrow
- County
- Barrow
- Region
- Winder
- Date Available
- October 04, 2026
- Original List Price
- $2,100
- Days on Market (Cumulative)
- 14
- HOA
- 1
Location
Legal
The data relating to real estate for sale on this web site comes in part from the Broker Reciprocity Program of GAMLS. All real estate listings are marked with the GAMLS Broker Reciprocity thumbnail logo and detailed information about them includes the name of the listing brokers. The broker providing these data believes them to be correct, but advises interested parties to confirm them before relying on them in a purchase decision. Copyright 2023 GAMLS. All rights reserved.
Provided By
Listed by Gina DiResta (#DIRESTAG)
Listing Office: Broker Builders (#BRBU01)