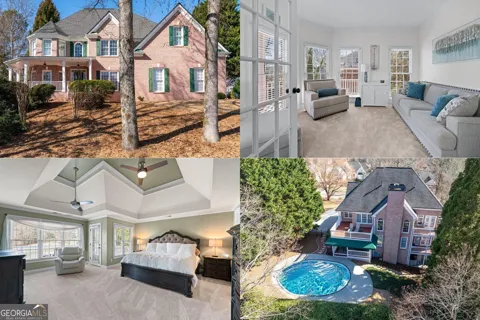
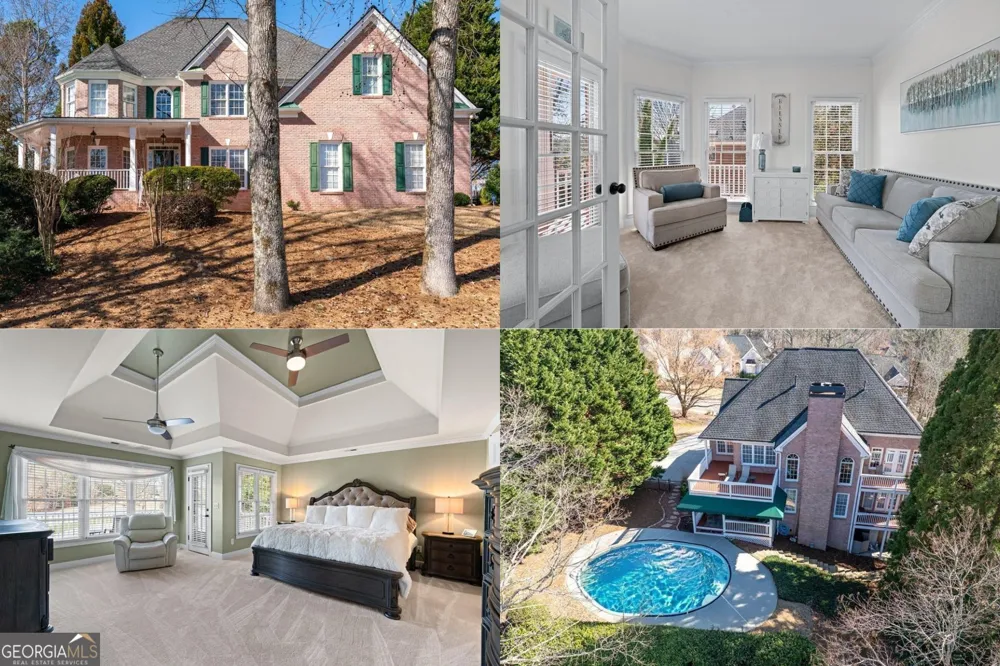
An Exquisite Brick Beauty with Breathtaking Golf Course Views, a Pool & Multiple Outdoor Living Spaces - Welcome Home! From the moment you arrive, this stunning four-sided brick masterpiece captivates with its timeless elegance, inviting front porch, and multiple decks overlooking the golf course. Whether you're sipping your morning coffee on the charming front porch, taking in the breathtaking views from your private owner's suite balcony, or hosting a gathering on the spacious poolside deck, this home is designed for both relaxation and entertainment. Perfectly situated in Hamilton Mill, an active swim/tennis community with a clubhouse and playground, this home offers the ultimate in convenience and luxury. A short walk through the tunnel leads directly to the clubhouse, making golf outings and social gatherings effortless. Step inside, and you'll instantly feel at home. The soaring two-story family room, anchored by a floor-to-ceiling stacked stone fireplace, fills with natural light, creating a warm and inviting atmosphere. A formal dining room and office add sophistication, while the open-concept kitchen flows seamlessly into the living space-perfect for entertaining. With a guest bedroom and full bath on the main level, this home offers comfort for family and visitors alike. Upstairs, the owner's retreat is nothing short of spectacular. Wake up to breathtaking golf course views from your private deck, then step into the spa-like ensuite featuring a whirlpool tub, walk-in shower, and double vanity. Two additional spacious guest suites, each with their own private bath, offer comfort and privacy, while a bonus loft with a deck overlooking the 9th hole provides the perfect spot to unwind. But the luxury doesn't stop there. The fully finished terrace level is a dream come true-a true entertainer's paradise with a game room featuring a fireplace, a kitchenette, an exercise room, a private office, a bedroom, and a full bath. Whether you're hosting a lively gathering or seeking a quiet retreat, this space adapts to every need. Outside, the sparkling in-ground pool invites you to relax and soak up the sun, while the pool deck offers the perfect spot for watching the big game or enjoying an evening under the stars. NEW roof, a Trane HVAC system, and a tankless water heater ensure efficiency and peace of mind. Even the heated and cooled, freshly painted garage reflects the meticulous care given to this home. This extraordinary home blends luxury, comfort, and an unbeatable location. Schedule your private tour and experience it for yourself!
Property Details
- Interior
- Bookcases,Double Vanity,High Ceilings,Separate Shower,Tray Ceiling(s),Two Story Foyer,Walk-In Closet(s),Wet Bar,Whirlpool Bath
- Fireplaces
- 2
- Bedrooms
- 5
- Bathrooms
- 5.0
- Full Baths
- 5
- Bedrooms on Main Level
- 1
- Lot Description
- Other,Private,Sloped
- Exterior Materials
- Balcony
- Acres
- 0.35
- Square Feet
- 4354
- Parking Spaces
- 2
- Property Type
- Purchase
- Style
- Brick 4 Side,Traditional
- Basement
- 1
- Basement Description
- Bath Finished,Daylight,Exterior Entry,Finished,Full,Interior Entry
- Basement Finished
- 1
- Year Built
- 1998
- Foundation
- Slab
- Sewer Information
- Public Sewer
- Utility Source
- Public
- Utility Features
- Cable Available,Electricity Available,High Speed Internet,Natural Gas Available,Phone Available,Sewer Connected,Underground Util
- Subdivision
- Hamilton Mill
- Elementary School
- Pucketts Mill
- Middle School
- Frank N Osborne
- High School
- Mill Creek
- County
- Gwinnett
- Taxes Annual
- $12,028
- HOA Fees
- 1250
- MLS #
- 10459013
- Property Subtype
- House
- Master on Main
- 1
- Cost Closed
- 700000
- Date Closed
- May 15, 2025
- MLS #
- 10459013
- Structure Type
- House
- Address
- 2560 Millwater Crossing
Location
Legal
The data relating to real estate for sale on this web site comes in part from the Broker Reciprocity Program of GAMLS. All real estate listings are marked with the GAMLS Broker Reciprocity thumbnail logo and detailed information about them includes the name of the listing brokers. The broker providing these data believes them to be correct, but advises interested parties to confirm them before relying on them in a purchase decision. Copyright 2023 GAMLS. All rights reserved.
Last Updated: Sep 17, 2026 5:01 AM. Source: GAMLS
Provided By
Listed by Linde Bors (#BORSLINDE)
Listing Office: Keller Williams Rlty First Atl (#KWFA01)