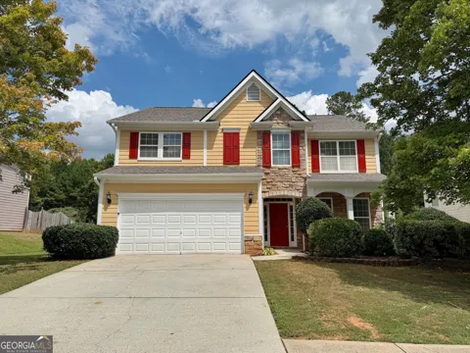
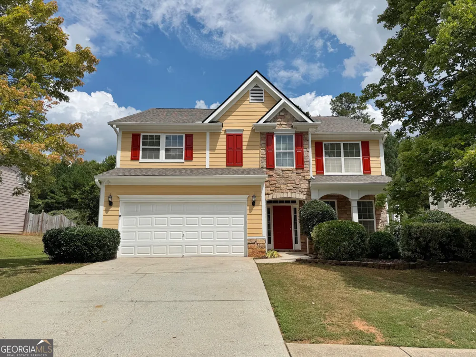
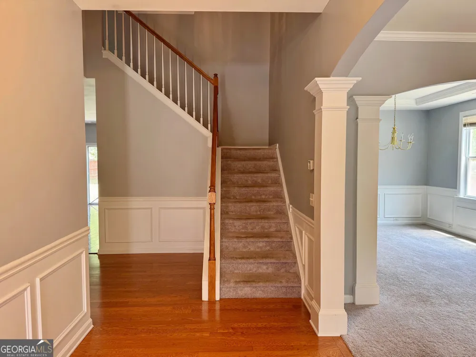
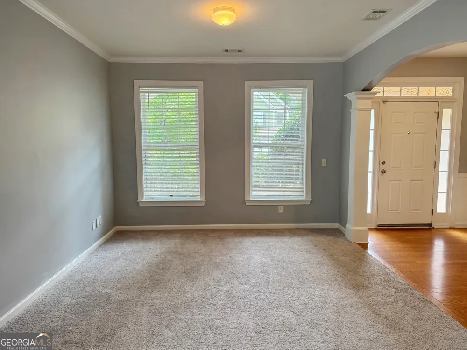
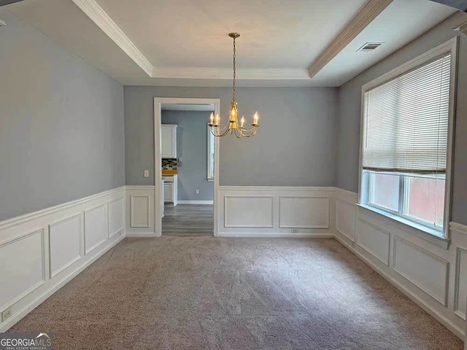
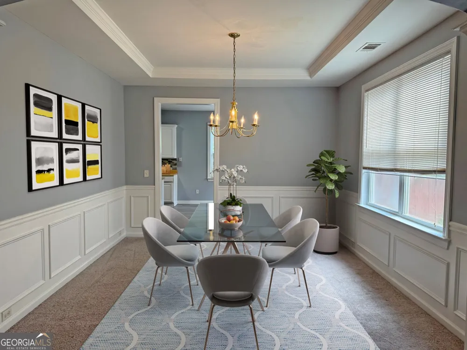
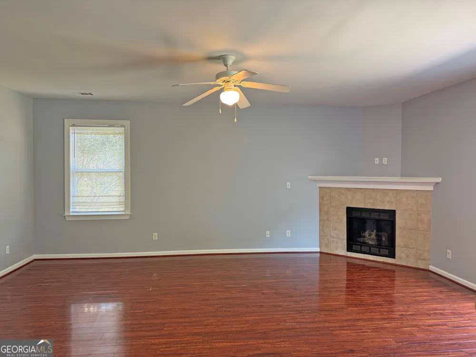
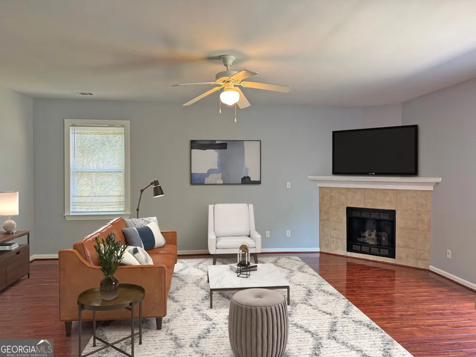
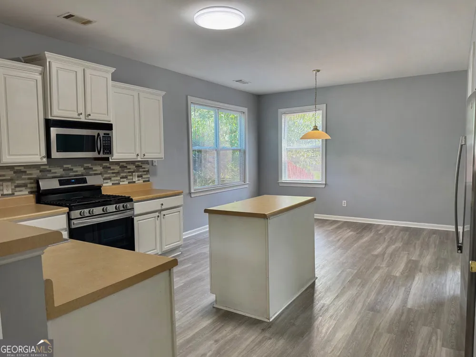
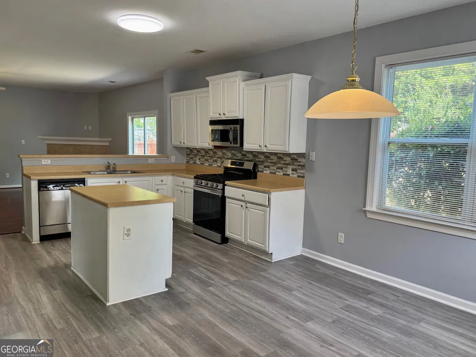
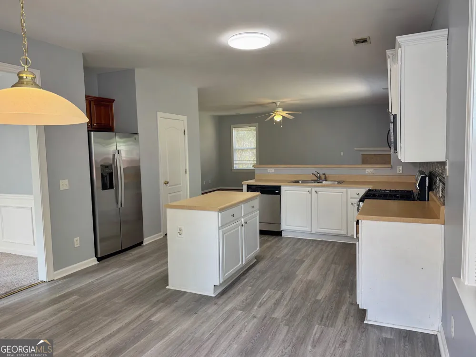
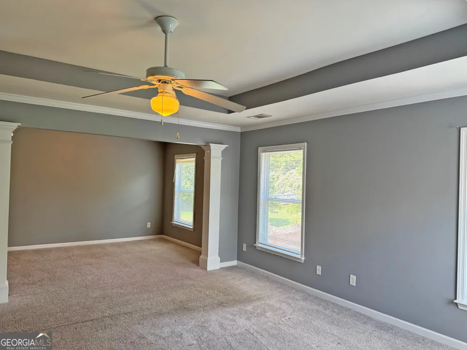
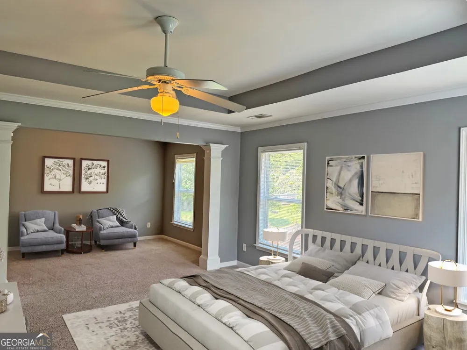
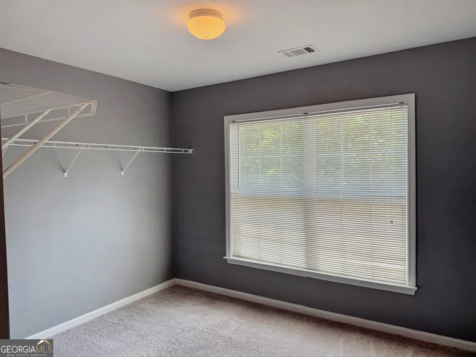
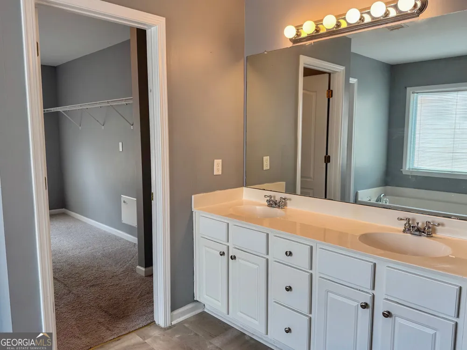
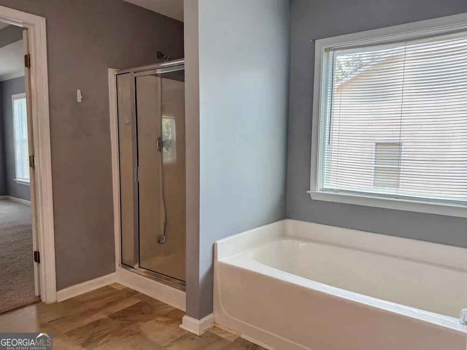
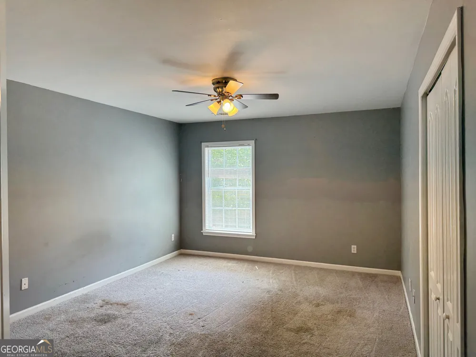
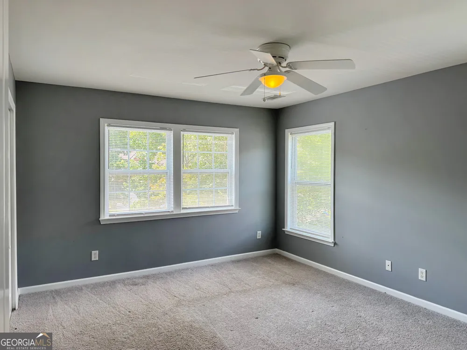
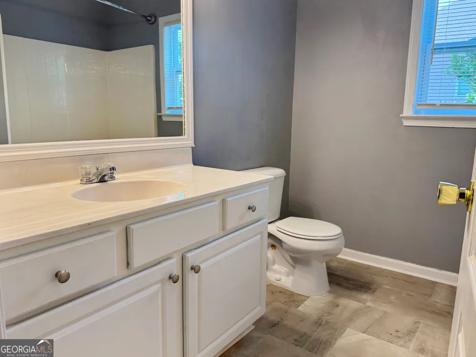
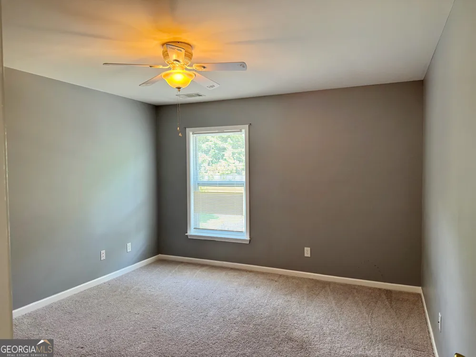
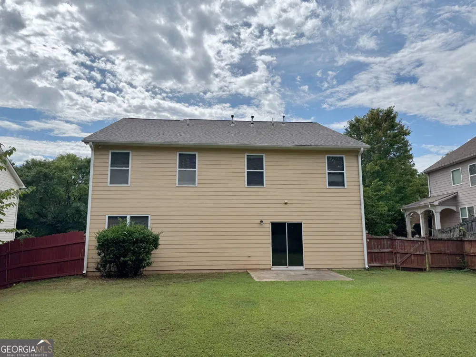
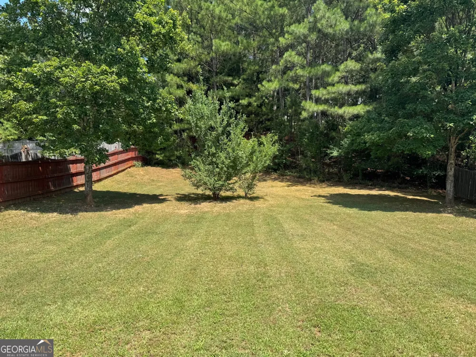
Freshly painted and featuring a new roof, this beautiful home is move-in ready and offers a spacious, functional floor plan with plenty of room for everyday living and entertaining. Upon entering, you are welcomed by a formal living room and separate dining room, providing versatile spaces for hosting guests, special occasions, or creating a home office. The inviting family room features a cozy fireplace and flows seamlessly into the spacious eat-in kitchen. The kitchen is equipped with stainless steel appliances, abundant cabinet and countertop space, and an open view into the family room, allowing you to stay connected while preparing meals or entertaining. Upstairs, retreat to the generously sized primary suite featuring a separate sitting area that can be used as a relaxing retreat, reading area, or additional workspace. The primary suite also includes a spacious walk-in closet with plenty of storage. Three additional secondary bedrooms complete the upper level, offering flexibility for family, guests, or office space. Step outside to the large backyard, offering plenty of space for outdoor entertaining, cookouts, recreation, or simply relaxing and enjoying the outdoors. Some photos have been virtually staged.
Property Details
- Interior
- Tray Ceiling(s),Walk-In Closet(s)
- Fireplaces
- 1
- Cooling
- Ceiling Fan(s),Central Air
- Heating
- Central
- Cooling Features
- Ceiling Fan(s),Central Air
- Bedrooms
- 4
- Bathrooms
- 2.5
- Full Baths
- 2
- Half Baths
- 1
- Lot Features
- Other
- Stories
- 2
- Lot Description
- Other
- Acres
- 0.292
- Square Feet
- 3222
- Parking Features
- Attached, Garage
- Parking
- Attached,Garage
- Parking Spaces
- 2
- Parking Type
- Garage
- Property Type
- Purchase
- Style
- Traditional
- Year Built
- 2004
- Foundation
- Slab
- Roof
- Other
- Sewer Information
- Public Sewer
- Utility Source
- Public
- Utility Features
- Electricity Available,Natural Gas Available,Water Available
- Appliances
- Dishwasher,Microwave,Refrigerator
- Subdivision
- Wildewood @Heron Bay
- Community Features
- Clubhouse,Playground,Sidewalks,Tennis Court(s)
- Elementary School
- Bethlehem
- Middle School
- Luella
- High School
- Luella
- County
- Henry
- Region
- Locust Grove
- Original List Price
- $394,900
- Days on Market (Cumulative)
- 44
- Taxes Annual
- $5,664
- HOA
- 1
- HOA Fees
- 1150
Location
Legal
The data relating to real estate for sale on this web site comes in part from the Broker Reciprocity Program of GAMLS. All real estate listings are marked with the GAMLS Broker Reciprocity thumbnail logo and detailed information about them includes the name of the listing brokers. The broker providing these data believes them to be correct, but advises interested parties to confirm them before relying on them in a purchase decision. Copyright 2023 GAMLS. All rights reserved.
Provided By
Listed by Katrina Wynn (#WYNNKATRINA)
Listing Office: EXP Realty LLC (#EXPR01)