(770) 630-7803 (706) 468-6622 danaleachrealty@gmail.com Dana Leach Realty, LLC.
    Traffic Dashboard
    Home Home
    • Search
    • Communities
      • Oconee County
      • Jasper County
      • Rockdale County
      • Newton County
      • Butts County
      • Morgan County
      • Putnam County
      • Monroe County
      • Baldwin County
    • Buying
      • Buying Info
      • Featured Listings
      • Search Homes
    • Selling
    • About
      • Learn More
      • Meet the Team
      • Our Testimonials
    • Articles
    • Contact
    Traffic Dashboard
    Dana G. Leach
    (770) 630-7803 danaleachrealty@gmail.com
    • Dana Leach Realty, LLC.
      568 Ellis Road
      Monticello, GA 31064
      (770) 630-7803
      dana@danaleachrealty.com
    Home
    • Search
    • Communities
    • Buying
    • Selling
    • About
    • Articles
    • Contact
    Legal
    • Privacy
    • Terms
    • DMCA
    • Accessibility
    • Fair Housing
    Account
    • Dashboard
    • Logout
    • Login
    Dana  G. Leach - Footer Logo
    ©2026 Dana Leach Realty, LLC. All rights reserved.
    Website built by CloseHack.
    Georgia MLS

    The data relating to real estate for sale on this web site comes in part from the Broker Reciprocity Program of GAMLS. All real estate listings are marked with the GAMLS Broker Reciprocity thumbnail logo and detailed information about them includes the name of the listing brokers. The broker providing these data believes them to be correct, but advises interested parties to confirm them before relying on them in a purchase decision. Copyright 2023 GAMLS. All rights reserved.

    Return
    • All Types
    • House+2 more
    • Price
    • Bed/Bath
    • Size
    • Dates
    • Filters
    • Amenities
    • Save
    Listings
    No results
    Sort
    Home / Acworth / 249 Graves RD
    249 Graves RD Acworth, GA 30101 249 Graves RD Acworth, GA 30101 249 Graves RD Acworth, GA 30101 249 Graves RD Acworth, GA 30101 249 Graves RD Acworth, GA 30101 249 Graves RD Acworth, GA 30101 249 Graves RD Acworth, GA 30101 249 Graves RD Acworth, GA 30101 249 Graves RD Acworth, GA 30101 249 Graves RD Acworth, GA 30101 249 Graves RD Acworth, GA 30101 249 Graves RD Acworth, GA 30101 249 Graves RD Acworth, GA 30101 249 Graves RD Acworth, GA 30101 249 Graves RD Acworth, GA 30101 249 Graves RD Acworth, GA 30101 249 Graves RD Acworth, GA 30101 249 Graves RD Acworth, GA 30101 249 Graves RD Acworth, GA 30101 249 Graves RD Acworth, GA 30101 249 Graves RD Acworth, GA 30101 249 Graves RD Acworth, GA 30101 249 Graves RD Acworth, GA 30101 249 Graves RD Acworth, GA 30101 249 Graves RD Acworth, GA 30101 249 Graves RD Acworth, GA 30101 249 Graves RD Acworth, GA 30101 249 Graves RD Acworth, GA 30101 249 Graves RD Acworth, GA 30101 249 Graves RD Acworth, GA 30101 249 Graves RD Acworth, GA 30101 249 Graves RD Acworth, GA 30101 249 Graves RD Acworth, GA 30101 249 Graves RD Acworth, GA 30101 249 Graves RD Acworth, GA 30101 249 Graves RD Acworth, GA 30101 249 Graves RD Acworth, GA 30101 249 Graves RD Acworth, GA 30101 249 Graves RD Acworth, GA 30101 249 Graves RD Acworth, GA 30101 249 Graves RD Acworth, GA 30101 249 Graves RD Acworth, GA 30101 249 Graves RD Acworth, GA 30101 249 Graves RD Acworth, GA 30101 249 Graves RD Acworth, GA 30101 249 Graves RD Acworth, GA 30101 249 Graves RD Acworth, GA 30101 249 Graves RD Acworth, GA 30101 249 Graves RD Acworth, GA 30101 249 Graves RD Acworth, GA 30101 249 Graves RD Acworth, GA 30101 249 Graves RD Acworth, GA 30101 249 Graves RD Acworth, GA 30101 249 Graves RD Acworth, GA 30101 249 Graves RD Acworth, GA 30101 249 Graves RD Acworth, GA 30101 249 Graves RD Acworth, GA 30101 249 Graves RD Acworth, GA 30101 249 Graves RD Acworth, GA 30101 View All Photos

    $510,000

    | Active

    249 Graves RD

    Acworth, GA 30101

    2,180
    Square Feet
    3
    Beds
    2
    Baths
    0.47
    Acres
    44
    Days on Market
    10787448
    MLS#
    House
    Structure
    Residential
    Zone
    Contact

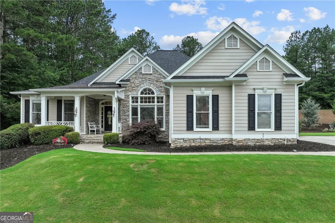
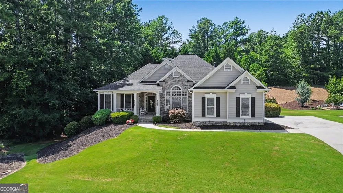
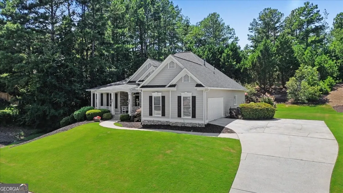
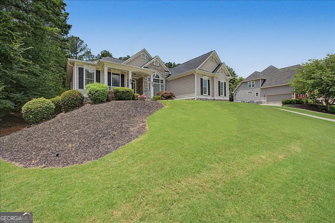
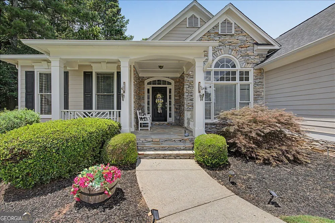
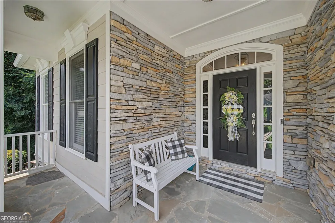
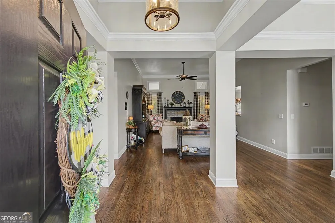
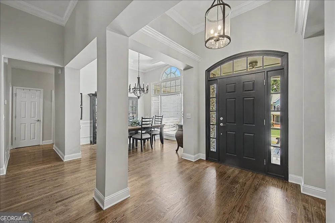
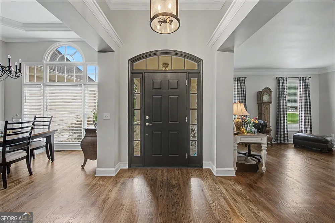
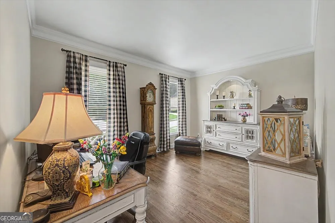
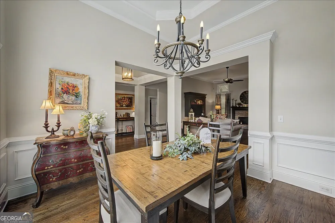
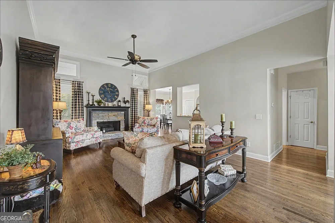
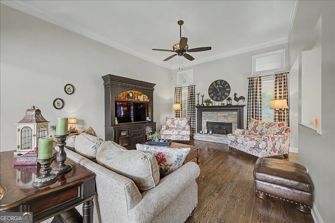
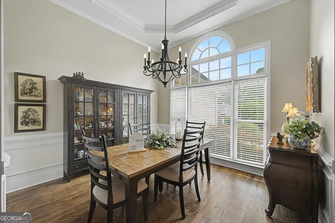
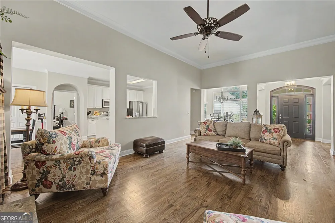
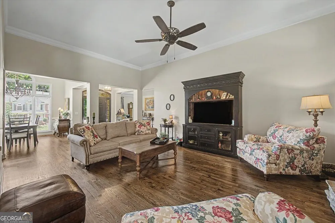
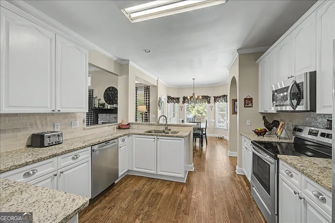
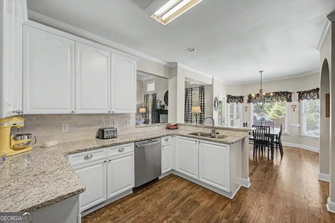
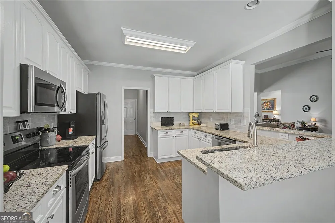
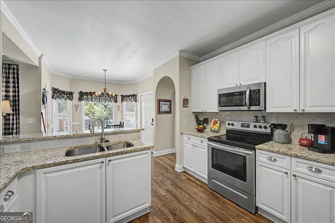
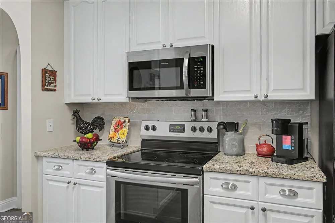
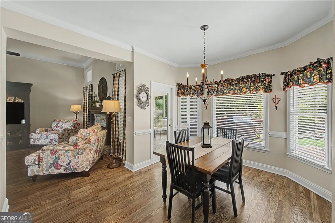
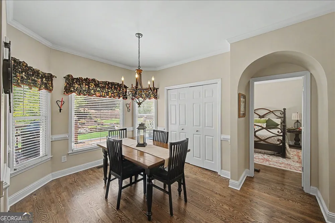
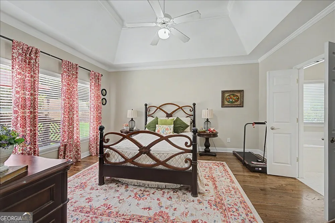
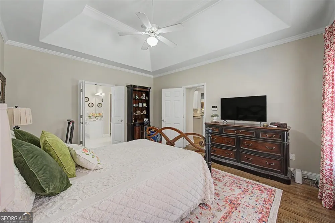
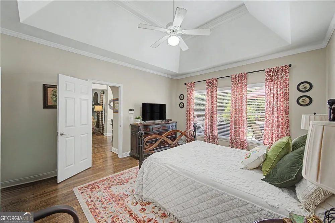
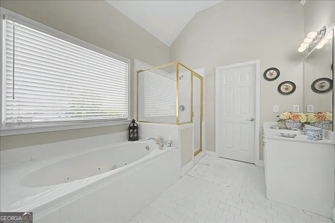
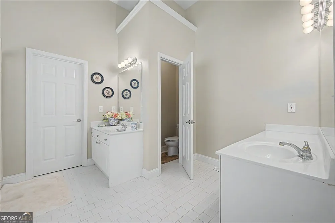
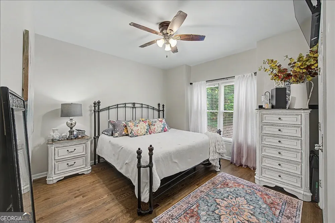
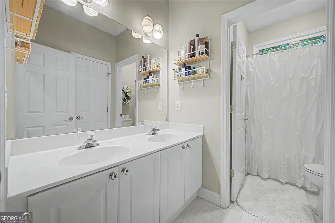
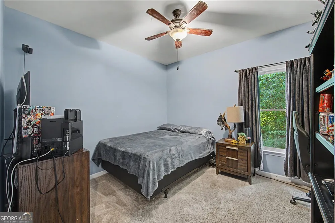
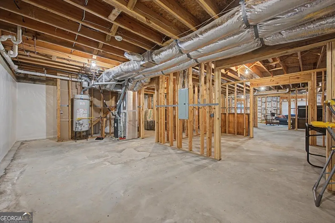
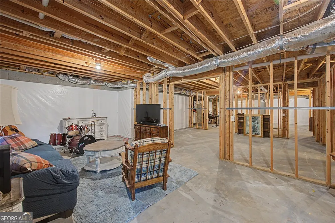
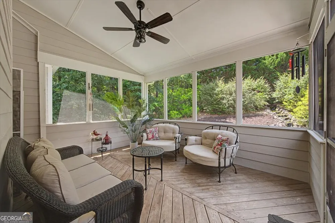
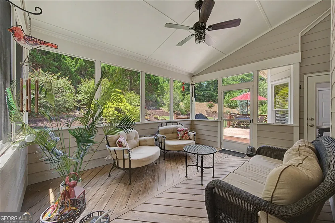
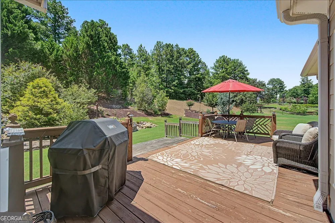
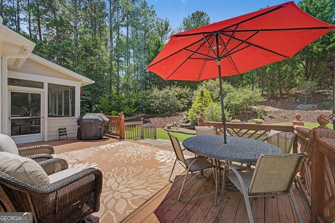
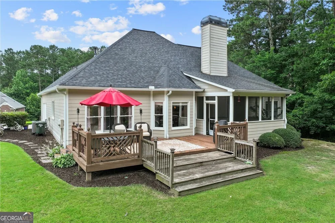
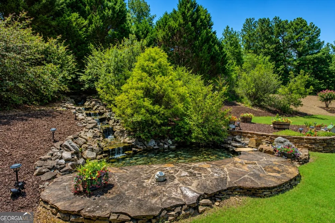
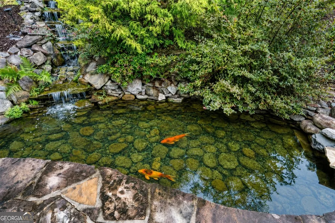
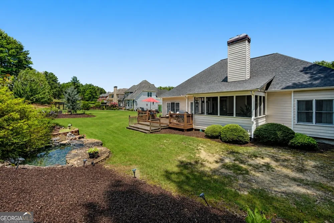
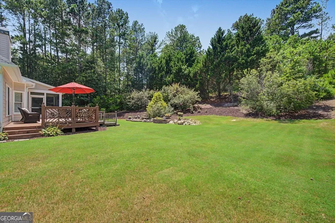
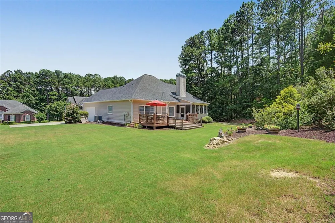
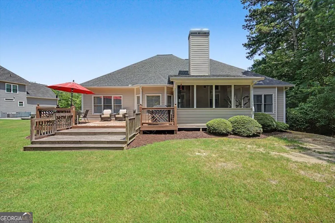
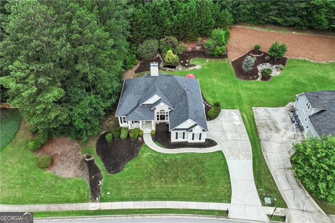
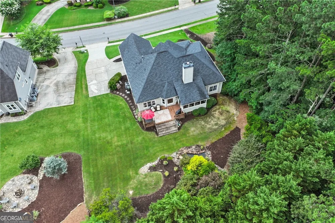
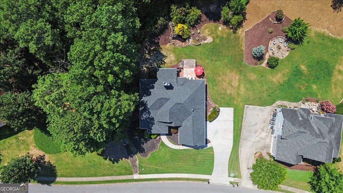
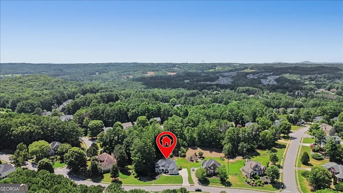
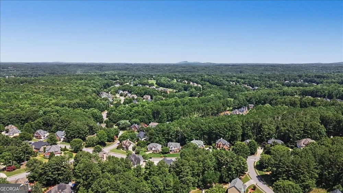
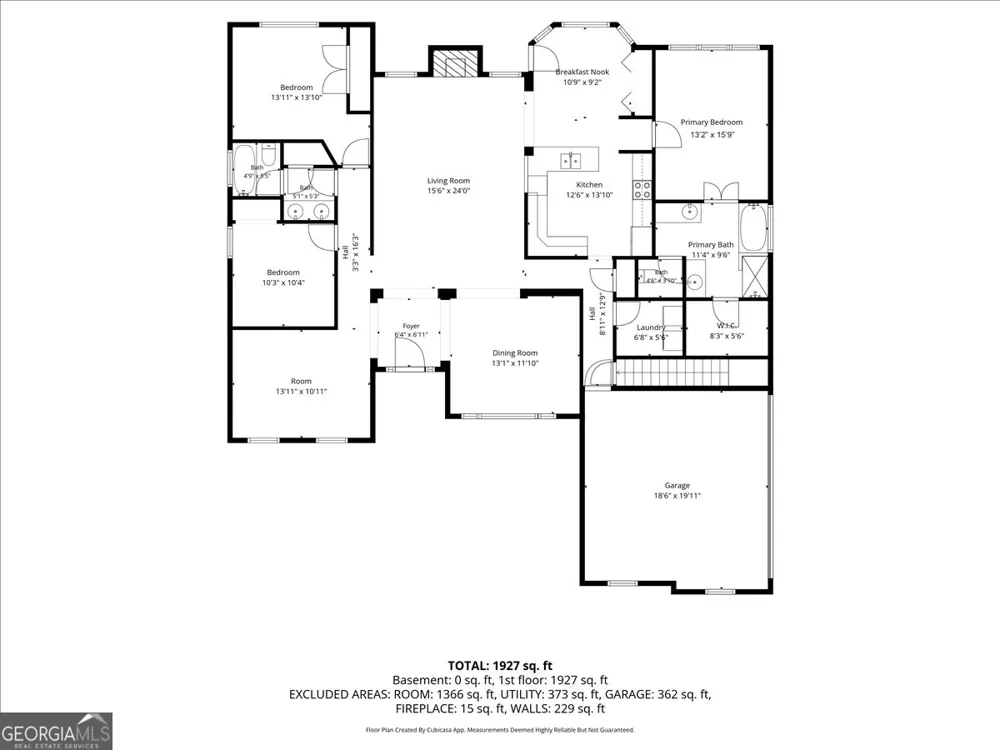
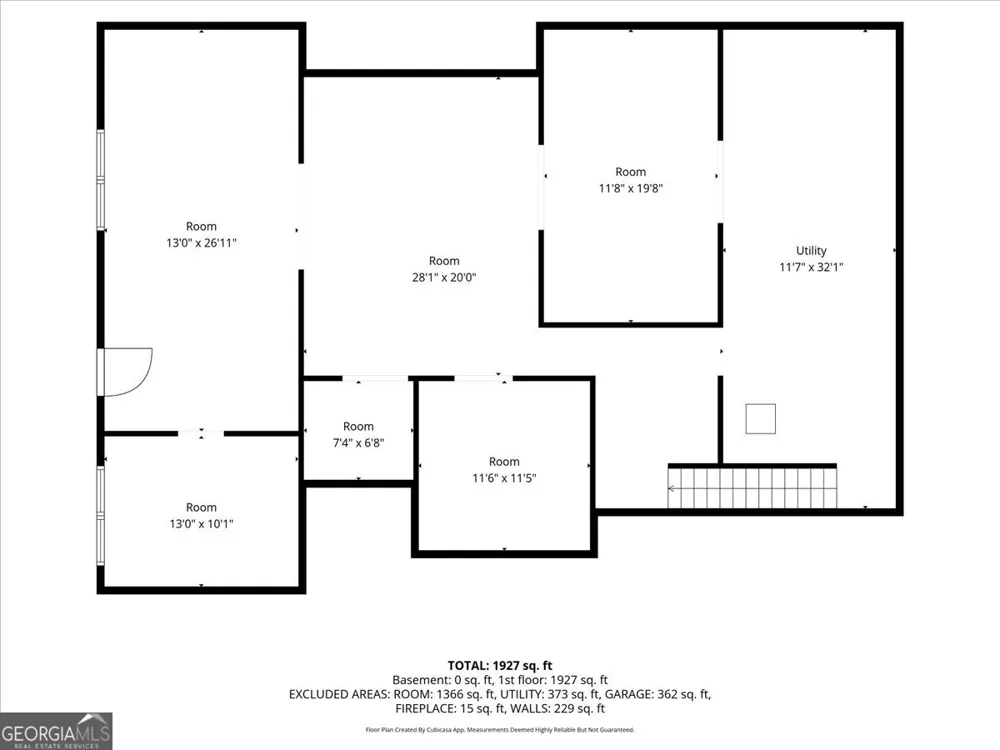
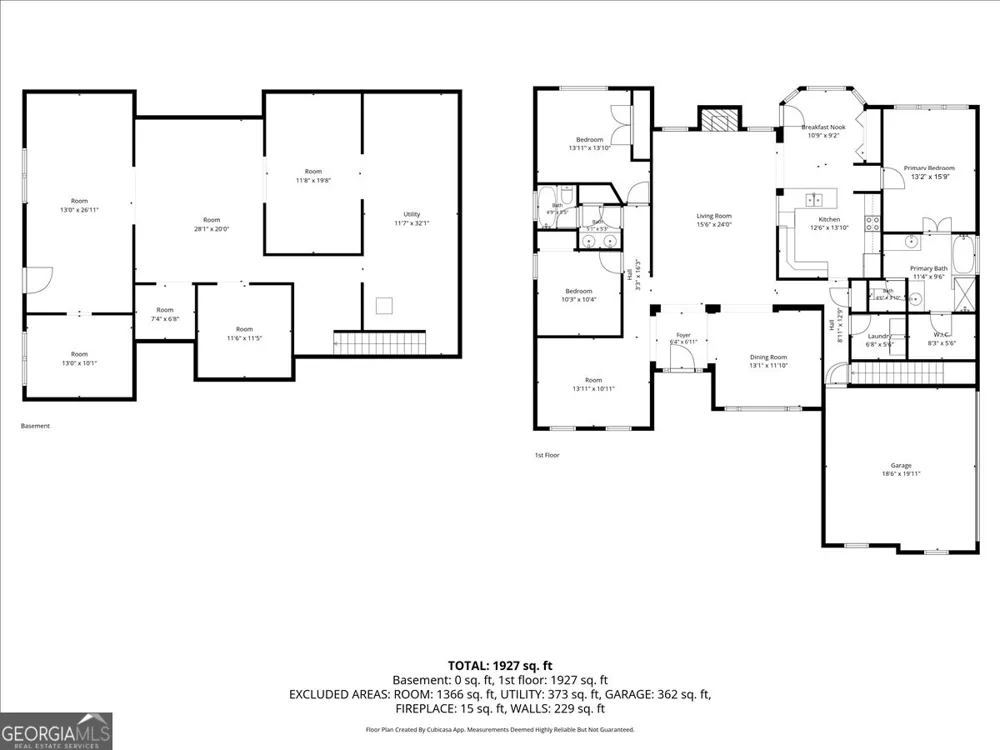
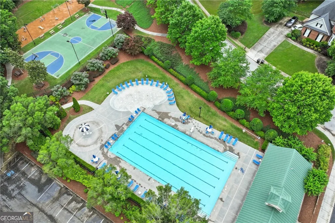
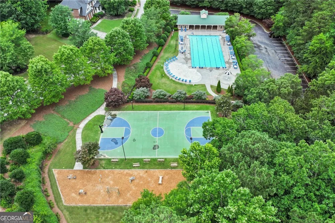
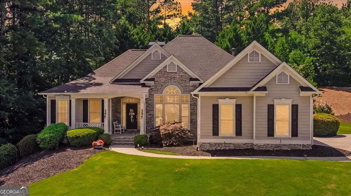
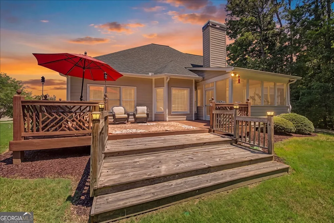
    Welcome to 249 Graves Road in the highly sought-after Bentwater community! This beautifully maintained ranch home with a full unfinished basement combines comfortable one-level living with incredible potential for future expansion. Step inside to discover newly refinished hardwood floors, extensive crown moulding throughout, and a welcoming foyer flanked by a spacious dining room and a flexible office-perfect for working from home, a playroom, or additional living space. The inviting family room features a stacked stone gas fireplace and flows into the bright eat-in kitchen, complete with newly refinished cabinetry, granite countertops, a stylish tile backsplash, stainless steel appliances, a breakfast bar, pantry, and breakfast area overlooking the backyard. The desirable split-bedroom floor plan provides privacy for everyone. The spacious primary suite is tucked away on its own side of the home and offers a relaxing retreat with dual vanities, a whirlpool tub, separate shower, and a large walk-in closet. Two generously sized secondary bedrooms are located on the opposite side of the home and share a bath with a double vanity. The expansive unfinished walk-out terrace level boasts high ceilings, is already stubbed for a bathroom, and offers endless possibilities for future living space, whether you envision a media room, home gym, workshop, in-law suite, or additional bedrooms. Even better, the entire basement has been professionally waterproofed by AquaGuard and includes a transferable lifetime warranty for added peace of mind. Outdoor living is just as impressive. Enjoy your morning coffee or unwind in the evening on the screened porch while overlooking the professionally landscaped backyard featuring a tranquil waterfall and koi pond-creating your own private backyard oasis. Additional highlights include a newer HVAC system, furnace, and water heater (all less than four years old), plus a Level 2 EV charger in the attached two-car garage-making electric vehicle charging fast and convenient at home. Located in the award-winning Bentwater community, residents enjoy resort-style amenities including multiple swimming pools, tennis and pickleball courts, playgrounds, walking trails, golf, beautiful clubhouses, and year-round neighborhood activities.

    Property Details
    Interior
    Double Vanity,Master On Main Level,Separate Shower,Soaking Tub,Split Bedroom Plan,Tile Bath,Tray Ceiling(s),Vaulted Ceiling(s),W
    Fireplaces
    1
    Cooling
    Central Air
    Heating
    Forced Air,Natural Gas
    Cooling Features
    Central Air
    Bedrooms
    3
    Bathrooms
    2.0
    Full Baths
    2
    Bedrooms on Main Level
    3
    Lot Features
    Level,Sloped
    Stories
    1
    Lot Description
    Level,Sloped
    Exterior Features
    Other
    Exterior Materials
    Other
    Pool Shared
    1
    Acres
    0.47
    Square Feet
    2180
    Parking Features
    Attached, Garage, Kitchen Level, Side/Rear Entrance
    Parking
    Attached,Garage,Kitchen Level,Side/Rear Entrance
    Parking Spaces
    2
    Parking Type
    Garage
    Property Type
    Purchase
    Style
    Ranch,Traditional
    Basement
    1
    Basement Description
    Interior Entry,Unfinished
    Basement Finished
    1
    Year Built
    2000
    Roof
    Composition
    Sewer Information
    Public Sewer
    Utility Source
    Public
    Utility Features
    Electricity Available,Natural Gas Available,Underground Utilities,Water Available
    Appliances
    Dishwasher,Microwave,Other
    Subdivision
    Bentwater
    Community Features
    Playground,Pool,Tennis Court(s)
    Elementary School
    Burnt Hickory
    Middle School
    McClure
    High School
    North Paulding
    County
    Paulding
    Region
    Acworth
    Original List Price
    $525,000
    Days on Market (Cumulative)
    44
    Taxes Annual
    $3,186
    HOA
    1
    HOA Fees
    900
    MLS #
    10787448
    Location
    Legal

    The data relating to real estate for sale on this web site comes in part from the Broker Reciprocity Program of GAMLS. All real estate listings are marked with the GAMLS Broker Reciprocity thumbnail logo and detailed information about them includes the name of the listing brokers. The broker providing these data believes them to be correct, but advises interested parties to confirm them before relying on them in a purchase decision. Copyright 2023 GAMLS. All rights reserved.


    Provided By
    Listed by Niki Faith (#FAITHNIKI)
    Listing Office: Atlanta Communities (#ATCM04)

    Dana G. Leach Have a question about this home?

    Interested in Purchasing 249 Graves RD?

    Get an estimate on monthly payments on this property.

    $
    years
    Down Payment
    $
    %
    Interest Rate
    %
    Tax Rate
    %
    $
    $annually
    $monthly
    Estimated Monthly Payment
    $0.00
    Loan Amount
    $0.00