(770) 630-7803 (706) 468-6622 danaleachrealty@gmail.com Dana Leach Realty, LLC.
    Traffic Dashboard
    Home Home
    • Search
    • Communities
      • Oconee County
      • Jasper County
      • Rockdale County
      • Newton County
      • Butts County
      • Morgan County
      • Putnam County
      • Monroe County
      • Baldwin County
    • Buying
      • Buying Info
      • Featured Listings
      • Search Homes
    • Selling
    • About
      • Learn More
      • Meet the Team
      • Our Testimonials
    • Articles
    • Contact
    Traffic Dashboard
    Dana G. Leach
    (770) 630-7803 danaleachrealty@gmail.com
    • Dana Leach Realty, LLC.
      568 Ellis Road
      Monticello, GA 31064
      (770) 630-7803
      dana@danaleachrealty.com
    Home
    • Search
    • Communities
    • Buying
    • Selling
    • About
    • Articles
    • Contact
    Legal
    • Privacy
    • Terms
    • DMCA
    • Accessibility
    • Fair Housing
    Account
    • Dashboard
    • Logout
    • Login
    Dana  G. Leach - Footer Logo
    ©2026 Dana Leach Realty, LLC. All rights reserved.
    Website built by CloseHack.
    Georgia MLS

    The data relating to real estate for sale on this web site comes in part from the Broker Reciprocity Program of GAMLS. All real estate listings are marked with the GAMLS Broker Reciprocity thumbnail logo and detailed information about them includes the name of the listing brokers. The broker providing these data believes them to be correct, but advises interested parties to confirm them before relying on them in a purchase decision. Copyright 2023 GAMLS. All rights reserved.

    Return
    • All Types
    • House+2 more
    • Price
    • Bed/Bath
    • Size
    • Dates
    • Filters
    • Amenities
    • Save
    • Share
    Listings
    No results
    Sort
    Home / Alpharetta / 244 Brooke DR
    244 Brooke DR Alpharetta, GA 30009 244 Brooke DR Alpharetta, GA 30009 244 Brooke DR Alpharetta, GA 30009 244 Brooke DR Alpharetta, GA 30009 244 Brooke DR Alpharetta, GA 30009 244 Brooke DR Alpharetta, GA 30009 244 Brooke DR Alpharetta, GA 30009 244 Brooke DR Alpharetta, GA 30009 244 Brooke DR Alpharetta, GA 30009 244 Brooke DR Alpharetta, GA 30009 244 Brooke DR Alpharetta, GA 30009 244 Brooke DR Alpharetta, GA 30009 244 Brooke DR Alpharetta, GA 30009 244 Brooke DR Alpharetta, GA 30009 244 Brooke DR Alpharetta, GA 30009 244 Brooke DR Alpharetta, GA 30009 244 Brooke DR Alpharetta, GA 30009 244 Brooke DR Alpharetta, GA 30009 244 Brooke DR Alpharetta, GA 30009 244 Brooke DR Alpharetta, GA 30009 244 Brooke DR Alpharetta, GA 30009 244 Brooke DR Alpharetta, GA 30009 244 Brooke DR Alpharetta, GA 30009 244 Brooke DR Alpharetta, GA 30009 244 Brooke DR Alpharetta, GA 30009 244 Brooke DR Alpharetta, GA 30009 244 Brooke DR Alpharetta, GA 30009 244 Brooke DR Alpharetta, GA 30009 244 Brooke DR Alpharetta, GA 30009 244 Brooke DR Alpharetta, GA 30009 244 Brooke DR Alpharetta, GA 30009 244 Brooke DR Alpharetta, GA 30009 244 Brooke DR Alpharetta, GA 30009 244 Brooke DR Alpharetta, GA 30009 244 Brooke DR Alpharetta, GA 30009 244 Brooke DR Alpharetta, GA 30009 244 Brooke DR Alpharetta, GA 30009 244 Brooke DR Alpharetta, GA 30009 244 Brooke DR Alpharetta, GA 30009 244 Brooke DR Alpharetta, GA 30009 244 Brooke DR Alpharetta, GA 30009 244 Brooke DR Alpharetta, GA 30009 244 Brooke DR Alpharetta, GA 30009 244 Brooke DR Alpharetta, GA 30009 244 Brooke DR Alpharetta, GA 30009 244 Brooke DR Alpharetta, GA 30009 244 Brooke DR Alpharetta, GA 30009 244 Brooke DR Alpharetta, GA 30009 244 Brooke DR Alpharetta, GA 30009 244 Brooke DR Alpharetta, GA 30009 244 Brooke DR Alpharetta, GA 30009 244 Brooke DR Alpharetta, GA 30009 244 Brooke DR Alpharetta, GA 30009 244 Brooke DR Alpharetta, GA 30009 244 Brooke DR Alpharetta, GA 30009 244 Brooke DR Alpharetta, GA 30009 244 Brooke DR Alpharetta, GA 30009 244 Brooke DR Alpharetta, GA 30009 244 Brooke DR Alpharetta, GA 30009 244 Brooke DR Alpharetta, GA 30009 244 Brooke DR Alpharetta, GA 30009 244 Brooke DR Alpharetta, GA 30009 244 Brooke DR Alpharetta, GA 30009 244 Brooke DR Alpharetta, GA 30009 244 Brooke DR Alpharetta, GA 30009 244 Brooke DR Alpharetta, GA 30009 244 Brooke DR Alpharetta, GA 30009 244 Brooke DR Alpharetta, GA 30009 244 Brooke DR Alpharetta, GA 30009 244 Brooke DR Alpharetta, GA 30009 244 Brooke DR Alpharetta, GA 30009 244 Brooke DR Alpharetta, GA 30009 244 Brooke DR Alpharetta, GA 30009 244 Brooke DR Alpharetta, GA 30009 244 Brooke DR Alpharetta, GA 30009 244 Brooke DR Alpharetta, GA 30009 244 Brooke DR Alpharetta, GA 30009 244 Brooke DR Alpharetta, GA 30009 244 Brooke DR Alpharetta, GA 30009 244 Brooke DR Alpharetta, GA 30009 244 Brooke DR Alpharetta, GA 30009 244 Brooke DR Alpharetta, GA 30009 244 Brooke DR Alpharetta, GA 30009 244 Brooke DR Alpharetta, GA 30009 244 Brooke DR Alpharetta, GA 30009 244 Brooke DR Alpharetta, GA 30009 244 Brooke DR Alpharetta, GA 30009 244 Brooke DR Alpharetta, GA 30009 244 Brooke DR Alpharetta, GA 30009 244 Brooke DR Alpharetta, GA 30009 244 Brooke DR Alpharetta, GA 30009 244 Brooke DR Alpharetta, GA 30009 244 Brooke DR Alpharetta, GA 30009 244 Brooke DR Alpharetta, GA 30009 244 Brooke DR Alpharetta, GA 30009 244 Brooke DR Alpharetta, GA 30009 244 Brooke DR Alpharetta, GA 30009 244 Brooke DR Alpharetta, GA 30009 244 Brooke DR Alpharetta, GA 30009 244 Brooke DR Alpharetta, GA 30009 244 Brooke DR Alpharetta, GA 30009 244 Brooke DR Alpharetta, GA 30009 244 Brooke DR Alpharetta, GA 30009 244 Brooke DR Alpharetta, GA 30009 244 Brooke DR Alpharetta, GA 30009 244 Brooke DR Alpharetta, GA 30009 View All Photos

    $3,784,000

    | Active

    244 Brooke DR

    Alpharetta, GA 30009

    7,880
    Square Feet
    7
    Beds
    8.5
    Baths
    0.40
    Acres
    7
    Days on Market
    10844357
    MLS#
    House
    Structure
    Residential
    Zone
    Contact

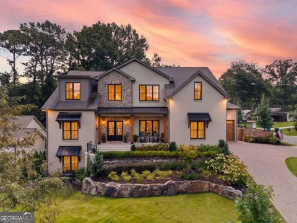
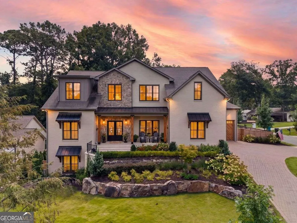
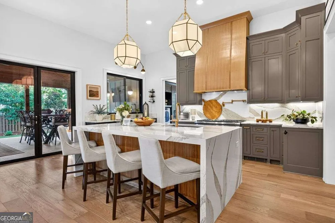
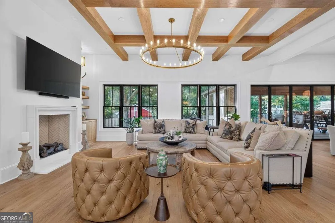
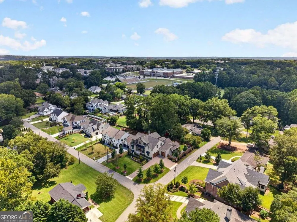
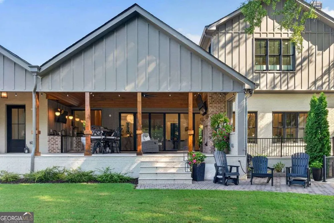
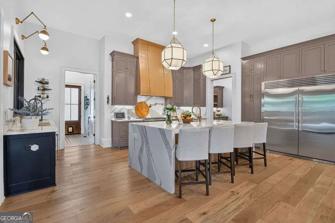
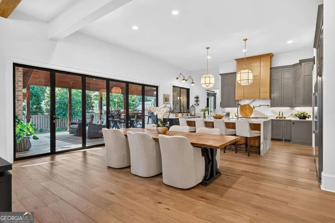
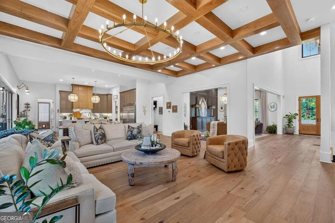
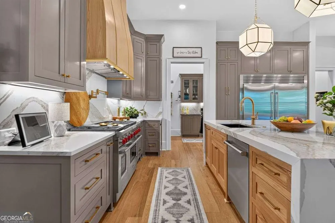
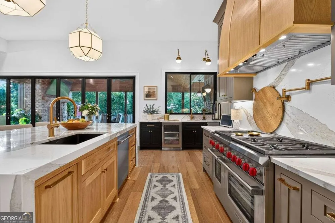
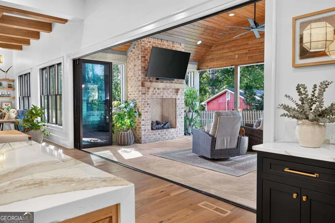
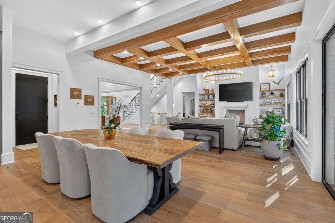
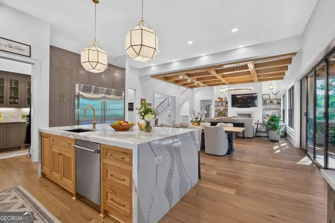
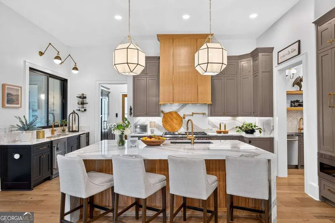
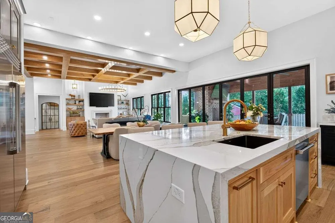
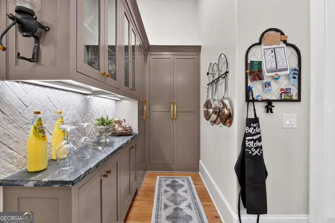
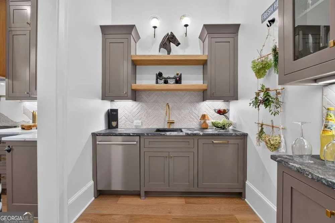
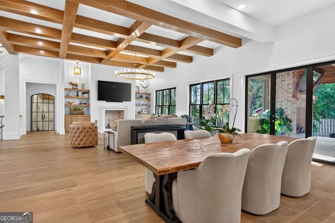
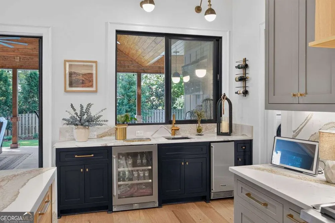
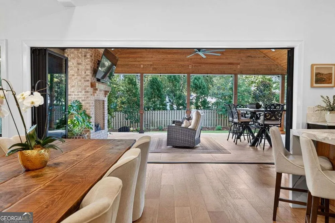
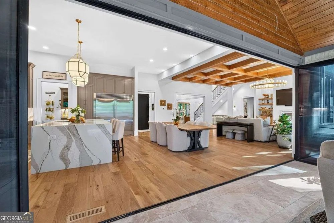
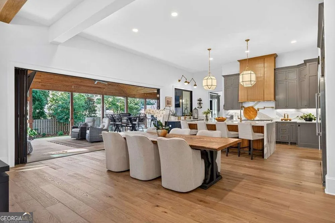
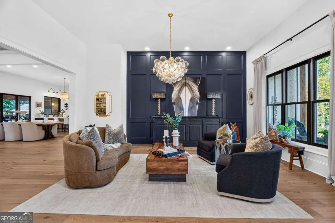
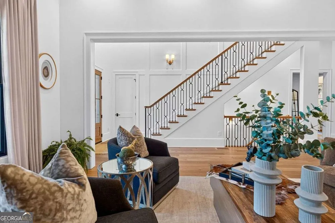
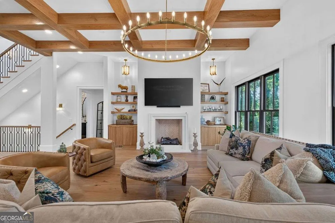
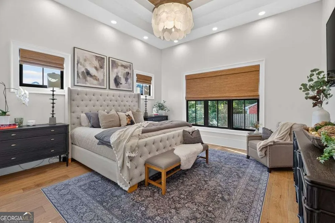
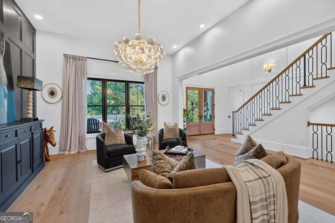
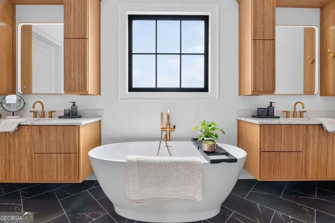
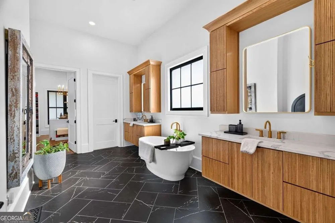
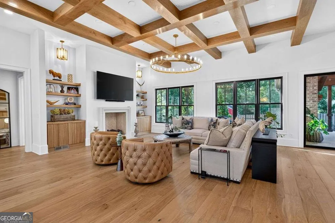
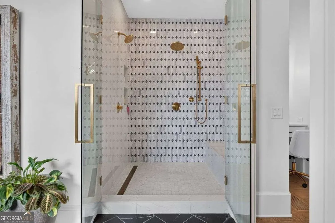
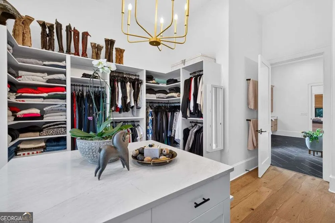
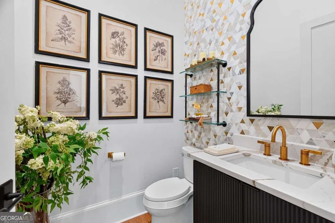
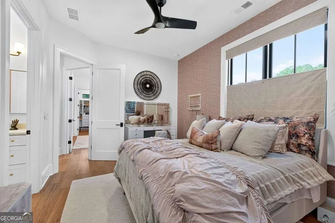
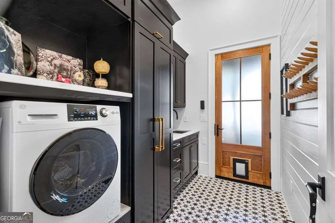
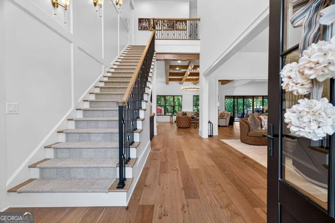
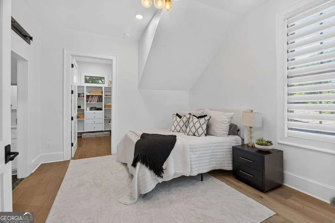
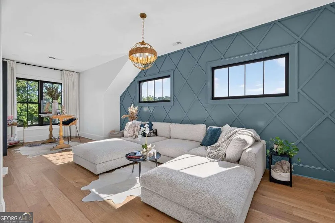
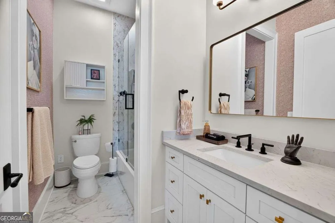
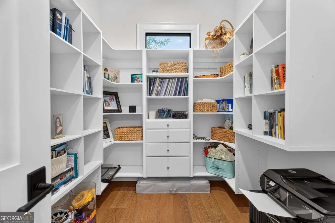
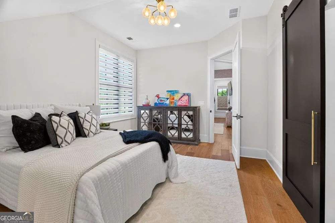
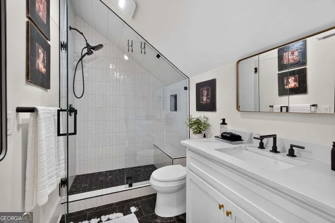
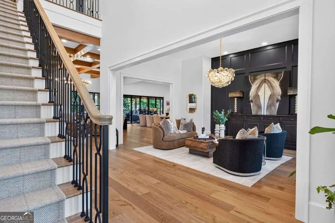
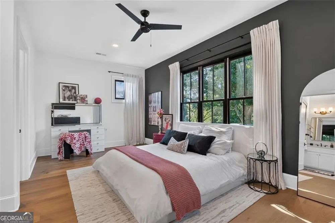
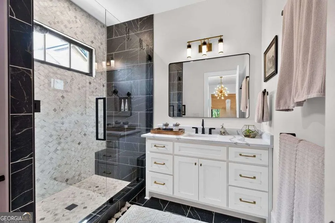
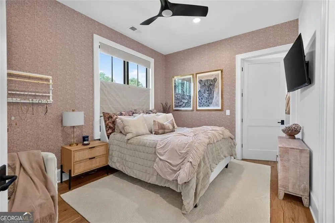
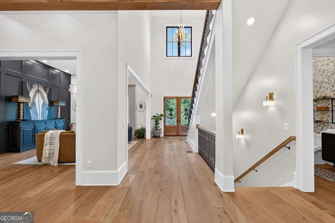
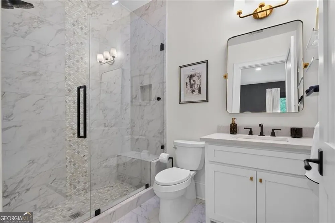
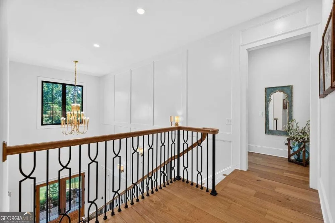
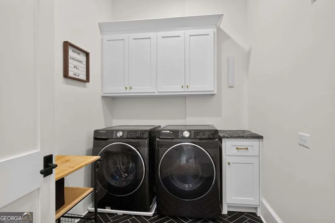
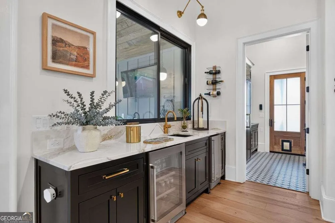
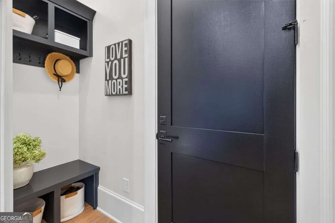
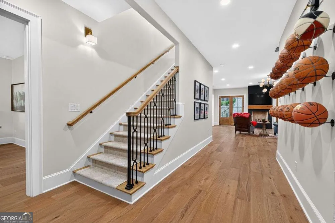
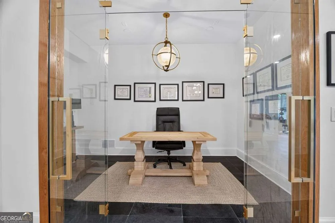
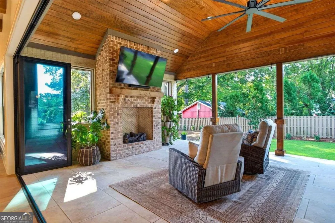
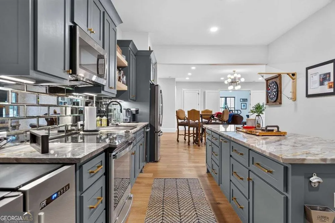
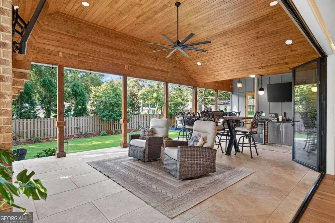
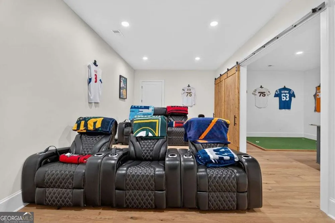
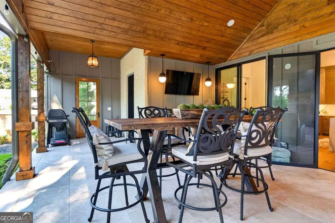
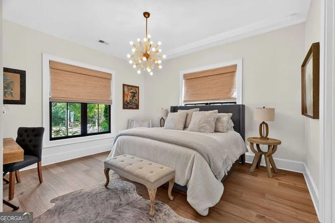
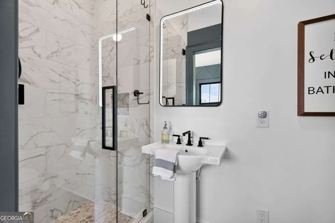
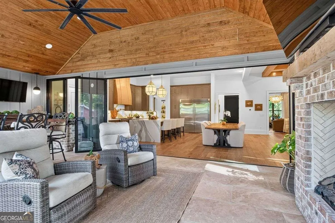
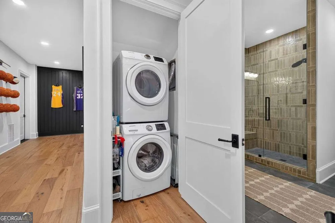
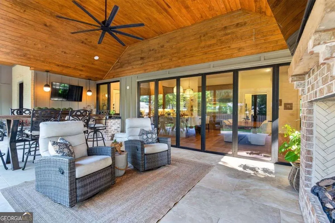
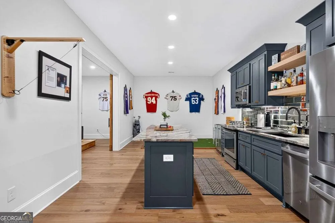
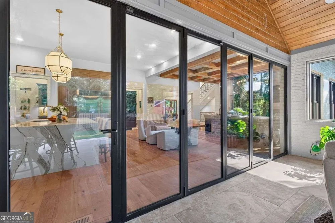
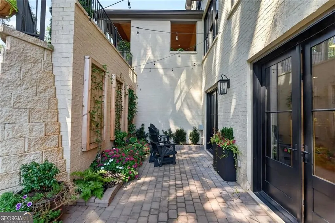
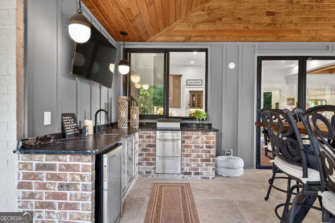
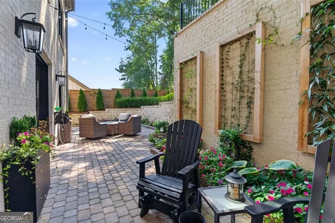
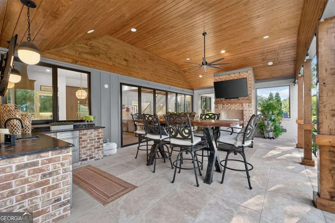
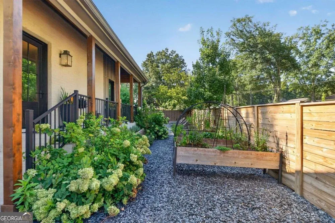
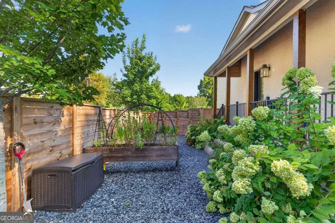
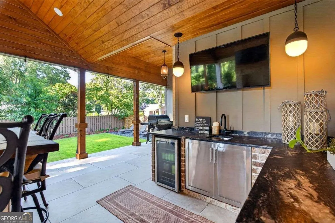
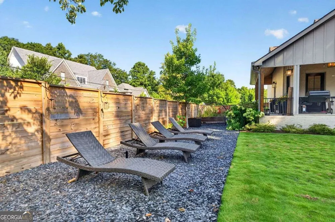
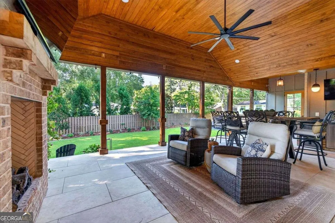
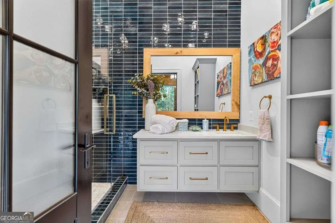
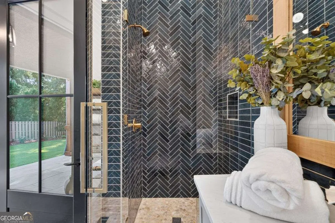
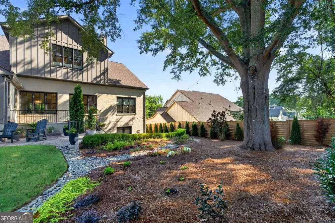
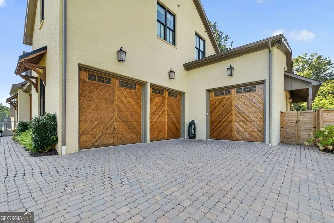
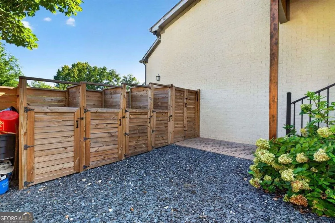
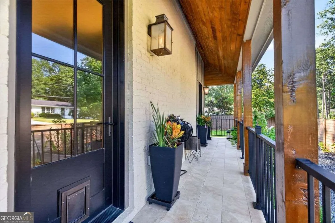
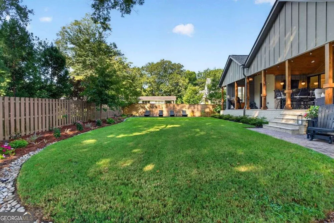
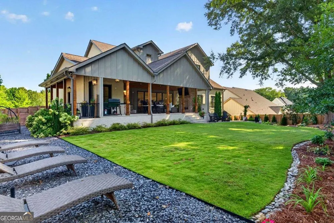
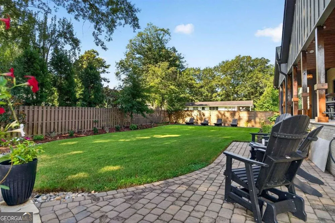
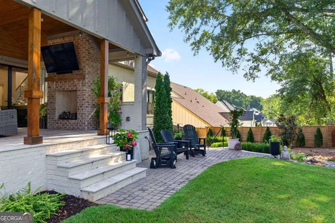
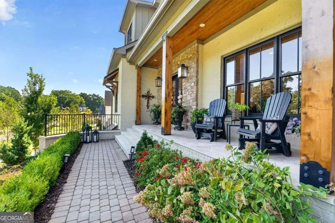
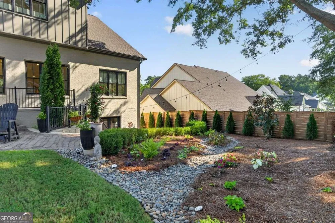
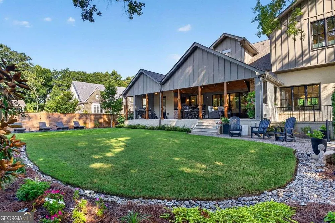
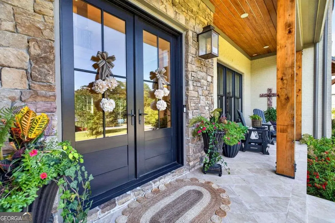
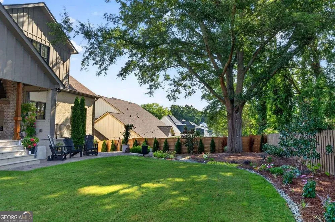
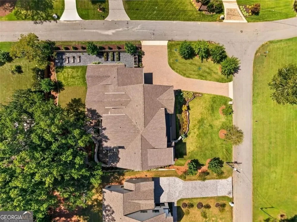
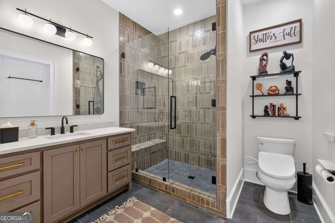
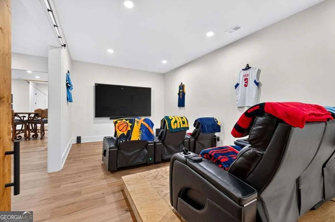
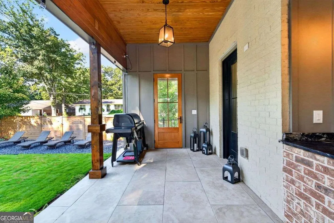
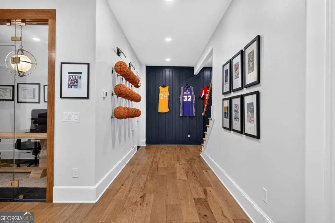
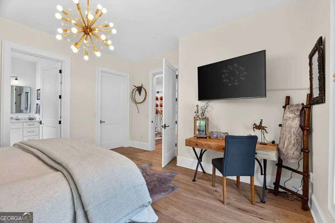
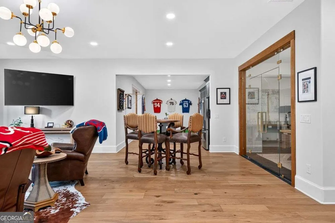
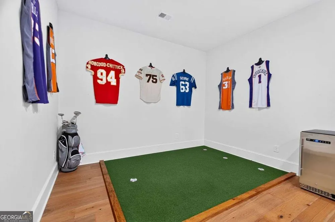
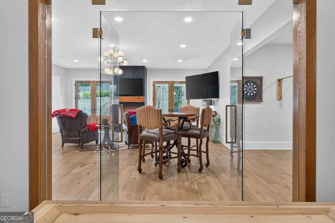
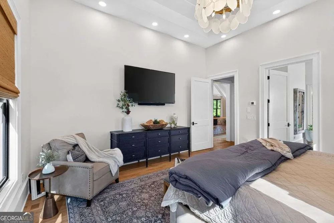
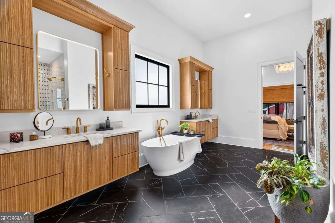
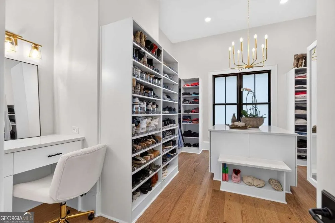
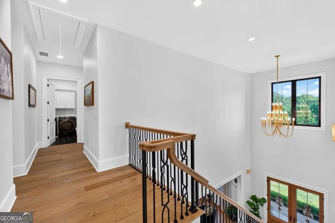
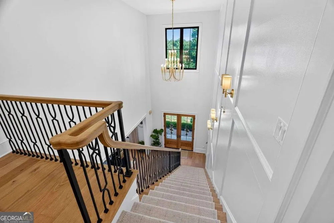
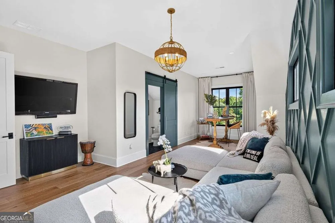
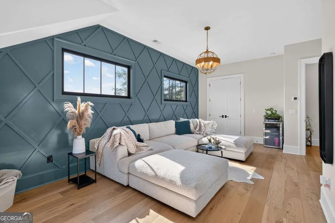
    There are beautiful homes in Alpharetta, and then there are beautiful homes you can walk from to Downtown Alpharetta. 244 Brooke Drive offers both. Set just moments from the heart of Alpharetta, this exceptional custom home offers approximately 7880 square feet of beautifully designed living space with 7 bedrooms, 9.5 baths and a three-car garage. Soaring 12-foot ceilings on the main level and 10-foot ceilings upstairs and on the terrace level create an incredible sense of scale throughout the home, while the thoughtful floor plan keeps every space feeling comfortable and inviting. White oak floors, designer lighting and carefully selected marble, zellige and porcelain tile give the interiors a fresh, timeless feel. At the center of the home is a showstopping chef's kitchen with an oversized waterfall island, 48-inch Wolf range, refrigerator and freezer towers, beverage center, ice maker, microwave drawer and dedicated coffee bar. A separate scullery adds another layer of function and sophistication, keeping prep and cleanup tucked away while the main kitchen remains beautiful and ready for entertaining. A dramatic folding glass wall opens the main living space directly to the backyard, creating a seamless indoor-outdoor connection and making the home exceptional for entertaining. The outdoor area is already thoughtfully planned for future pool living, complete with an outdoor pool bath, and pool plans are available to help bring the vision of a resort-style backyard to life. The main-level primary suite feels like a private retreat, while multiple additional bedroom suites provide exceptional space and privacy for family and guests. Three separate laundry rooms add an incredible level of everyday convenience, especially for a home of this size. Flexible living areas throughout offer endless possibilities for home offices, fitness, playrooms or additional entertaining spaces. The finished terrace level takes the home to another level, with 10-foot ceilings, a second kitchen, wine cellar, dedicated media room and expansive areas for gathering and entertaining. Whether hosting a crowd for game day, movie night, dinner with friends or a weekend full of guests, this home was designed to handle it beautifully. Outdoor living is equally inviting, with covered entertaining spaces and an outdoor fireplace creating a natural extension of the home and a wonderful place to gather throughout the year. With the pool bath already in place and pool plans available, the backyard offers an exciting opportunity to complete an incredible private outdoor retreat. And then there is the location. Walk to Downtown Alpharetta for dinner, shopping, concerts, festivals and weekend mornings around town, then return home to the space, privacy and quality of a true luxury residence. It is a lifestyle that is incredibly difficult to duplicate. 7 bedrooms. 9.5 baths. Approximately 7880 square feet. 12-foot ceilings on the main. 10-foot ceilings upstairs and on the terrace level. Scullery. Three laundry rooms. Three-car garage. Folding glass wall to the backyard. Media room. Outdoor pool bath. Pool plans available. Exceptional finishes. And Downtown Alpharetta just outside your door. 244 Brooke Drive is the rare home that gives you everything: space, style, quality, convenience and one of Alpharetta's most coveted lifestyles

    Property Details
    Interior
    Beamed Ceilings,Bookcases,Double Vanity,High Ceilings,Master On Main Level,Other,Tray Ceiling(s),Two Story Foyer,Walk-In Closet(
    Fireplaces
    3
    Cooling
    Ceiling Fan(s),Central Air
    Heating
    Forced Air,Natural Gas
    Cooling Features
    Ceiling Fan(s),Central Air
    Bedrooms
    7
    Bathrooms
    8.5
    Full Baths
    8
    Half Baths
    1
    Bedrooms on Main Level
    1
    Lot Features
    Corner Lot,Level,Other,Private
    Stories
    Three Or More
    Lot Description
    Corner Lot,Level,Other,Private
    Exterior Features
    Gas Grill
    Exterior Materials
    Gas Grill
    Other
    Home Theater
    Acres
    0.404
    Square Feet
    7880
    Parking Features
    Garage, Garage Door Opener, Kitchen Level, Side/Rear Entrance
    Parking
    Garage,Garage Door Opener,Kitchen Level,Side/Rear Entrance
    Parking Spaces
    3
    Parking Type
    Garage
    Property Type
    Purchase
    Style
    Traditional
    Basement
    1
    Basement Description
    Bath Finished,Daylight,Exterior Entry,Finished,Full
    Basement Finished
    1
    Year Built
    2024
    Roof
    Composition
    Sewer Information
    Public Sewer
    Utility Source
    Public
    Utility Features
    Cable Available,Electricity Available,High Speed Internet,Natural Gas Available,Phone Available,Sewer Available,Water Available
    Appliances
    Dishwasher,Disposal,Double Oven,Microwave,Other,Refrigerator
    Elementary School
    Alpharetta
    Middle School
    Hopewell
    High School
    Cambridge
    County
    Fulton
    Region
    Alpharetta
    Original List Price
    $3,675,000
    Days on Market (Cumulative)
    7
    Taxes Annual
    $7,263
    MLS #
    10844357
    Location
    Legal

    The data relating to real estate for sale on this web site comes in part from the Broker Reciprocity Program of GAMLS. All real estate listings are marked with the GAMLS Broker Reciprocity thumbnail logo and detailed information about them includes the name of the listing brokers. The broker providing these data believes them to be correct, but advises interested parties to confirm them before relying on them in a purchase decision. Copyright 2023 GAMLS. All rights reserved.


    Provided By
    Listed by Casey Schiltz (#SCHILTZCASEY)
    Listing Office: The Rezerve (#RZRV01)

    Dana G. Leach Have a question about this home?

    Interested in Purchasing 244 Brooke DR?

    Get an estimate on monthly payments on this property.

    $
    years
    Down Payment
    $
    %
    Interest Rate
    %
    Tax Rate
    %
    $
    $annually
    $monthly
    Estimated Monthly Payment
    $0.00
    Loan Amount
    $0.00