(770) 630-7803 (706) 468-6622 danaleachrealty@gmail.com Dana Leach Realty, LLC.
    Traffic Dashboard
    Home Home
    • Search
    • Communities
      • Oconee County
      • Jasper County
      • Rockdale County
      • Newton County
      • Butts County
      • Morgan County
      • Putnam County
      • Monroe County
      • Baldwin County
    • Buying
      • Buying Info
      • Featured Listings
      • Search Homes
    • Selling
    • About
      • Learn More
      • Meet the Team
      • Our Testimonials
    • Articles
    • Contact
    Traffic Dashboard
    Dana G. Leach
    (770) 630-7803 danaleachrealty@gmail.com
    • Dana Leach Realty, LLC.
      568 Ellis Road
      Monticello, GA 31064
      (770) 630-7803
      dana@danaleachrealty.com
    Home
    • Search
    • Communities
    • Buying
    • Selling
    • About
    • Articles
    • Contact
    Legal
    • Privacy
    • Terms
    • DMCA
    • Accessibility
    • Fair Housing
    Account
    • Dashboard
    • Logout
    • Login
    Dana  G. Leach - Footer Logo
    ©2026 Dana Leach Realty, LLC. All rights reserved.
    Website built by CloseHack.
    Georgia MLS

    The data relating to real estate for sale on this web site comes in part from the Broker Reciprocity Program of GAMLS. All real estate listings are marked with the GAMLS Broker Reciprocity thumbnail logo and detailed information about them includes the name of the listing brokers. The broker providing these data believes them to be correct, but advises interested parties to confirm them before relying on them in a purchase decision. Copyright 2023 GAMLS. All rights reserved.

    Return
    • All Types
    • House+2 more
    • Price
    • Bed/Bath
    • Size
    • Dates
    • Filters
    • Amenities
    • Save
    Listings
    No results
    Sort
    Home / Savannah / 23 Misty Marsh DR
    23 Misty Marsh DR Savannah, GA 31419 23 Misty Marsh DR Savannah, GA 31419 23 Misty Marsh DR Savannah, GA 31419 23 Misty Marsh DR Savannah, GA 31419 23 Misty Marsh DR Savannah, GA 31419 23 Misty Marsh DR Savannah, GA 31419 23 Misty Marsh DR Savannah, GA 31419 23 Misty Marsh DR Savannah, GA 31419 23 Misty Marsh DR Savannah, GA 31419 23 Misty Marsh DR Savannah, GA 31419 23 Misty Marsh DR Savannah, GA 31419 23 Misty Marsh DR Savannah, GA 31419 23 Misty Marsh DR Savannah, GA 31419 23 Misty Marsh DR Savannah, GA 31419 23 Misty Marsh DR Savannah, GA 31419 23 Misty Marsh DR Savannah, GA 31419 23 Misty Marsh DR Savannah, GA 31419 23 Misty Marsh DR Savannah, GA 31419 23 Misty Marsh DR Savannah, GA 31419 23 Misty Marsh DR Savannah, GA 31419 23 Misty Marsh DR Savannah, GA 31419 23 Misty Marsh DR Savannah, GA 31419 23 Misty Marsh DR Savannah, GA 31419 23 Misty Marsh DR Savannah, GA 31419 23 Misty Marsh DR Savannah, GA 31419 23 Misty Marsh DR Savannah, GA 31419 23 Misty Marsh DR Savannah, GA 31419 23 Misty Marsh DR Savannah, GA 31419 23 Misty Marsh DR Savannah, GA 31419 23 Misty Marsh DR Savannah, GA 31419 23 Misty Marsh DR Savannah, GA 31419 23 Misty Marsh DR Savannah, GA 31419 23 Misty Marsh DR Savannah, GA 31419 23 Misty Marsh DR Savannah, GA 31419 23 Misty Marsh DR Savannah, GA 31419 23 Misty Marsh DR Savannah, GA 31419 23 Misty Marsh DR Savannah, GA 31419 23 Misty Marsh DR Savannah, GA 31419 23 Misty Marsh DR Savannah, GA 31419 23 Misty Marsh DR Savannah, GA 31419 23 Misty Marsh DR Savannah, GA 31419 23 Misty Marsh DR Savannah, GA 31419 23 Misty Marsh DR Savannah, GA 31419 23 Misty Marsh DR Savannah, GA 31419 23 Misty Marsh DR Savannah, GA 31419 23 Misty Marsh DR Savannah, GA 31419 23 Misty Marsh DR Savannah, GA 31419 23 Misty Marsh DR Savannah, GA 31419 23 Misty Marsh DR Savannah, GA 31419 23 Misty Marsh DR Savannah, GA 31419 23 Misty Marsh DR Savannah, GA 31419 23 Misty Marsh DR Savannah, GA 31419 23 Misty Marsh DR Savannah, GA 31419 23 Misty Marsh DR Savannah, GA 31419 23 Misty Marsh DR Savannah, GA 31419 23 Misty Marsh DR Savannah, GA 31419 23 Misty Marsh DR Savannah, GA 31419 23 Misty Marsh DR Savannah, GA 31419 23 Misty Marsh DR Savannah, GA 31419 View All Photos

    $425,000

    | Active

    23 Misty Marsh DR

    Savannah, GA 31419

    2,428
    Square Feet
    3
    Beds
    2.5
    Baths
    0.18
    Acres
    31
    Days on Market
    10815135
    MLS#
    House
    Structure
    Residential
    Zone
    Contact

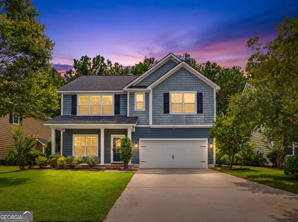
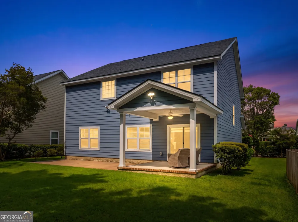
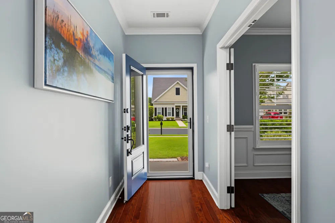
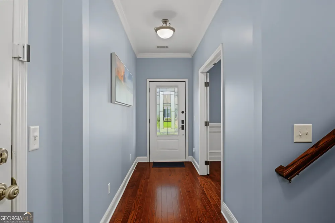
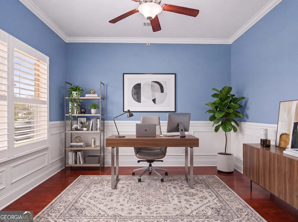
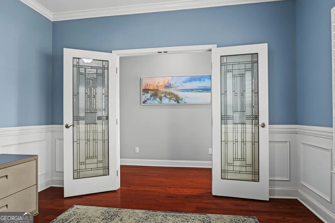
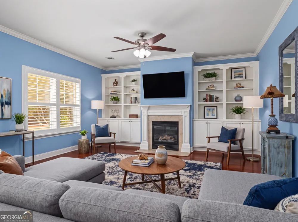
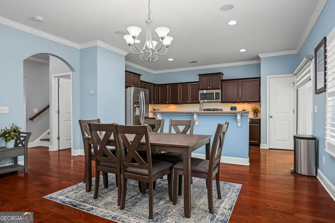
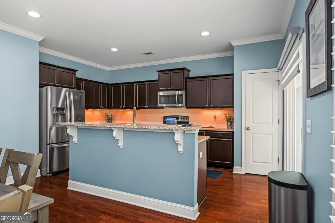
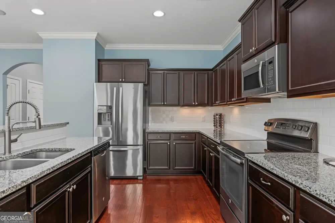
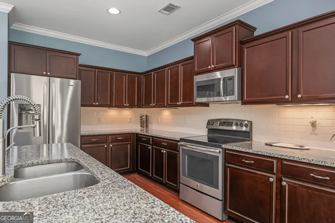
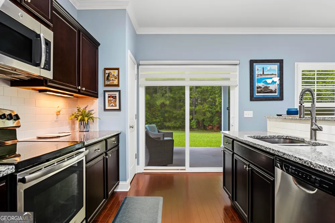
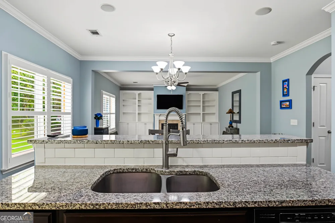
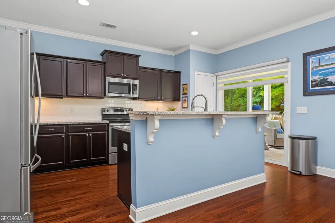
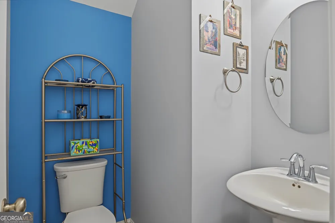
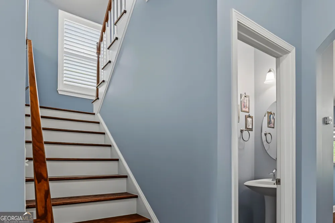
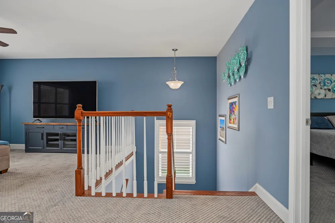
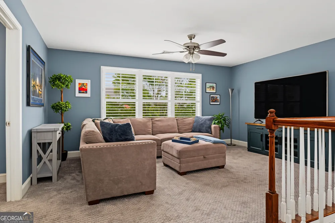
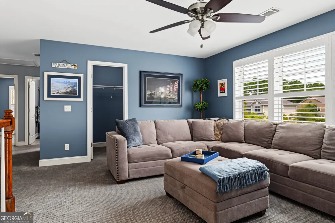
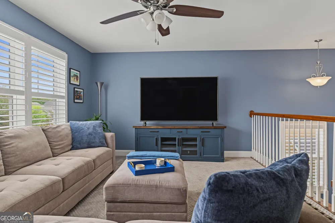
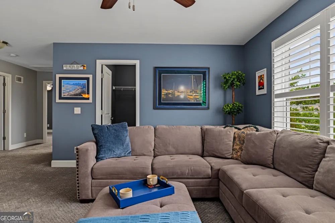
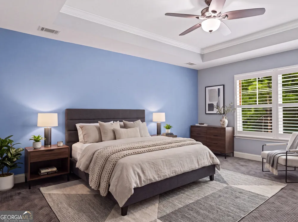
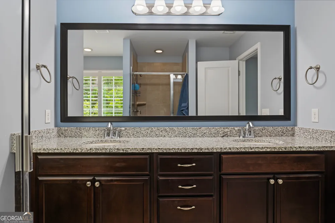
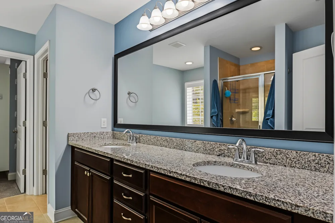
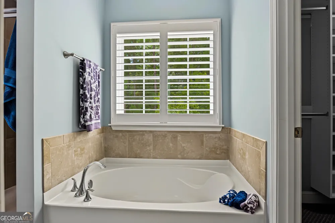
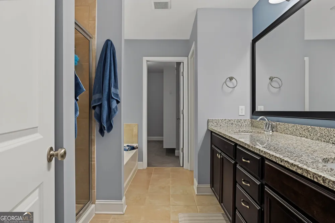
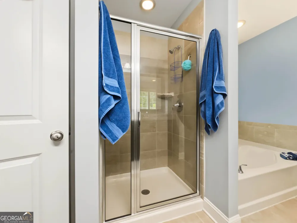
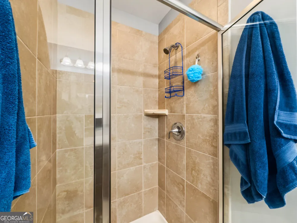
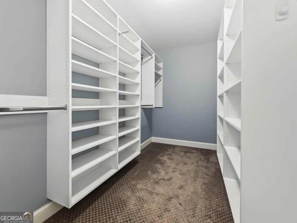
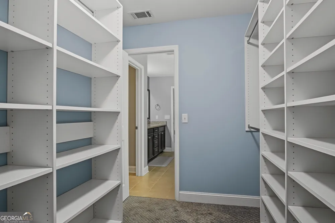
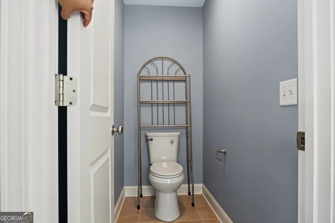
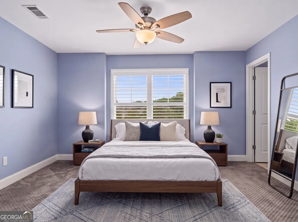
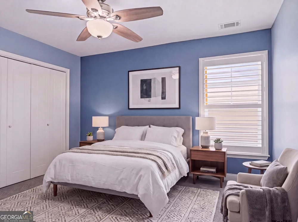
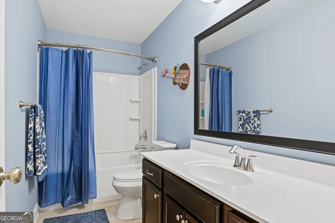
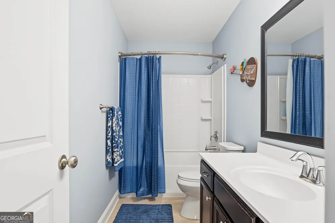
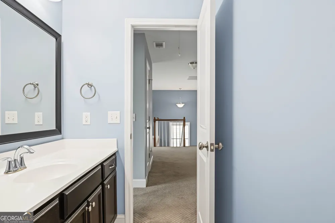
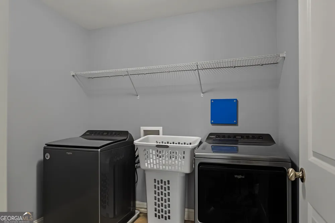
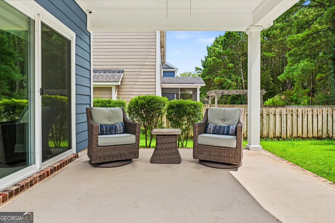
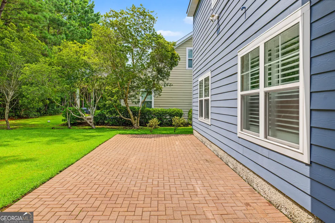
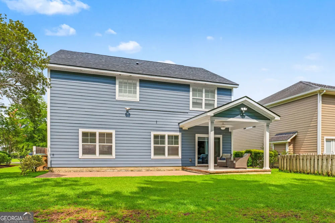
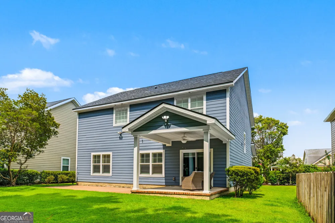
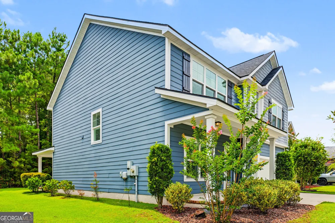
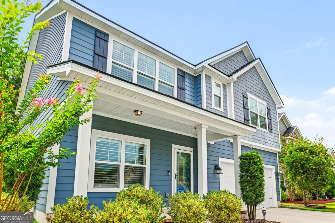
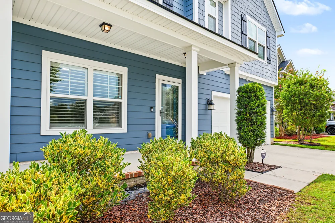
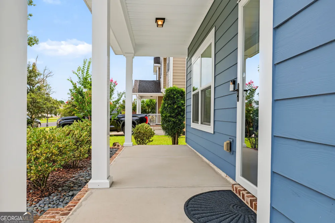
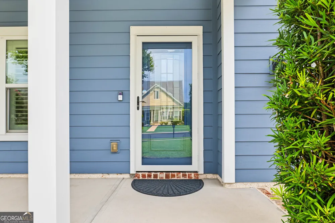
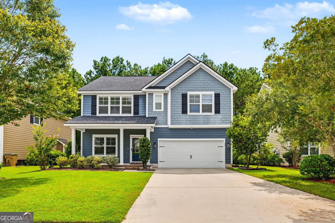
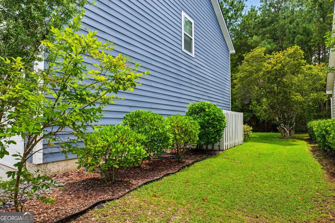
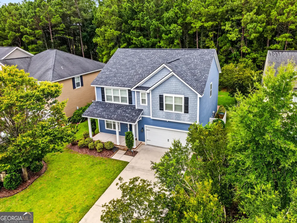
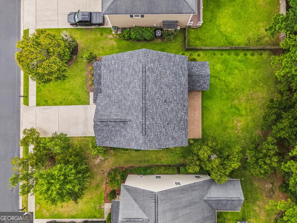
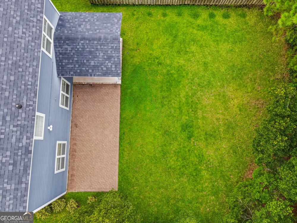
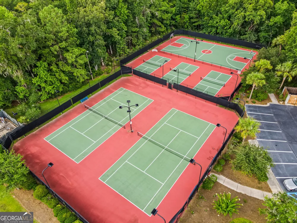
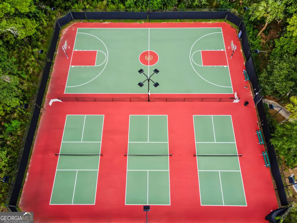
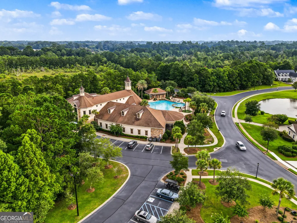
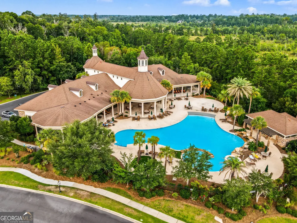
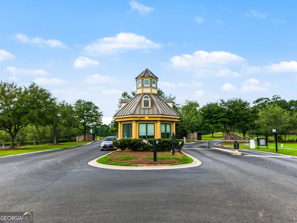
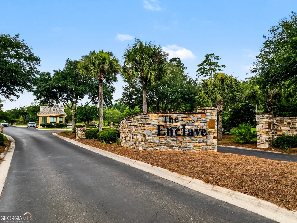
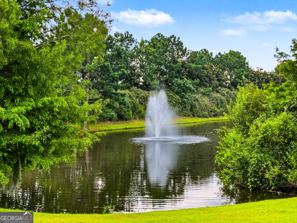
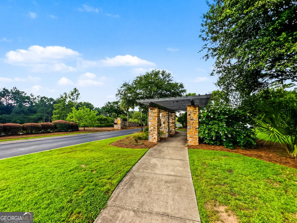
    The Enclave at Berwick Plantation is one of Savannah's most sought-after gated communities, offering resort-style amenities and true privacy just off Highway 17. This 3-bedroom, 2.5-bathroom home offers 2,428 square feet of living space on a 0.18-acre homesite, giving buyers the feel of estate living with the ease of a low-maintenance lot. Inside, hardwood floors flow through the main living areas beneath plantation shutters and abundant natural light. The kitchen features granite countertops, a large center island with pendant lighting, and stainless steel appliances, opening to a family room anchored by a gas log fireplace framed with custom built-in bookshelves. Upstairs, the primary suite offers a walk-in closet and a spa-style bath with a double vanity, separate walk-in shower, and a separate soaking tub, joined by two more bedrooms and a dedicated upstairs laundry room, while a flexible office on the main level completes the floor plan. Outside, low-maintenance siding and a composition roof top off a home with a covered patio and porch overlooking a backyard that backs to peaceful woods for rare privacy. A two-car attached garage with upgraded epoxy flooring provides ample parking and storage, all within a fully gated, guard-staffed community with sidewalk-lined streets. The location is unbeatable: quick access to Highway 17, I-95, and I-16 puts the whole Coastal Empire within reach. Berwick Marketplace and Kroger cover everyday shopping and dining just up the road, Savannah/Hilton Head International Airport and Hunter Army Airfield are both roughly a 20-minute drive, and Historic Downtown Savannah's restaurants and riverfront are about 20-25 minutes away, with Tybee Island's beaches an easy weekend trip. With resort-style amenities, a private wooded homesite, and a location minutes from shopping, dining, and major roadways, this move-in ready home delivers exactly what today's buyers want. It's for sale now and ready for showings.

    Property Details
    Interior
    Bookcases,Double Vanity,Pulldown Attic Stairs,Separate Shower,Soaking Tub,Walk-In Closet(s)
    Cooling
    Central Air,Electric,Zoned
    Heating
    Central,Electric,Zoned
    Cooling Features
    Central Air,Electric,Zoned
    Bedrooms
    3
    Bathrooms
    2.5
    Full Baths
    2
    Half Baths
    1
    Lot Features
    Level
    Stories
    2
    Lot Description
    Level
    Pool Shared
    1
    Acres
    0.18
    Square Feet
    2428
    Parking Features
    Garage
    Parking
    Garage
    Parking Spaces
    2
    Parking Type
    Garage
    Property Type
    Purchase
    Style
    Traditional
    Year Built
    2014
    Foundation
    Slab
    Roof
    Other
    Sewer Information
    Public Sewer
    Utility Source
    Public
    Utility Features
    Cable Available,Electricity Available,Phone Available,Sewer Available,Sewer Connected,Underground Utilities,Water Available
    Appliances
    Dishwasher,Disposal,Dryer,Electric Water Heater,Microwave,Oven/Range (Combo),Refrigerator,Stainless Steel Appliance(s),Washer
    Subdivision
    The Enclave
    Community Features
    Clubhouse,Fitness Center,Gated,Pool,Sidewalks,Street Lights,Tennis Court(s)
    Elementary School
    Gould
    Middle School
    West Chatham
    High School
    New Hampstead
    County
    Chatham
    Region
    Savannah
    Original List Price
    $450,000
    Days on Market (Cumulative)
    31
    Taxes Annual
    $5,711
    HOA
    1
    HOA Fees
    2700
    MLS #
    10815135
    Location
    Legal

    The data relating to real estate for sale on this web site comes in part from the Broker Reciprocity Program of GAMLS. All real estate listings are marked with the GAMLS Broker Reciprocity thumbnail logo and detailed information about them includes the name of the listing brokers. The broker providing these data believes them to be correct, but advises interested parties to confirm them before relying on them in a purchase decision. Copyright 2023 GAMLS. All rights reserved.


    Provided By
    Listed by Nate Watson (#WATSONNATE)
    Listing Office: Momentum Realty (#MMNT01)

    Dana G. Leach Have a question about this home?

    Interested in Purchasing 23 Misty Marsh DR?

    Get an estimate on monthly payments on this property.

    $
    years
    Down Payment
    $
    %
    Interest Rate
    %
    Tax Rate
    %
    $
    $annually
    $monthly
    Estimated Monthly Payment
    $0.00
    Loan Amount
    $0.00