(770) 630-7803 (706) 468-6622 danaleachrealty@gmail.com Dana Leach Realty, LLC.
    Traffic Dashboard
    Home Home
    • Search
    • Communities
      • Oconee County
      • Jasper County
      • Rockdale County
      • Newton County
      • Butts County
      • Morgan County
      • Putnam County
      • Monroe County
      • Baldwin County
    • Buying
      • Buying Info
      • Featured Listings
      • Search Homes
    • Selling
    • About
      • Learn More
      • Meet the Team
      • Our Testimonials
    • Articles
    • Contact
    Traffic Dashboard
    Dana G. Leach
    (770) 630-7803 danaleachrealty@gmail.com
    • Dana Leach Realty, LLC.
      568 Ellis Road
      Monticello, GA 31064
      (770) 630-7803
      dana@danaleachrealty.com
    Home
    • Search
    • Communities
    • Buying
    • Selling
    • About
    • Articles
    • Contact
    Legal
    • Privacy
    • Terms
    • DMCA
    • Accessibility
    • Fair Housing
    Account
    • Dashboard
    • Logout
    • Login
    Dana  G. Leach - Footer Logo
    ©2026 Dana Leach Realty, LLC. All rights reserved.
    Website built by CloseHack.
    Georgia MLS

    The data relating to real estate for sale on this web site comes in part from the Broker Reciprocity Program of GAMLS. All real estate listings are marked with the GAMLS Broker Reciprocity thumbnail logo and detailed information about them includes the name of the listing brokers. The broker providing these data believes them to be correct, but advises interested parties to confirm them before relying on them in a purchase decision. Copyright 2023 GAMLS. All rights reserved.

    Return
    • All Types
    • House+2 more
    • Price
    • Bed/Bath
    • Size
    • Dates
    • Filters
    • Amenities
    • Save
    Listings
    No results
    Sort
    Home / Kathleen / 226 Spring Chase CIR
    226 Spring Chase CIR Kathleen, GA 31047 226 Spring Chase CIR Kathleen, GA 31047 226 Spring Chase CIR Kathleen, GA 31047 226 Spring Chase CIR Kathleen, GA 31047 226 Spring Chase CIR Kathleen, GA 31047 226 Spring Chase CIR Kathleen, GA 31047 226 Spring Chase CIR Kathleen, GA 31047 226 Spring Chase CIR Kathleen, GA 31047 226 Spring Chase CIR Kathleen, GA 31047 226 Spring Chase CIR Kathleen, GA 31047 226 Spring Chase CIR Kathleen, GA 31047 226 Spring Chase CIR Kathleen, GA 31047 226 Spring Chase CIR Kathleen, GA 31047 226 Spring Chase CIR Kathleen, GA 31047 226 Spring Chase CIR Kathleen, GA 31047 226 Spring Chase CIR Kathleen, GA 31047 226 Spring Chase CIR Kathleen, GA 31047 226 Spring Chase CIR Kathleen, GA 31047 226 Spring Chase CIR Kathleen, GA 31047 226 Spring Chase CIR Kathleen, GA 31047 226 Spring Chase CIR Kathleen, GA 31047 226 Spring Chase CIR Kathleen, GA 31047 226 Spring Chase CIR Kathleen, GA 31047 226 Spring Chase CIR Kathleen, GA 31047 226 Spring Chase CIR Kathleen, GA 31047 226 Spring Chase CIR Kathleen, GA 31047 226 Spring Chase CIR Kathleen, GA 31047 226 Spring Chase CIR Kathleen, GA 31047 226 Spring Chase CIR Kathleen, GA 31047 226 Spring Chase CIR Kathleen, GA 31047 226 Spring Chase CIR Kathleen, GA 31047 226 Spring Chase CIR Kathleen, GA 31047 226 Spring Chase CIR Kathleen, GA 31047 226 Spring Chase CIR Kathleen, GA 31047 226 Spring Chase CIR Kathleen, GA 31047 226 Spring Chase CIR Kathleen, GA 31047 View All Photos

    $300,000

    | Active

    226 Spring Chase CIR

    Kathleen, GA 31047

    1,948
    Square Feet
    4
    Beds
    2
    Baths
    0.34
    Acres
    77
    Days on Market
    10785137
    MLS#
    House
    Structure
    Residential
    Zone
    Contact

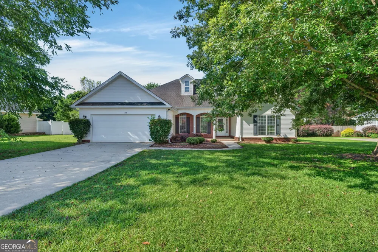
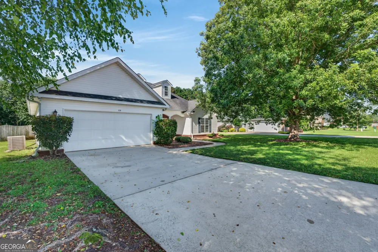
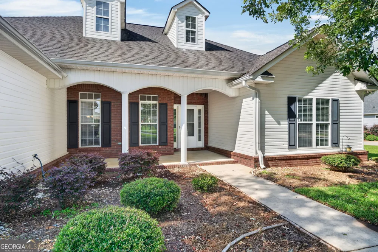
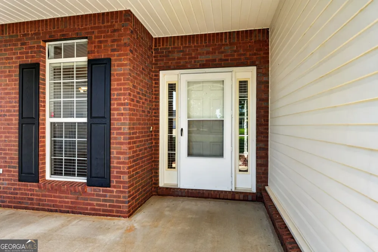
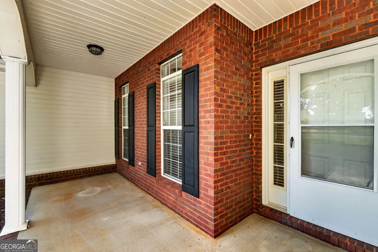
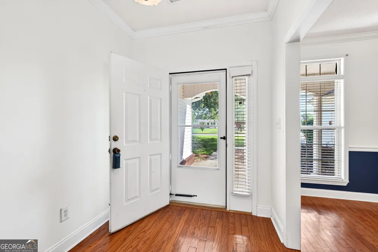
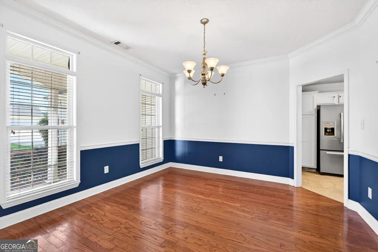
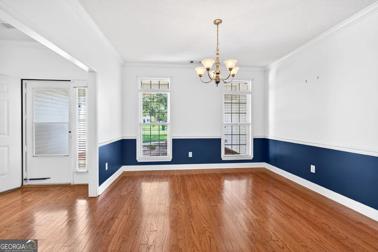
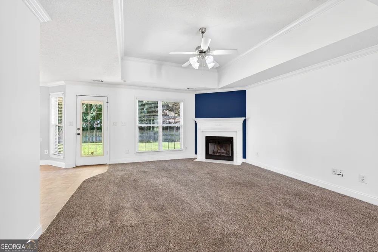
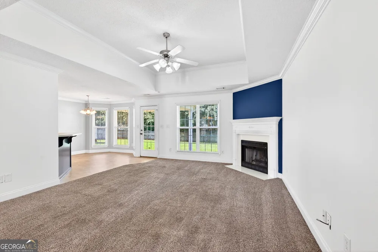
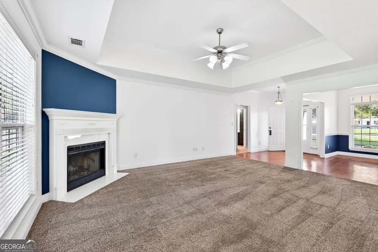
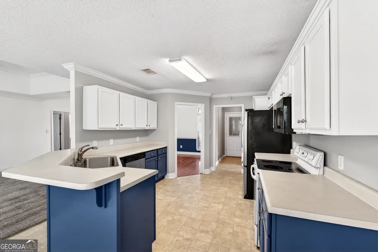
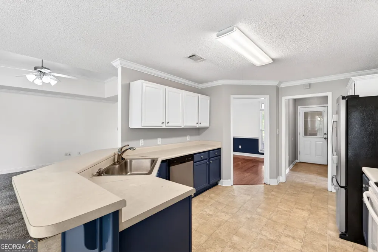
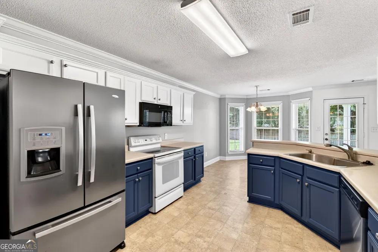
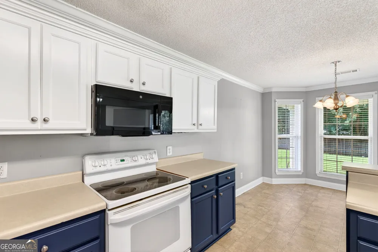
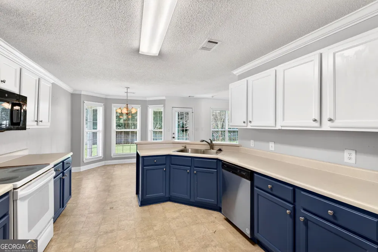
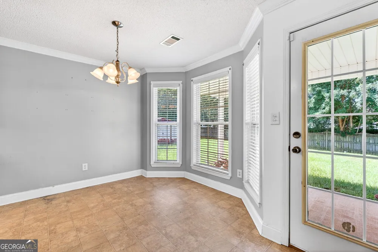
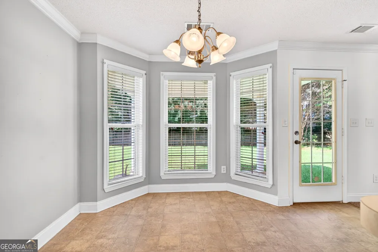
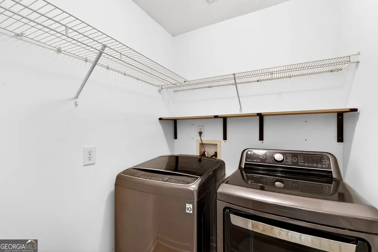
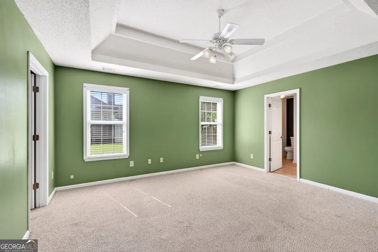
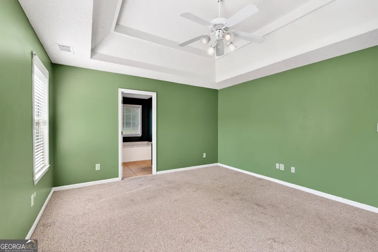
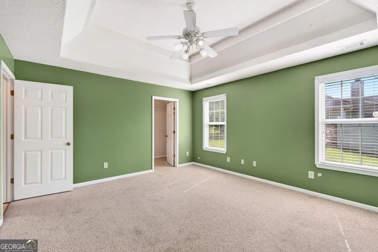
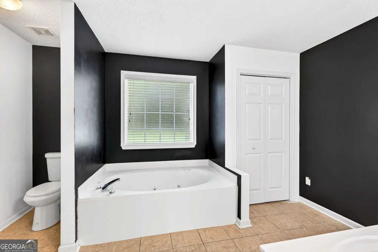
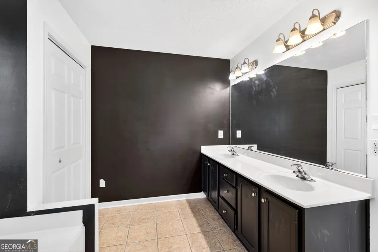
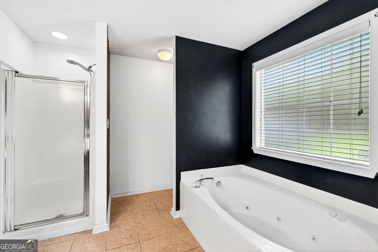
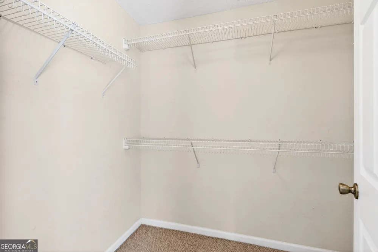
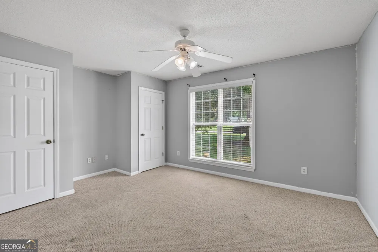
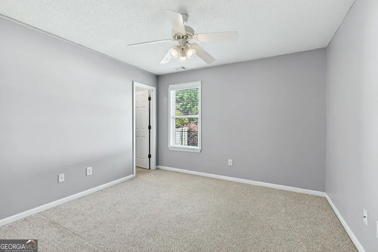
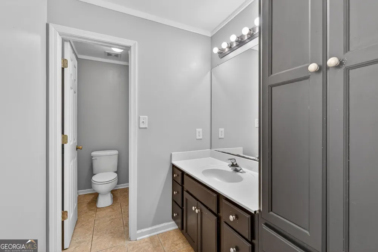
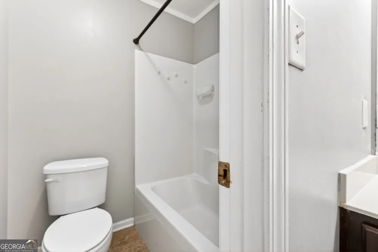
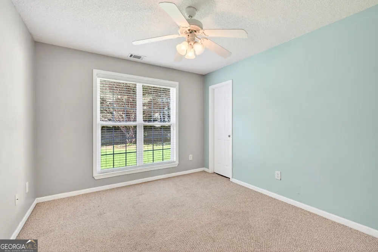
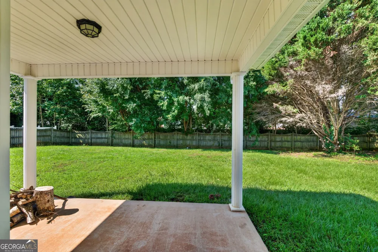
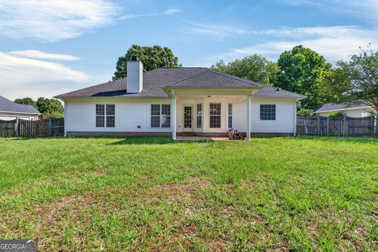
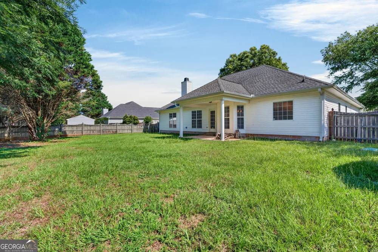
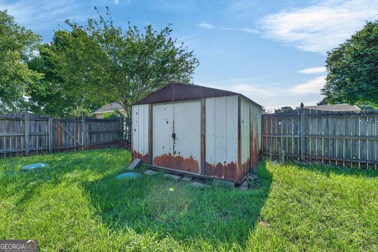
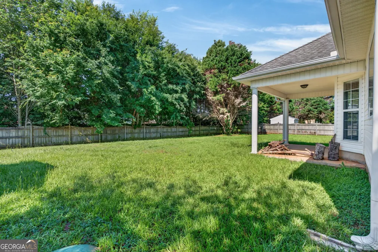
    $5,000 CLOSING COST INCENTIVE! Seller is offering $5,000 toward buyer's closing costs with an acceptable offer. Bring your offer and make this home yours! Welcome home to Spring Chase! This beautiful 4-bedroom, 2-bathroom residence in Kathleen, Georgia, perfectly blends southern charm with spacious, comfortable living. From the moment you arrive, the peaceful front porch invites you to sit back, relax, and look out over the beautifully maintained front yard. Step inside to a warm and welcoming foyer that sets the tone for the rest of the home. Just off the entry, a lovely formal dining room awaits, ready to host family holiday dinners or intimate gatherings. The heart of the home is the expansive living room, featuring elegant tray ceilings and a cozy fireplace. The space is bathed in natural light, courtesy of large windows that make the room feel bright and airy. It flows seamlessly into the well-sized kitchen, which comes fully equipped with all appliances and includes a casual breakfast nook for your morning coffee. For ultimate convenience, the separate laundry room includes the washer and dryer. Retreat to the oversized primary suite, a peaceful sanctuary complete with stunning tray ceilings. The attached primary bath is designed for relaxation, offering a deep jetted tub, a separate shower, a double vanity, and a large walk-in closet. Three additional generously sized bedrooms provide incredible flexibility-perfect for children, guests, a home office, or a creative flex space. Step outside into your own private oasis! The massive, fully fenced backyard is an entertainer's dream, featuring a covered porch perfect for weekend barbecues, plenty of room for pets and play, and a handy storage shed for all your tools and toys. Zoned for desirable Bonaire schools and located in a peaceful, established community, this home is ready for its next chapter. Schedule your tour today and see why this should be your next home!

    Property Details
    Interior
    Master On Main Level,Pulldown Attic Stairs,Separate Shower,Soaking Tub,Split Bedroom Plan,Tray Ceiling(s),Walk-In Closet(s)
    Fireplaces
    1
    Cooling
    Central Air,Electric
    Heating
    Central,Electric
    Cooling Features
    Central Air,Electric
    Bedrooms
    4
    Bathrooms
    2.0
    Full Baths
    2
    Bedrooms on Main Level
    4
    Lot Features
    Level
    Stories
    1
    Lot Description
    Level
    Exterior Features
    Lighting
    Exterior Materials
    Lighting
    Acres
    0.34
    Square Feet
    1948
    Parking Features
    Attached, Garage
    Parking
    Attached,Garage
    Parking Type
    Garage
    Property Type
    Purchase
    Style
    Traditional
    Year Built
    2002
    Foundation
    Slab
    Roof
    Composition
    Sewer Information
    Public Sewer
    Utility Source
    Public
    Utility Features
    Electricity Available,High Speed Internet,Sewer Available,Sewer Connected,Underground Utilities,Water Available
    Appliances
    Dishwasher,Disposal,Dryer,Oven/Range (Combo),Refrigerator,Washer
    Subdivision
    SPRING CHASE
    Elementary School
    Hilltop
    Middle School
    Bonaire
    High School
    Veterans
    County
    Houston
    Region
    Kathleen
    Original List Price
    $300,000
    Days on Market (Cumulative)
    77
    Taxes Annual
    $2,286
    MLS #
    10785137
    Location
    Legal

    The data relating to real estate for sale on this web site comes in part from the Broker Reciprocity Program of GAMLS. All real estate listings are marked with the GAMLS Broker Reciprocity thumbnail logo and detailed information about them includes the name of the listing brokers. The broker providing these data believes them to be correct, but advises interested parties to confirm them before relying on them in a purchase decision. Copyright 2023 GAMLS. All rights reserved.


    Provided By
    Listed by Cassandra Jenson (#JENSONCASSAN)
    Listing Office: Soneva Real Estate (#SCLR01)

    Dana G. Leach Have a question about this home?

    Interested in Purchasing 226 Spring Chase CIR?

    Get an estimate on monthly payments on this property.

    $
    years
    Down Payment
    $
    %
    Interest Rate
    %
    Tax Rate
    %
    $
    $annually
    $monthly
    Estimated Monthly Payment
    $0.00
    Loan Amount
    $0.00