(770) 630-7803 (706) 468-6622 danaleachrealty@gmail.com Dana Leach Realty, LLC.
    Traffic Dashboard
    Home Home
    • Search
    • Communities
      • Oconee County
      • Jasper County
      • Rockdale County
      • Newton County
      • Butts County
      • Morgan County
      • Putnam County
      • Monroe County
      • Baldwin County
    • Buying
      • Buying Info
      • Featured Listings
      • Search Homes
    • Selling
    • About
      • Learn More
      • Meet the Team
      • Our Testimonials
    • Articles
    • Contact
    Traffic Dashboard
    Dana G. Leach
    (770) 630-7803 danaleachrealty@gmail.com
    • Dana Leach Realty, LLC.
      568 Ellis Road
      Monticello, GA 31064
      (770) 630-7803
      dana@danaleachrealty.com
    Home
    • Search
    • Communities
    • Buying
    • Selling
    • About
    • Articles
    • Contact
    Legal
    • Privacy
    • Terms
    • DMCA
    • Accessibility
    • Fair Housing
    Account
    • Dashboard
    • Logout
    • Login
    Dana  G. Leach - Footer Logo
    ©2026 Dana Leach Realty, LLC. All rights reserved.
    Website built by CloseHack.
    Georgia MLS

    The data relating to real estate for sale on this web site comes in part from the Broker Reciprocity Program of GAMLS. All real estate listings are marked with the GAMLS Broker Reciprocity thumbnail logo and detailed information about them includes the name of the listing brokers. The broker providing these data believes them to be correct, but advises interested parties to confirm them before relying on them in a purchase decision. Copyright 2023 GAMLS. All rights reserved.

    Return
    • All Types
    • House+2 more
    • Price
    • Bed/Bath
    • Size
    • Dates
    • Filters
    • Amenities
    • Save
    • Share
    Listings
    No results
    Sort
    Home / Johns Creek / 2200 Ascott Valley TRCE
    2200 Ascott Valley TRCE Johns Creek, GA 30097 2200 Ascott Valley TRCE Johns Creek, GA 30097 2200 Ascott Valley TRCE Johns Creek, GA 30097 2200 Ascott Valley TRCE Johns Creek, GA 30097 2200 Ascott Valley TRCE Johns Creek, GA 30097 2200 Ascott Valley TRCE Johns Creek, GA 30097 2200 Ascott Valley TRCE Johns Creek, GA 30097 2200 Ascott Valley TRCE Johns Creek, GA 30097 2200 Ascott Valley TRCE Johns Creek, GA 30097 2200 Ascott Valley TRCE Johns Creek, GA 30097 2200 Ascott Valley TRCE Johns Creek, GA 30097 2200 Ascott Valley TRCE Johns Creek, GA 30097 2200 Ascott Valley TRCE Johns Creek, GA 30097 2200 Ascott Valley TRCE Johns Creek, GA 30097 2200 Ascott Valley TRCE Johns Creek, GA 30097 2200 Ascott Valley TRCE Johns Creek, GA 30097 2200 Ascott Valley TRCE Johns Creek, GA 30097 2200 Ascott Valley TRCE Johns Creek, GA 30097 2200 Ascott Valley TRCE Johns Creek, GA 30097 2200 Ascott Valley TRCE Johns Creek, GA 30097 2200 Ascott Valley TRCE Johns Creek, GA 30097 2200 Ascott Valley TRCE Johns Creek, GA 30097 2200 Ascott Valley TRCE Johns Creek, GA 30097 2200 Ascott Valley TRCE Johns Creek, GA 30097 2200 Ascott Valley TRCE Johns Creek, GA 30097 2200 Ascott Valley TRCE Johns Creek, GA 30097 2200 Ascott Valley TRCE Johns Creek, GA 30097 2200 Ascott Valley TRCE Johns Creek, GA 30097 2200 Ascott Valley TRCE Johns Creek, GA 30097 2200 Ascott Valley TRCE Johns Creek, GA 30097 2200 Ascott Valley TRCE Johns Creek, GA 30097 2200 Ascott Valley TRCE Johns Creek, GA 30097 2200 Ascott Valley TRCE Johns Creek, GA 30097 2200 Ascott Valley TRCE Johns Creek, GA 30097 2200 Ascott Valley TRCE Johns Creek, GA 30097 2200 Ascott Valley TRCE Johns Creek, GA 30097 2200 Ascott Valley TRCE Johns Creek, GA 30097 2200 Ascott Valley TRCE Johns Creek, GA 30097 2200 Ascott Valley TRCE Johns Creek, GA 30097 2200 Ascott Valley TRCE Johns Creek, GA 30097 2200 Ascott Valley TRCE Johns Creek, GA 30097 2200 Ascott Valley TRCE Johns Creek, GA 30097 2200 Ascott Valley TRCE Johns Creek, GA 30097 2200 Ascott Valley TRCE Johns Creek, GA 30097 2200 Ascott Valley TRCE Johns Creek, GA 30097 2200 Ascott Valley TRCE Johns Creek, GA 30097 2200 Ascott Valley TRCE Johns Creek, GA 30097 2200 Ascott Valley TRCE Johns Creek, GA 30097 2200 Ascott Valley TRCE Johns Creek, GA 30097 2200 Ascott Valley TRCE Johns Creek, GA 30097 2200 Ascott Valley TRCE Johns Creek, GA 30097 2200 Ascott Valley TRCE Johns Creek, GA 30097 2200 Ascott Valley TRCE Johns Creek, GA 30097 2200 Ascott Valley TRCE Johns Creek, GA 30097 2200 Ascott Valley TRCE Johns Creek, GA 30097 2200 Ascott Valley TRCE Johns Creek, GA 30097 2200 Ascott Valley TRCE Johns Creek, GA 30097 2200 Ascott Valley TRCE Johns Creek, GA 30097 2200 Ascott Valley TRCE Johns Creek, GA 30097 2200 Ascott Valley TRCE Johns Creek, GA 30097 2200 Ascott Valley TRCE Johns Creek, GA 30097 2200 Ascott Valley TRCE Johns Creek, GA 30097 2200 Ascott Valley TRCE Johns Creek, GA 30097 2200 Ascott Valley TRCE Johns Creek, GA 30097 2200 Ascott Valley TRCE Johns Creek, GA 30097 2200 Ascott Valley TRCE Johns Creek, GA 30097 2200 Ascott Valley TRCE Johns Creek, GA 30097 2200 Ascott Valley TRCE Johns Creek, GA 30097 2200 Ascott Valley TRCE Johns Creek, GA 30097 2200 Ascott Valley TRCE Johns Creek, GA 30097 2200 Ascott Valley TRCE Johns Creek, GA 30097 2200 Ascott Valley TRCE Johns Creek, GA 30097 2200 Ascott Valley TRCE Johns Creek, GA 30097 2200 Ascott Valley TRCE Johns Creek, GA 30097 2200 Ascott Valley TRCE Johns Creek, GA 30097 2200 Ascott Valley TRCE Johns Creek, GA 30097 2200 Ascott Valley TRCE Johns Creek, GA 30097 2200 Ascott Valley TRCE Johns Creek, GA 30097 2200 Ascott Valley TRCE Johns Creek, GA 30097 2200 Ascott Valley TRCE Johns Creek, GA 30097 View All Photos

    $1,400,000

    | Under Contract

    2200 Ascott Valley TRCE

    Johns Creek, GA 30097

    6,752
    Square Feet
    5
    Beds
    5
    Baths
    0.37
    Acres
    79
    Days on Market
    10797246
    MLS#
    House
    Structure
    Residential
    Zone
    Contact

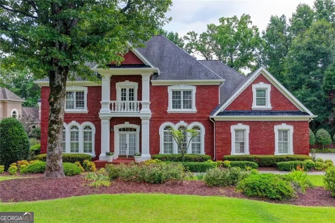
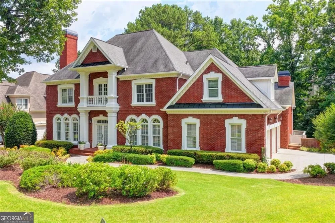
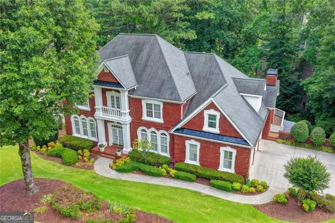
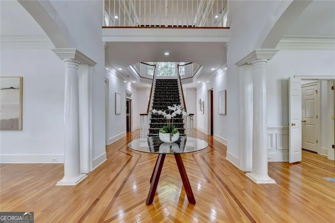
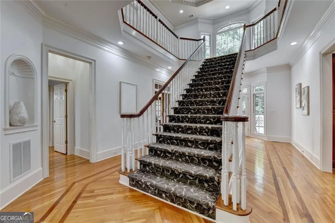
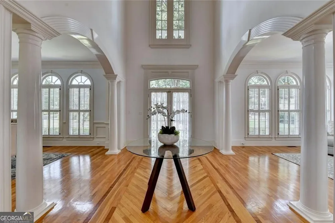
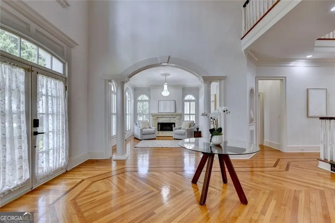
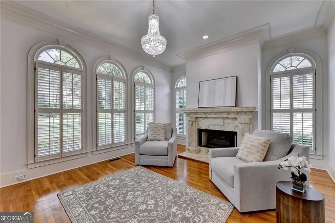
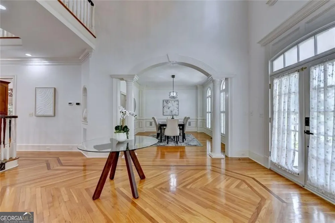
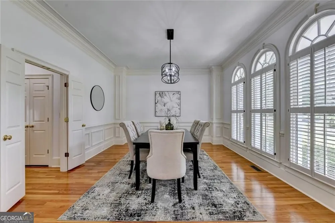
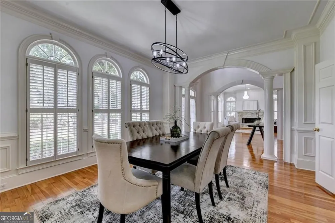
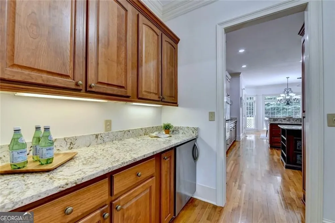
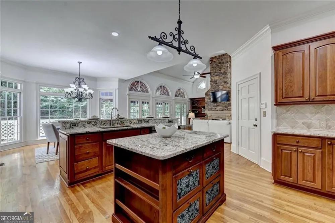
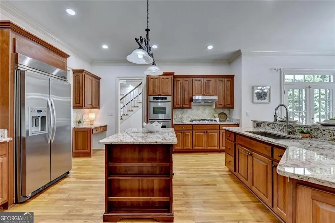
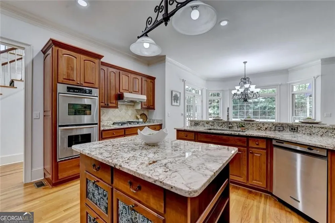
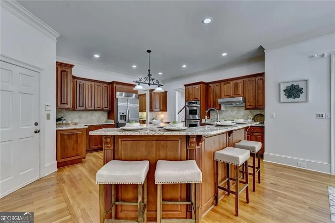
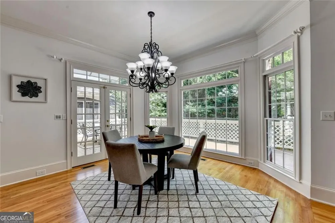
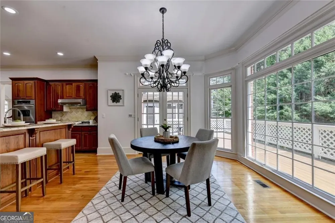
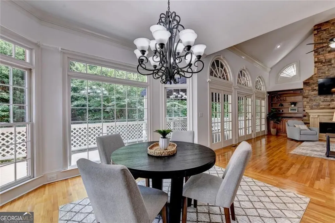
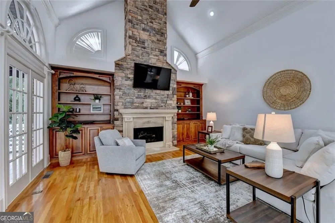
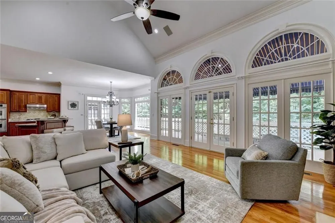
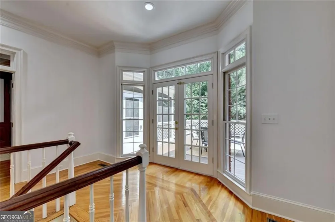
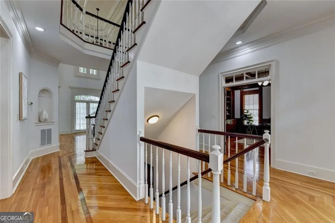
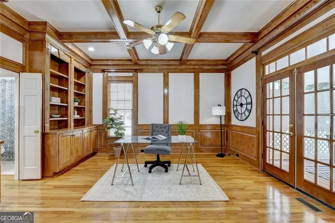
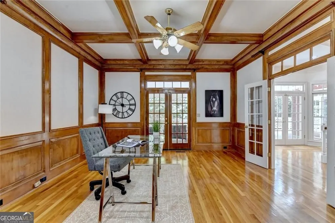
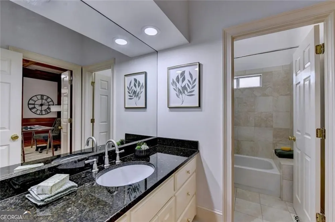
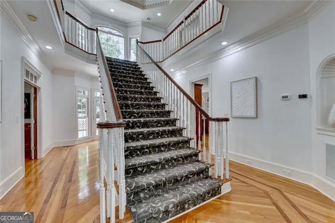
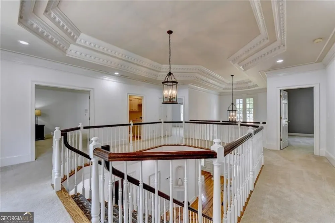
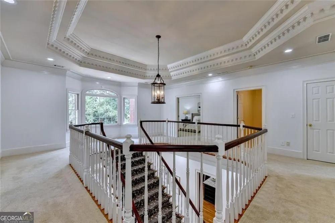
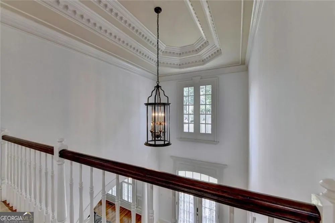
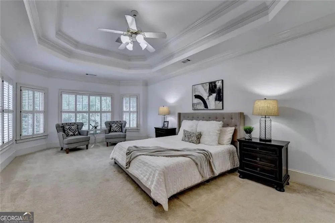
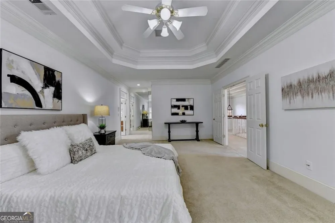
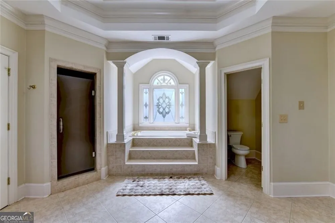
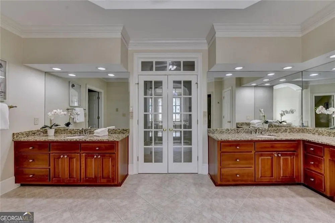
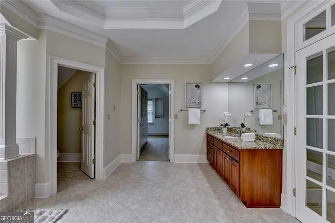
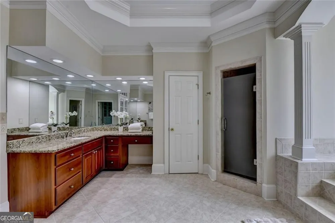
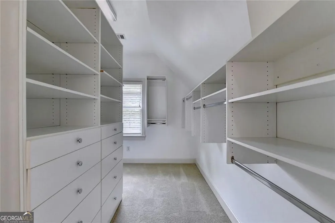
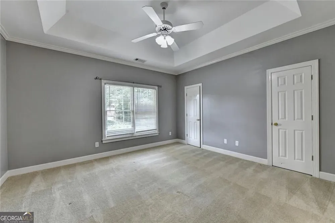
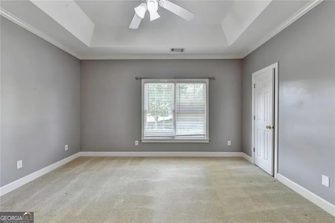
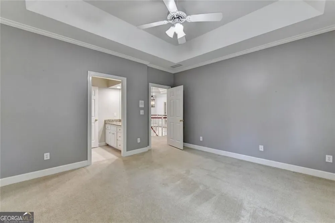
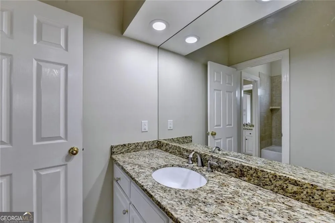
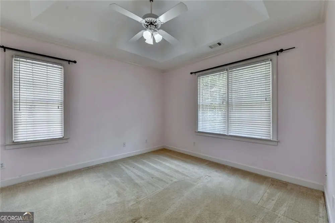
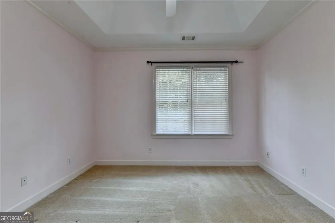
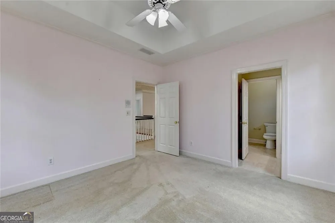
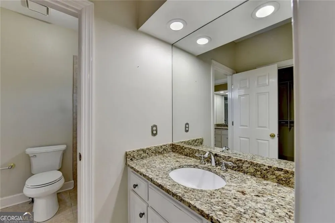
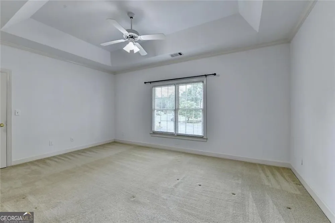
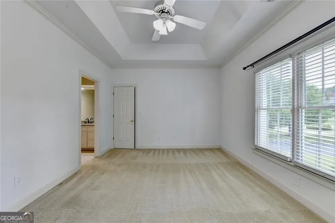
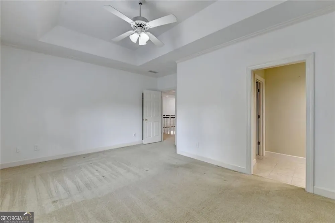
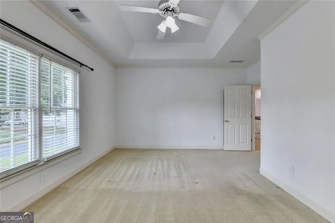
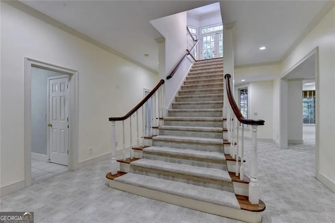
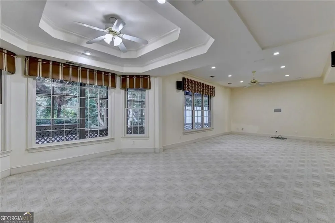
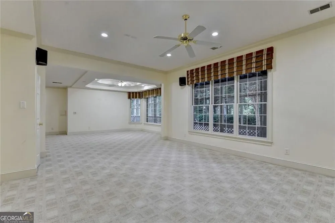
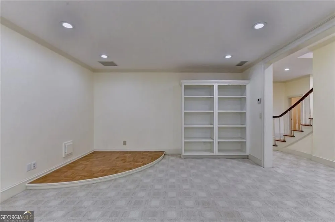
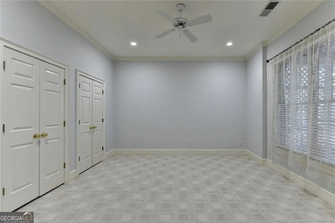
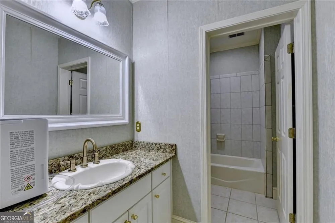
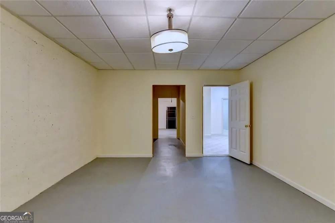
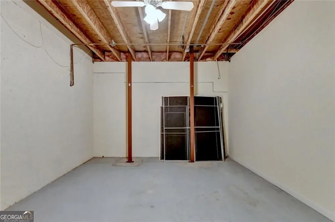
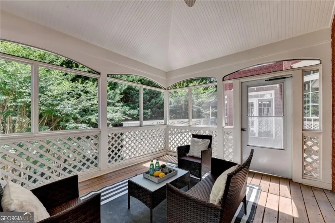
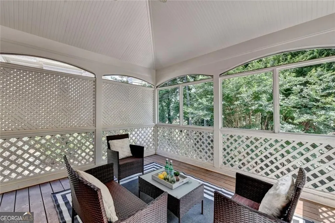
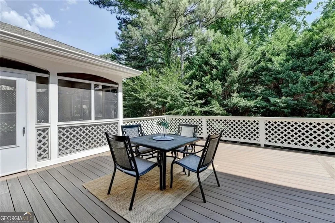
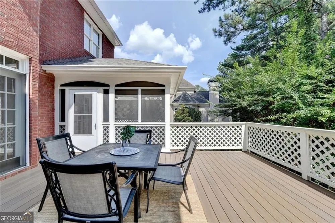
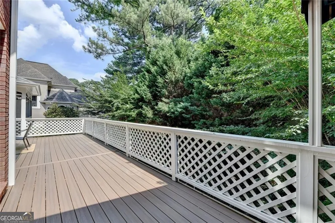
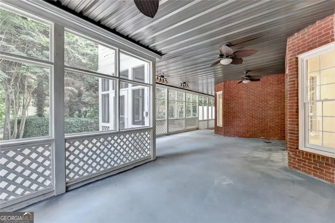
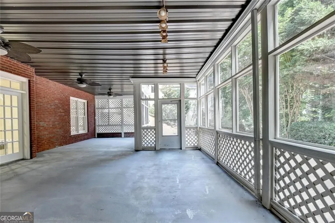
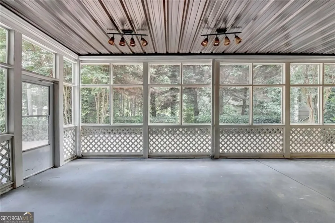
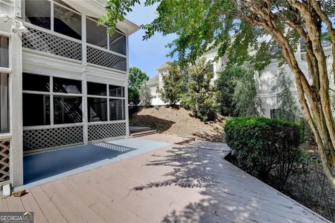
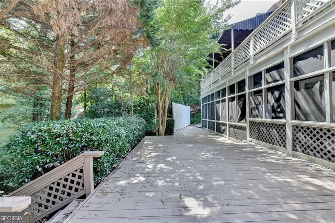
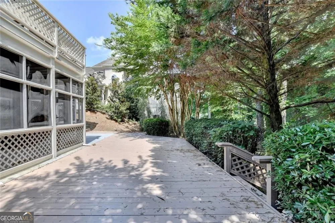
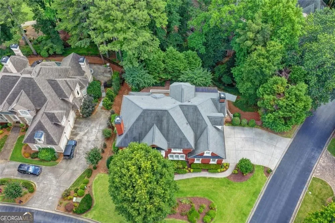
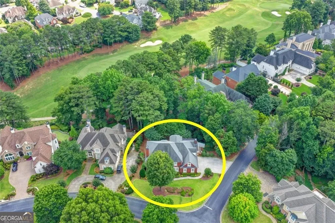
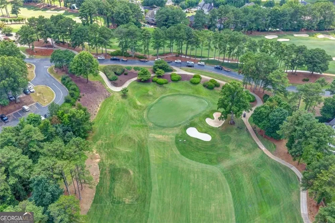
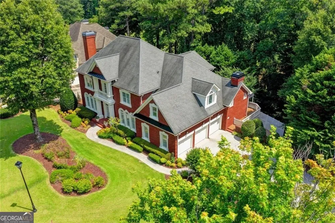
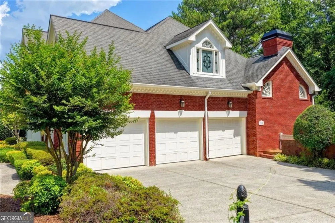
    Welcome to unparalleled luxury in one of the area's most prestigious guard gated golf communities. This magnificent four side brick estate blends timeless elegance with modern sophistication, offering five spacious bedrooms, five full bathrooms, and access to top rated schools. Enter the breathtaking, soaring two-story foyer, where a center staged grand staircase anchors the home. The thoughtful layout guides you to a formal living room on the left-complete with a marble fireplace and timeless chandelier-and an oversized dining room on the right, perfectly scaled for hosting 12+ guests. The chef's kitchen showcases custom cabinetry and a stone center island, opening seamlessly to the dramatic, soaring ceiling family room and its striking stone fireplace. An executive study features a coffered ceiling, custom built ins, and French doors leading to the screened porch. Upstairs, the loft highlights an elegantly designed multi-layer tray ceiling accented by pendant lighting and detailed millwork. This spacious, open landing enhances the home's architectural sophistication while leading gracefully to the Primary Suite and three generous secondary bedrooms. Discover the finished terrace level retreat-your ideal basement living space-designed for effortless entertaining, featuring a beautifully detailed tray ceiling, expansive windows, and an inviting open layout perfect for gatherings or relaxation. A separate room and full bath add versatility, ideal for a guest suite, home theater, or private office. The inviting screened porch overlooks gorgeous golf course views, showcasing a vaulted beadboard ceiling and lattice accents, with wooded scenery providing a tranquil backdrop for refreshing moments. This home is truly a must see.

    Property Details
    Interior
    Bookcases,Tray Ceiling(s),Walk-In Closet(s),Wet Bar
    Fireplaces
    2
    Cooling
    Ceiling Fan(s),Central Air
    Heating
    Forced Air,Natural Gas
    Cooling Features
    Ceiling Fan(s),Central Air
    Bedrooms
    5
    Bathrooms
    5.0
    Full Baths
    5
    Lot Features
    Level,Private
    Stories
    2
    Lot Description
    Level,Private
    Other
    Intercom
    Pool Shared
    1
    Acres
    0.37
    Square Feet
    6752
    Parking Features
    Garage, Garage Door Opener
    Parking
    Garage,Garage Door Opener
    Parking Spaces
    5
    Parking Type
    Garage
    Property Type
    Purchase
    Style
    Colonial,Traditional
    Basement
    1
    Basement Description
    Full,Finished,Bath/Stubbed,Daylight,Exterior Entry,Interior Entry
    Basement Finished
    1
    Year Built
    1994
    Foundation
    Slab
    Roof
    Composition
    Sewer Information
    Public Sewer
    Utility Source
    Public
    Utility Features
    Cable Available,Electricity Available,Natural Gas Available,Phone Available,Sewer Available,Underground Utilities,Water Availabl
    Appliances
    Dishwasher,Disposal,Double Oven,Microwave,Refrigerator
    Subdivision
    St Ives Country Club
    Community Features
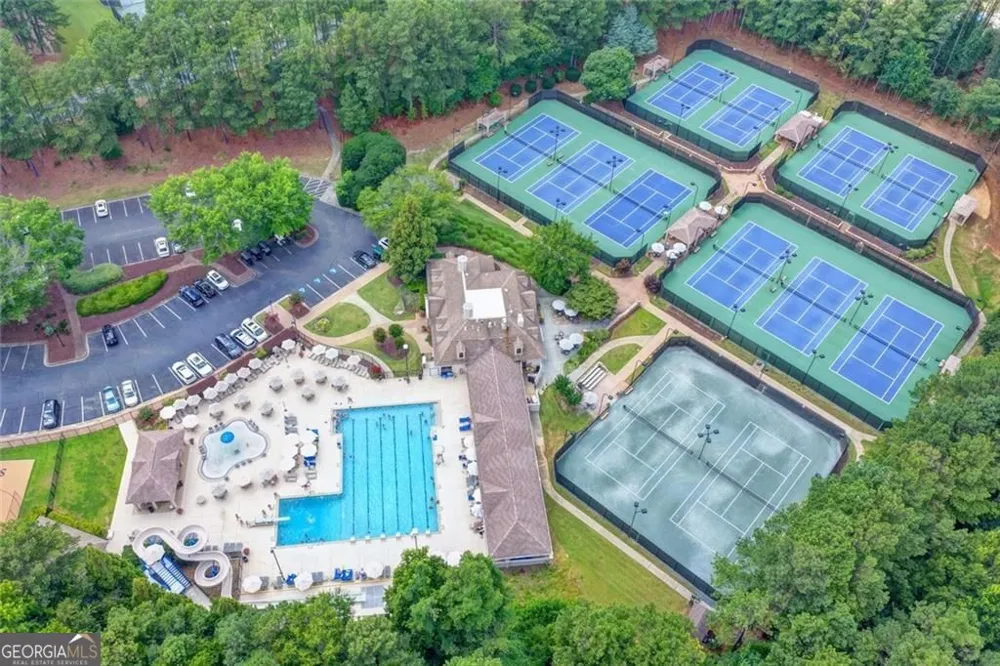
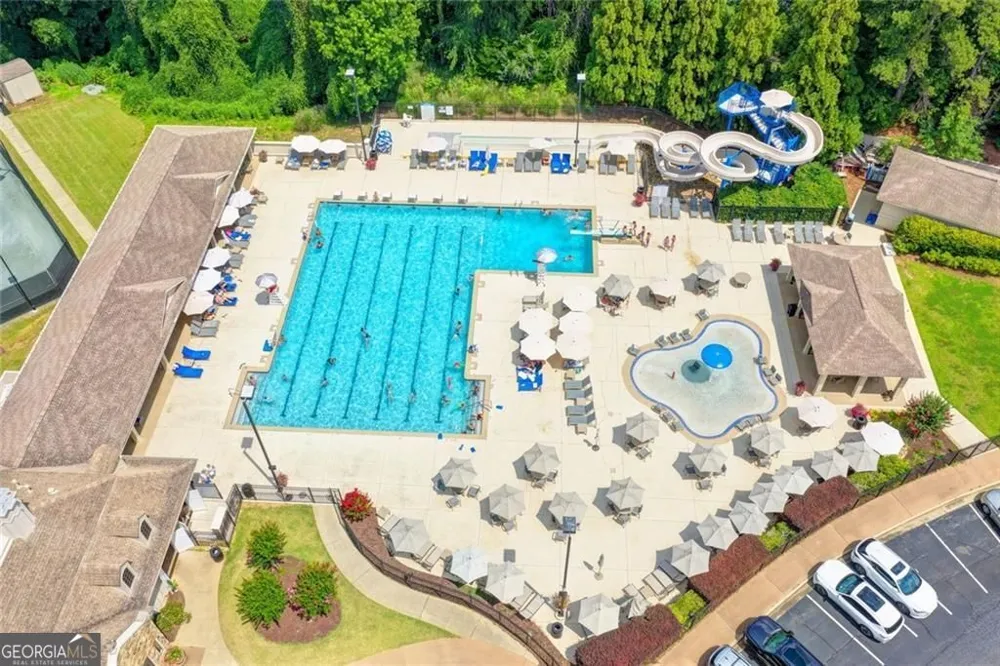
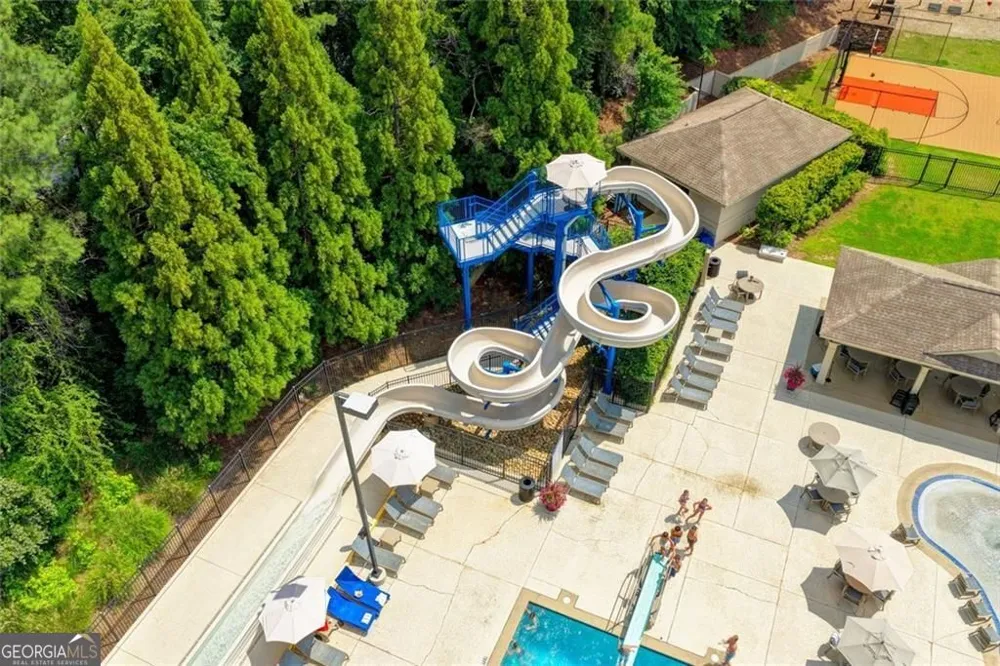
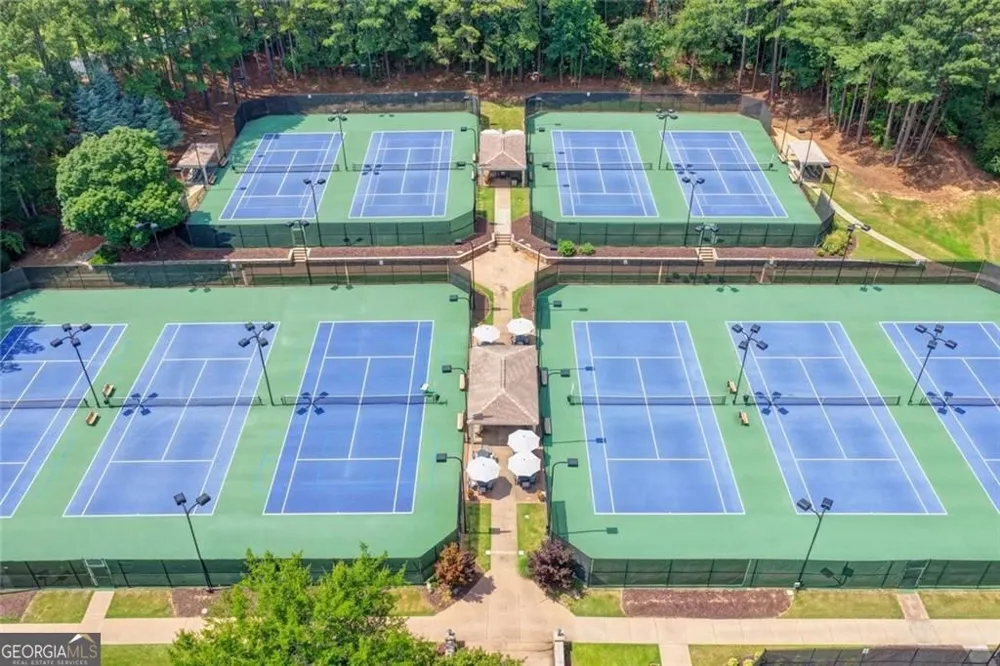
    Clubhouse,Gated,Golf,Playground,Pool,Sidewalks,Tennis Court(s)
    Elementary School
    Wilson Creek
    Middle School
    Autrey Milll
    High School
    Johns Creek
    County
    Fulton
    Region
    Johns Creek
    Original List Price
    $1,400,000
    Days on Market (Cumulative)
    79
    Taxes Annual
    $18,238
    HOA
    1
    HOA Fees
    2926
    MLS #
    10797246
    Location
    Legal

    The data relating to real estate for sale on this web site comes in part from the Broker Reciprocity Program of GAMLS. All real estate listings are marked with the GAMLS Broker Reciprocity thumbnail logo and detailed information about them includes the name of the listing brokers. The broker providing these data believes them to be correct, but advises interested parties to confirm them before relying on them in a purchase decision. Copyright 2023 GAMLS. All rights reserved.


    Provided By
    Listed by Mei Cheng (#CHENGMEI)
    Listing Office: BHHS Georgia Properties (#BHHS17)

    Dana G. Leach Have a question about this home?

    Interested in Purchasing 2200 Ascott Valley TRCE?

    Get an estimate on monthly payments on this property.

    $
    years
    Down Payment
    $
    %
    Interest Rate
    %
    Tax Rate
    %
    $
    $annually
    $monthly
    Estimated Monthly Payment
    $0.00
    Loan Amount
    $0.00