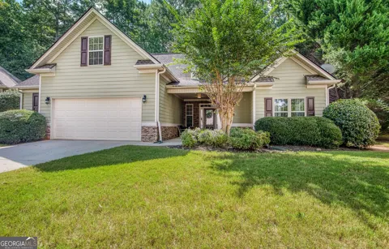
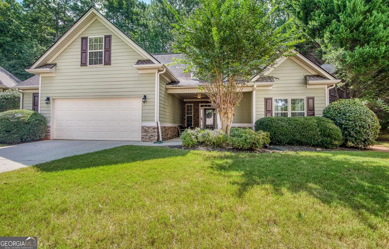
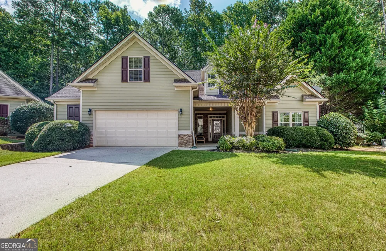
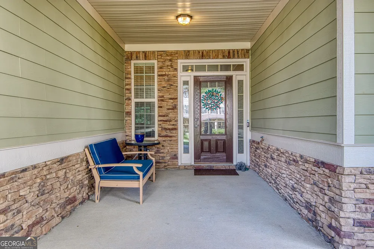
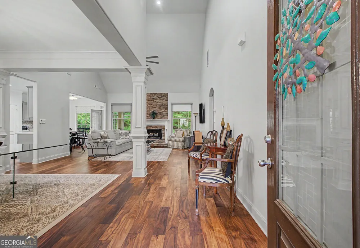
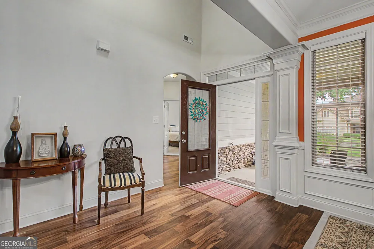
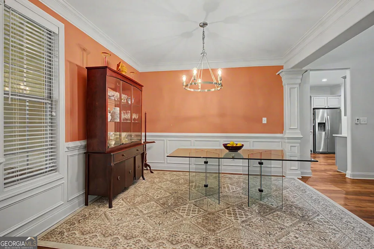
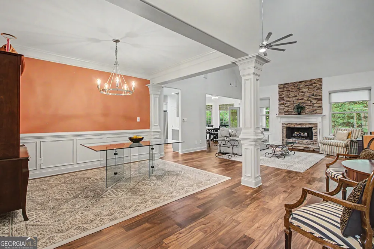
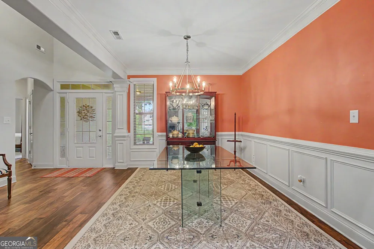
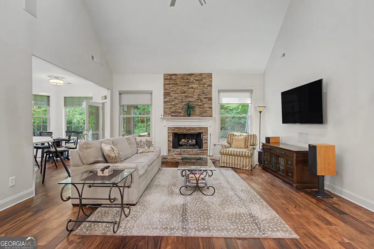
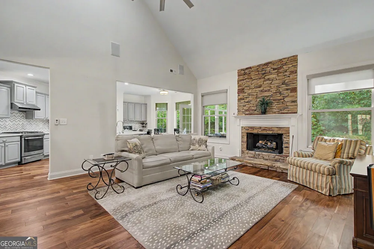
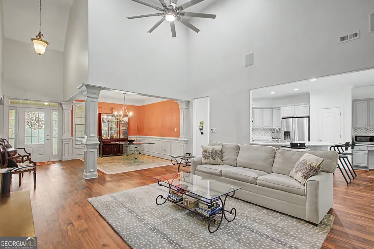
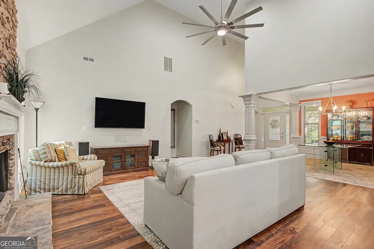
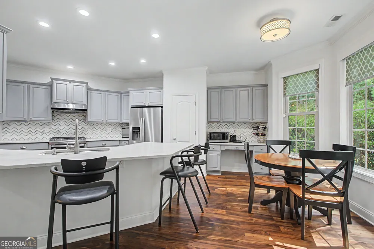
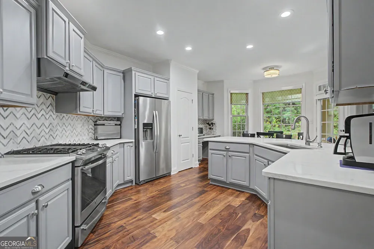
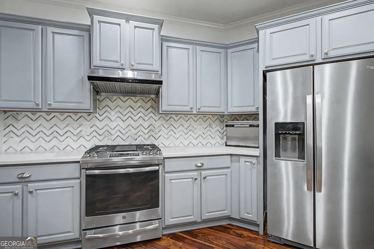
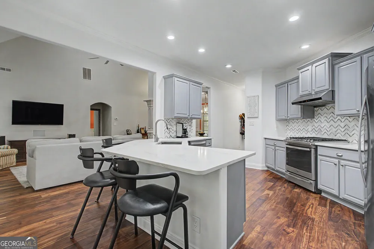
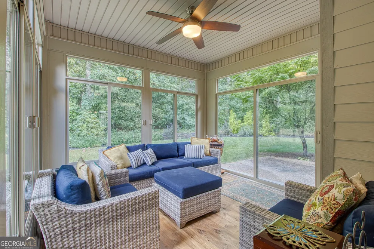
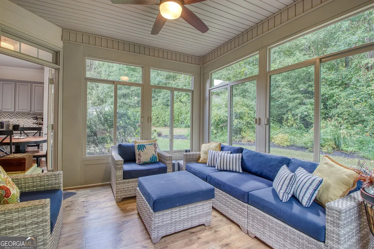
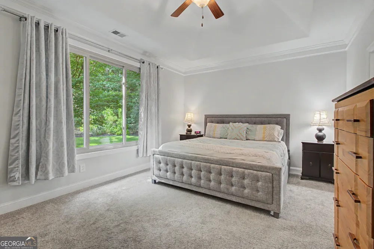
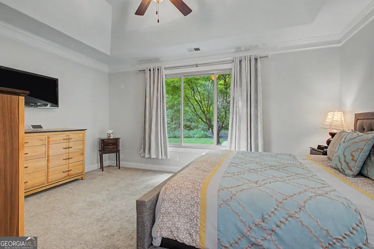
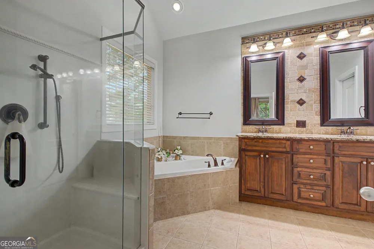
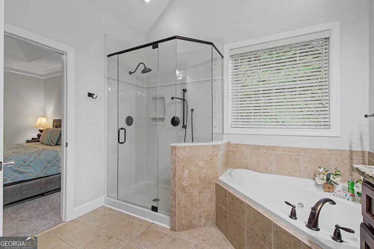
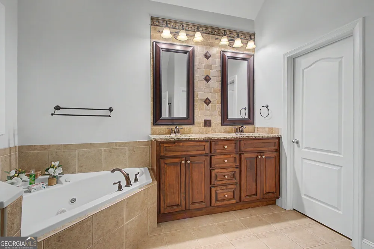
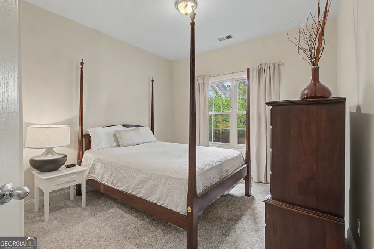
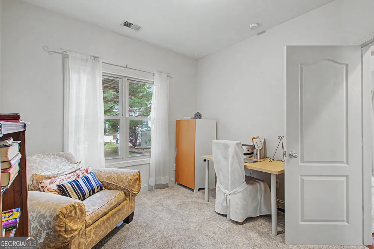
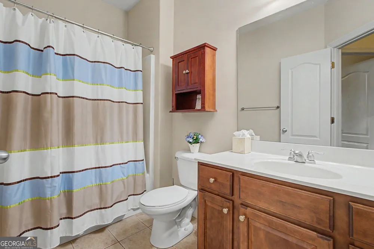
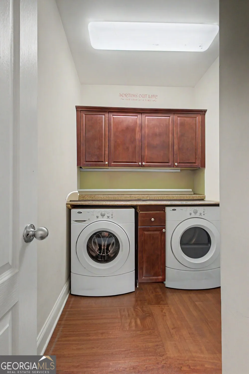
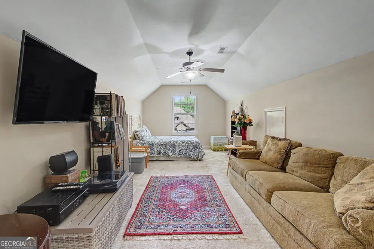
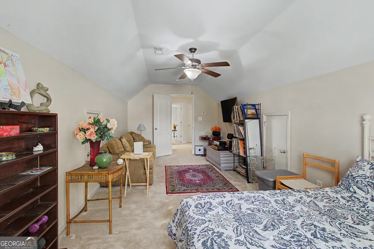
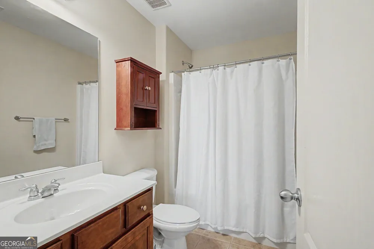
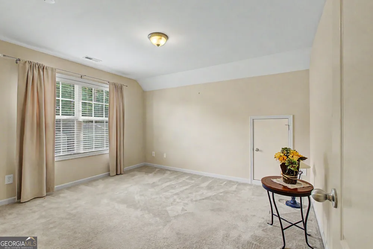
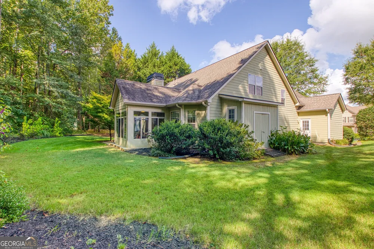
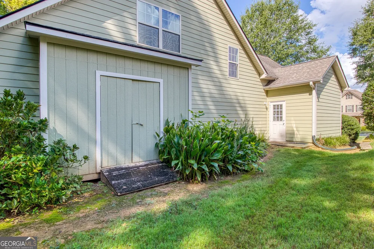
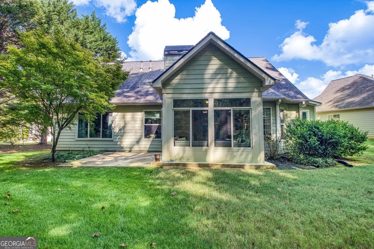
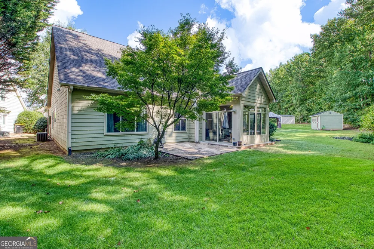
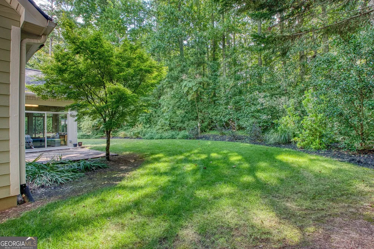
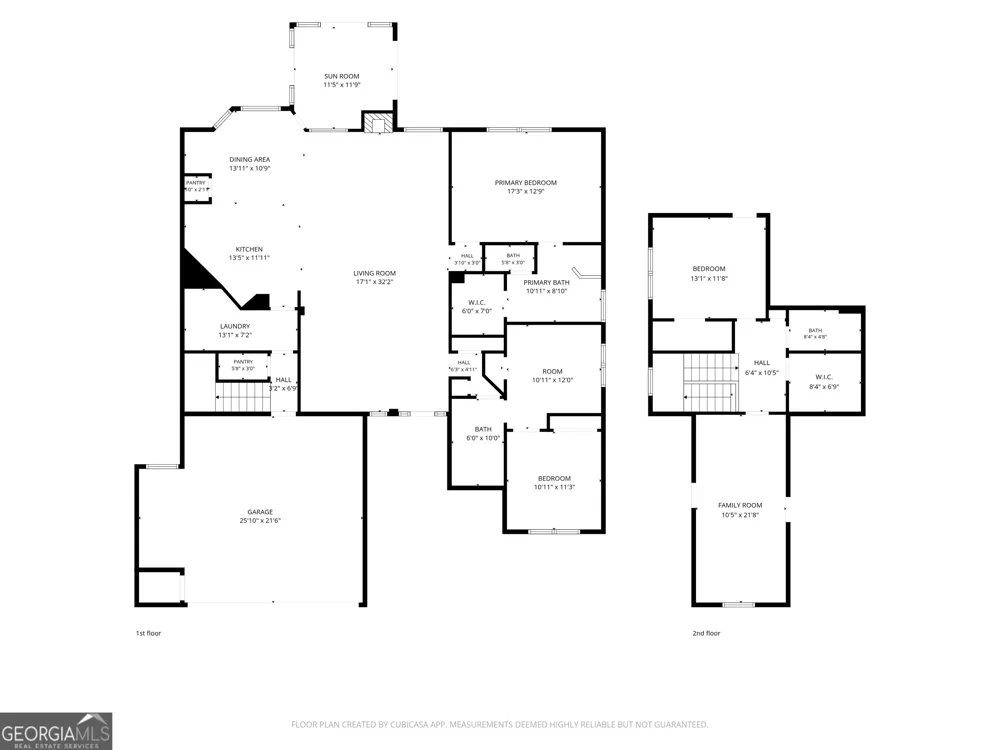
Beautifully updated and meticulously maintained Craftsman-style home in The Parks of Olmsted, offering a spacious, open concept floor plan with extensive recent improvements throughout. Features include gorgeous new hardwood flooring throughout the main living areas, fresh interior paint, new upgraded carpet and padding in all main level bedrooms, beautiful millwork, bullnosed corners and soaring 10-foot ceilings. The foyer opens to a large formal dining room and an open-concept living area designed for both everyday living and entertaining. The impressive great room features a cathedral ceiling, updated recessed lighting and a stone wood-burning fireplace with gas logs. Just off the great room, the sunroom, overlooking the private backyard, provides a wonderful additional living space and opens to an added pebbled patio-perfect for grilling, relaxing or entertaining outdoors. The spacious remodeled kitchen is truly the heart of the home, featuring new quartz countertops and marble backsplash, new stainless appliances including a gas range, abundant cabinetry and counter space, and two pantries-including a walk-in pantry. The adjoining breakfast area is filled with natural light from the bay window and offers additional built-in cabinetry for even more storage. Just off the kitchen, is the laundry room with storage cabinetry. The main-level primary suite is generously sized with a tray ceiling, crown molding and a spacious en suite bath featuring a corner jetted tub, separate cultured marble shower with glass door, large double vanity with granite countertop and tile surround, and an oversized walk-in closet. Two additional bedrooms share a nicely appointed hall bath with a generous cultured marble vanity, tub/shower combination and tile flooring. Upstairs offers even more flexibility with a fourth bedroom featuring a walk-in closet, a full bath and a large bonus room ideal for a media room, playroom, home office or additional living space. Additional updates include new windows throughout, new exterior and interior paint, new hardwood flooring and upgraded carpet. The oversized two-car garage offers valuable workshop space along with 220-volt electrical service for a car charging station. There is also an exterior attached shed for extra storage. With its extensive updates, flexible living spaces and beautiful Craftsman details, this home is truly move-in ready and offers room to live, work and entertain in style. Conveniently located near shopping, schools, medical facilities, entertainment and restaurants, and just minutes from historic downtown Newnan, Peachtree City and Senoia.
Property Details
- Interior
- Double Vanity,High Ceilings,Master On Main Level,Rear Stairs,Separate Shower,Soaking Tub,Split Bedroom Plan,Tile Bath,Tray Ceili
- Fireplaces
- 1
- Cooling
- Ceiling Fan(s),Central Air
- Heating
- Central,Natural Gas
- Cooling Features
- Ceiling Fan(s),Central Air
- Bedrooms
- 4
- Bathrooms
- 3.0
- Full Baths
- 3
- Bedrooms on Main Level
- 3
- Lot Features
- Level,Private
- Stories
- 2
- Lot Description
- Level,Private
- Pool Shared
- 1
- Acres
- 0.34
- Square Feet
- 2521
- Parking Features
- Attached, Electric Vehicle Charging Station(s), Garage, Garage Door Opener
- Parking
- Attached,Electric Vehicle Charging Station(s),Garage,Garage Door Opener
- Parking Spaces
- 2
- Parking Type
- Garage
- Property Type
- Purchase
- Style
- Craftsman
- Year Built
- 2008
- Foundation
- Slab
- Roof
- Composition
- Sewer Information
- Public Sewer
- Utility Source
- Public
- Utility Features
- Cable Available,Electricity Available,High Speed Internet,Natural Gas Available,Sewer Available,Sewer Connected,Water Available
- Appliances
- Dishwasher,Gas Water Heater,Oven/Range (Combo),Refrigerator,Stainless Steel Appliance(s)
- Subdivision
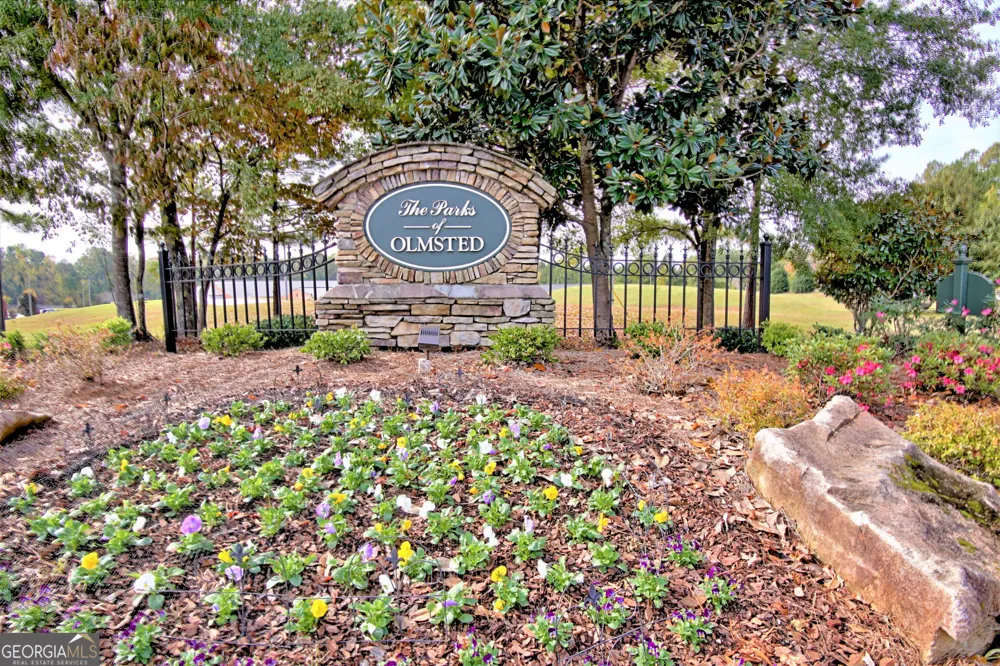
- The Parks of Olmsted
- Community Features
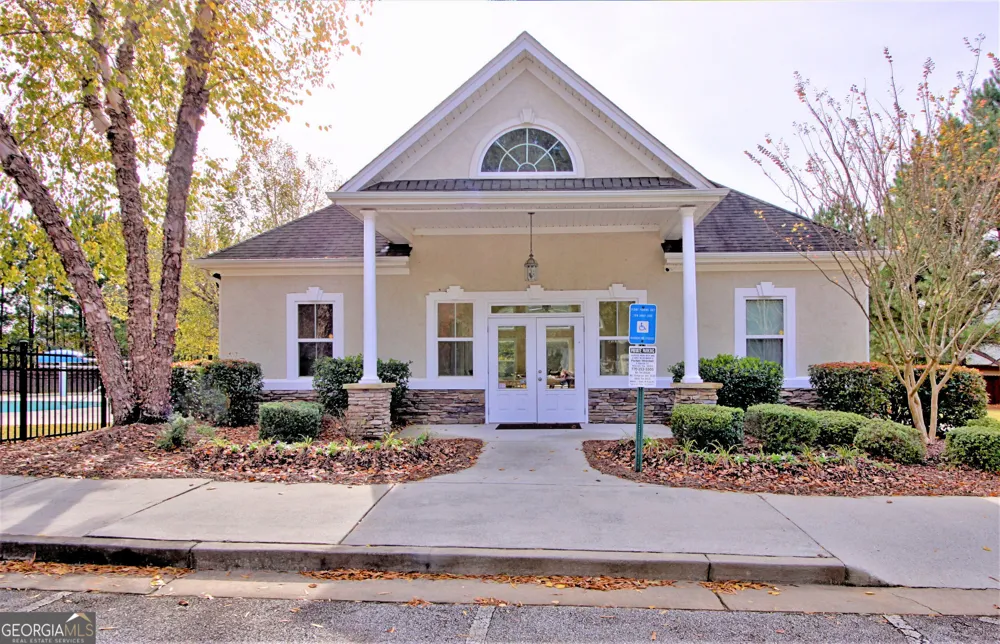
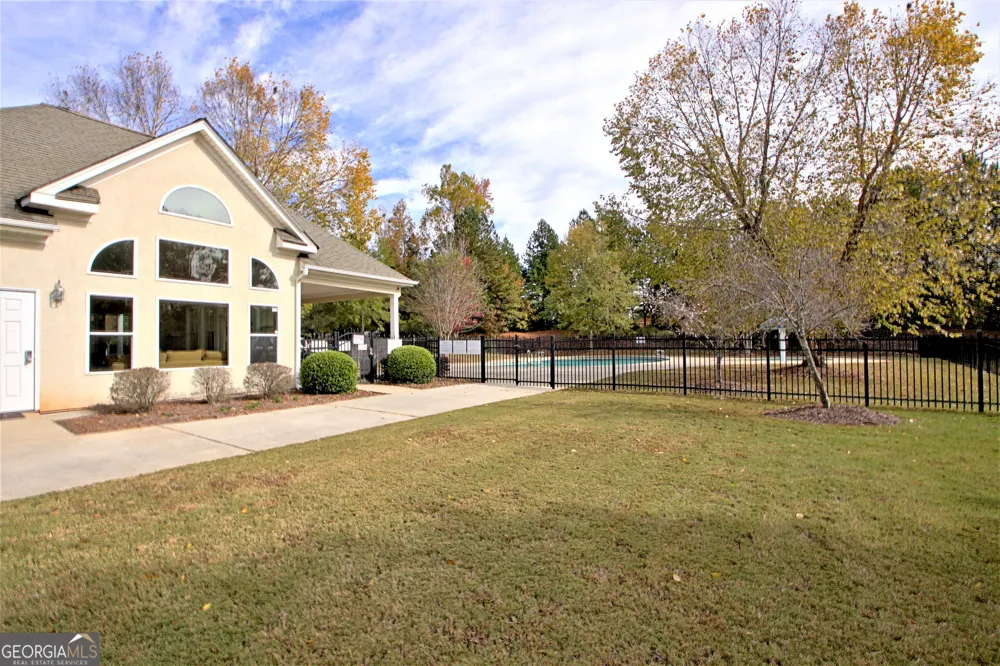
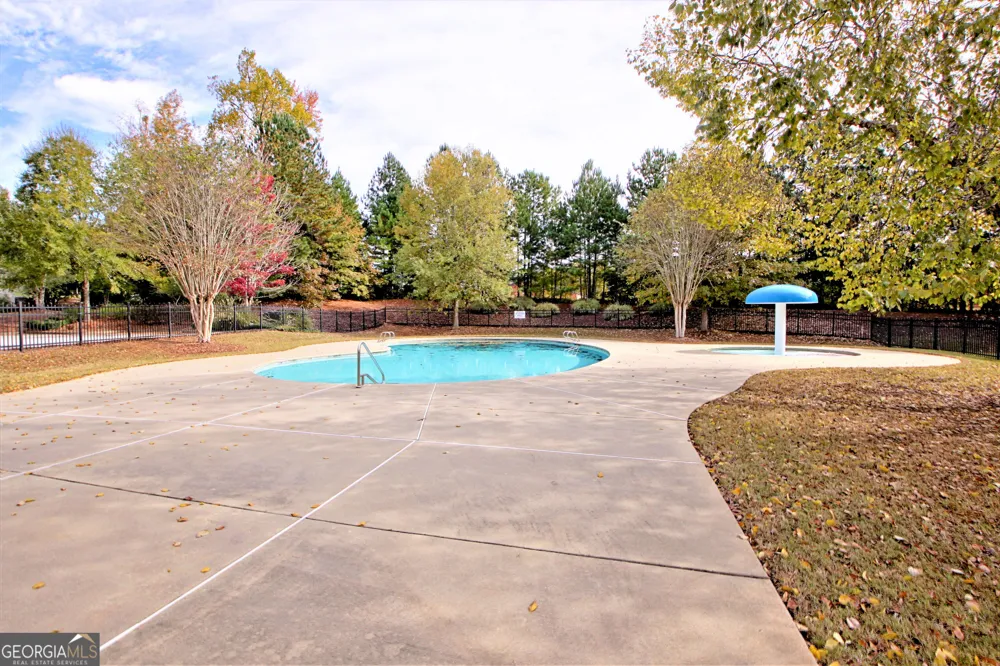
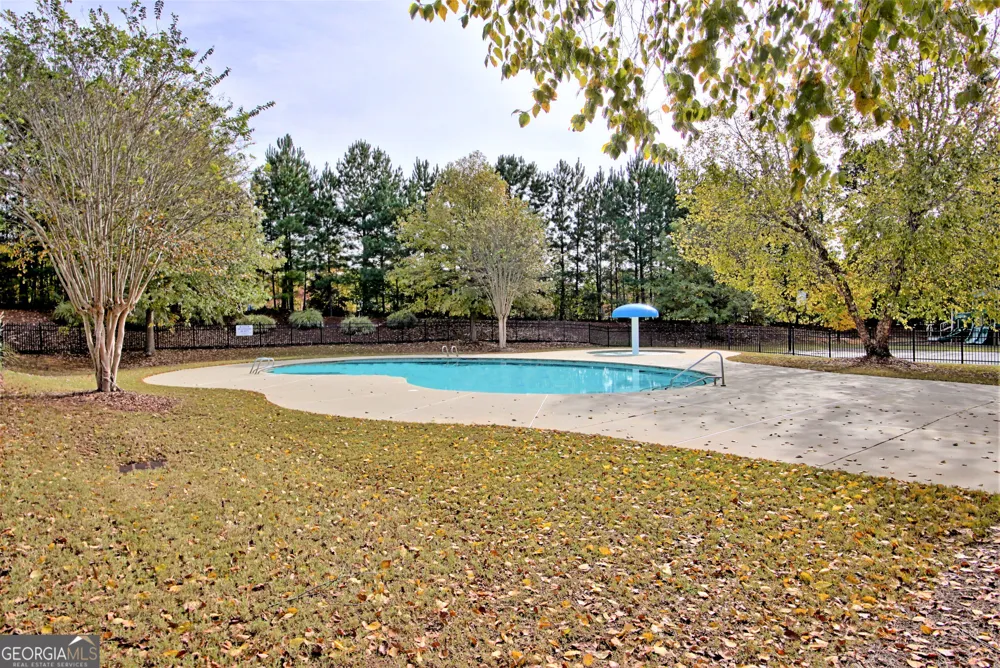
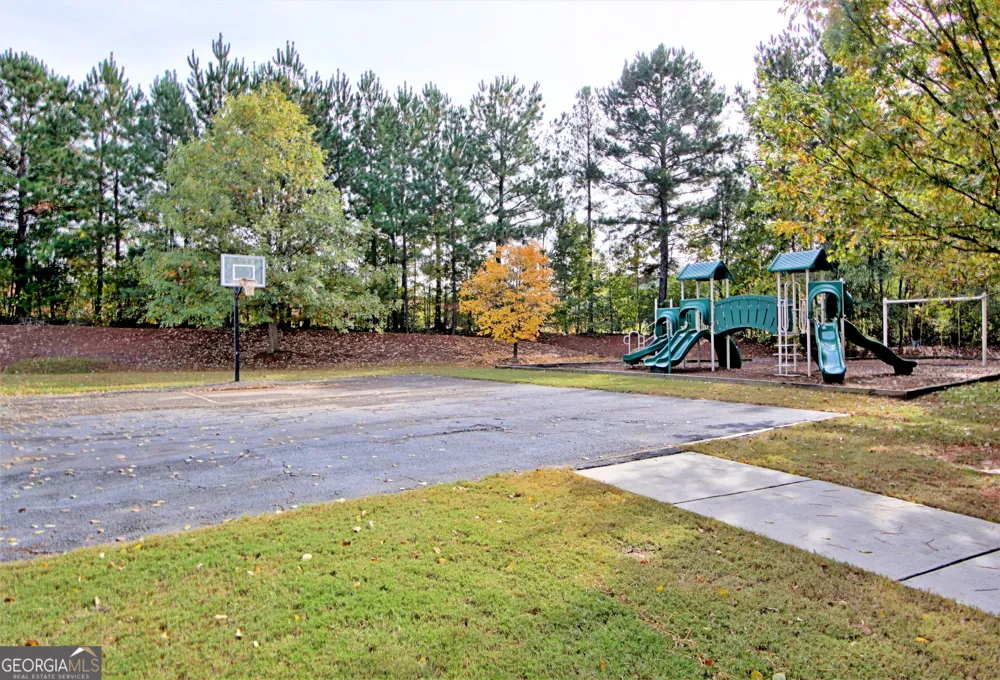
- Lake,Park,Playground,Pool,Tennis Court(s)
- Elementary School
- Welch
- Middle School
- Lee
- High School
- East Coweta
- County
- Coweta
- Region
- Newnan
- Original List Price
- $489,400
- Days on Market (Cumulative)
- 14
- Taxes Annual
- $3,163
- HOA
- 1
- HOA Fees
- 690
Location
Legal
The data relating to real estate for sale on this web site comes in part from the Broker Reciprocity Program of GAMLS. All real estate listings are marked with the GAMLS Broker Reciprocity thumbnail logo and detailed information about them includes the name of the listing brokers. The broker providing these data believes them to be correct, but advises interested parties to confirm them before relying on them in a purchase decision. Copyright 2023 GAMLS. All rights reserved.
Provided By
Listed by Dawn Cochran (#COCHRANDAWN)
Listing Office: Southern Classic Realtors (#SCLR01)