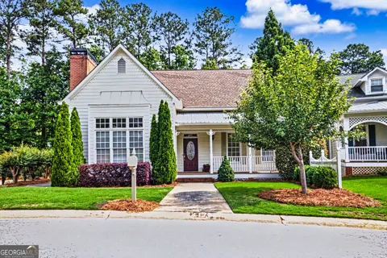
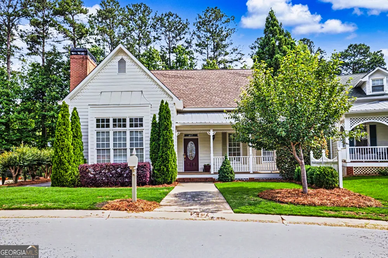
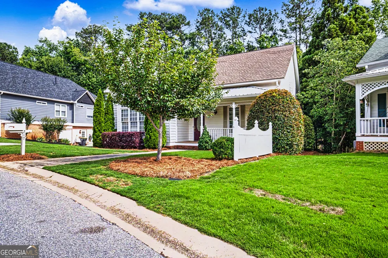
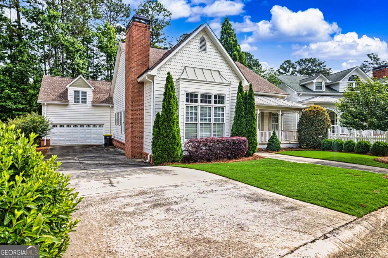
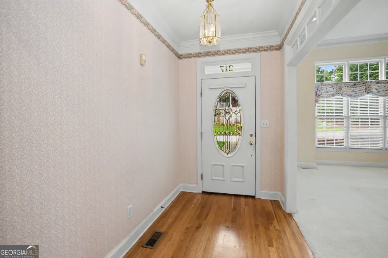
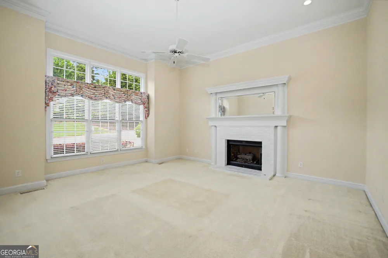
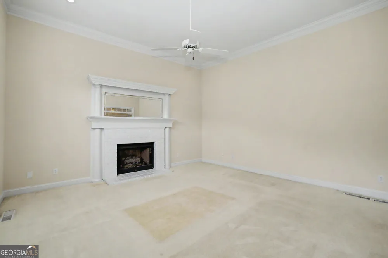
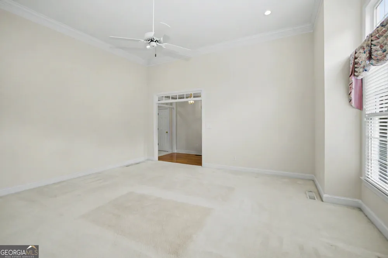
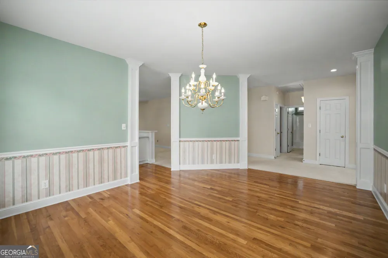
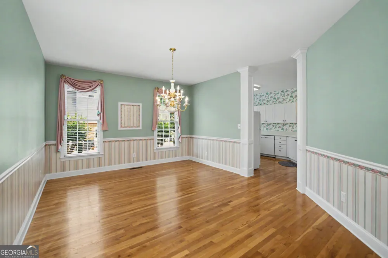
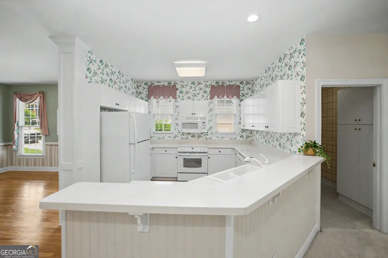
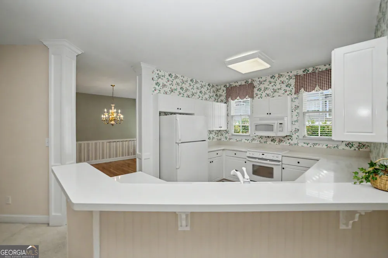
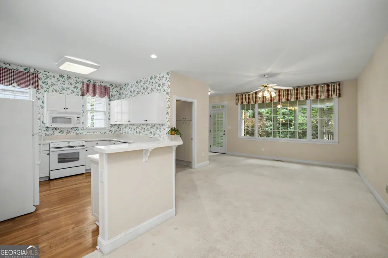
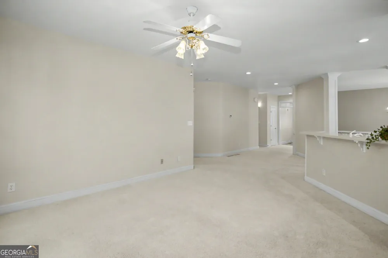
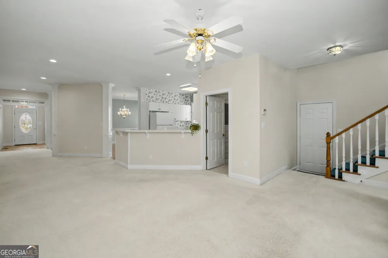
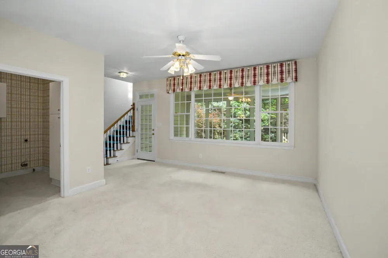
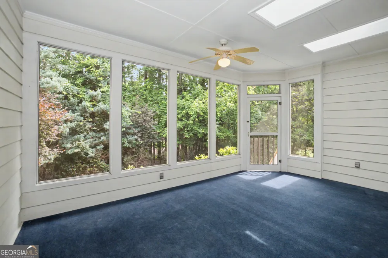
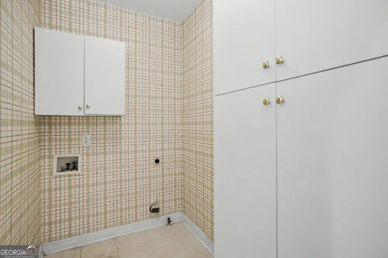
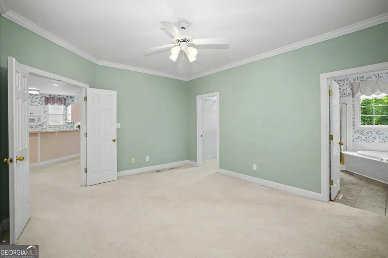
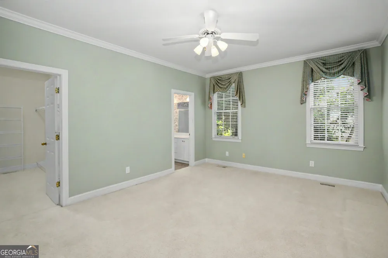
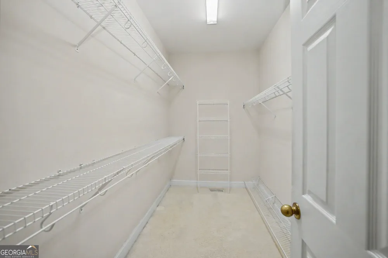
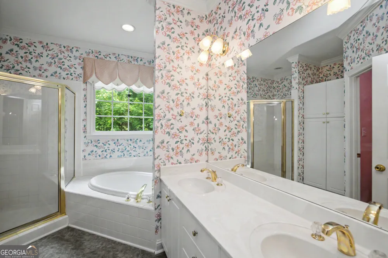
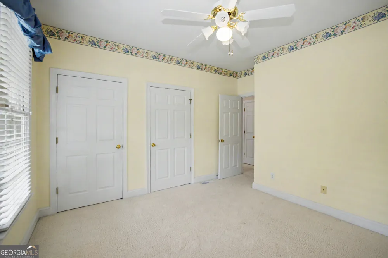
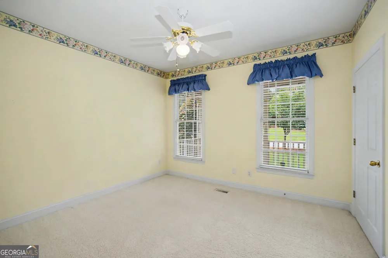
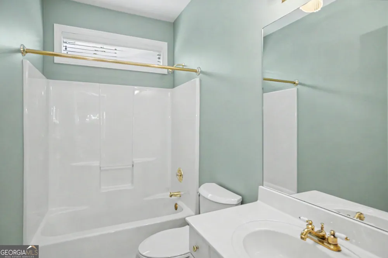
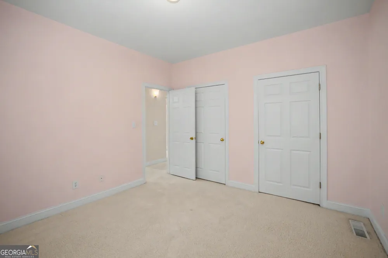
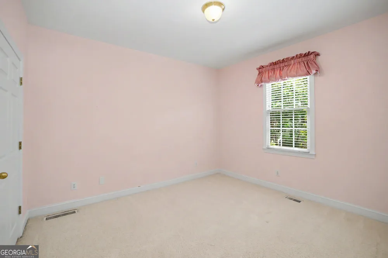
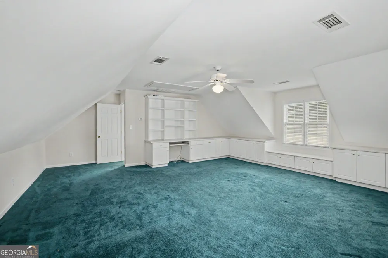
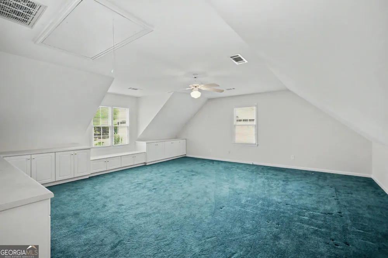
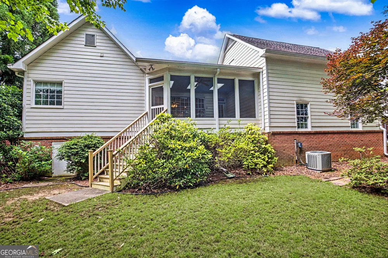
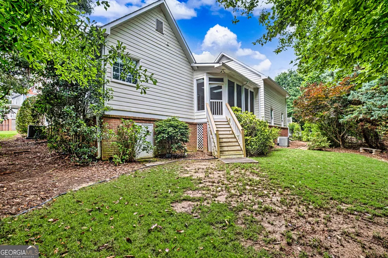
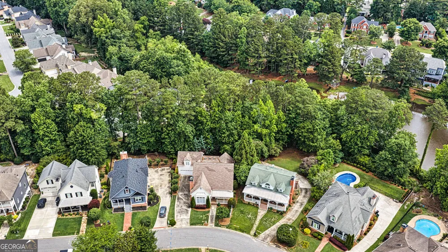
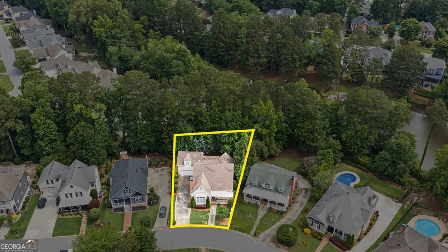
Welcome home to this beautiful residence in the heart of North Peachtree City! From the inviting rocking chair front porch to the spacious interior and private backyard, this home offers comfort and charm. Step inside to a welcoming foyer featuring hardwood floors and crown molding. The spacious living room is filled with character and warmth, showcasing crown molding, recessed lighting, a ceiling fan, and a stunning brick-surround fireplace with gas logs. Just beyond, the formal dining room provides the perfect setting for gatherings, complete with hardwood flooring and elegant chair rail detailing. The bright, open kitchen is designed for both everyday living and entertaining, featuring abundant cabinetry, white appliances, a built-in microwave, breakfast bar, and sunny breakfast area. A convenient laundry room with additional shelving offers excellent pantry and storage space. Adjacent to the kitchen, the cozy keeping room features a ceiling fan and access to the screened porch, creating the perfect spot to enjoy morning coffee or unwind while overlooking the private backyard. Skylights and ceiling fans enhance this outdoor living space, while the adjoining backyard offers room to relax and enjoy the outdoors. The primary suite is a peaceful retreat, featuring crown molding, a ceiling fan, and a walk-in closet. The en-suite bath includes dual vanities, a garden tub, tile-surround walk-in shower, built-in linen storage, recessed lighting, and crown molding. A desirable split-bedroom floor plan provides privacy, with two additional main-level bedrooms and a full hall bath featuring tile flooring and a tub/shower combination. Upstairs, you'll find an expansive bonus room offering endless possibilities as a home office, media room, playroom, hobby space, or guest retreat. Thoughtful built-ins, including a desk, bookshelves, window seats, abundant storage, and a ceiling fan, make this space truly exceptional. Complete with a two-car garage and located in one of Peachtree City's most desirable areas, this home offers the perfect blend of comfort, functionality, and charm.
Property Details
- Interior
- Bookcases,Double Vanity,High Ceilings,Master On Main Level,Pulldown Attic Stairs,Rear Stairs,Separate Shower,Soaking Tub,Tile Ba
- Fireplaces
- 1
- Cooling
- Ceiling Fan(s),Central Air,Electric,Zoned
- Heating
- Central,Forced Air,Natural Gas,Zoned
- Cooling Features
- Ceiling Fan(s),Central Air,Electric,Zoned
- Bedrooms
- 3
- Bathrooms
- 2.0
- Full Baths
- 2
- Bedrooms on Main Level
- 3
- Lot Features
- Level,Private
- Stories
- One and One Half
- Lot Description
- Level,Private
- Exterior Features
- Sprinkler System
- Exterior Materials
- Sprinkler System
- Acres
- 0.22
- Square Feet
- 2136
- Parking Features
- Attached, Garage, Garage Door Opener
- Parking
- Attached,Garage,Garage Door Opener
- Parking Spaces
- 2
- Parking Type
- Garage
- Property Type
- Purchase
- Style
- Ranch,Traditional
- Basement
- 1
- Basement Description
- Crawl Space
- Year Built
- 1994
- Roof
- Composition
- Sewer Information
- Public Sewer
- Utility Source
- Public
- Utility Features
- Cable Available,Electricity Available,High Speed Internet,Natural Gas Available,Phone Available,Sewer Available,Sewer Connected,
- Appliances
- Dishwasher,Disposal,Electric Water Heater,Microwave,Oven/Range (Combo)
- Subdivision
- Honeysuckle Ridge
- Elementary School
- Kedron
- Middle School
- Booth
- High School
- Mcintosh
- County
- Fayette
- Region
- Peachtree City
- Original List Price
- $574,900
- Days on Market (Cumulative)
- 21
- Taxes Annual
- $7,480
Location
Legal
The data relating to real estate for sale on this web site comes in part from the Broker Reciprocity Program of GAMLS. All real estate listings are marked with the GAMLS Broker Reciprocity thumbnail logo and detailed information about them includes the name of the listing brokers. The broker providing these data believes them to be correct, but advises interested parties to confirm them before relying on them in a purchase decision. Copyright 2023 GAMLS. All rights reserved.
Provided By
Listed by Stephen P Walker (#WALKERSTEPHE)
Listing Office: BHHS Georgia Properties (#BHHS37)