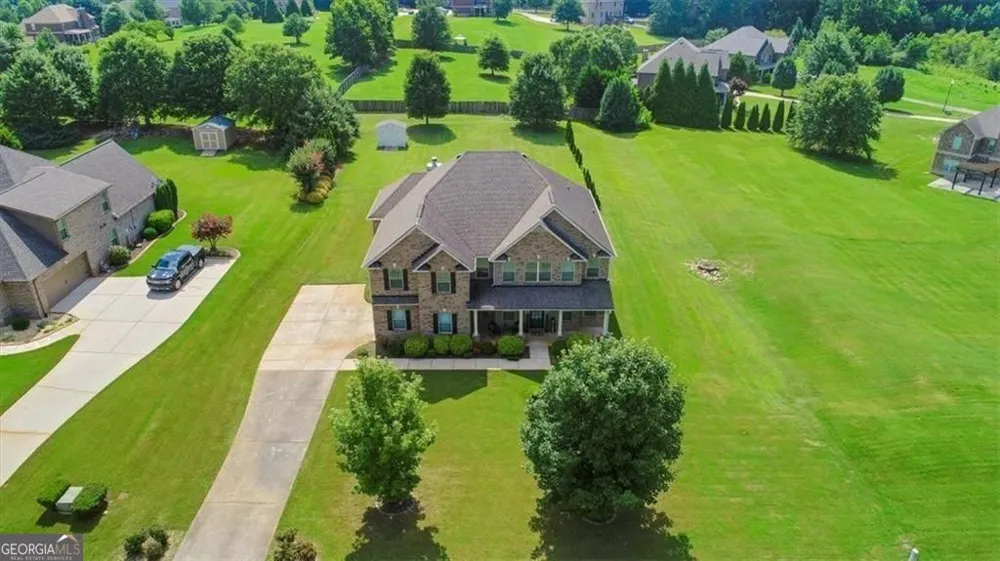
$0 Down Payment Eligible - USDA Financing Available. This nearly-acre, four-sided brick estate in Hampton's Springfield Estates just became even more accessible, now offered at $500,000. Set back with generous space all around, including a spacious backyard built for entertaining, this home delivers privacy without sacrificing convenience - McDonough Hampton Rd is simply a regular local street (don't let the map fool you), I-75 is a peaceful 4-mile drive away, and everyday shopping, dining, and Publix are all just minutes out. At 4,288 square feet, this Century Communities-built residence offers the space and craftsmanship of a much higher price point, now paired with the accessibility of $0-down financing for eligible buyers. A side-entry two-car garage preserves the home's clean architectural lines, and a two-story entry welcomes you in alongside designer-engineered hardwood floors and one of two staircases. A main-level office with full bath and closet converts easily to a 5th bedroom. The formal dining room's coffered ceiling flows through a well-appointed dry bar into a spacious eat-in kitchen with dark cabinetry and natural stone counters, then into a step-down living room with a stone fireplace - with a private second staircase leading exclusively to the Owner's Suite. Upstairs, all four bedrooms offer defined privacy, led by a grand Owner's Suite with double doors, its own sitting room and second fireplace, a double tray ceiling, and a spa-style ensuite with his-and-hers closets, a soaking tub, and a frameless shower. A second bedroom includes its own ensuite bath. Springfield Estates offers wide streets, sidewalks, and deep, private backyards - a rare, cohesive brick estate community, and this is your forever home. Ask your agent about $0-down USDA eligibility today. A side-entry two-car garage preserves the home's clean architectural lines, and a two-story entry welcomes you in alongside designer-engineered hardwood floors and one of two staircases. A main-level office with full bath and closet converts easily to a 5th bedroom. The formal dining room's coffered ceiling flows through a well-appointed dry bar into a spacious eat-in kitchen with dark cabinetry and natural stone counters, then into a step-down living room with a stone fireplace - with a private second staircase leading exclusively to the Owner's Suite. Upstairs, all four bedrooms offer defined privacy, led by a grand Owner's Suite with double doors, its own sitting room and second fireplace, a double tray ceiling, and a spa-style ensuite with his-and-hers closets, a soaking tub, and a frameless shower. A second bedroom includes its own ensuite bath. Springfield Estates offers wide streets, sidewalks, and deep, private backyards - a rare, cohesive brick estate community. Ask your agent about $0-down USDA eligibility today.
Property Details
- Interior
- Tray Ceiling(s),Walk-In Closet(s),Other
- Fireplaces
- 2
- Cooling
- Central Air
- Heating
- Central
- Cooling Features
- Central Air
- Bedrooms
- 4
- Bathrooms
- 4.0
- Full Baths
- 4
- View
- City
- Lot Features
- Cul-De-Sac,Level
- Stories
- 2
- Lot Description
- Cul-De-Sac,Level
- Exterior Features
- Other
- Exterior Materials
- Other
- Acres
- 0.819
- Square Feet
- 4288
- Parking Features
- Garage
- Parking
- Garage
- Parking Spaces
- 2
- Parking Type
- Garage
- Property Type
- Purchase
- Style
- A-frame,Traditional
- Year Built
- 2013
- Foundation
- Slab
- Roof
- Other
- Sewer Information
- Septic Tank
- Utility Source
- Public
- Utility Features
- Other
- Appliances
- Dishwasher,Microwave,Refrigerator,Other
- Subdivision
- SPRINGFIELD ESTATES
- Elementary School
- Mount Carmel
- Middle School
- Hampton
- High School
- Hampton
- County
- Henry
- Region
- Hampton
- Original List Price
- $510,000
- Days on Market (Cumulative)
- 35
- Taxes Annual
- $1,852
- HOA
- 1
- HOA Fees
- 150
Location
Legal
The data relating to real estate for sale on this web site comes in part from the Broker Reciprocity Program of GAMLS. All real estate listings are marked with the GAMLS Broker Reciprocity thumbnail logo and detailed information about them includes the name of the listing brokers. The broker providing these data believes them to be correct, but advises interested parties to confirm them before relying on them in a purchase decision. Copyright 2023 GAMLS. All rights reserved.
Provided By
Listed by Alexandra A Deetjen (#DEETJENALEXA)
Listing Office: Harry Norman Realtors (#HNBH11)