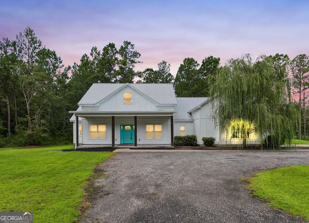
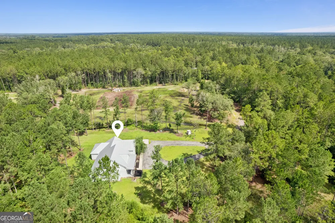
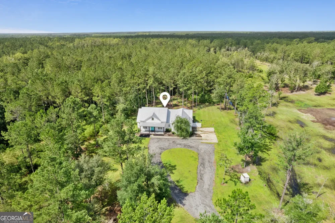
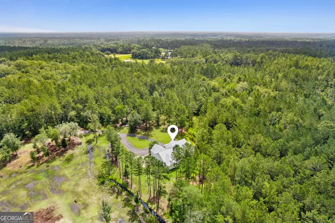
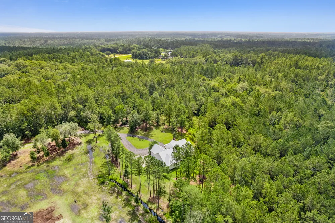
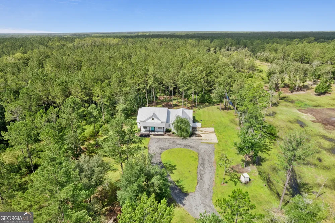
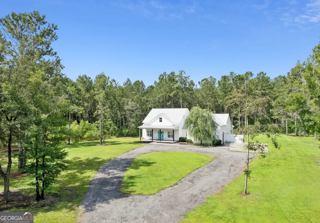
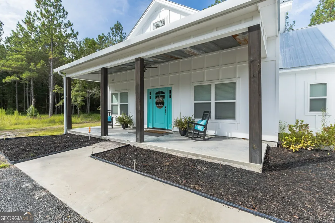
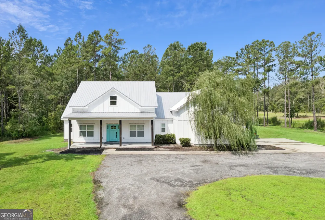
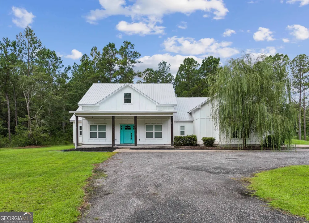
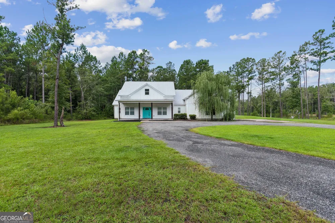
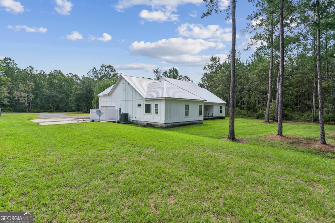
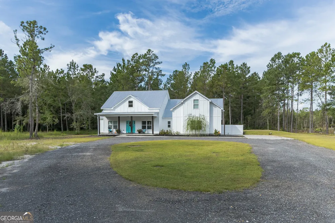
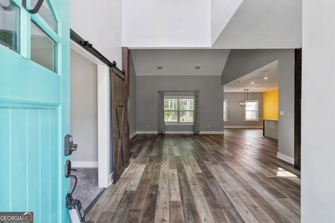
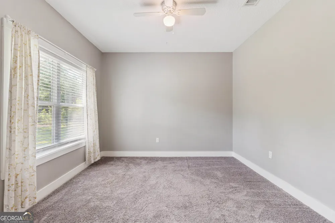
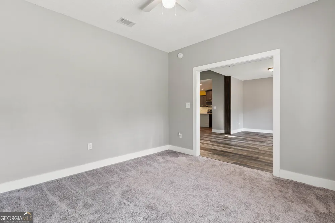
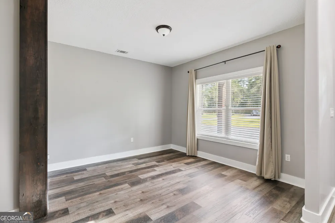
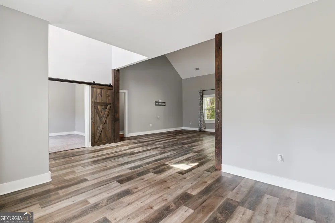
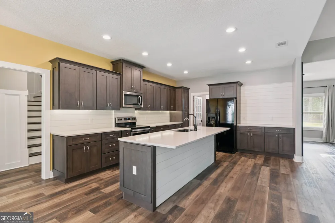
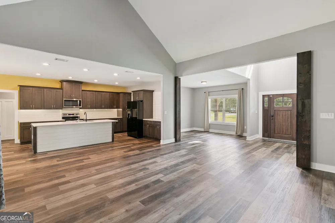
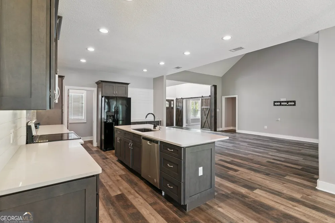
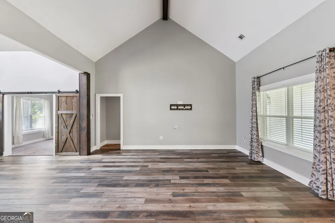
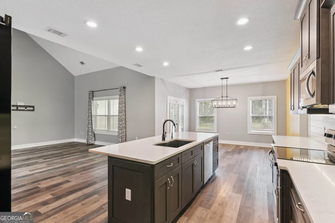
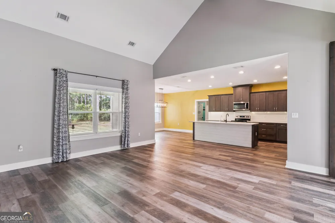
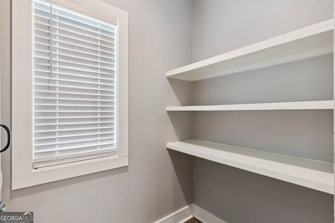
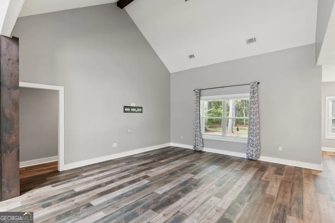
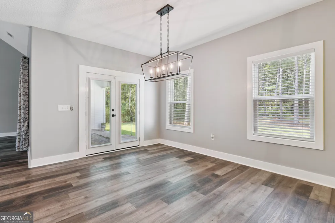
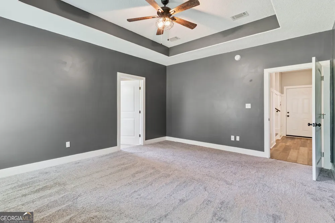
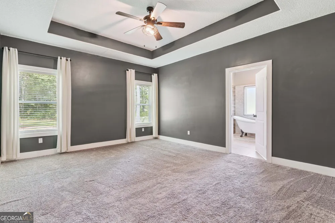

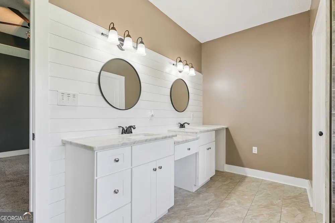
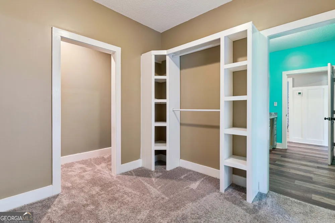
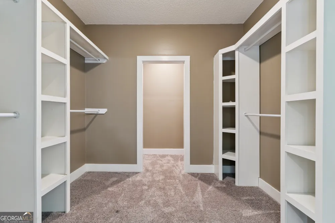
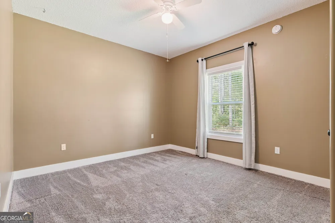
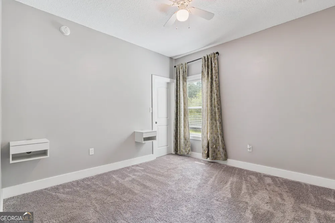
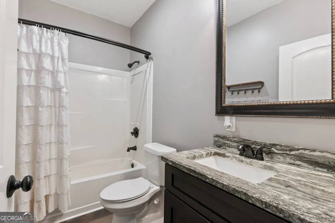
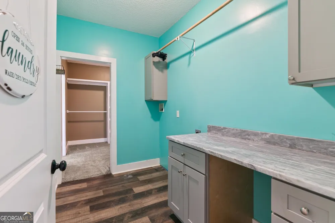
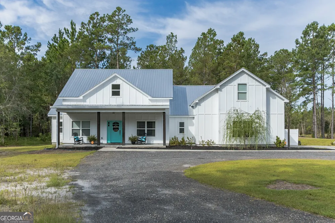
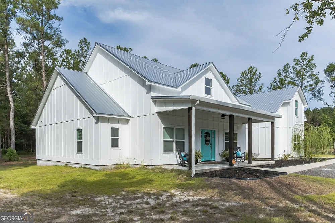
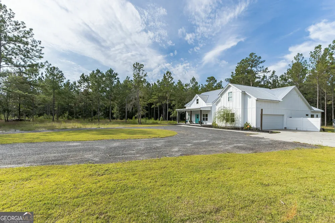
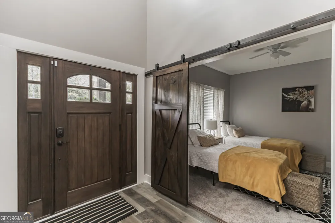
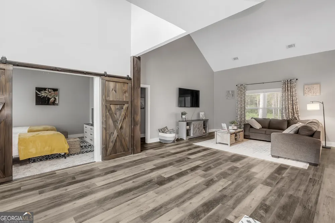
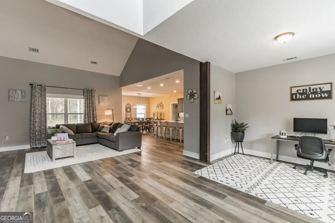
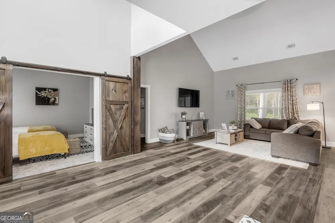
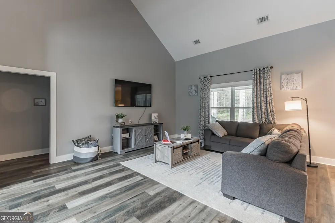
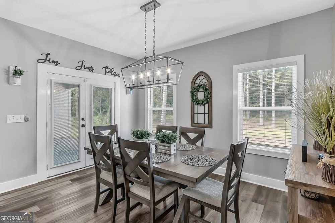
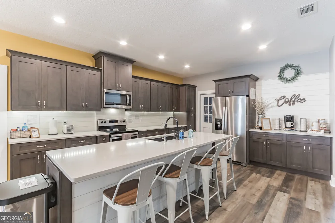
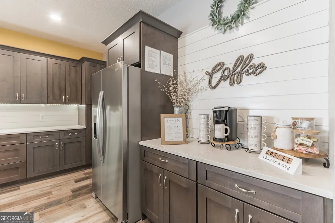
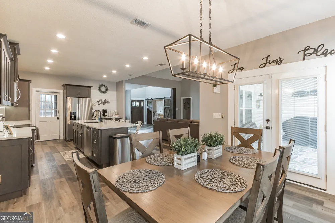
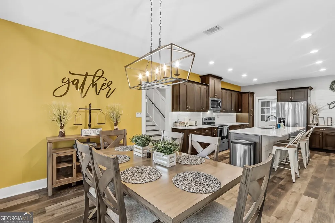
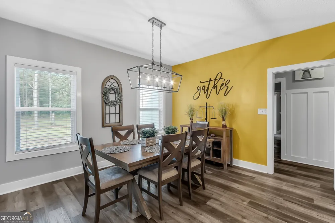
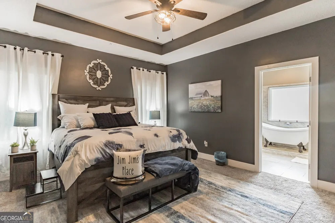
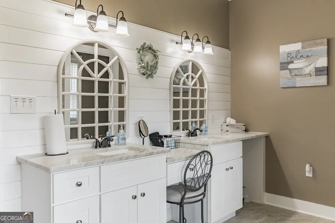
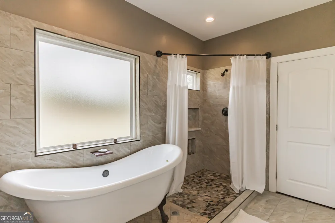
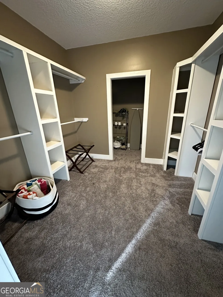
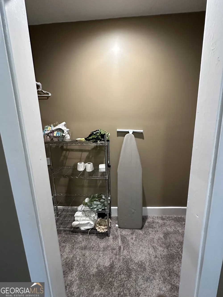
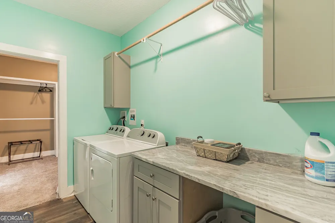
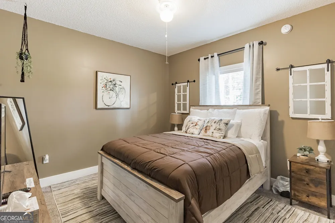
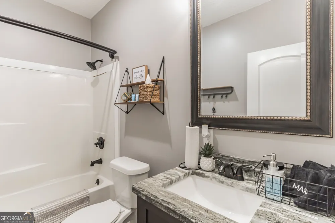
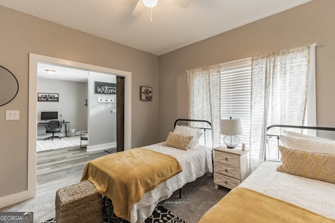
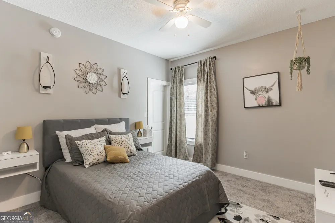
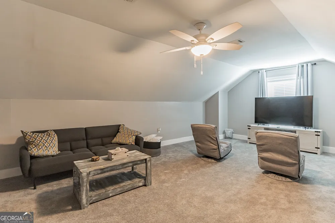
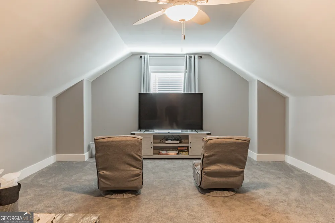
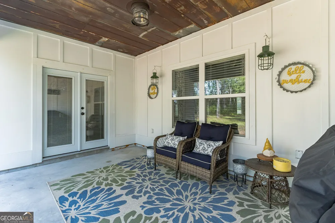
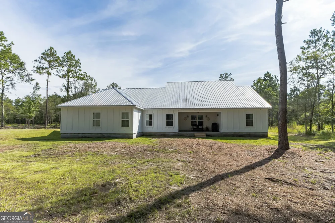
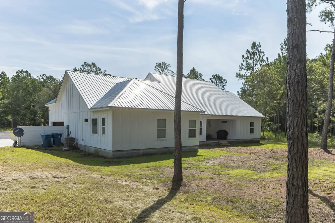
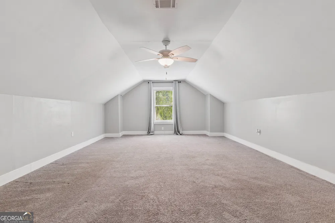
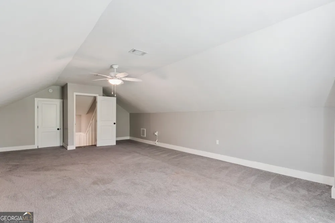
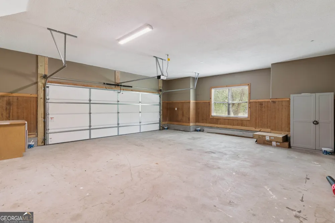
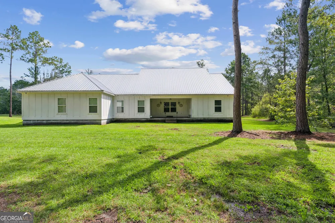
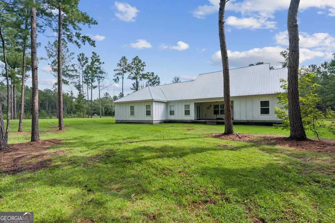
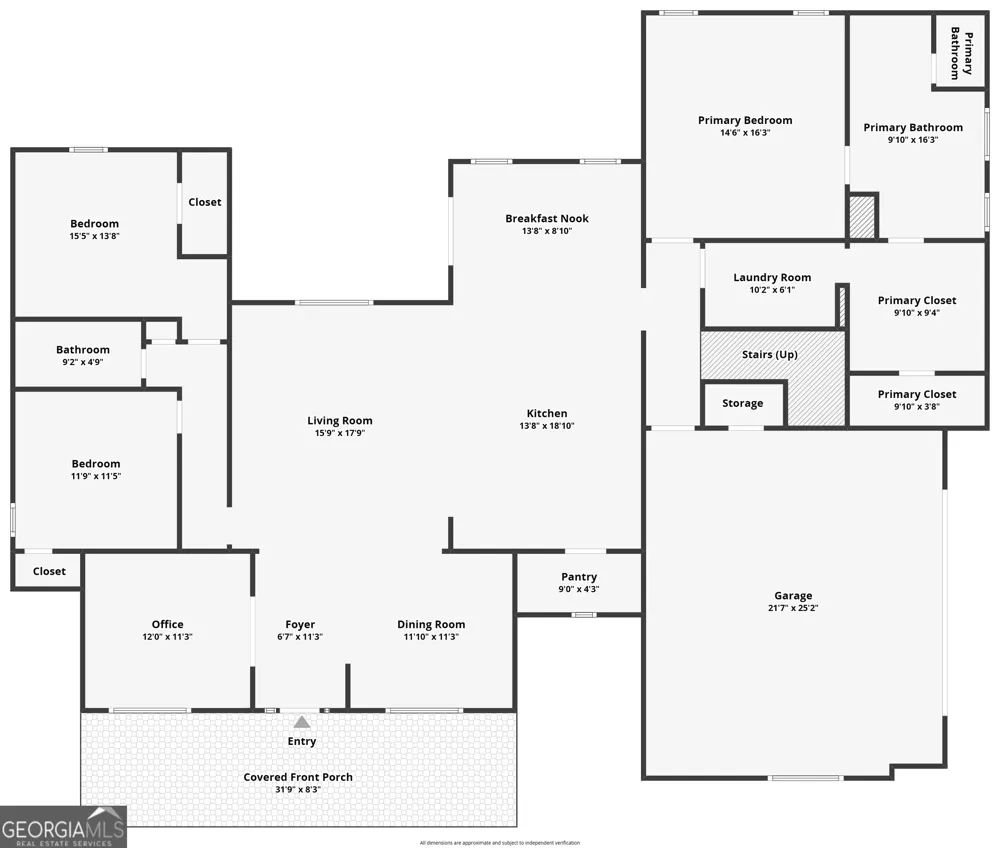
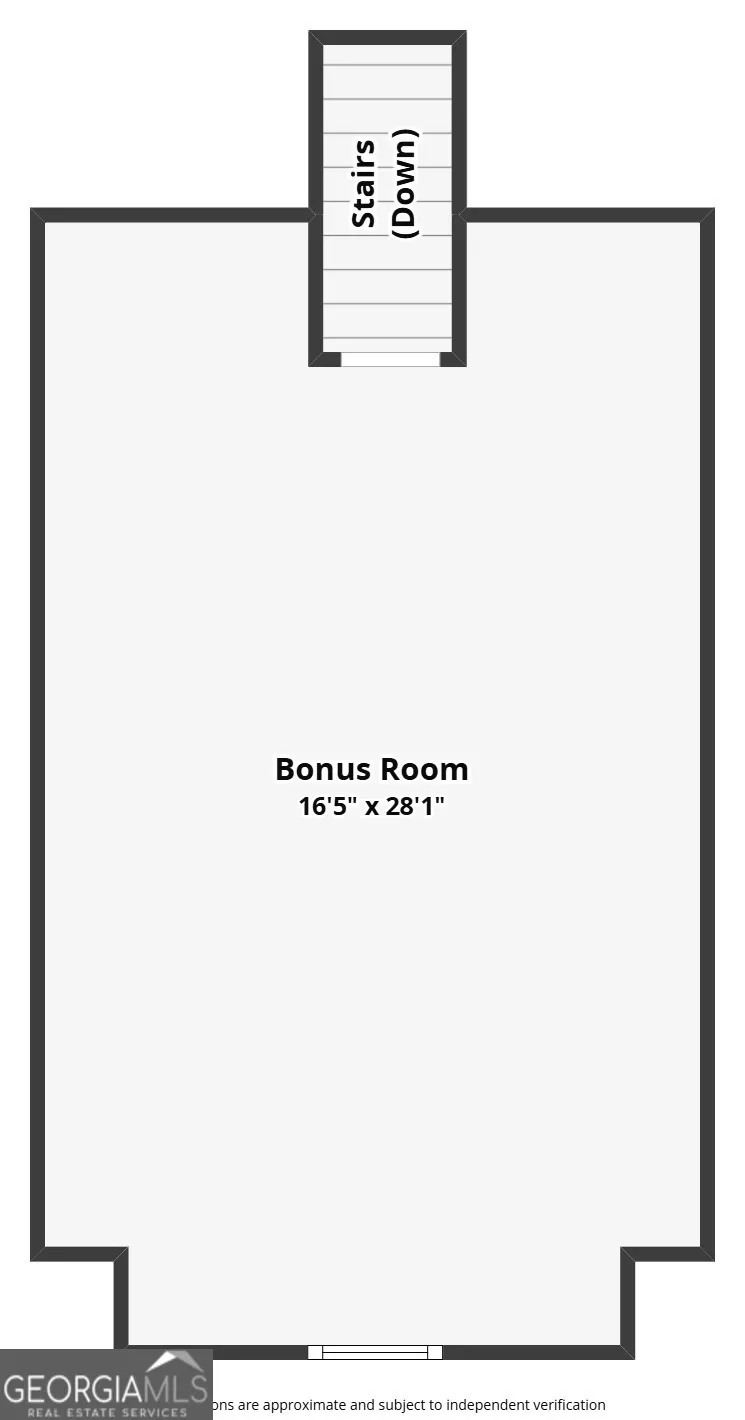
Discover a Modern Farmhouse situated on 6.67 acres, boasting just under 3000 heated square feet. This custom-built home, completed in 2018, features an open floor plan. The expansive great room merges seamlessly with the kitchen and dining area, complete with bar seating, stainless steel appliances, quartz countertops, a shiplap-style backsplash accentuated by under-cabinet lighting, and a sizable walk-in pantry. The kitchen is a model of convenience with its ample cabinetry and pull-out drawers along with recently updated refrigerator.Adjacent to the kitchen lies an eat-in breakfast room. The main foyer opens to a versatile guestroom/media room/office, with the formal dining area situated across. A hallway extends from the great room to two guest bedrooms that share a full bathroom. The master suite is generously sized, and the en suite master bathroom features a clawfoot soaking tub, a tiled shower, dual vanities, and a separate powder room. The master closet provides a passageway to the laundry/craft area, and above the garage, a spacious bonus room awaits. This home is rich in details and is a must-see property.
Property Details
- Interior
- Double Vanity,High Ceilings,In-Law Floorplan,Master On Main Level,Roommate Plan,Separate Shower,Soaking Tub,Split Bedroom Plan,T
- Cooling
- Ceiling Fan(s),Central Air,Electric,Heat Pump
- Heating
- Central,Electric,Heat Pump
- Cooling Features
- Ceiling Fan(s),Central Air,Electric,Heat Pump
- Bedrooms
- 3
- Bathrooms
- 2.0
- Full Baths
- 2
- Bedrooms on Main Level
- 3
- Lot Features
- Pasture
- Stories
- One and One Half
- Lot Description
- Pasture
- Acres
- 6.65
- Square Feet
- 2996
- Parking Features
- Attached, Garage, Garage Door Opener
- Parking
- Attached,Garage,Garage Door Opener
- Parking Type
- Garage
- Property Type
- Purchase
- Style
- Traditional
- Year Built
- 2018
- Foundation
- Slab
- Roof
- Composition
- Sewer Information
- Septic Tank
- Utility Source
- Well
- Utility Features
- Electricity Available
- Appliances
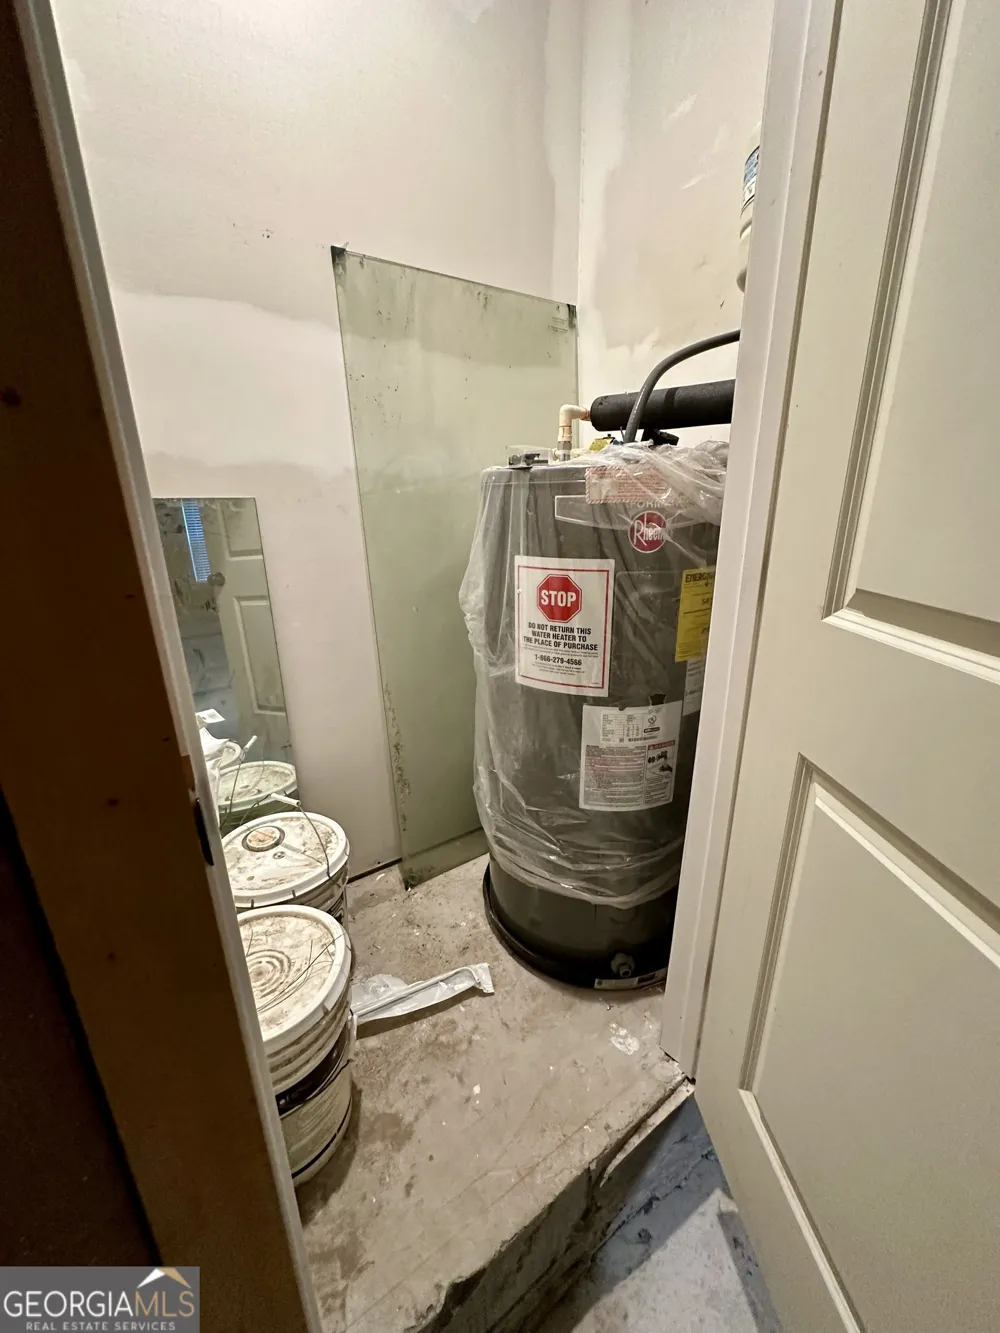
- Dishwasher,Electric Water Heater,Microwave,Oven/Range (Combo),Refrigerator
- Subdivision
- NONE
- Elementary School
- Satilla Marsh
- Middle School
- Risley
- High School
- GLYNN
- County
- Glynn
- Region
- Brunswick
- Original List Price
- $699,999
- Days on Market (Cumulative)
- 63
- Taxes Annual
- $3,874
Location
Legal
The data relating to real estate for sale on this web site comes in part from the Broker Reciprocity Program of GAMLS. All real estate listings are marked with the GAMLS Broker Reciprocity thumbnail logo and detailed information about them includes the name of the listing brokers. The broker providing these data believes them to be correct, but advises interested parties to confirm them before relying on them in a purchase decision. Copyright 2023 GAMLS. All rights reserved.
Provided By
Listed by Ginny O'Quinn (#OQUINNGINNY)
Listing Office: eXp Realty (#EXPR01)