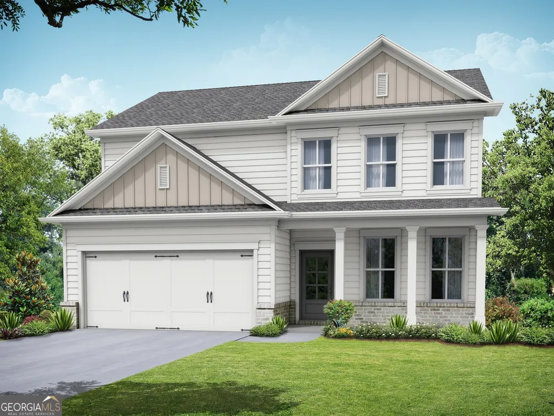
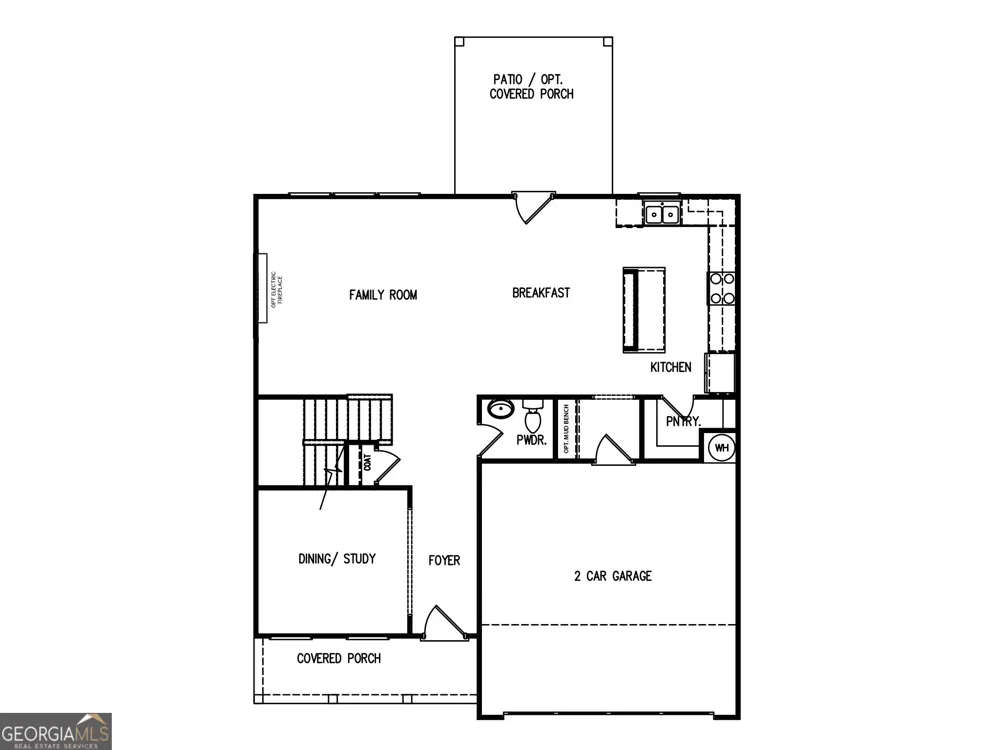
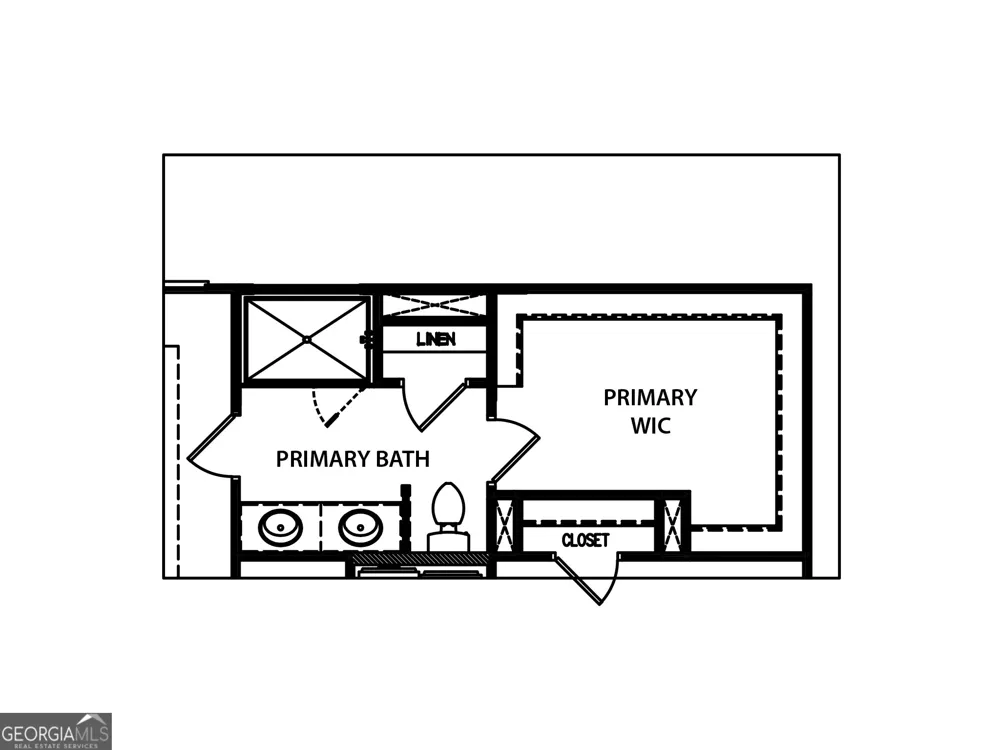
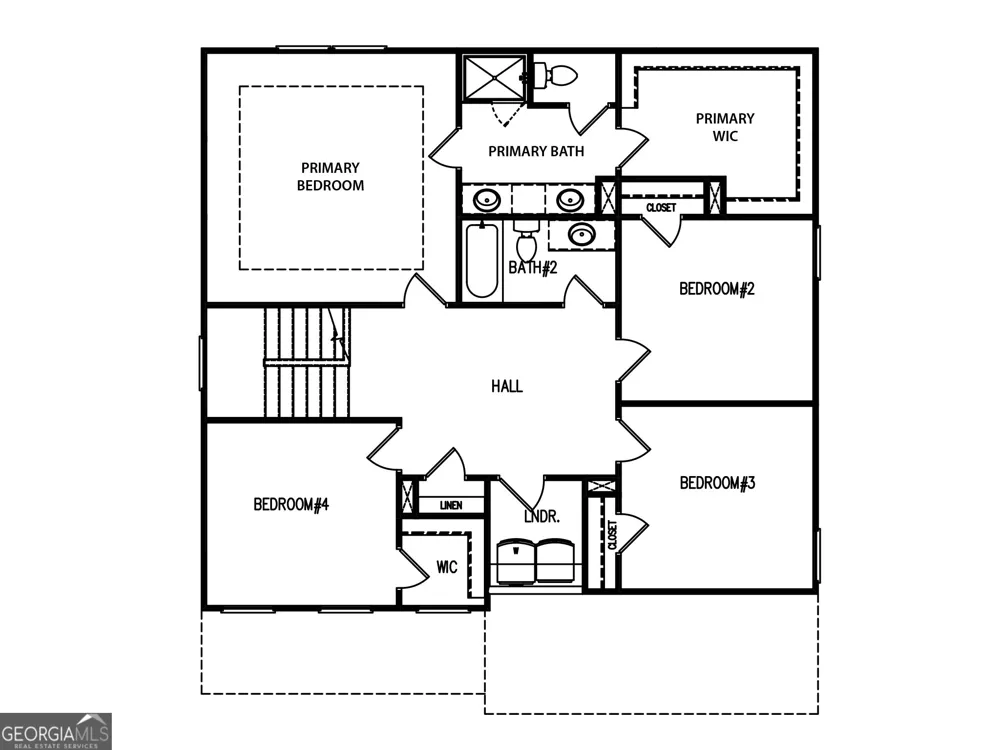
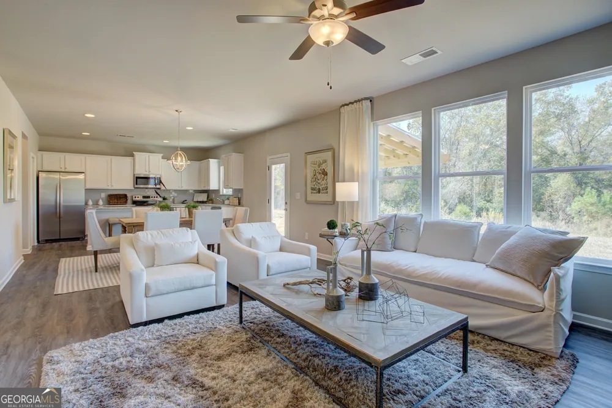
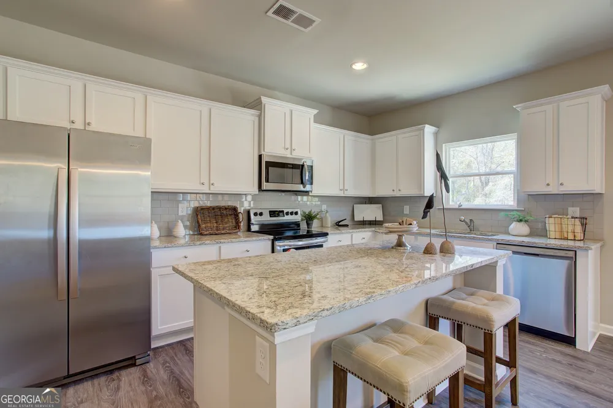
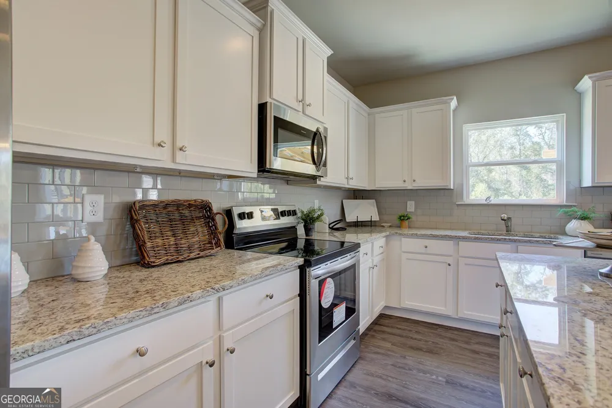
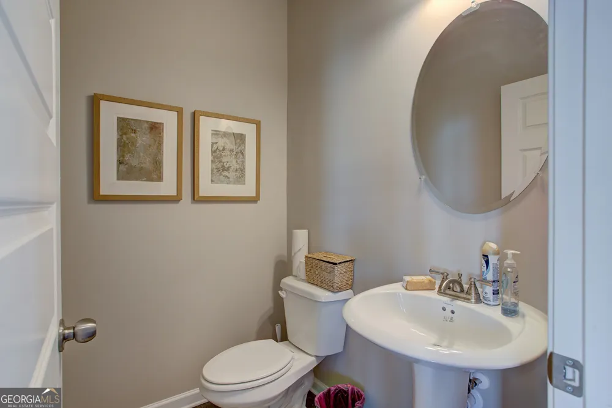
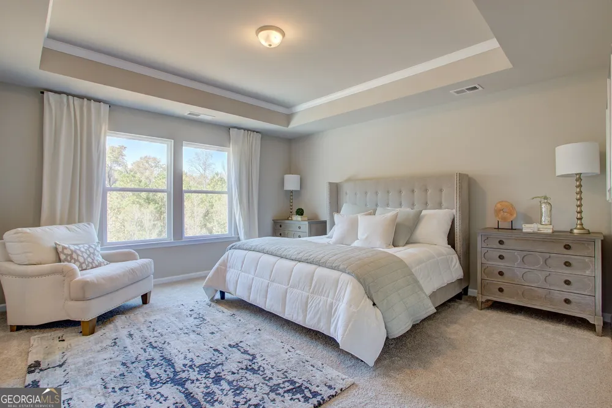
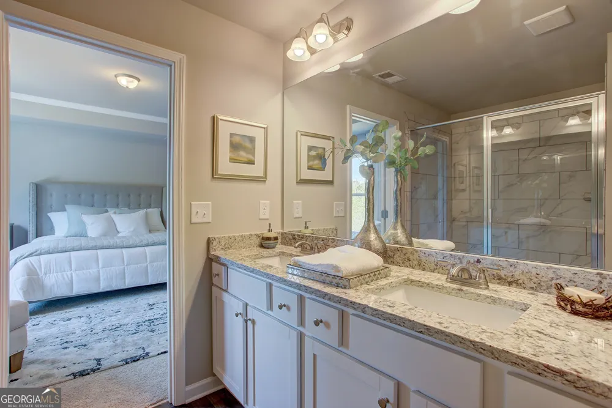
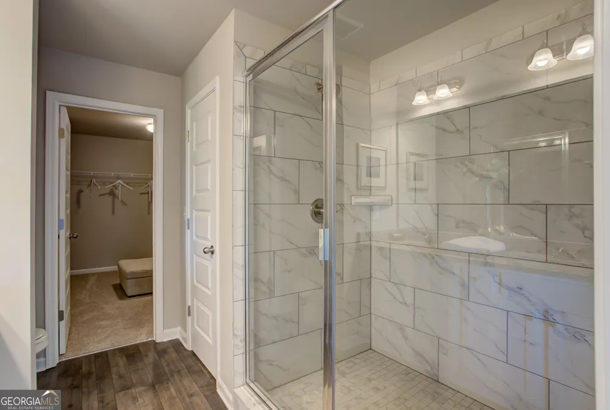
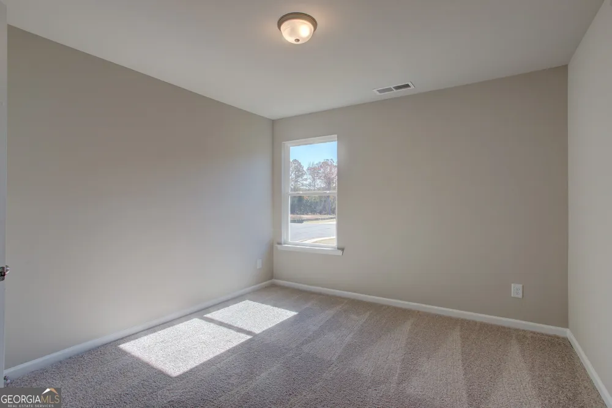
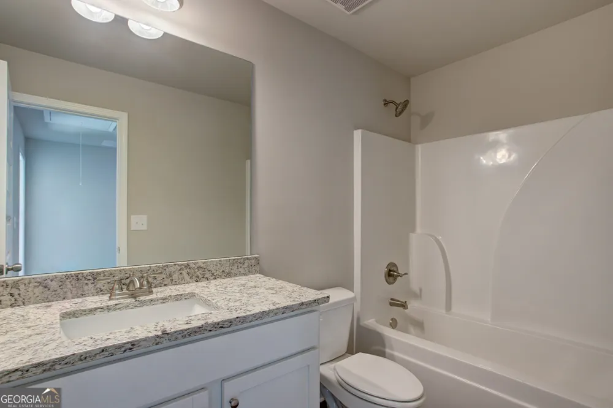
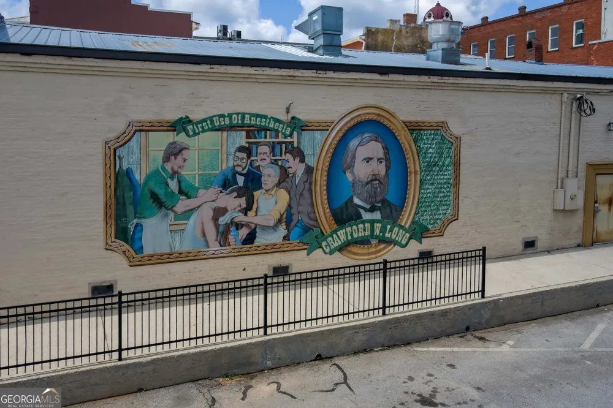
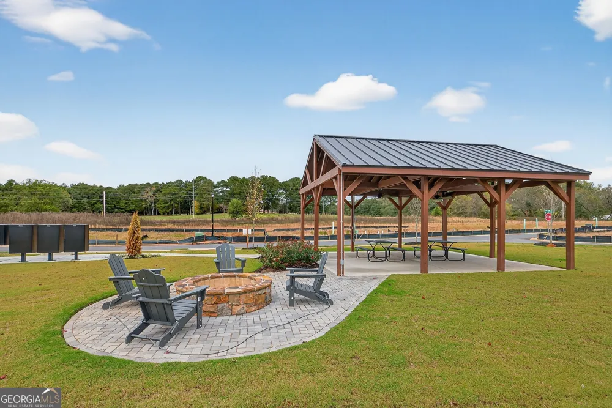
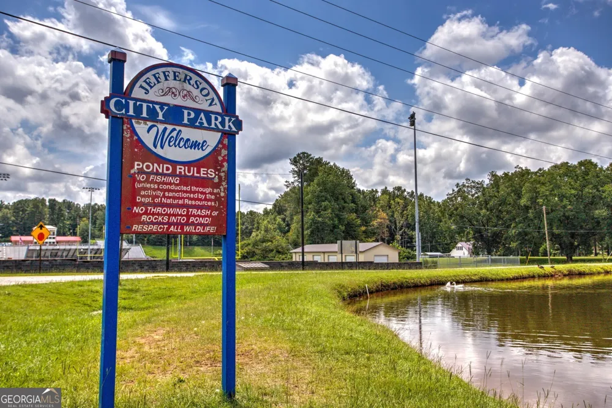
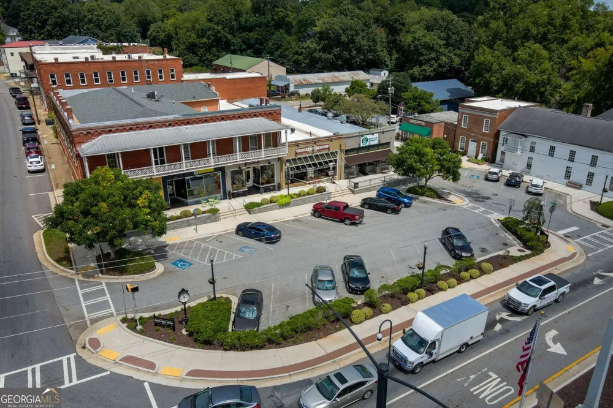
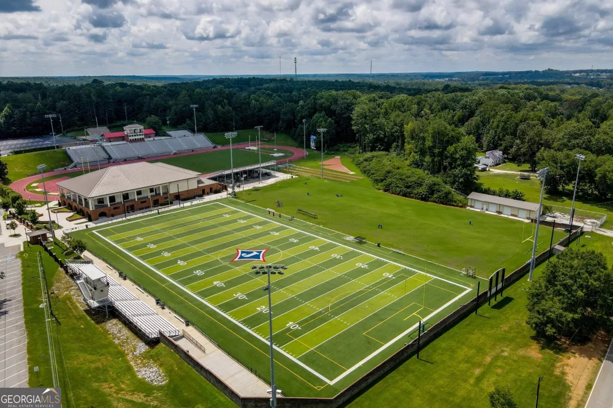
The Preston plan built by My Home Communities. Welcome home to a thoughtfully designed two-story home offering the perfect blend of comfort, style, and convenience in one of Northeast Georgia's most desirable locations. Nestled in a quiet community just 1.5 miles from Downtown Jefferson, this home provides easy access to local dining, shopping, entertainment, and the highly acclaimed Jefferson High School.Step inside to discover an inviting open-concept floor plan featuring durable Luxury Vinyl Plank (LVP) flooring throughout the main living areas, creating a seamless and stylish space for everyday living and entertaining. The spacious kitchen flows effortlessly into the family room, making it easy to gather with family and friends. Upstairs the private owner's suite offers a relaxing retreat complete with a walk-in closet and a beautifully appointed bath featuring a large tile shower. Three additional bedrooms provide plenty of space for family, guests, or a home office. Enjoy outdoor living year-round on the covered patio, perfect for morning coffee or evening relaxation. Residents will appreciate the peaceful atmosphere of the community while remaining close to everything Jefferson has to offer. Nearby shopping destinations include Publix Super Market at Jefferson Commons, Kroger Marketplace, Tanger Outlets Commerce and everyday conveniences just minutes away.Estimated Completion November/December 2026. Contact us TODAY to learn about our special rates with use of seller's Preferred Lender!
Property Details
- Interior
- Double Vanity,Pulldown Attic Stairs,Tray Ceiling(s)
- Cooling
- Ceiling Fan(s),Central Air,Zoned
- Heating
- Central,Electric,Zoned
- Cooling Features
- Ceiling Fan(s),Central Air,Zoned
- Bedrooms
- 4
- Bathrooms
- 2.5
- Full Baths
- 2
- Half Baths
- 1
- Lot Features
- Private
- Stories
- 2
- Lot Description
- Private
- Acres
- 0.187
- Square Feet
- 2157
- Parking Features
- Garage, Garage Door Opener
- Parking
- Garage,Garage Door Opener
- Parking Type
- Garage
- Property Type
- Purchase
- Style
- Craftsman,Traditional
- Year Built
- 2026
- Foundation
- Slab
- Roof
- Composition
- Sewer Information
- Public Sewer
- Utility Source
- Public
- Utility Features
- Cable Available,Electricity Available,Phone Available,Sewer Connected,Underground Utilities,Water Available
- Appliances
- Dishwasher,Electric Water Heater,Microwave,Oven/Range (Combo),Stainless Steel Appliance(s)
- Subdivision
- RED BIRD MANOR
- Community Features
- Sidewalks,Street Lights,Walk To Schools,Walk To Shopping
- Elementary School
- Jefferson
- Middle School
- Jefferson
- High School
- Jefferson
- County
- Jackson
- Region
- Jefferson
- Original List Price
- $396,750
- Days on Market (Cumulative)
- 32
- Taxes Annual
- $0
- HOA
- 1
- HOA Fees
- 500
Location
Legal
The data relating to real estate for sale on this web site comes in part from the Broker Reciprocity Program of GAMLS. All real estate listings are marked with the GAMLS Broker Reciprocity thumbnail logo and detailed information about them includes the name of the listing brokers. The broker providing these data believes them to be correct, but advises interested parties to confirm them before relying on them in a purchase decision. Copyright 2023 GAMLS. All rights reserved.
Provided By
Listed by Jacob Davis (#DAVISTAMRA)
Listing Office: Re/Max Tru, Inc. (#RTRU01)