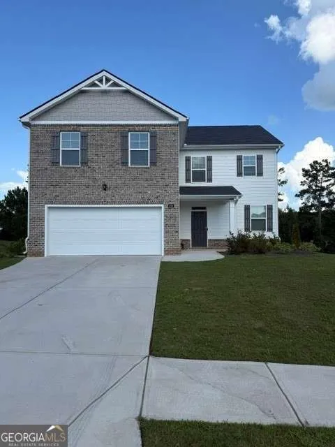
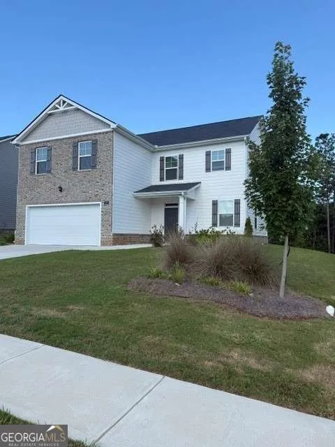
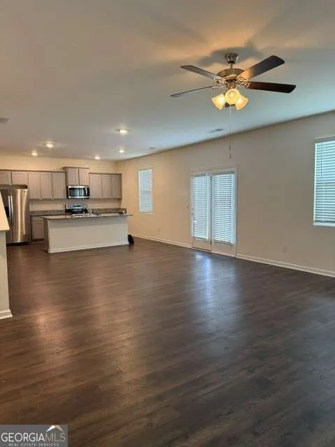
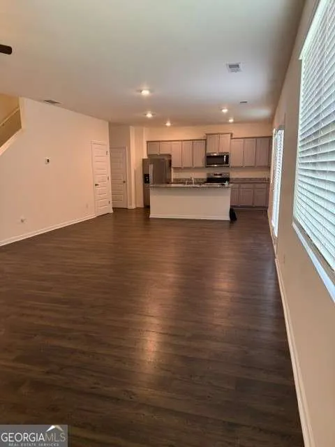
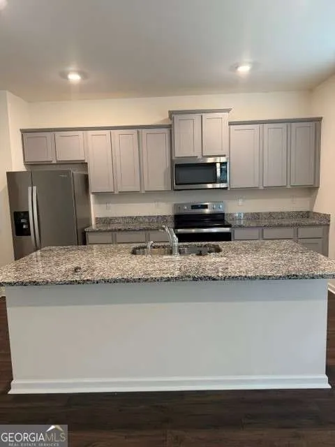
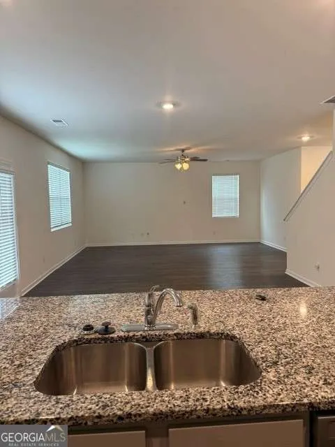
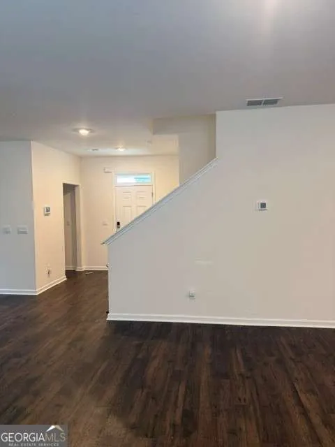
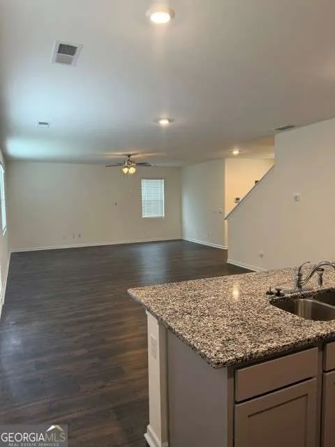
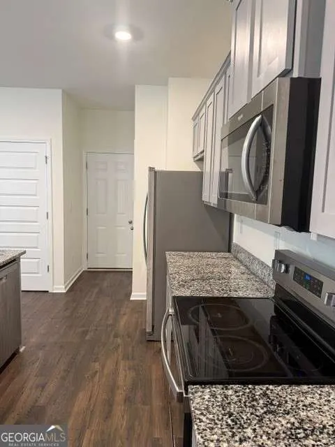
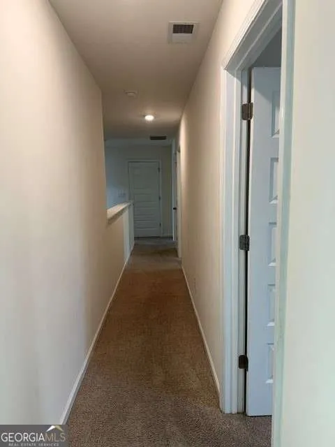
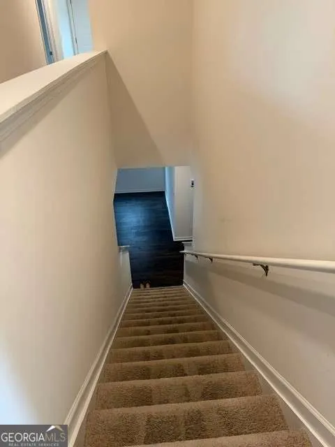
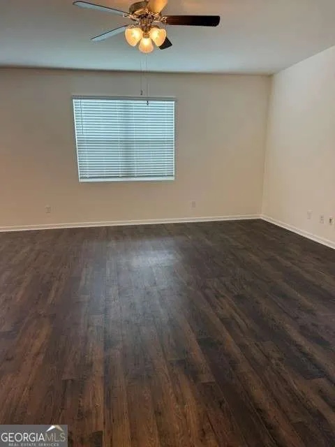
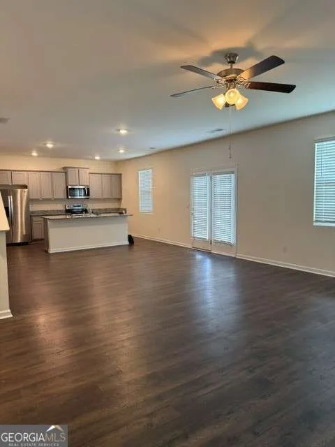
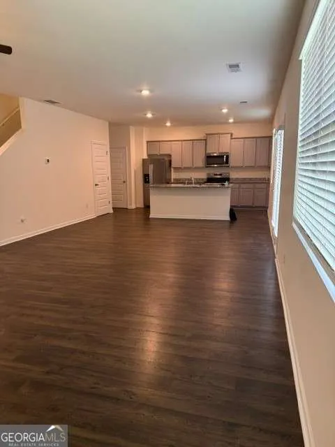
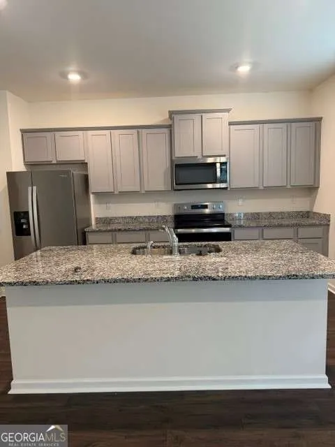
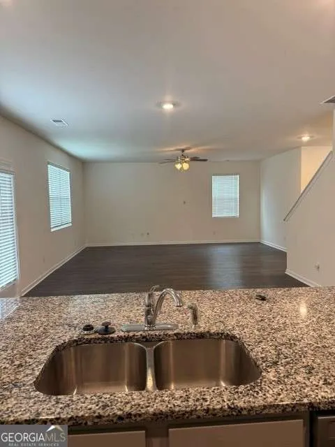
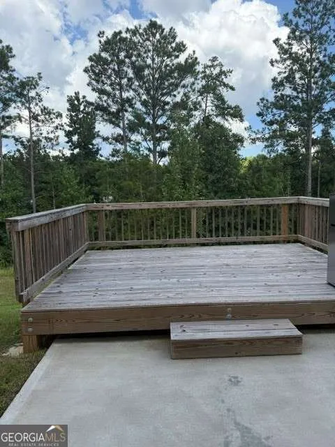
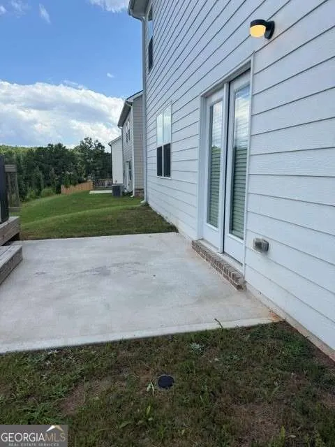
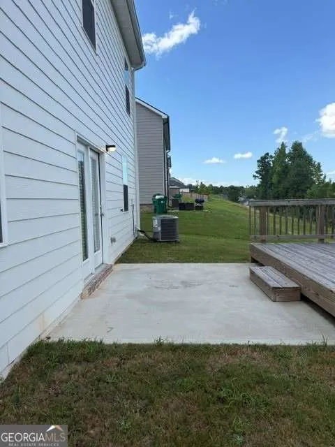
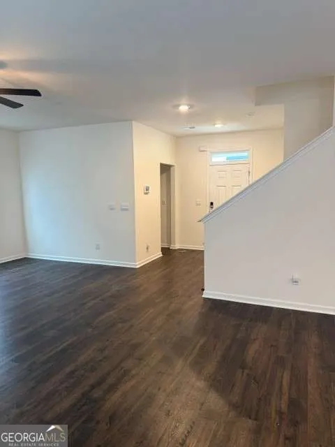
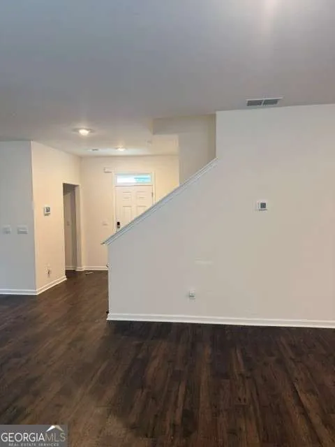
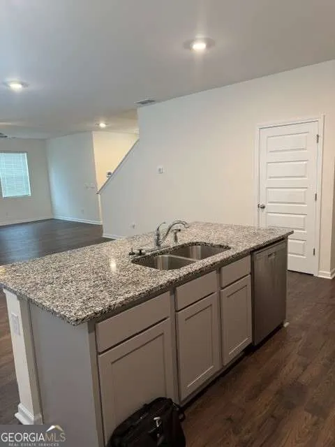
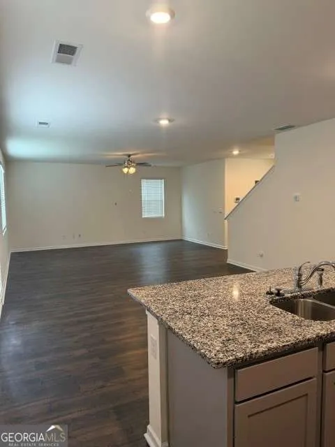
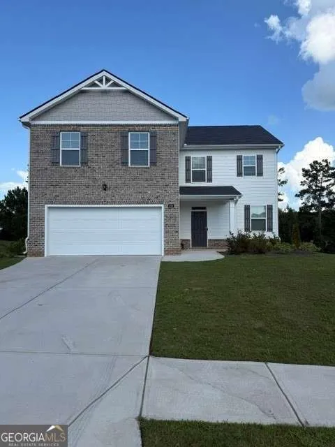
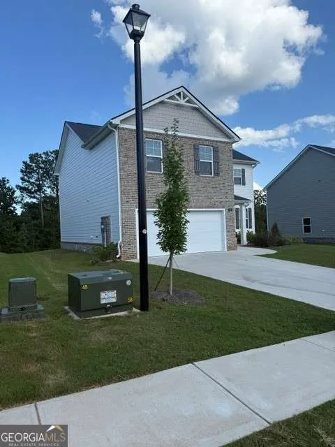
Penwell floor plan with 4 bedrooms and 2.5 bathrooms, this home offers thoughtfully designed living spaces and modern comfort. This home is conveniently close to major highways, employment centers, everyday necessities, and the Tanger Outlets, making it ideal for both convenience and lifestyle. Community amenities include resort-style pool and playground creating an exceptional place to call home. Designed with an open-concept layout, this floor plan offers an effortless flow between the kitchen, dining, and living areas, making it ideal for entertaining and everyday living. The kitchen features spacious cabinetry, stainless steel appliances, and a large center island, creating a functional and inviting space for cooking and gathering. The primary suite provides a spacious bedroom, walk-in closet, and well-appointed bathroom designed for comfort and relaxation. Secondary bedrooms are versatile and well-sized, perfect for guests, children, or a home office. Schedule your private tour today.
Property Details
- Interior
- Double Vanity,Walk-In Closet(s)
- Fireplaces
- 1
- Cooling
- Ceiling Fan(s),Central Air,Electric
- Heating
- Central,Electric
- Cooling Features
- Ceiling Fan(s),Central Air,Electric
- Bedrooms
- 4
- Bathrooms
- 2.0
- Full Baths
- 2
- Lot Features
- Level,Private,Sloped
- Stories
- 2
- Lot Description
- Level,Private,Sloped
- Acres
- 0.161
- Square Feet
- 2232
- Parking Features
- Detached, Garage, Kitchen Level, Parking Pad
- Parking
- Detached,Garage,Kitchen Level,Parking Pad
- Parking Spaces
- 2
- Parking Type
- Garage
- Property Type
- Rental
- Style
- Brick Front
- Year Built
- 2024
- Roof
- Composition
- Sewer Information
- Public Sewer
- Utility Source
- Public
- Utility Features
- Cable Available,Electricity Available,Sewer Available,Water Available
- Appliances
- Dishwasher,Dryer,Refrigerator
- Subdivision
- Cedar Ridge
- Community Features
- Playground,Sidewalks
- Elementary School
- Locust Grove
- Middle School
- Locust Grove
- High School
- Locust Grove
- County
- Henry
- Region
- Locust Grove
- Date Available
- August 17, 2026
- Original List Price
- $3,400
- Days on Market (Cumulative)
- 31
- HOA
- 1
Location
Legal
The data relating to real estate for sale on this web site comes in part from the Broker Reciprocity Program of GAMLS. All real estate listings are marked with the GAMLS Broker Reciprocity thumbnail logo and detailed information about them includes the name of the listing brokers. The broker providing these data believes them to be correct, but advises interested parties to confirm them before relying on them in a purchase decision. Copyright 2023 GAMLS. All rights reserved.
Provided By
Listed by Aileen Miller (#PARKERAILEEN)
Listing Office: Coldwell Banker Realty (#CBRB02)