(770) 630-7803 (706) 468-6622 danaleachrealty@gmail.com Dana Leach Realty, LLC.
    Traffic Dashboard
    Home Home
    • Search
    • Communities
      • Oconee County
      • Jasper County
      • Rockdale County
      • Newton County
      • Butts County
      • Morgan County
      • Putnam County
      • Monroe County
      • Baldwin County
    • Buying
      • Buying Info
      • Featured Listings
      • Search Homes
    • Selling
    • About
      • Learn More
      • Meet the Team
      • Our Testimonials
    • Articles
    • Contact
    Traffic Dashboard
    Dana G. Leach
    (770) 630-7803 danaleachrealty@gmail.com
    • Dana Leach Realty, LLC.
      568 Ellis Road
      Monticello, GA 31064
      (770) 630-7803
      dana@danaleachrealty.com
    Home
    • Search
    • Communities
    • Buying
    • Selling
    • About
    • Articles
    • Contact
    Legal
    • Privacy
    • Terms
    • DMCA
    • Accessibility
    • Fair Housing
    Account
    • Dashboard
    • Logout
    • Login
    Dana  G. Leach - Footer Logo
    ©2026 Dana Leach Realty, LLC. All rights reserved.
    Website built by CloseHack.
    Georgia MLS

    The data relating to real estate for sale on this web site comes in part from the Broker Reciprocity Program of GAMLS. All real estate listings are marked with the GAMLS Broker Reciprocity thumbnail logo and detailed information about them includes the name of the listing brokers. The broker providing these data believes them to be correct, but advises interested parties to confirm them before relying on them in a purchase decision. Copyright 2023 GAMLS. All rights reserved.

    Return
    • All Types
    • House+2 more
    • Price
    • Bed/Bath
    • Size
    • Dates
    • Filters
    • Amenities
    • Save
    Listings
    No results
    Sort
    Home / Kathleen / 206 Jester LN
    206 Jester LN Kathleen, GA 31047 206 Jester LN Kathleen, GA 31047 206 Jester LN Kathleen, GA 31047 206 Jester LN Kathleen, GA 31047 206 Jester LN Kathleen, GA 31047 206 Jester LN Kathleen, GA 31047 206 Jester LN Kathleen, GA 31047 206 Jester LN Kathleen, GA 31047 206 Jester LN Kathleen, GA 31047 206 Jester LN Kathleen, GA 31047 206 Jester LN Kathleen, GA 31047 206 Jester LN Kathleen, GA 31047 206 Jester LN Kathleen, GA 31047 206 Jester LN Kathleen, GA 31047 206 Jester LN Kathleen, GA 31047 206 Jester LN Kathleen, GA 31047 206 Jester LN Kathleen, GA 31047 206 Jester LN Kathleen, GA 31047 206 Jester LN Kathleen, GA 31047 206 Jester LN Kathleen, GA 31047 206 Jester LN Kathleen, GA 31047 206 Jester LN Kathleen, GA 31047 206 Jester LN Kathleen, GA 31047 206 Jester LN Kathleen, GA 31047 206 Jester LN Kathleen, GA 31047 206 Jester LN Kathleen, GA 31047 206 Jester LN Kathleen, GA 31047 206 Jester LN Kathleen, GA 31047 206 Jester LN Kathleen, GA 31047 206 Jester LN Kathleen, GA 31047 206 Jester LN Kathleen, GA 31047 206 Jester LN Kathleen, GA 31047 206 Jester LN Kathleen, GA 31047 206 Jester LN Kathleen, GA 31047 206 Jester LN Kathleen, GA 31047 206 Jester LN Kathleen, GA 31047 206 Jester LN Kathleen, GA 31047 206 Jester LN Kathleen, GA 31047 206 Jester LN Kathleen, GA 31047 206 Jester LN Kathleen, GA 31047 206 Jester LN Kathleen, GA 31047 206 Jester LN Kathleen, GA 31047 206 Jester LN Kathleen, GA 31047 206 Jester LN Kathleen, GA 31047 206 Jester LN Kathleen, GA 31047 206 Jester LN Kathleen, GA 31047 206 Jester LN Kathleen, GA 31047 206 Jester LN Kathleen, GA 31047 206 Jester LN Kathleen, GA 31047 206 Jester LN Kathleen, GA 31047 206 Jester LN Kathleen, GA 31047 206 Jester LN Kathleen, GA 31047 206 Jester LN Kathleen, GA 31047 206 Jester LN Kathleen, GA 31047 View All Photos

    $565,000

    | Active

    206 Jester LN

    Kathleen, GA 31047

    4,692
    Square Feet
    5
    Beds
    5
    Baths
    1.25
    Acres
    26
    Days on Market
    10818394
    MLS#
    House
    Structure
    Residential
    Zone
    Contact

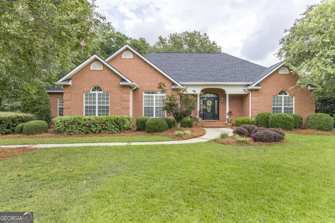
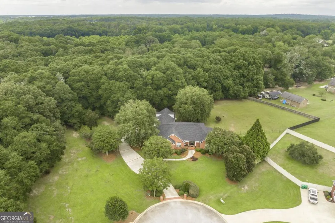
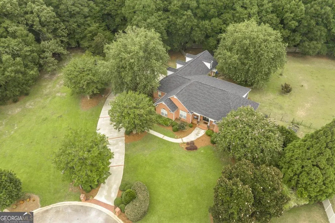
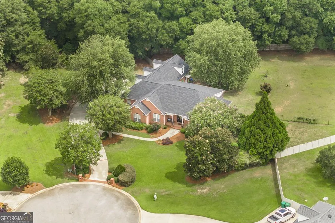
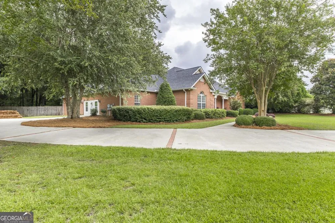
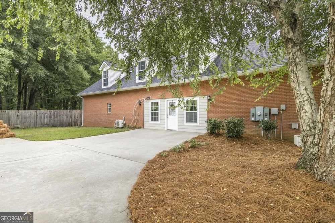
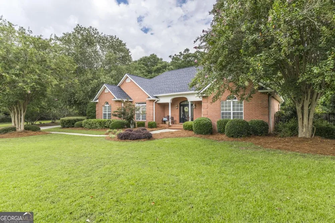
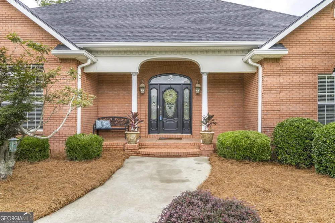
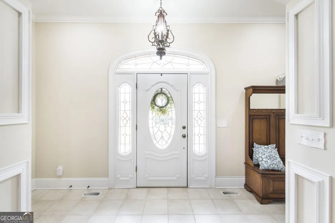
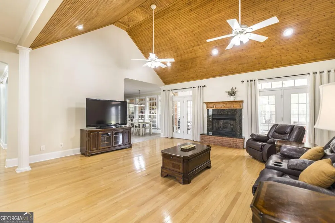
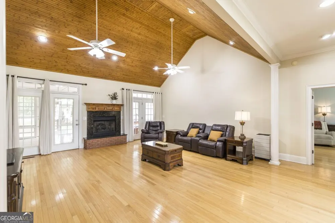
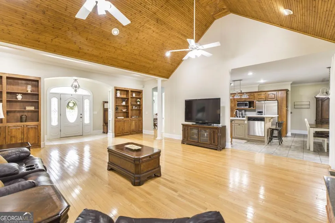
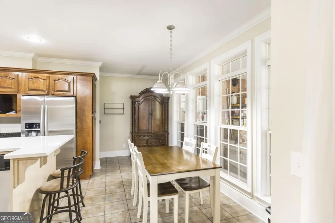
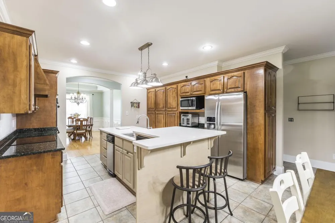
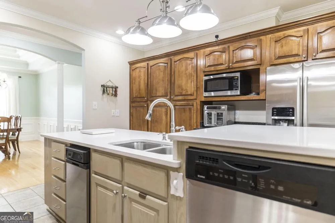
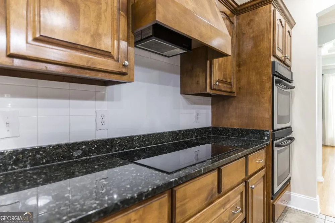
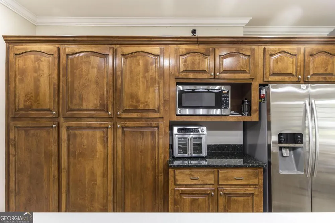
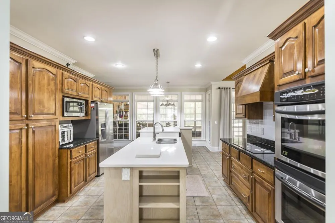
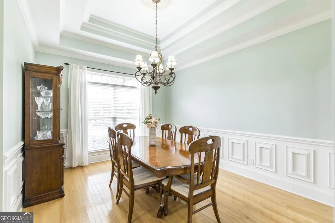
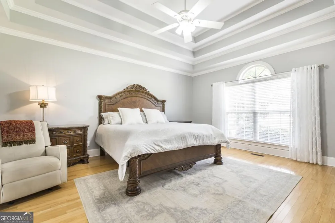
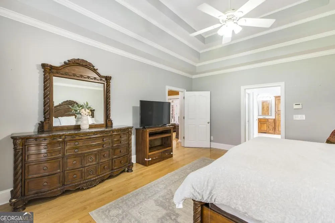
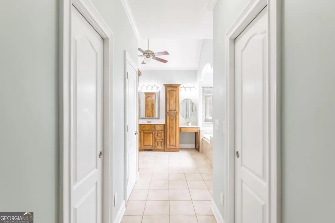
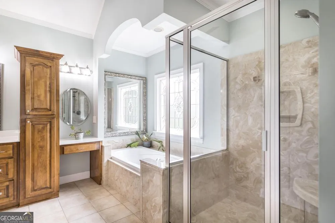
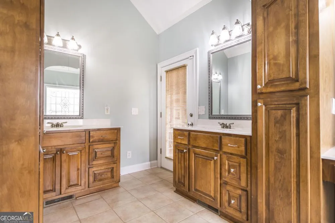
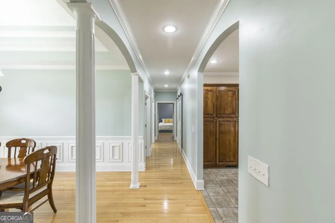
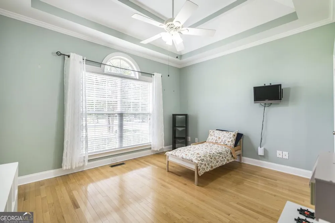
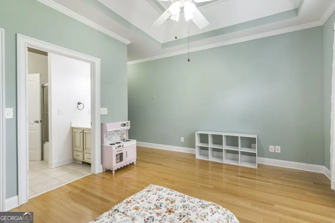
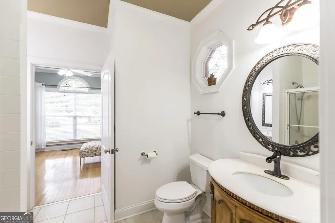
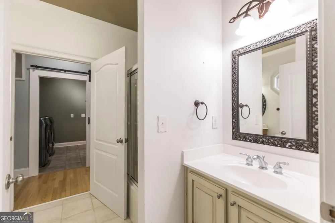
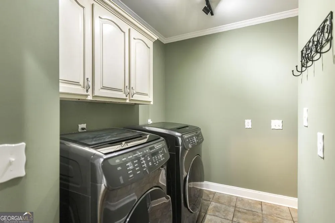
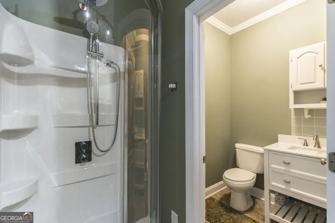
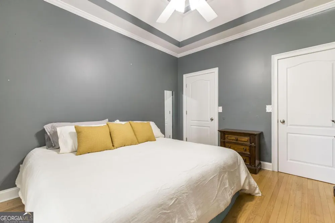
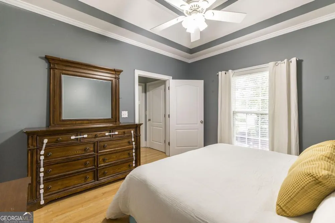
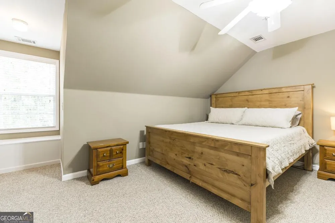
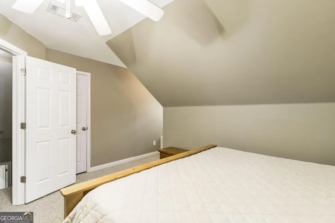
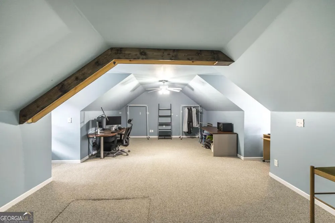
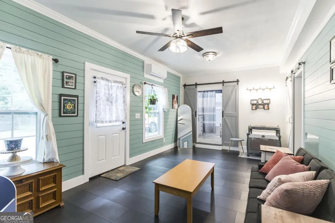
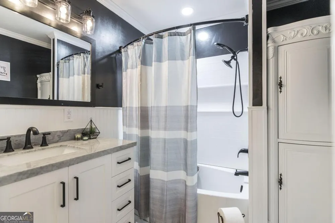
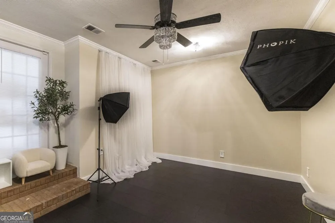
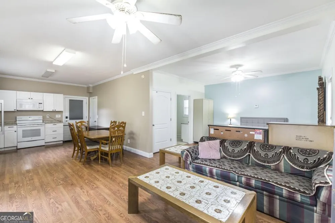
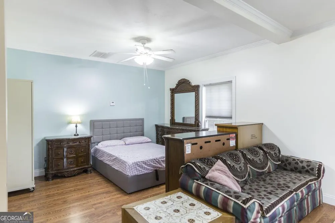
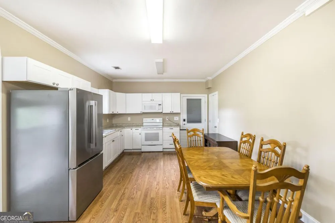
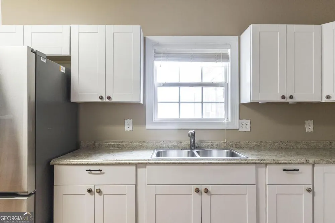
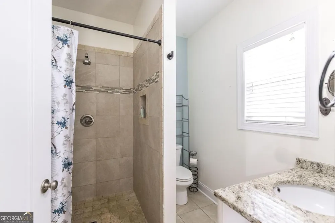
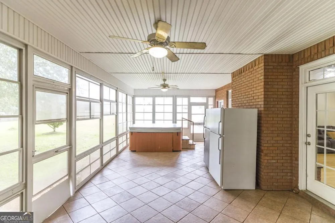
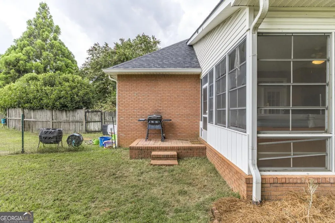
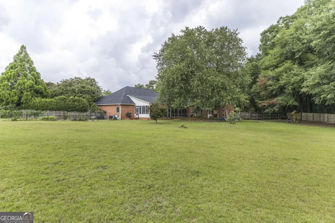
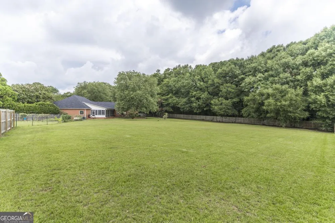
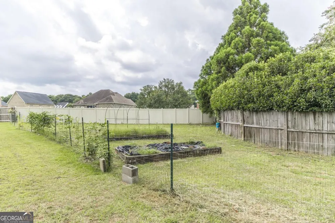
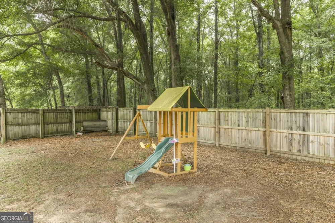
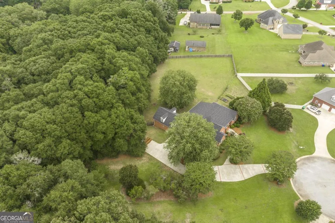
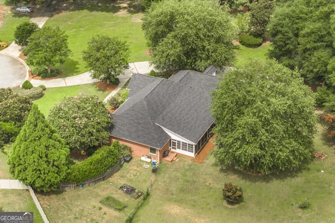
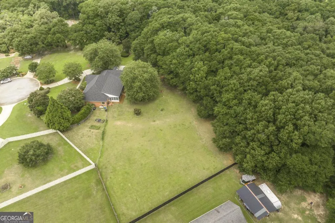
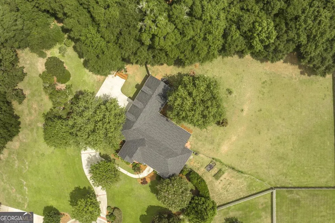
    NO HOA & COUNTY TAXES ONLY + BRAND NEW ROOF & NEW HVAC! Some homes just hold a family. This one grows with one. Tucked at the end of a quiet cul-de-sac on a private 1.25-acre lot in Kathleen's sought-after Ruzic's Rye Subdivision, this four-sided custom brick home is the kind of place where the years stack up in the best way - birthdays in the sunroom, holidays around the formal dining room table, and slow Saturday mornings with the family by the cozy fire. Step through the welcoming foyer and you feel it right away: a spacious living room wrapped in hardwood floors and custom wood ceiling, with built-in shelving, made for real life and real gatherings. The heart of the home is a bright, eat-in kitchen with tiled floors, a center island, breakfast bar, double ovens, raised dishwasher - the spot where homework, coffee, and conversation all seem to end up. And when the day winds down, the main-floor primary suite is a true retreat, with a tray ceiling, warm wood flooring, custom cabinetry, and a spa-worthy bath featuring a large jetted tub and separate shower. With 5 bedrooms, 5 baths, and 4 distinct living areas across 4,692 square feet - plus a bonus studio/office and a huge upstairs bonus room - there's a place for everyone here. The private mother-in-law/guest suite has its own kitchen, living area, bedroom and full bath, perfect for extended family, a returning college kid, guests who like their own space, or a short term rental for passive income. An oversized sunroom with a hot tub to enjoy relaxation after the busy days. Outside, there's newly refreshed landscaping, garden beds, and new fencing - your own private escape. And it's all been lovingly cared for: a brand-new roof (July 2026), new HVAC (2025), and an updated encapsulated crawl space (2024) mean you can simply move in and start making memories. Add COUNTY TAXES ONLY, NO HOA, and a location just minutes from I-75, Robins AFB, Perry, shopping, and dining, and only 1.5 hours from Heartsfield Jackson Airport in Atlanta, and you have something rare. Offered at $565,000 - homes with this much heart don't wait around. Come see 206 Jester Lane before someone else calls it home.

    Property Details
    Interior
    Tray Ceiling(s),Double Vanity,Soaking Tub,Separate Shower,Walk-In Closet(s),Master On Main Level,Split Bedroom Plan
    Fireplaces
    1
    Cooling
    Electric,Ceiling Fan(s),Central Air,Heat Pump
    Heating
    Electric,Central,Heat Pump
    Cooling Features
    Electric,Ceiling Fan(s),Central Air,Heat Pump
    Bedrooms
    5
    Bathrooms
    5.0
    Full Baths
    5
    Bedrooms on Main Level
    4
    Lot Features
    Cul-De-Sac
    Stories
    2
    Lot Description
    Cul-De-Sac
    Exterior Features
    Fire Pit,Garden,Lighting
    Exterior Materials
    Fire Pit,Garden,Lighting
    Acres
    1.25
    Square Feet
    4692
    Property Type
    Purchase
    Style
    Traditional
    Year Built
    2003
    Foundation
    Pillar/Post/Pier
    Roof
    Composition
    Sewer Information
    Septic Tank
    Utility Source
    Public
    Utility Features
    Electricity Available,Water Available
    Appliances
    Cooktop,Dishwasher,Microwave,Oven (Wall)
    Subdivision
    Ruzic's Rye
    Elementary School
    Langston Road
    Middle School
    Mossy Creek
    High School
    Perry
    County
    Houston
    Region
    Kathleen
    Original List Price
    $565,000
    Days on Market (Cumulative)
    26
    Taxes Annual
    $3,928
    MLS #
    10818394
    Location
    Legal

    The data relating to real estate for sale on this web site comes in part from the Broker Reciprocity Program of GAMLS. All real estate listings are marked with the GAMLS Broker Reciprocity thumbnail logo and detailed information about them includes the name of the listing brokers. The broker providing these data believes them to be correct, but advises interested parties to confirm them before relying on them in a purchase decision. Copyright 2023 GAMLS. All rights reserved.


    Provided By
    Listed by Marcus Payne (#PAYNEMARCUS)
    Listing Office: EXP Realty LLC (#EXPR01)

    Dana G. Leach Have a question about this home?

    Interested in Purchasing 206 Jester LN?

    Get an estimate on monthly payments on this property.

    $
    years
    Down Payment
    $
    %
    Interest Rate
    %
    Tax Rate
    %
    $
    $annually
    $monthly
    Estimated Monthly Payment
    $0.00
    Loan Amount
    $0.00