(770) 630-7803 (706) 468-6622 danaleachrealty@gmail.com Dana Leach Realty, LLC.
    Traffic Dashboard
    Home Home
    • Search
    • Communities
      • Oconee County
      • Jasper County
      • Rockdale County
      • Newton County
      • Butts County
      • Morgan County
      • Putnam County
      • Monroe County
      • Baldwin County
    • Buying
      • Buying Info
      • Featured Listings
      • Search Homes
    • Selling
    • About
      • Learn More
      • Meet the Team
      • Our Testimonials
    • Articles
    • Contact
    Traffic Dashboard
    Dana G. Leach
    (770) 630-7803 danaleachrealty@gmail.com
    • Dana Leach Realty, LLC.
      568 Ellis Road
      Monticello, GA 31064
      (770) 630-7803
      dana@danaleachrealty.com
    Home
    • Search
    • Communities
    • Buying
    • Selling
    • About
    • Articles
    • Contact
    Legal
    • Privacy
    • Terms
    • DMCA
    • Accessibility
    • Fair Housing
    Account
    • Dashboard
    • Logout
    • Login
    Dana  G. Leach - Footer Logo
    ©2026 Dana Leach Realty, LLC. All rights reserved.
    Website built by CloseHack.
    Georgia MLS

    The data relating to real estate for sale on this web site comes in part from the Broker Reciprocity Program of GAMLS. All real estate listings are marked with the GAMLS Broker Reciprocity thumbnail logo and detailed information about them includes the name of the listing brokers. The broker providing these data believes them to be correct, but advises interested parties to confirm them before relying on them in a purchase decision. Copyright 2023 GAMLS. All rights reserved.

    Return
    • All Types
    • House+2 more
    • Price
    • Bed/Bath
    • Size
    • Dates
    • Filters
    • Amenities
    • Save
    Listings
    No results
    Sort
    Home / Austell / 2050 Lenoa LN
    2050 Lenoa LN Austell, GA 30106 2050 Lenoa LN Austell, GA 30106 2050 Lenoa LN Austell, GA 30106 2050 Lenoa LN Austell, GA 30106 2050 Lenoa LN Austell, GA 30106 2050 Lenoa LN Austell, GA 30106 2050 Lenoa LN Austell, GA 30106 2050 Lenoa LN Austell, GA 30106 2050 Lenoa LN Austell, GA 30106 2050 Lenoa LN Austell, GA 30106 2050 Lenoa LN Austell, GA 30106 2050 Lenoa LN Austell, GA 30106 2050 Lenoa LN Austell, GA 30106 2050 Lenoa LN Austell, GA 30106 2050 Lenoa LN Austell, GA 30106 2050 Lenoa LN Austell, GA 30106 2050 Lenoa LN Austell, GA 30106 2050 Lenoa LN Austell, GA 30106 2050 Lenoa LN Austell, GA 30106 2050 Lenoa LN Austell, GA 30106 2050 Lenoa LN Austell, GA 30106 2050 Lenoa LN Austell, GA 30106 2050 Lenoa LN Austell, GA 30106 2050 Lenoa LN Austell, GA 30106 2050 Lenoa LN Austell, GA 30106 2050 Lenoa LN Austell, GA 30106 2050 Lenoa LN Austell, GA 30106 2050 Lenoa LN Austell, GA 30106 2050 Lenoa LN Austell, GA 30106 2050 Lenoa LN Austell, GA 30106 2050 Lenoa LN Austell, GA 30106 2050 Lenoa LN Austell, GA 30106 2050 Lenoa LN Austell, GA 30106 2050 Lenoa LN Austell, GA 30106 2050 Lenoa LN Austell, GA 30106 2050 Lenoa LN Austell, GA 30106 2050 Lenoa LN Austell, GA 30106 2050 Lenoa LN Austell, GA 30106 View All Photos

    $199,000

    | Active

    2050 Lenoa LN

    Austell, GA 30106

    1,056
    Square Feet
    2
    Beds
    2.5
    Baths
    0.04
    Acres
    135
    Days on Market
    10733231
    MLS#
    Condo
    Structure
    Residential
    Zone
    Contact

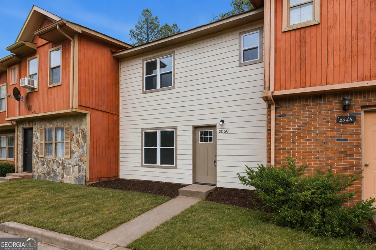
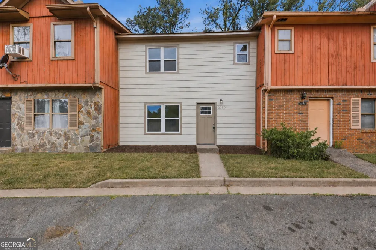
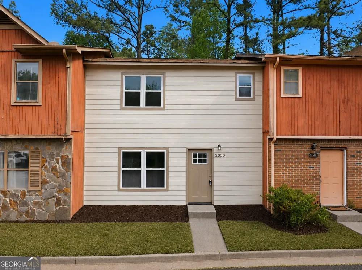
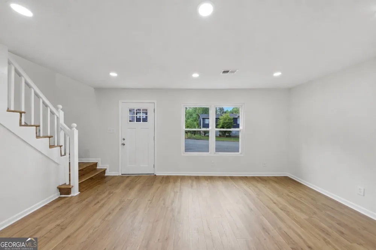
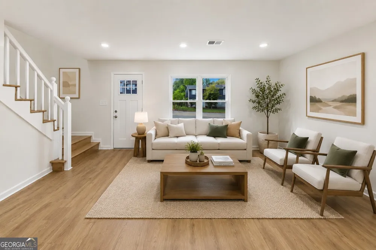
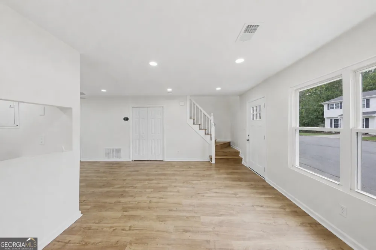
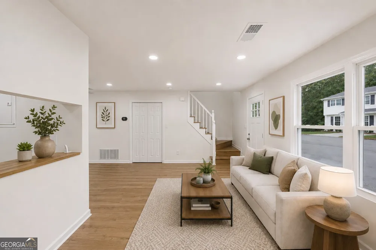
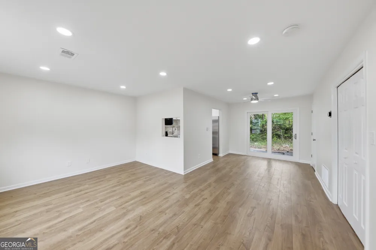
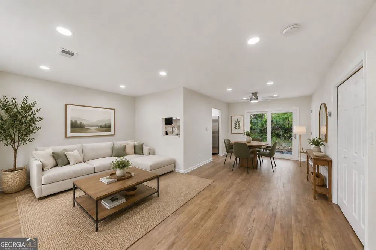
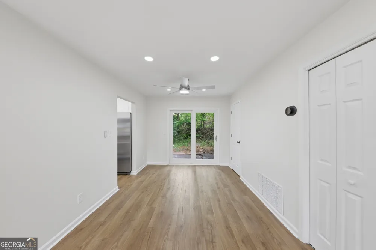
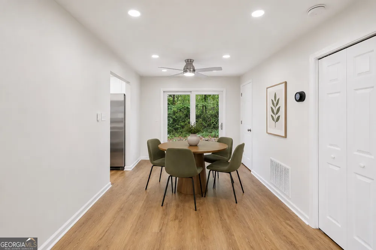
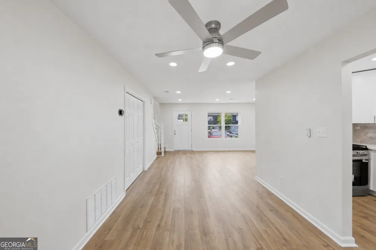
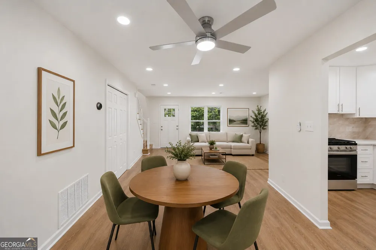
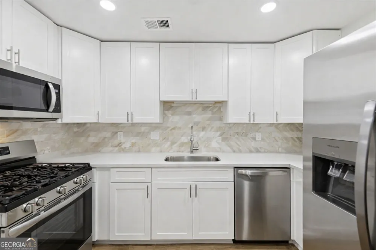
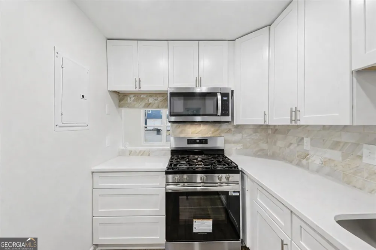
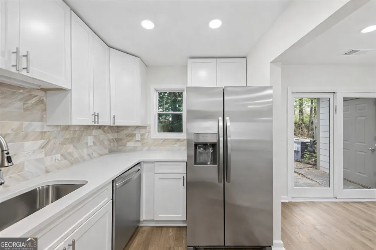
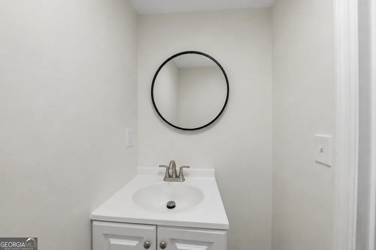
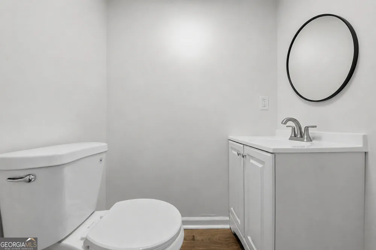
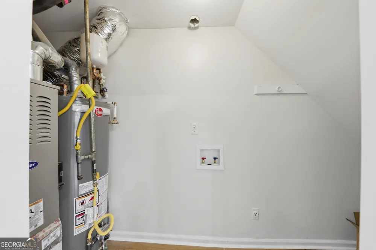
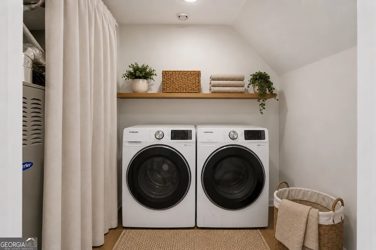
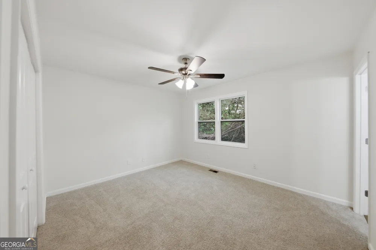
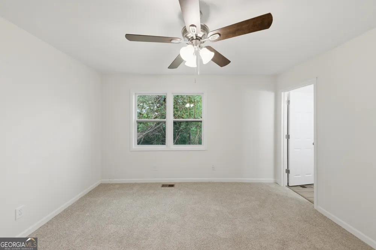
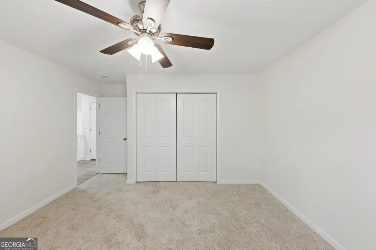
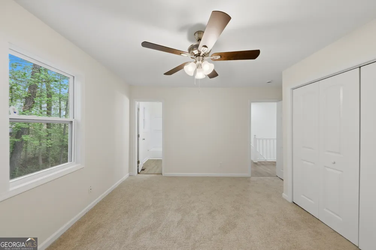
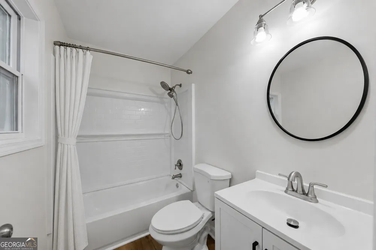
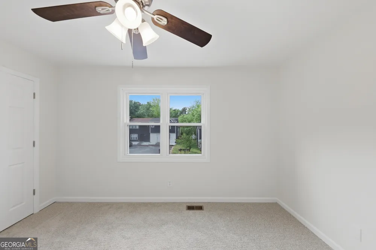
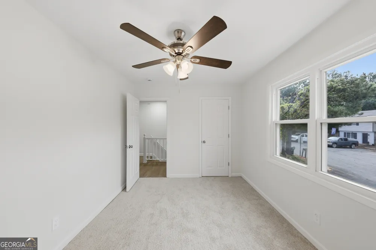
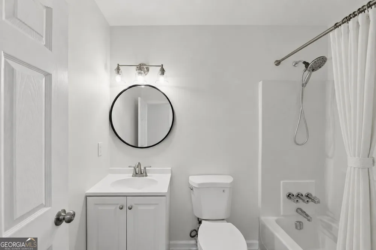
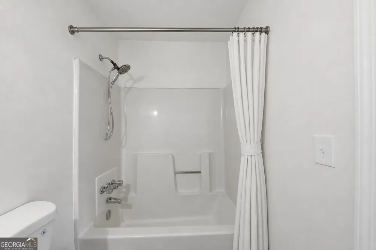
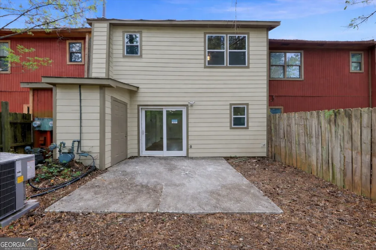
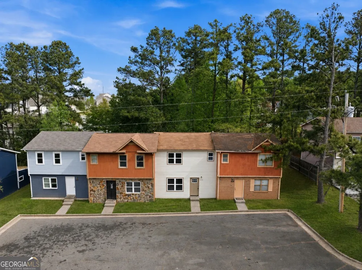
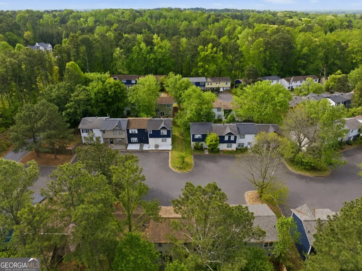
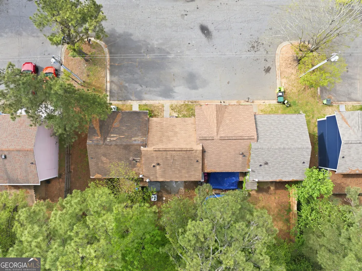
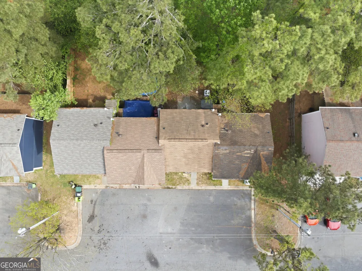
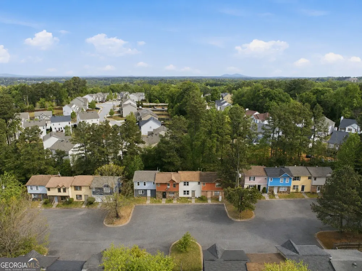
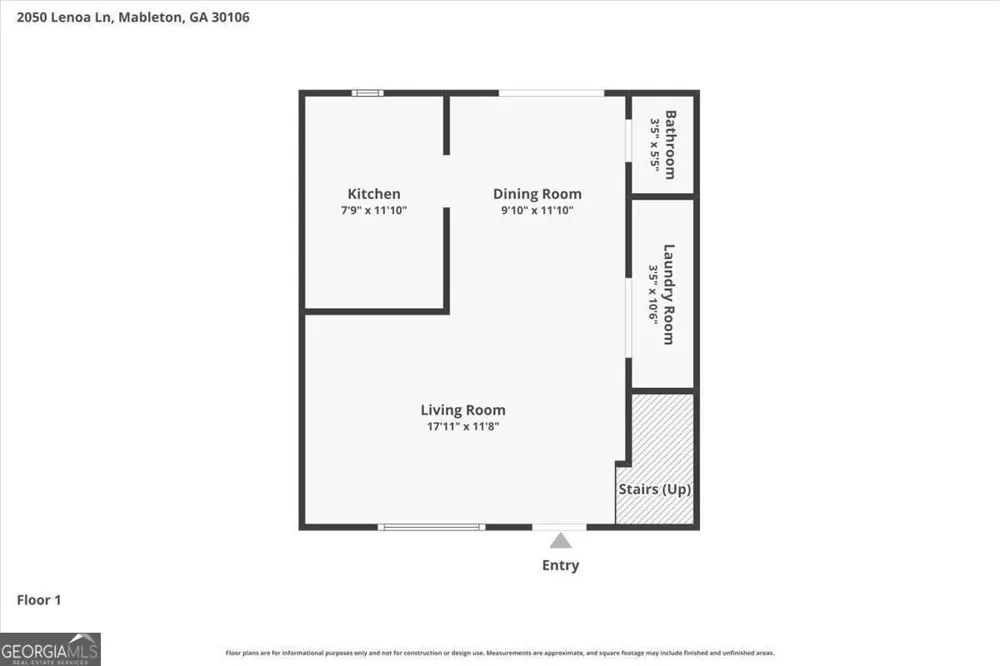
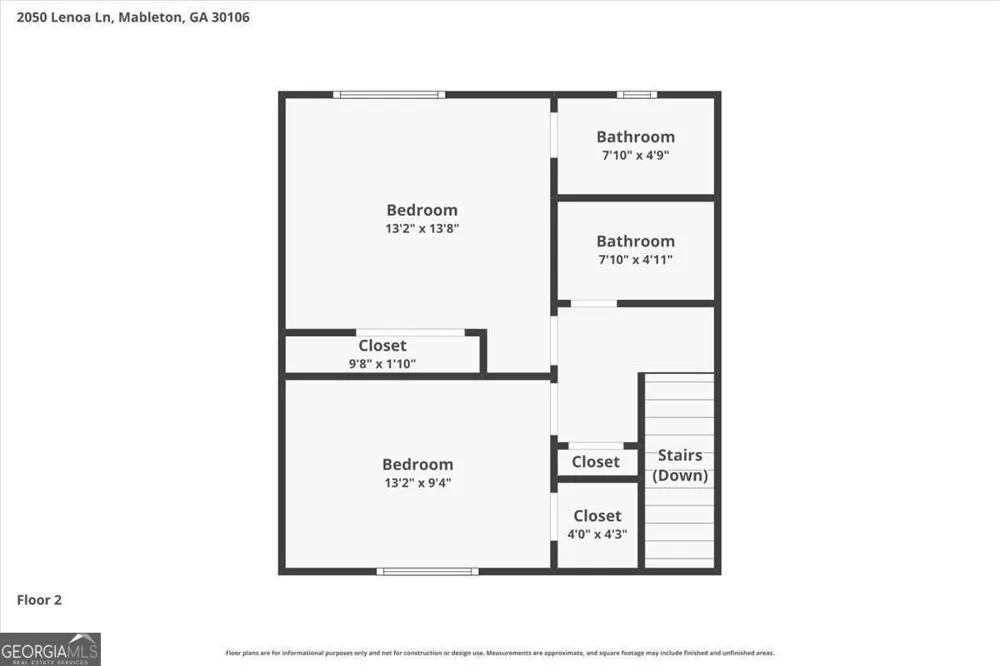
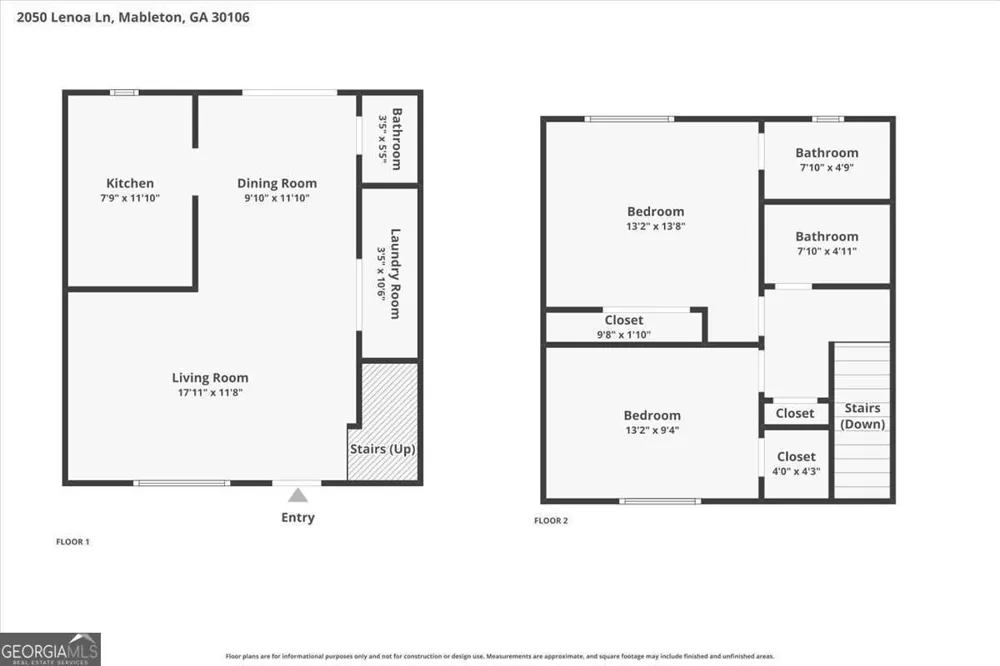
    FHA ELIGIBLE on May 25, 2026. Welcome to 2050 Lenoa Lane in Austell-a COMPLETELY RENOVATED home offering modern finishes and major system updates throughout. This property has been thoughtfully updated from top to bottom, starting with all-new exterior siding and fresh exterior paint that enhance both durability and curb appeal. Inside, the home features new interior paint, smoothed ceilings, and recessed lighting on the ground level, creating a clean, contemporary feel. The kitchen has been fully refreshed with new cabinetry, a stylish backsplash, and brand-new stainless-steel appliances, providing both function and visual appeal. Bathrooms have been updated throughout, offering a cohesive and modern look. Additional upgrades include new windows, new flooring with luxury vinyl plank in the main living areas and fresh carpet in the bedrooms, and improved energy efficiency with added attic insulation. Major mechanical systems have also been addressed with a new AC unit and furnace, offering peace of mind for years to come. The property is conveniently located near schools, parks, shopping, dining, WellStar Hospital Center and one minute walk to the Silver Comet Trail. With its extensive renovations and move-in ready condition, this home is a standout opportunity in Austell. A full home inspection has been performed by Ameri-Spec and is available upon request.

    Property Details
    Interior
    Pulldown Attic Stairs,Roommate Plan
    Cooling
    Central Air
    Heating
    Central
    Cooling Features
    Central Air
    Bedrooms
    2
    Bathrooms
    2.5
    Full Baths
    2
    Half Baths
    1
    Lot Features
    Level
    Stories
    2
    Lot Description
    Level
    Exterior Features
    Other
    Exterior Materials
    Other
    Acres
    0.044
    Square Feet
    1056
    Parking Features
    Kitchen Level
    Parking
    Kitchen Level
    Parking Spaces
    2
    Property Type
    Purchase
    Style
    Traditional
    Year Built
    1984
    Roof
    Composition
    Sewer Information
    Public Sewer
    Utility Source
    Public
    Utility Features
    Cable Available,Electricity Available,Natural Gas Available,Sewer Available,Water Available
    Appliances
    Dishwasher,Oven/Range (Combo),Refrigerator
    Subdivision
    Spicewood Townhomes
    Community Features
    Walk To Schools,Walk To Shopping
    Elementary School
    Clarkdale
    Middle School
    Garrett
    High School
    South Cobb
    County
    Cobb
    Region
    Austell
    Original List Price
    $200,000
    Days on Market (Cumulative)
    135
    Taxes Annual
    $1,733
    MLS #
    10733231
    Location
    Legal

    The data relating to real estate for sale on this web site comes in part from the Broker Reciprocity Program of GAMLS. All real estate listings are marked with the GAMLS Broker Reciprocity thumbnail logo and detailed information about them includes the name of the listing brokers. The broker providing these data believes them to be correct, but advises interested parties to confirm them before relying on them in a purchase decision. Copyright 2023 GAMLS. All rights reserved.


    Provided By
    Listed by Misty L. Groves (#GROVESMISTY)
    Listing Office: Atlanta Communities (#ATCM05)

    Dana G. Leach Have a question about this home?

    Interested in Purchasing 2050 Lenoa LN?

    Get an estimate on monthly payments on this property.

    $
    years
    Down Payment
    $
    %
    Interest Rate
    %
    Tax Rate
    %
    $
    $annually
    $monthly
    Estimated Monthly Payment
    $0.00
    Loan Amount
    $0.00