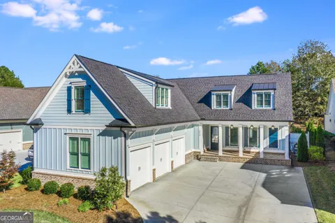
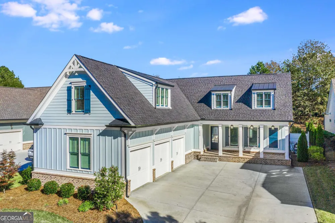
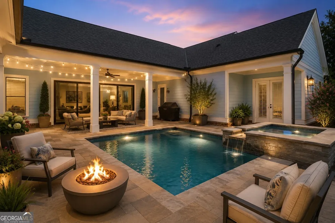
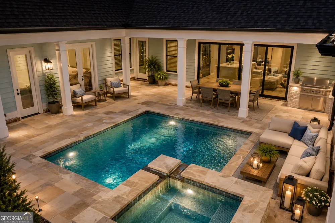
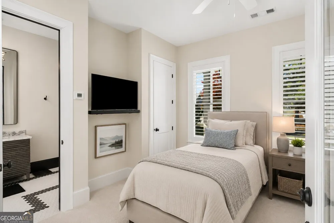
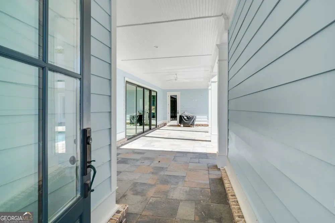
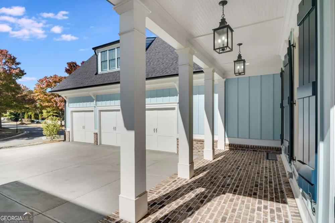
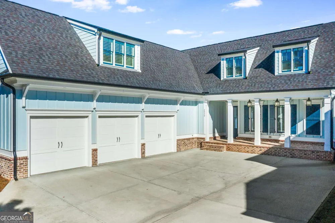
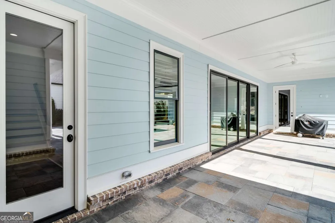
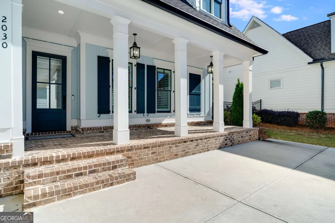
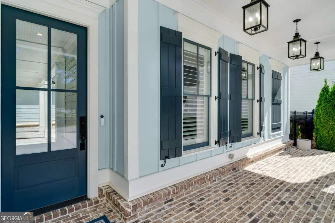
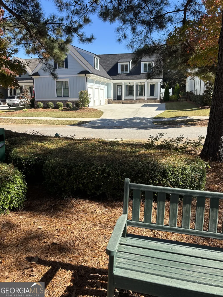
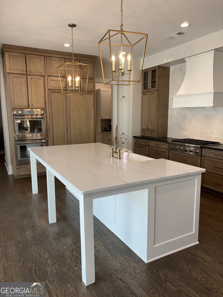
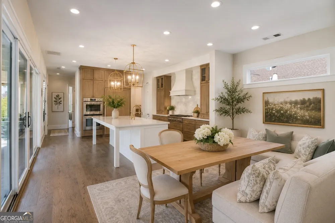
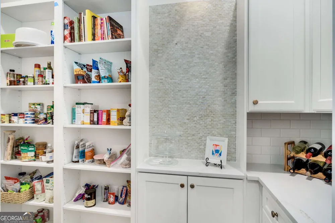
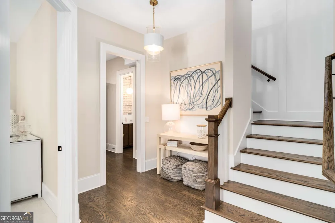
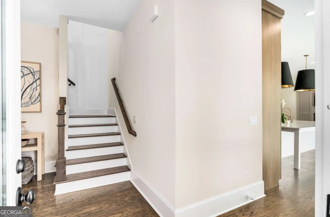
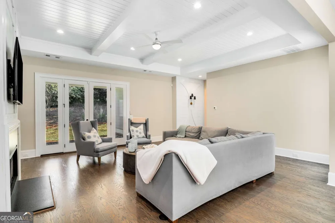
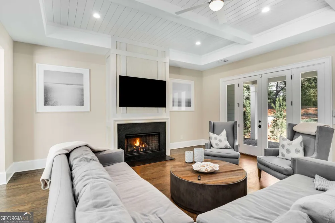
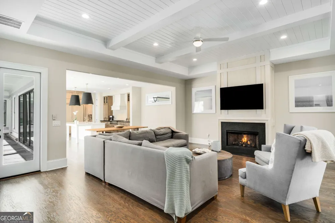
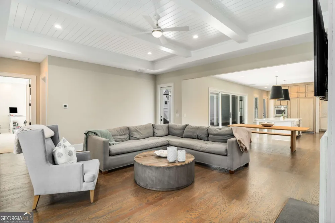
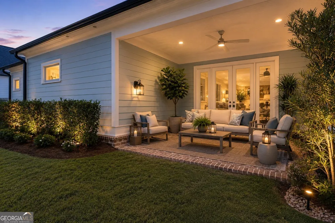
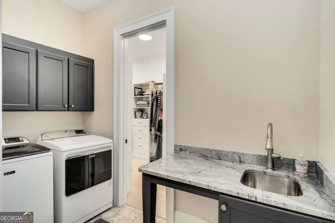
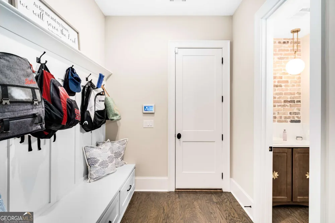
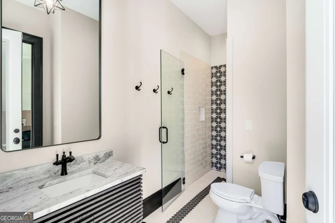
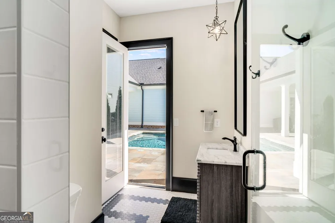
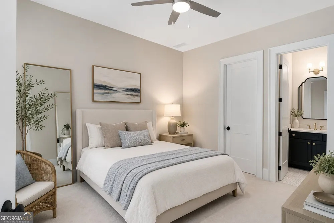
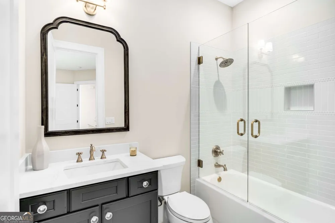
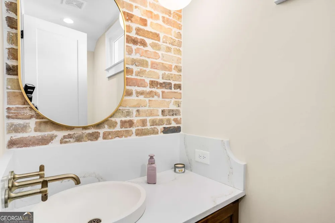
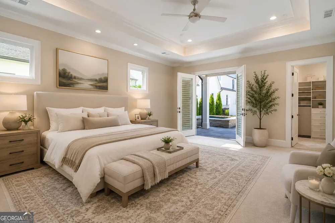
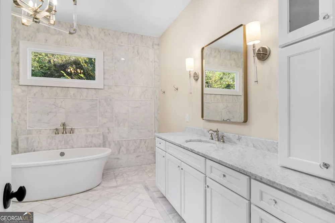
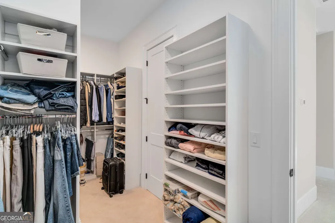
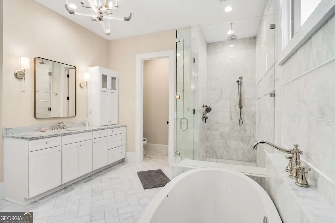
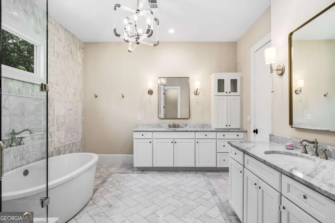
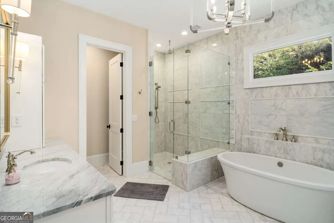
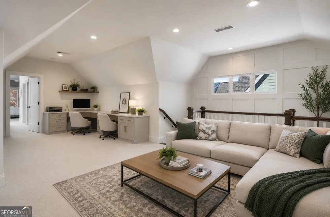
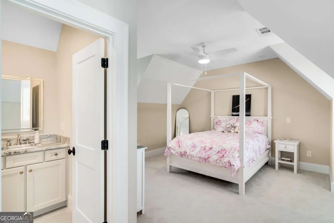
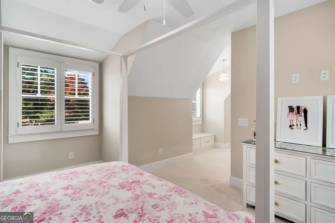
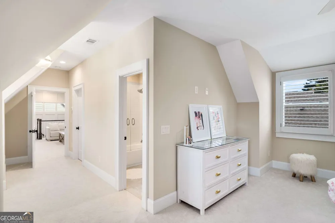
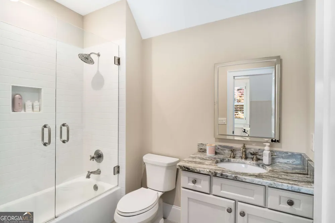
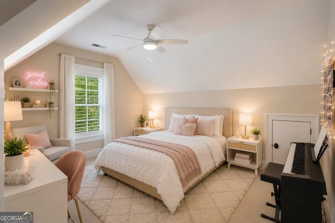
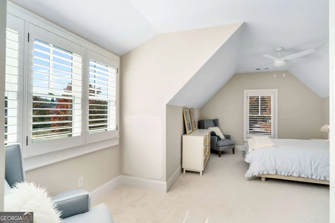
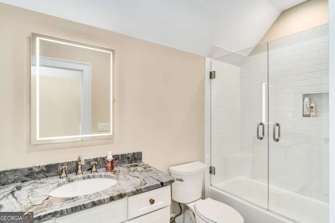
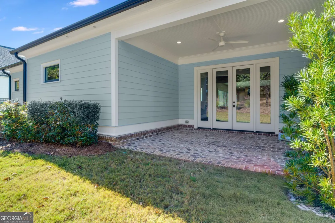
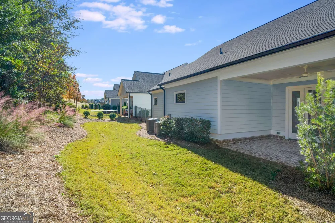
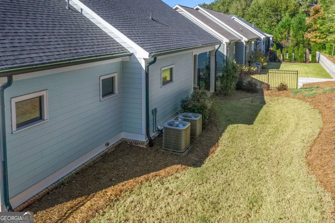
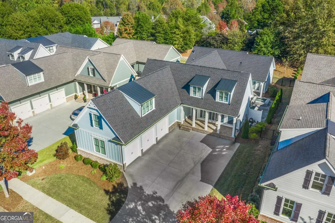
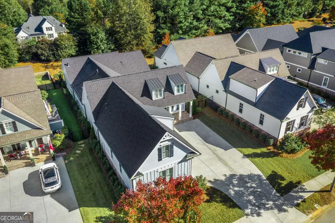
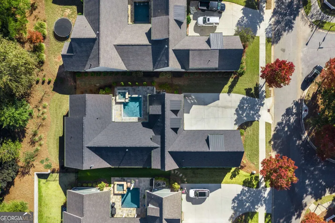
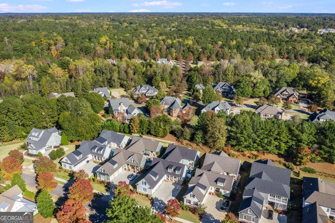
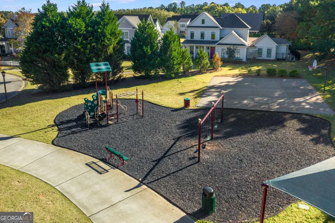
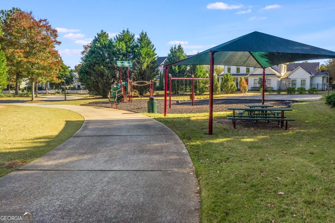
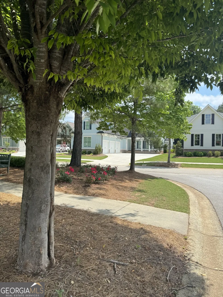
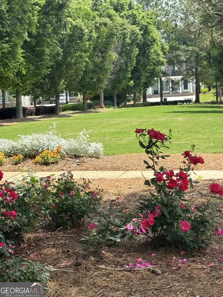
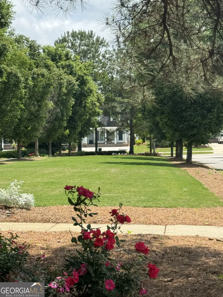
This stunning property in the prestigious Oconee Springs section of The Georgia Club epitomizes luxury and timeless charm. Perfectly situated across from the community's beautiful common area, the home offers a picturesque view of the greenspace, creating a private and serene setting from the front porch-the ideal spot to unwind and take in the tranquil surroundings. It features five spacious bedrooms, each with its own ensuite bathroom, ensuring privacy and comfort for all residents. The home is designed with a 3-car garage and a charming rocking chair front porch, exuding a welcoming atmosphere. As you step through the front door, you will be instantly captivated by the courtyard that serves as a private oasis, featuring an innovative pool and raised spa perfect for ultimate relaxation. Once inside the home, you will notice the kitchen is a culinary haven, a true testament to both functionality and style. The space is designed to inspire creativity, featuring commercial-grade Thermador appliances that cater to both amateur and professional chefs alike! A striking contrast is created between the black leathered countertops around the range and the gleaming white quartz island which takes center stage, inviting guests to gather around and partake in the culinary magic! The functional working pantry is a game-changer, offering a dedicated space to keep small appliances out of sight yet easily accessible! Whether you're preparing a simple meal or hosting a gourmet feast, this kitchen is the perfect backdrop for all your culinary adventures. The sophisticated dining area flows seamlessly into the Family Room which exudes a sense of cozy comfort with its inviting warm fireplace as the focal point and detailed ceiling with shiplap and beams. The well-designed Family Room perfectly integrates into a covered porch and private backyard creating a harmonious indoor-outdoor living experience. The main floor owners' suite is a luxurious retreat with a beautifully designed bathroom, featuring a freestanding soaking tub, frameless shower with rainfall showerhead, and his and hers vanities with custom cabinetry. French doors elegantly open the spacious bedroom to the tranquil courtyard, where the gentle sound of water from the pool creates a serene escape. The brilliant design choice of incorporating "His" and "Her" closets with custom closet systems that connect directly to the main laundry room enhances both functionality and convenience. The privately located guest suite on the main floor provides a serene retreat for visitors, ensuring their stay is comfortable and enjoyable. Adding to the home's appeal, the gorgeous powder room offers a touch of elegance with its vessel sink and brick tile wall. The practical mudroom, situated off the garage, serves as a versatile space for organizing coats, shoes, and other essentials, keeping the rest of the home tidy and clutter-free. The upstairs area of this home is designed with both convenience and luxury in mind. The inclusion of its own laundry room means no more hauling clothes up and down stairs, making laundry day a breeze! The two ensuite bedrooms provide a retreat for each occupant, complete with their own bathrooms for added comfort and privacy! Furthermore, the expansive loft, equipped with built-in desks, serves as a versatile space perfect for work, study, or creative pursuits, blending productivity with the coziness of home! Additional highlights include ten-foot ceilings on the main level, custom closet systems, and glass doors on all tubs. The detached fifth bedroom offers versatility as a guest suite or private office space, with separate bathroom access to the pool area. Situated in a highly desirable location, this home offers an exceptional blend of elegance and practicality, enhanced by the award-winning Oconee County School System. A MUST SEE!!! (Lawn Maintenance $586 quarterly).
Property Details
- Interior
- Beamed Ceilings,Double Vanity,High Ceilings,Master On Main Level,Separate Shower,Soaking Tub,Tray Ceiling(s),Walk-In Closet(s)
- Fireplaces
- 1
- Cooling
- Ceiling Fan(s),Central Air,Electric,Zoned
- Heating
- Central,Natural Gas,Zoned
- Cooling Features
- Ceiling Fan(s),Central Air,Electric,Zoned
- Bedrooms
- 5
- Bathrooms
- 5.5
- Full Baths
- 5
- Half Baths
- 1
- Bedrooms on Main Level
- 3
- Lot Features
- Private
- Stories
- 2
- Lot Description
- Private
- Pool Shared
- 1
- Acres
- 0.32
- Square Feet
- 3935
- Parking Features
- Attached, Garage, Garage Door Opener
- Parking
- Attached,Garage,Garage Door Opener
- Parking Type
- Garage
- Property Type
- Purchase
- Style
- Craftsman,Traditional
- Year Built
- 2022
- Roof
- Composition
- Sewer Information
- Public Sewer
- Utility Source
- Public
- Utility Features
- Cable Available,Electricity Available,High Speed Internet,Natural Gas Available,Phone Available,Sewer Available,Sewer Connected,
- Appliances
- Cooktop,Dishwasher,Double Oven,Microwave,Refrigerator
- Subdivision
- The Georgia Club
- Community Features
- Clubhouse,Fitness Center,Gated,Golf,Playground,Pool,Sidewalks,Street Lights,Swim Team,Tennis Court(s),Tennis Team
- Elementary School
- Dove Creek
- Middle School
- Dove Creek
- High School
- North Oconee
- County
- Oconee
- Region
- Statham
- Original List Price
- $1,650,000
- Days on Market (Cumulative)
- 318
- Taxes Annual
- $10,184
- HOA
- 1
- HOA Fees
- 2762
Location
Legal
The data relating to real estate for sale on this web site comes in part from the Broker Reciprocity Program of GAMLS. All real estate listings are marked with the GAMLS Broker Reciprocity thumbnail logo and detailed information about them includes the name of the listing brokers. The broker providing these data believes them to be correct, but advises interested parties to confirm them before relying on them in a purchase decision. Copyright 2023 GAMLS. All rights reserved.
Provided By
Listed by Beverly D. Pike (#PIKEBD)
Listing Office: Beverly Pike Real Estate Group (#BEVP01)