(770) 630-7803 (706) 468-6622 danaleachrealty@gmail.com Dana Leach Realty, LLC.
    Traffic Dashboard
    Home Home
    • Search
    • Communities
      • Oconee County
      • Jasper County
      • Rockdale County
      • Newton County
      • Butts County
      • Morgan County
      • Putnam County
      • Monroe County
      • Baldwin County
    • Buying
      • Buying Info
      • Featured Listings
      • Search Homes
    • Selling
    • About
      • Learn More
      • Meet the Team
      • Our Testimonials
    • Articles
    • Contact
    Traffic Dashboard
    Dana G. Leach
    (770) 630-7803 danaleachrealty@gmail.com
    • Dana Leach Realty, LLC.
      568 Ellis Road
      Monticello, GA 31064
      (770) 630-7803
      dana@danaleachrealty.com
    Home
    • Search
    • Communities
    • Buying
    • Selling
    • About
    • Articles
    • Contact
    Legal
    • Privacy
    • Terms
    • DMCA
    • Accessibility
    • Fair Housing
    Account
    • Dashboard
    • Logout
    • Login
    Dana  G. Leach - Footer Logo
    ©2026 Dana Leach Realty, LLC. All rights reserved.
    Website built by CloseHack.
    Georgia MLS

    The data relating to real estate for sale on this web site comes in part from the Broker Reciprocity Program of GAMLS. All real estate listings are marked with the GAMLS Broker Reciprocity thumbnail logo and detailed information about them includes the name of the listing brokers. The broker providing these data believes them to be correct, but advises interested parties to confirm them before relying on them in a purchase decision. Copyright 2023 GAMLS. All rights reserved.

    Return
    • All Types
    • House+2 more
    • Price
    • Bed/Bath
    • Size
    • Dates
    • Filters
    • Amenities
    • Save
    Listings
    No results
    Sort
    Home / Monticello / 203 Oak Ridge DR
    203 Oak Ridge DR Monticello, GA 31064 203 Oak Ridge DR Monticello, GA 31064 203 Oak Ridge DR Monticello, GA 31064 203 Oak Ridge DR Monticello, GA 31064 203 Oak Ridge DR Monticello, GA 31064 203 Oak Ridge DR Monticello, GA 31064 203 Oak Ridge DR Monticello, GA 31064 203 Oak Ridge DR Monticello, GA 31064 203 Oak Ridge DR Monticello, GA 31064 203 Oak Ridge DR Monticello, GA 31064 203 Oak Ridge DR Monticello, GA 31064 203 Oak Ridge DR Monticello, GA 31064 203 Oak Ridge DR Monticello, GA 31064 203 Oak Ridge DR Monticello, GA 31064 203 Oak Ridge DR Monticello, GA 31064 203 Oak Ridge DR Monticello, GA 31064 203 Oak Ridge DR Monticello, GA 31064 203 Oak Ridge DR Monticello, GA 31064 203 Oak Ridge DR Monticello, GA 31064 203 Oak Ridge DR Monticello, GA 31064 203 Oak Ridge DR Monticello, GA 31064 203 Oak Ridge DR Monticello, GA 31064 203 Oak Ridge DR Monticello, GA 31064 203 Oak Ridge DR Monticello, GA 31064 203 Oak Ridge DR Monticello, GA 31064 203 Oak Ridge DR Monticello, GA 31064 203 Oak Ridge DR Monticello, GA 31064 203 Oak Ridge DR Monticello, GA 31064 203 Oak Ridge DR Monticello, GA 31064 203 Oak Ridge DR Monticello, GA 31064 203 Oak Ridge DR Monticello, GA 31064 203 Oak Ridge DR Monticello, GA 31064 203 Oak Ridge DR Monticello, GA 31064 203 Oak Ridge DR Monticello, GA 31064 203 Oak Ridge DR Monticello, GA 31064 203 Oak Ridge DR Monticello, GA 31064 203 Oak Ridge DR Monticello, GA 31064 203 Oak Ridge DR Monticello, GA 31064 203 Oak Ridge DR Monticello, GA 31064 203 Oak Ridge DR Monticello, GA 31064 203 Oak Ridge DR Monticello, GA 31064 203 Oak Ridge DR Monticello, GA 31064 203 Oak Ridge DR Monticello, GA 31064 203 Oak Ridge DR Monticello, GA 31064 203 Oak Ridge DR Monticello, GA 31064 View All Photos

    $444,900

    | Active

    203 Oak Ridge DR

    Monticello, GA 31064

    2,417
    Square Feet
    3
    Beds
    2.5
    Baths
    3.02
    Acres
    56
    Days on Market
    10802424
    MLS#
    House
    Structure
    Residential
    Zone
    Contact

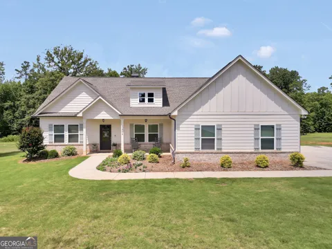
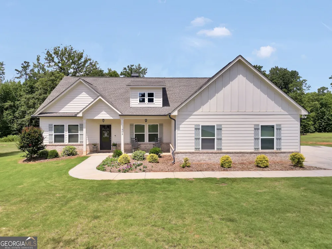
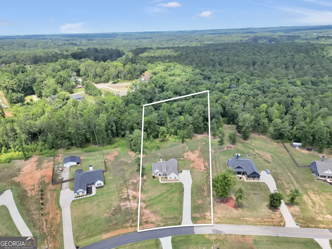
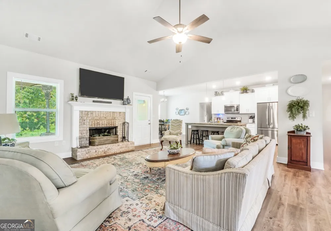
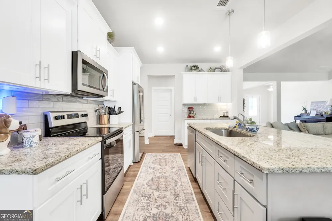
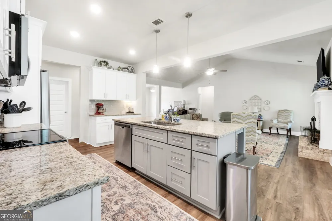
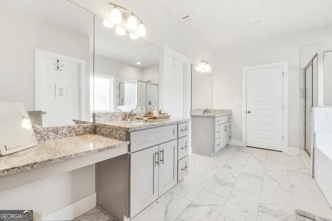
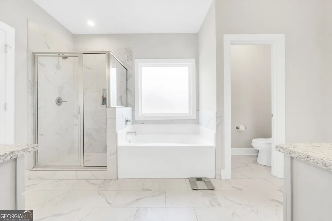
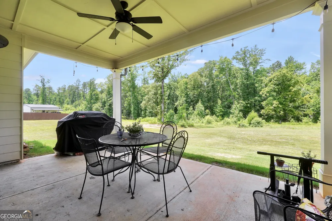
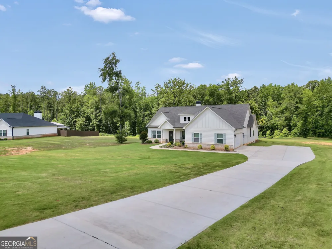
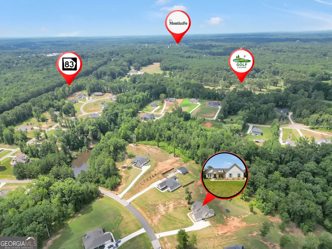
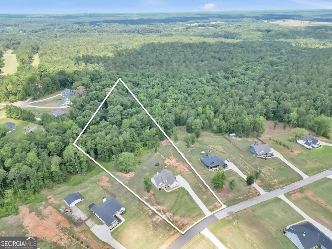
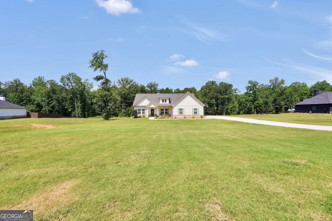
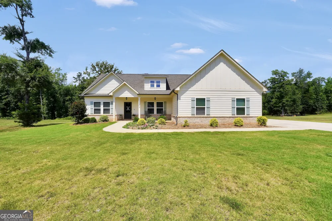
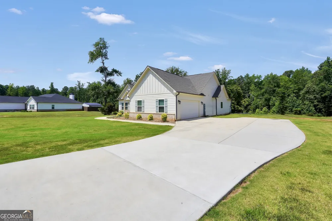
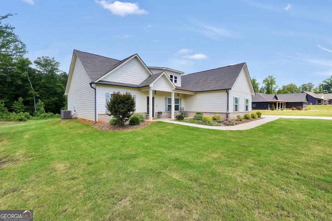
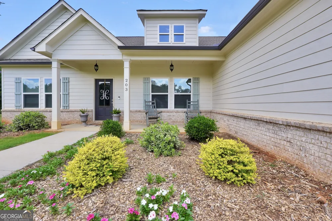
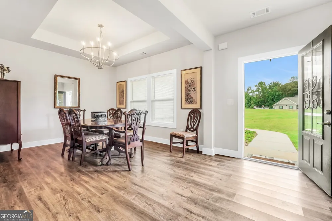
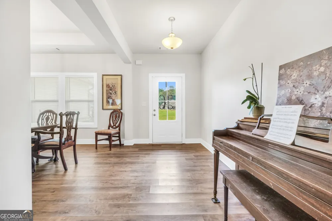
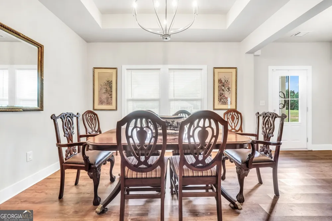
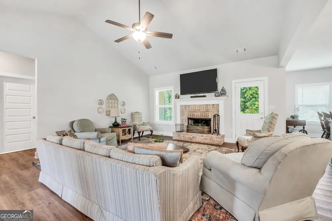
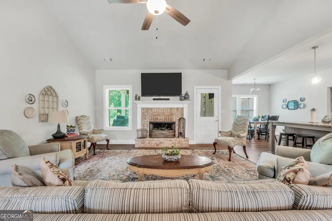
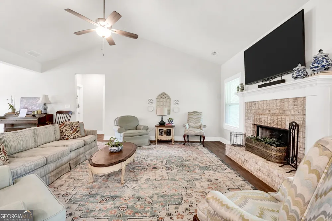
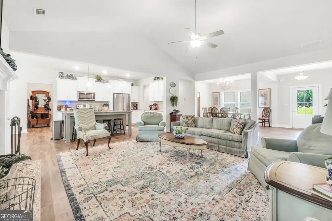
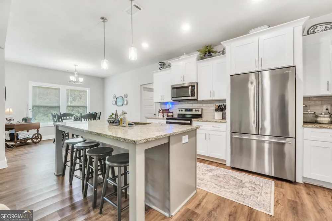
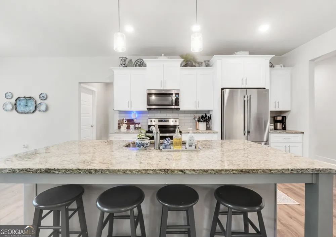
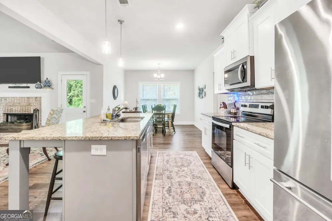
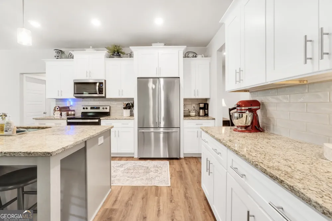
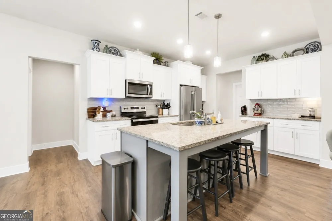
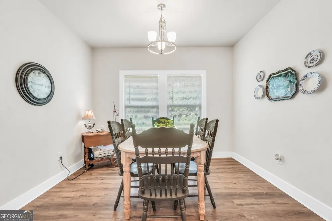
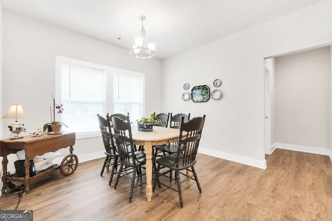
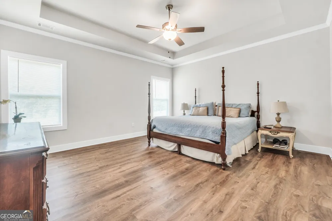
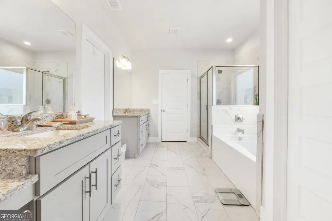
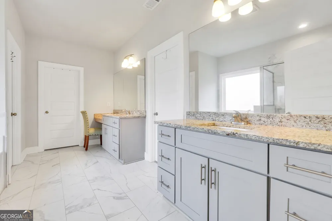
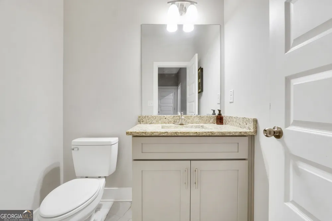
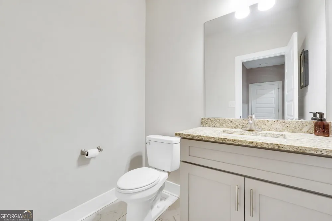
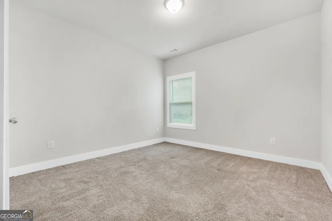
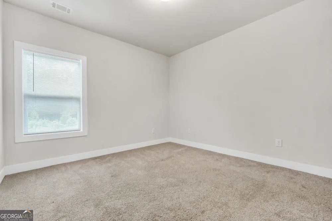
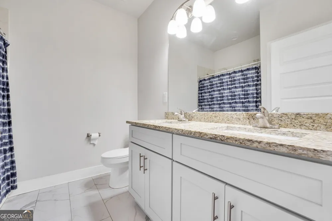
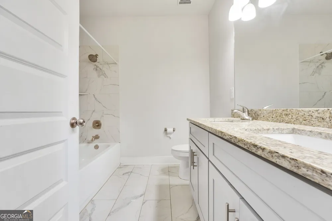
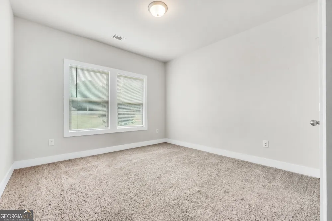
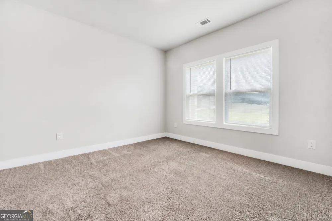
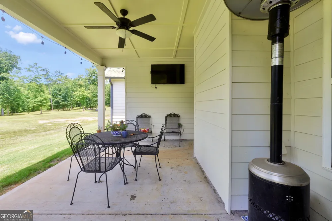
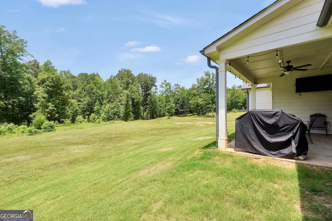
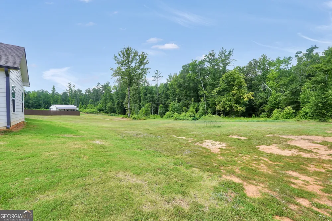
    Tucked away on over 3 lovely acres in the peaceful Oak Ridge subdivision just outside of downtown Monticello, this newer construction 3 bed/ 2 & 1/2 bath home was thoughtfully designed by it's owners to feel warm, cozy, pretty and functional. The welcoming ranch floor plan includes zero step entry into the stylish foyer, large formal dining space + breakfast area in the kitchen and a comfortable living room with a cozy wood burning fireplace. The kitchen features an island with additional seating & storage, coffee bar area, stainless steel appliances & a walk-in pantry. The open concept living & dining space flows seamlessly to the covered back porch, making hosting or relaxing after a long day feel easy and luxurious. The Master Suite features a tall trey ceiling & the prettiest ensuite bath with his & hers sinks + a vanity, a water closet, soaking tub & large tile shower. The walk-in closet is large & well designed. The backyard is partially cleared and flat for easy play, gardening or simple enjoyment. This is the kind of home that feels comfortable the moment you pull in the driveway. Come experience everything this home has to offer-schedule your private showing today.

    Property Details
    Interior
    Double Vanity,Master On Main Level,Separate Shower,Soaking Tub,Tile Bath,Walk-In Closet(s)
    Fireplaces
    1
    Cooling
    Ceiling Fan(s),Central Air,Electric
    Heating
    Central,Electric
    Cooling Features
    Ceiling Fan(s),Central Air,Electric
    Bedrooms
    3
    Bathrooms
    2.5
    Full Baths
    2
    Half Baths
    1
    Bedrooms on Main Level
    3
    Lot Features
    Level
    Stories
    1
    Lot Description
    Level
    Acres
    3.02
    Square Feet
    2417
    Parking Features
    Attached, Garage, Garage Door Opener, Kitchen Level, Parking Pad
    Parking
    Attached,Garage,Garage Door Opener,Kitchen Level,Parking Pad
    Parking Spaces
    4
    Parking Type
    Garage
    Property Type
    Purchase
    Style
    Craftsman
    Year Built
    2022
    Foundation
    Slab
    Roof
    Composition
    Sewer Information
    Septic Tank
    Utility Source
    Public
    Utility Features
    High Speed Internet
    Appliances
    Dishwasher,Electric Water Heater,Microwave,Oven/Range (Combo),Refrigerator,Stainless Steel Appliance(s)
    Subdivision
    Oak Ridge
    Elementary School
    Jasper Elementary
    Middle School
    Jasper
    High School
    Jasper
    County
    Jasper
    Region
    Monticello
    Original List Price
    $449,000
    Days on Market (Cumulative)
    56
    Taxes Annual
    $4,412
    MLS #
    10802424
    Location
    Legal

    The data relating to real estate for sale on this web site comes in part from the Broker Reciprocity Program of GAMLS. All real estate listings are marked with the GAMLS Broker Reciprocity thumbnail logo and detailed information about them includes the name of the listing brokers. The broker providing these data believes them to be correct, but advises interested parties to confirm them before relying on them in a purchase decision. Copyright 2023 GAMLS. All rights reserved.


    Provided By
    Listed by Stacy Brownlee (#BROWNLEESTAC)
    Listing Office: Virtual Properties Realty.com (#KWME01)

    Dana G. Leach Have a question about this home?

    Interested in Purchasing 203 Oak Ridge DR?

    Get an estimate on monthly payments on this property.

    $
    years
    Down Payment
    $
    %
    Interest Rate
    %
    Tax Rate
    %
    $
    $annually
    $monthly
    Estimated Monthly Payment
    $0.00
    Loan Amount
    $0.00