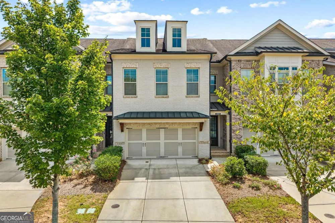
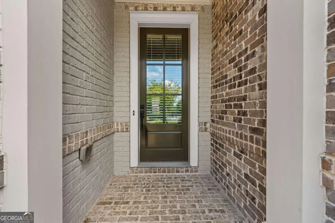
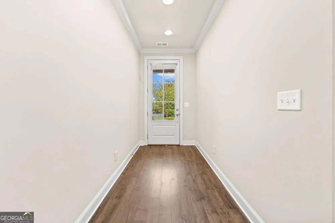
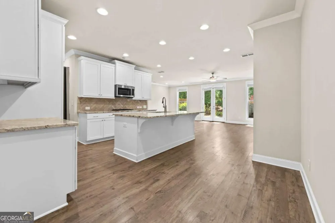
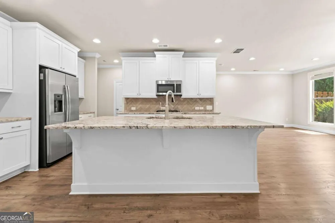
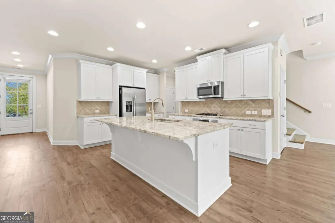
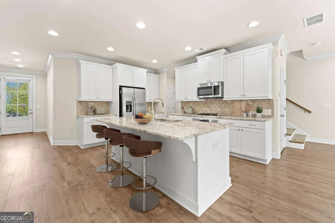
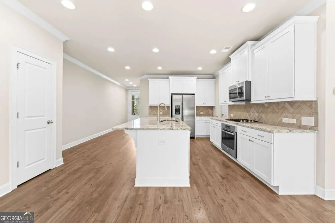
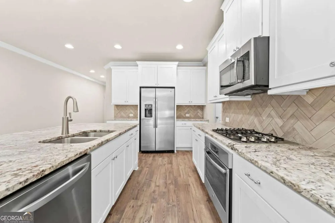
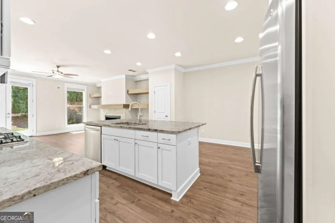
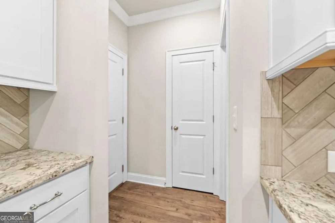
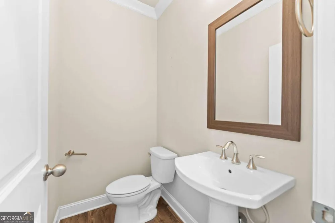
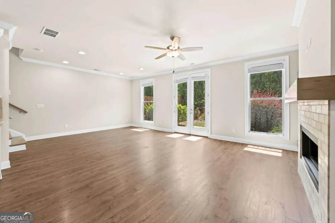
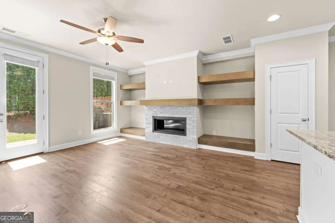
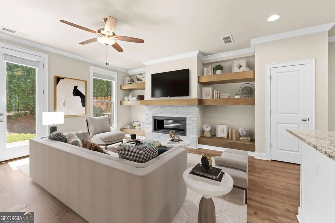
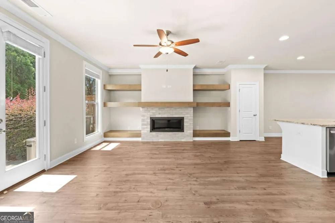
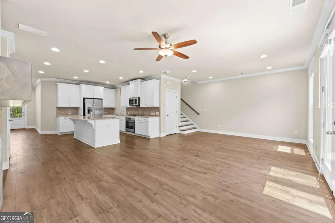
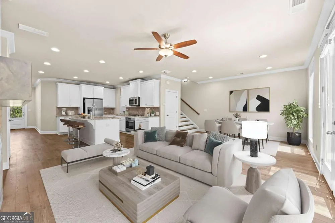
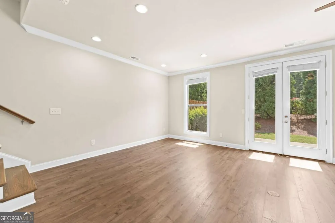
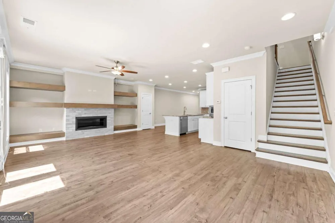
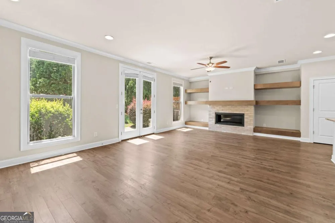
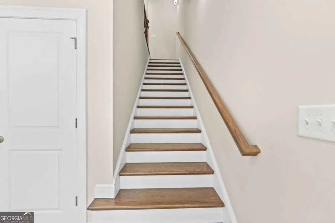
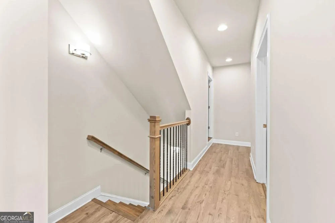
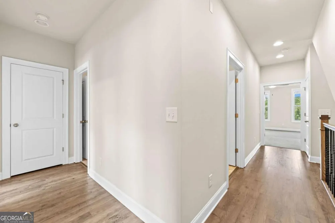
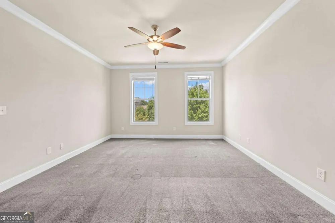
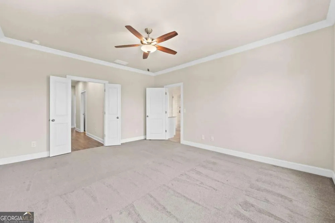
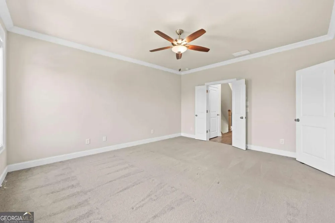
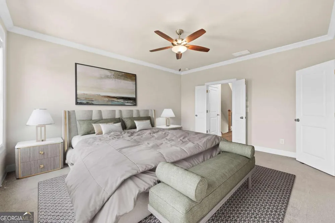
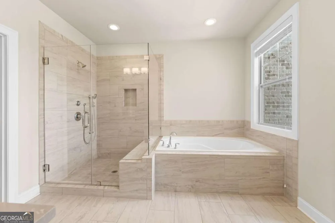
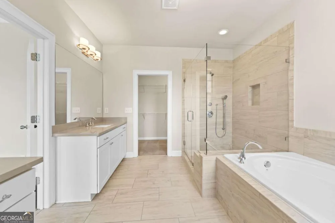
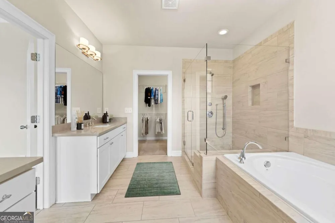
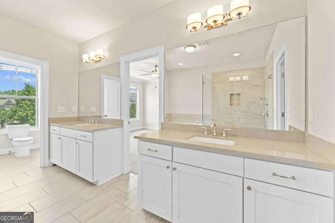
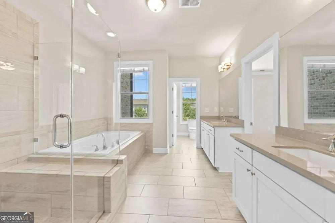
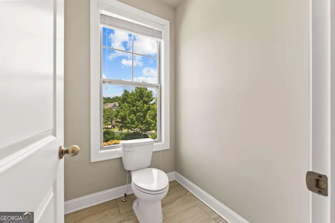
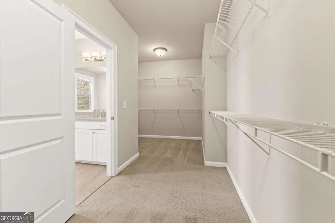
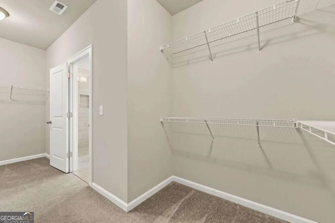
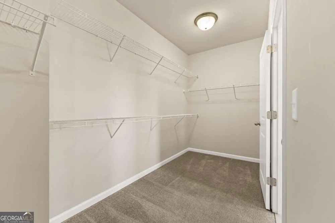
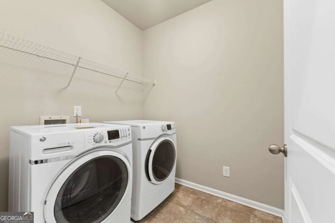
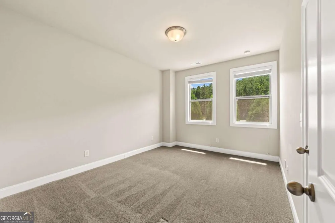
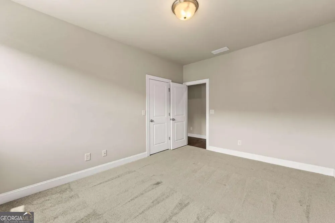
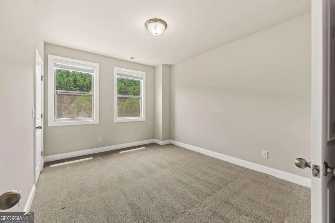
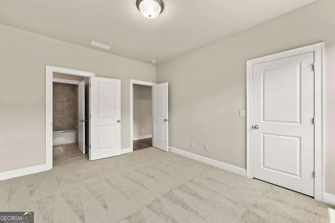
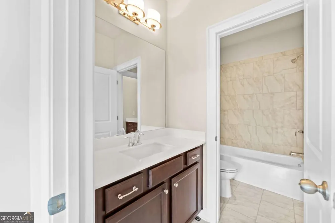
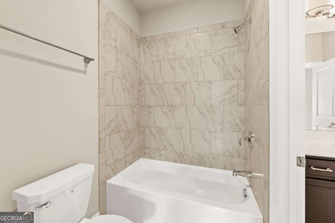
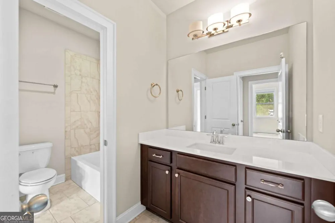
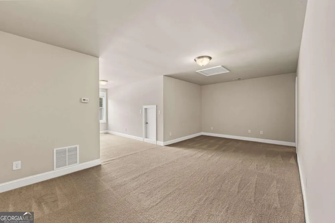
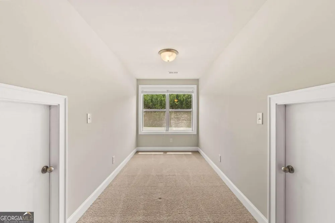
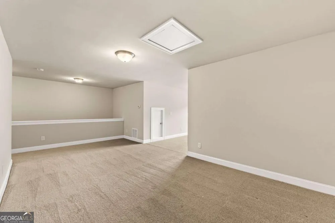
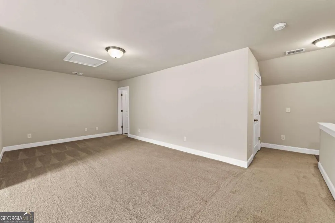
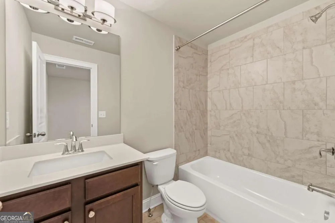
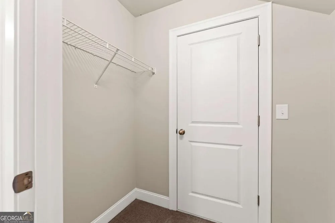
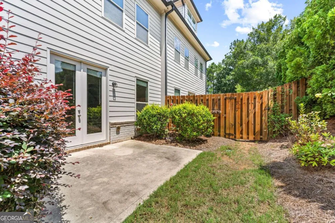
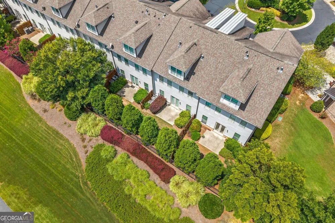
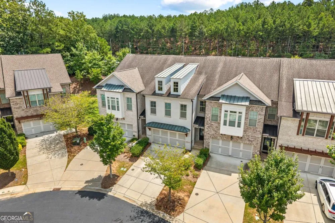
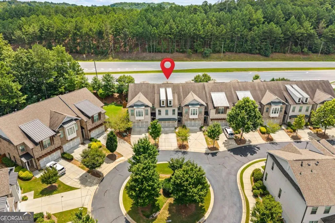
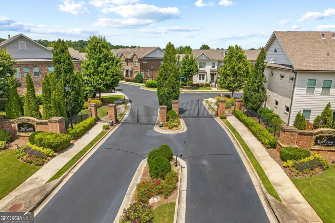
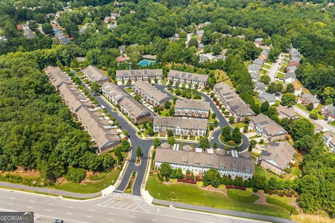
Welcome to this beautiful townhome located in a gated community in Duluth! Offering a spacious and versatile floor plan, this home features 4 bedrooms, 3.5 bathrooms, and multiple living spaces designed for comfortable everyday living and entertaining. The main level welcomes you with an open-concept layout featuring high ceilings, a spacious living room with a cozy fireplace, and a separate dining area. The well-appointed kitchen offers white cabinetry, granite countertops, a large center island with seating, and plenty of storage, creating a functional space for both cooking and entertaining. Upstairs, the spacious primary suite offers a peaceful retreat with a large walk-in closet, and a private ensuite bathroom featuring dual vanities, a soaking tub, and a separate glass-enclosed shower. Two additional bedrooms share a convenient Jack-and-Jill bathroom, while the upper-level laundry room adds everyday convenience. The third level offers a private bonus room with its own full bathroom and walk-in closet, providing flexible space that can be used as a guest suite, home office, media room, or additional living area. Step outside to enjoy the private, fenced backyard patio, perfect for relaxing or entertaining. Additional features include an attached two-car garage and plenty of community amenities, including sidewalks and a dedicated dog park. Conveniently located near shopping, dining, and major roadways, with easy access to I-85. A newly completed 5-mile bike and walking trail is also located just outside the community, offering a great opportunity to enjoy the outdoors. Don't miss the opportunity to make this beautiful townhome your new home and enjoy the convenience, comfort, and lifestyle this desirable Duluth location has to offer! Please note: Some photos have been virtually staged to showcase the potential of the space.
Property Details
- Interior
- Bookcases,High Ceilings,Walk-In Closet(s)
- Fireplaces
- 1
- Cooling
- Ceiling Fan(s),Central Air
- Heating
- Central,Forced Air
- Cooling Features
- Ceiling Fan(s),Central Air
- Bedrooms
- 4
- Bathrooms
- 3.5
- Full Baths
- 3
- Half Baths
- 1
- Lot Features
- Level
- Stories
- Three Or More
- Lot Description
- Level
- Exterior Features
- Other
- Exterior Materials
- Other
- Acres
- 0.06
- Square Feet
- 2650
- Parking Features
- Attached, Garage
- Parking
- Attached,Garage
- Parking Spaces
- 2
- Parking Type
- Garage
- Property Type
- Purchase
- Style
- Brick Front
- Year Built
- 2017
- Foundation
- Slab
- Roof
- Composition
- Sewer Information
- Public Sewer
- Utility Source
- Public
- Utility Features
- Cable Available,Electricity Available,Natural Gas Available,Phone Available,Sewer Available,Water Available
- Appliances
- Dishwasher,Disposal,Dryer,Microwave,Refrigerator,Washer
- Subdivision
- Glens at Sugarloaf
- Community Features
- Gated,Sidewalks,Street Lights,Walk To Shopping
- Elementary School
- Burnette
- Middle School
- Richard Hull
- High School
- Peachtree Ridge
- County
- Gwinnett
- Region
- Duluth
- Original List Price
- $555,000
- Days on Market (Cumulative)
- 15
- Taxes Annual
- $8,446
- HOA
- 1
- HOA Fees
- 2640
Location
Legal
The data relating to real estate for sale on this web site comes in part from the Broker Reciprocity Program of GAMLS. All real estate listings are marked with the GAMLS Broker Reciprocity thumbnail logo and detailed information about them includes the name of the listing brokers. The broker providing these data believes them to be correct, but advises interested parties to confirm them before relying on them in a purchase decision. Copyright 2023 GAMLS. All rights reserved.
Provided By
Listed by Sally Kim (#KIMSUNGHEE)
Listing Office: Keller Williams Realty Atl. Partners (#THEP01)