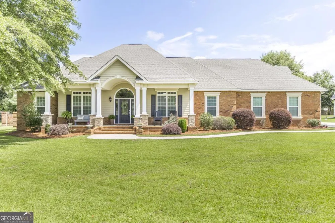
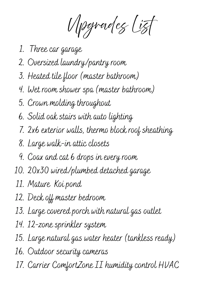
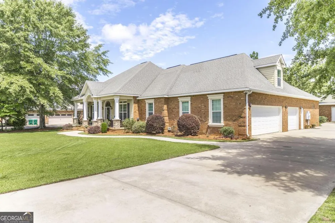
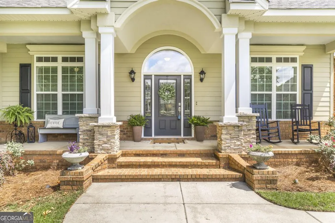
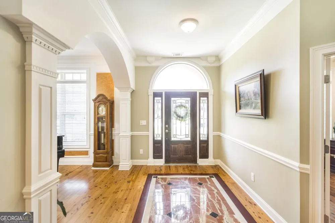
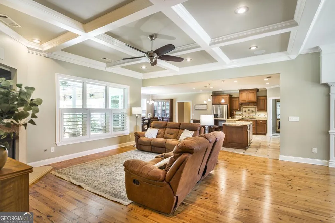
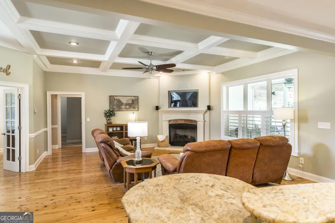
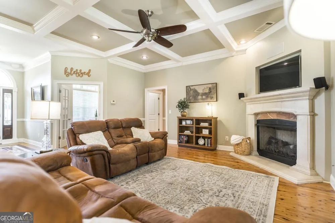
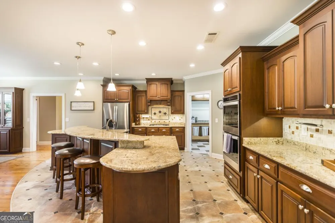
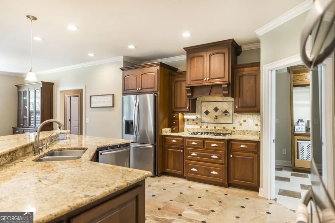
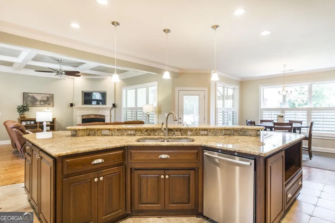
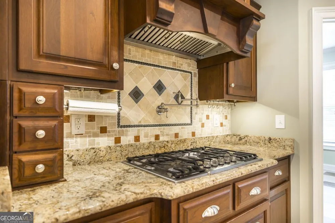
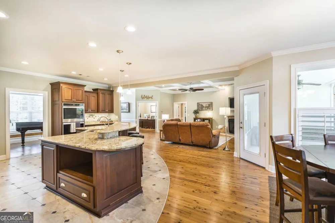
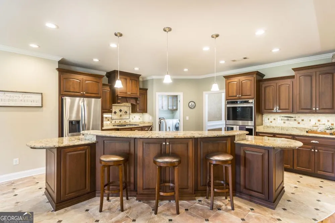
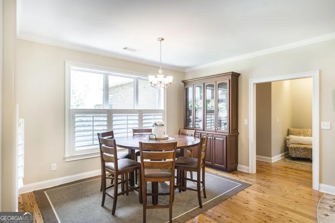
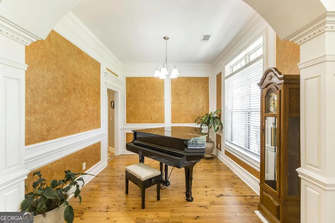
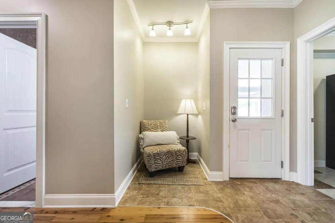
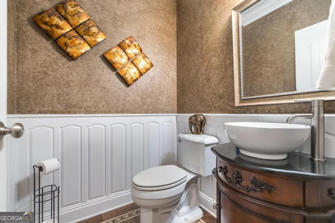
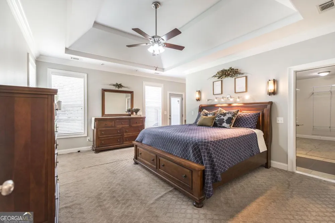
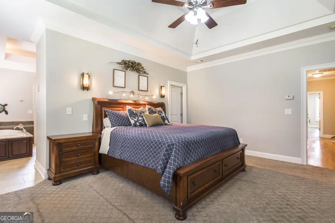
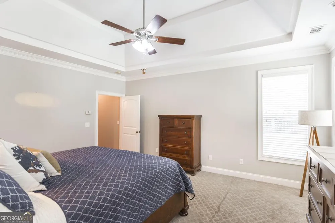
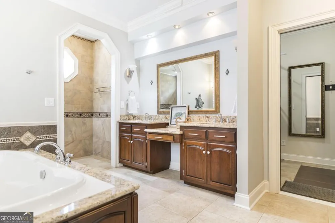
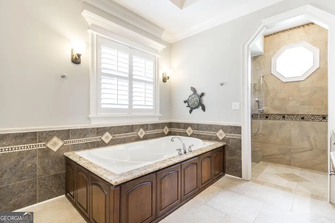
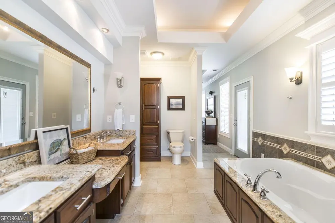
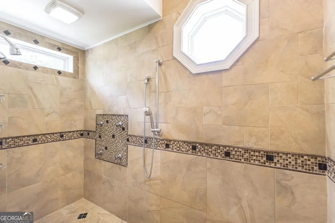
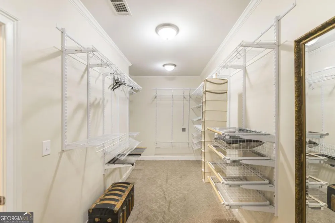
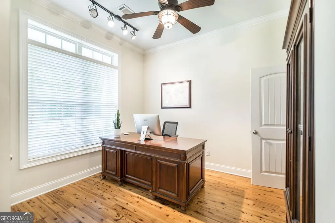
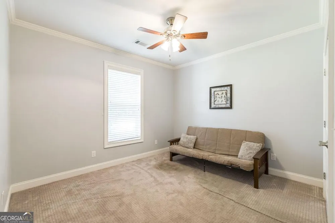
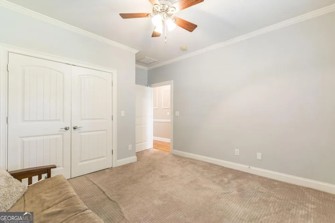
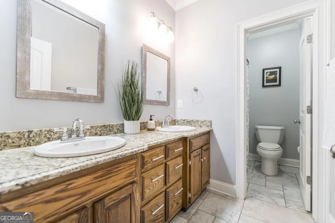
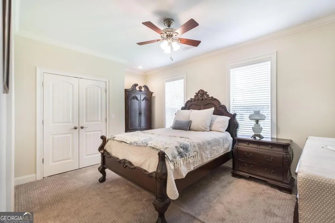
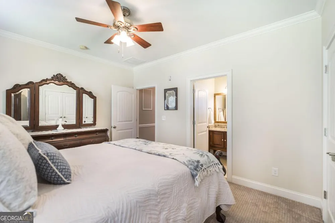
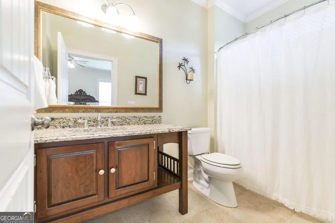
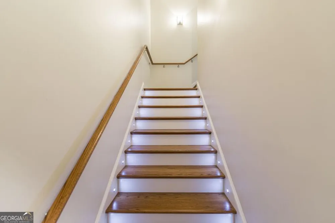
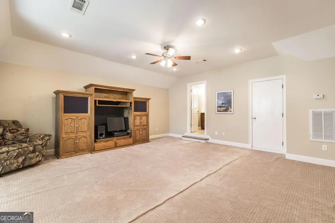
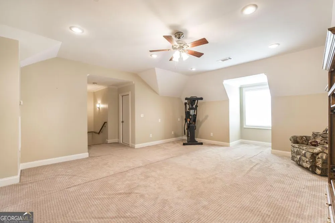
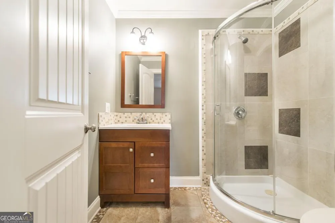
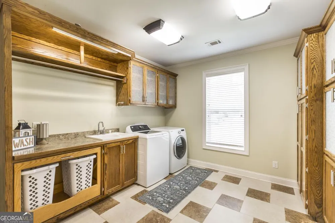
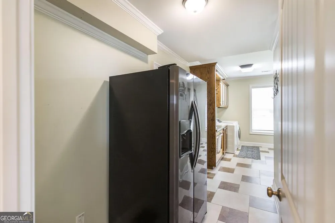
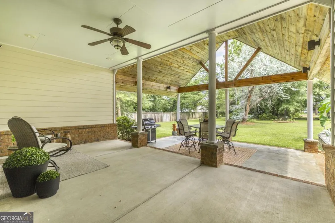
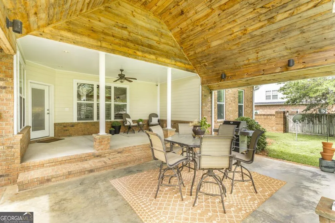
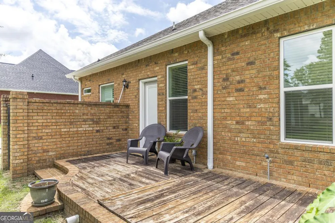
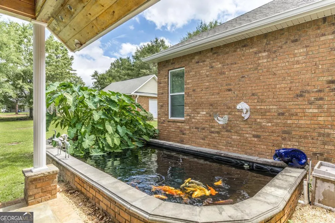
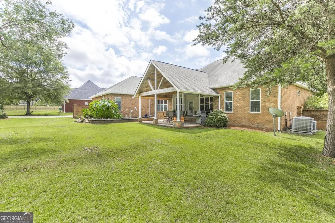
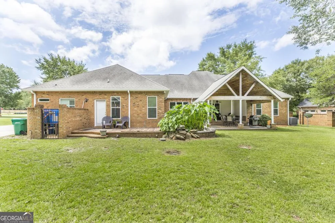
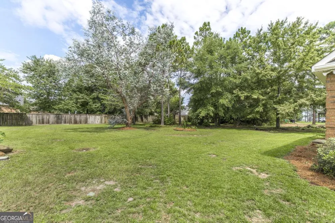
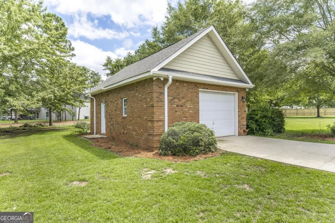
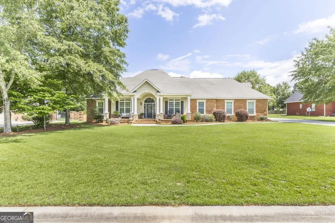
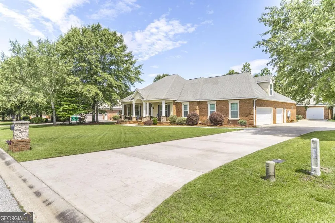
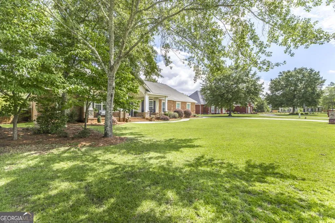
Welcome home to this stunning custom-built, four-sided brick home nestled on a spacious .69-acre lot in one of the area's most established and sought-after neighborhoods. With 5 bedrooms, 4.5 bathrooms, and an exceptional floor plan, this home offers the perfect blend of luxury, comfort, and functionality. Step onto the inviting front porch, complete with charming rocking chairs, and into a welcoming foyer flanked by a private office and formal dining room. The heart of the home features an open-concept living room with a cozy fireplace, seamlessly flowing into the spacious kitchen and breakfast area-ideal for everyday living and entertaining. The thoughtfully designed split floor plan offers an additional two bedrooms and two full bathrooms on one side of the home, while the private owner's suite is tucked away on the opposite side. The luxurious primary suite features heated tile floors, a spa-inspired wet room with an oversized shower, and a relaxing retreat you'll never want to leave. An oversized laundry room, generous pantry, and convenient half bath complete the main living area. Upstairs, you'll find a large bonus room with its own full bathroom and oversized closet, making it the perfect guest suite, media room, or playroom. Outdoor living is just as impressive with a covered back porch overlooking an extended patio, tranquil koi pond and pool ready backyard, creating the perfect space to relax or entertain. Need extra storage or workspace? The detached 20x30 garage is wired, includes its own bathroom, and offers endless possibilities for hobbies, a workshop, or additional parking. Additional features include a 3-car attached garage, crown molding throughout, solid oak staircase with automatic lighting, sprinkler system in both the front and back yards, and quality craftsmanship throughout. This exceptional home truly offers the space, upgrades, and lifestyle you've been searching for.
Property Details
- Interior
- Double Vanity,High Ceilings,In-Law Floorplan,Master On Main Level,Separate Shower,Soaking Tub,Split Bedroom Plan,Tray Ceiling(s)
- Fireplaces
- 1
- Cooling
- Central Air
- Heating
- Heat Pump
- Cooling Features
- Central Air
- Bedrooms
- 5
- Bathrooms
- 4.5
- Full Baths
- 4
- Half Baths
- 1
- Bedrooms on Main Level
- 4
- Lot Features
- Level
- Stories
- One and One Half
- Lot Description
- Level
- Acres
- 0.69
- Square Feet
- 3511
- Parking Features
- Attached, Garage, Garage Door Opener
- Parking
- Attached,Garage,Garage Door Opener
- Parking Type
- Garage
- Property Type
- Purchase
- Style
- Brick 4 Side
- Year Built
- 2010
- Roof
- Tar/Gravel
- Sewer Information
- Septic Tank
- Utility Source
- Public
- Utility Features
- Cable Available,Electricity Available,High Speed Internet,Natural Gas Available,Phone Available,Propane,Underground Utilities,Wa
- Appliances
- Cooktop,Dishwasher,Disposal,Double Oven,Gas Water Heater
- Subdivision
- Overlook
- Community Features
- Street Lights
- Elementary School
- Northside
- Middle School
- Thomson
- High School
- Northside
- County
- Houston
- Region
- Warner Robins
- Original List Price
- $575,000
- Days on Market (Cumulative)
- 38
- Taxes Annual
- $3,927
- HOA
- 1
- HOA Fees
- 250
Location
Legal
The data relating to real estate for sale on this web site comes in part from the Broker Reciprocity Program of GAMLS. All real estate listings are marked with the GAMLS Broker Reciprocity thumbnail logo and detailed information about them includes the name of the listing brokers. The broker providing these data believes them to be correct, but advises interested parties to confirm them before relying on them in a purchase decision. Copyright 2023 GAMLS. All rights reserved.
Provided By
Listed by Nicole Wallace (#WALLACENICOL)
Listing Office: Southern Classic Realtors (#KWMG01)