(770) 630-7803 (706) 468-6622 danaleachrealty@gmail.com Dana Leach Realty, LLC.
    Traffic Dashboard
    Home Home
    • Search
    • Communities
      • Oconee County
      • Jasper County
      • Rockdale County
      • Newton County
      • Butts County
      • Morgan County
      • Putnam County
      • Monroe County
      • Baldwin County
    • Buying
      • Buying Info
      • Featured Listings
      • Search Homes
    • Selling
    • About
      • Learn More
      • Meet the Team
      • Our Testimonials
    • Articles
    • Contact
    Traffic Dashboard
    Dana G. Leach
    (770) 630-7803 danaleachrealty@gmail.com
    • Dana Leach Realty, LLC.
      568 Ellis Road
      Monticello, GA 31064
      (770) 630-7803
      dana@danaleachrealty.com
    Home
    • Search
    • Communities
    • Buying
    • Selling
    • About
    • Articles
    • Contact
    Legal
    • Privacy
    • Terms
    • DMCA
    • Accessibility
    • Fair Housing
    Account
    • Dashboard
    • Logout
    • Login
    Dana  G. Leach - Footer Logo
    ©2026 Dana Leach Realty, LLC. All rights reserved.
    Website built by CloseHack.
    Georgia MLS

    The data relating to real estate for sale on this web site comes in part from the Broker Reciprocity Program of GAMLS. All real estate listings are marked with the GAMLS Broker Reciprocity thumbnail logo and detailed information about them includes the name of the listing brokers. The broker providing these data believes them to be correct, but advises interested parties to confirm them before relying on them in a purchase decision. Copyright 2023 GAMLS. All rights reserved.

    Return
    • All Types
    • House+2 more
    • Price
    • Bed/Bath
    • Size
    • Dates
    • Filters
    • Amenities
    • Save
    Listings
    No results
    Sort
    Home / Locust Grove / 2011 Wentworth DR
    2011 Wentworth DR Locust Grove, GA 30248 2011 Wentworth DR Locust Grove, GA 30248 2011 Wentworth DR Locust Grove, GA 30248 2011 Wentworth DR Locust Grove, GA 30248 2011 Wentworth DR Locust Grove, GA 30248 2011 Wentworth DR Locust Grove, GA 30248 2011 Wentworth DR Locust Grove, GA 30248 2011 Wentworth DR Locust Grove, GA 30248 2011 Wentworth DR Locust Grove, GA 30248 2011 Wentworth DR Locust Grove, GA 30248 2011 Wentworth DR Locust Grove, GA 30248 2011 Wentworth DR Locust Grove, GA 30248 2011 Wentworth DR Locust Grove, GA 30248 2011 Wentworth DR Locust Grove, GA 30248 2011 Wentworth DR Locust Grove, GA 30248 2011 Wentworth DR Locust Grove, GA 30248 2011 Wentworth DR Locust Grove, GA 30248 2011 Wentworth DR Locust Grove, GA 30248 2011 Wentworth DR Locust Grove, GA 30248 2011 Wentworth DR Locust Grove, GA 30248 2011 Wentworth DR Locust Grove, GA 30248 2011 Wentworth DR Locust Grove, GA 30248 2011 Wentworth DR Locust Grove, GA 30248 2011 Wentworth DR Locust Grove, GA 30248 2011 Wentworth DR Locust Grove, GA 30248 2011 Wentworth DR Locust Grove, GA 30248 2011 Wentworth DR Locust Grove, GA 30248 2011 Wentworth DR Locust Grove, GA 30248 2011 Wentworth DR Locust Grove, GA 30248 2011 Wentworth DR Locust Grove, GA 30248 2011 Wentworth DR Locust Grove, GA 30248 2011 Wentworth DR Locust Grove, GA 30248 View All Photos

    $463,500

    | Active

    2011 Wentworth DR

    Locust Grove, GA 30248

    3,464
    Square Feet
    4
    Beds
    2.5
    Baths
    0.36
    Acres
    171
    Days on Market
    10704356
    MLS#
    Condo
    Structure
    Residential
    Zone
    Contact

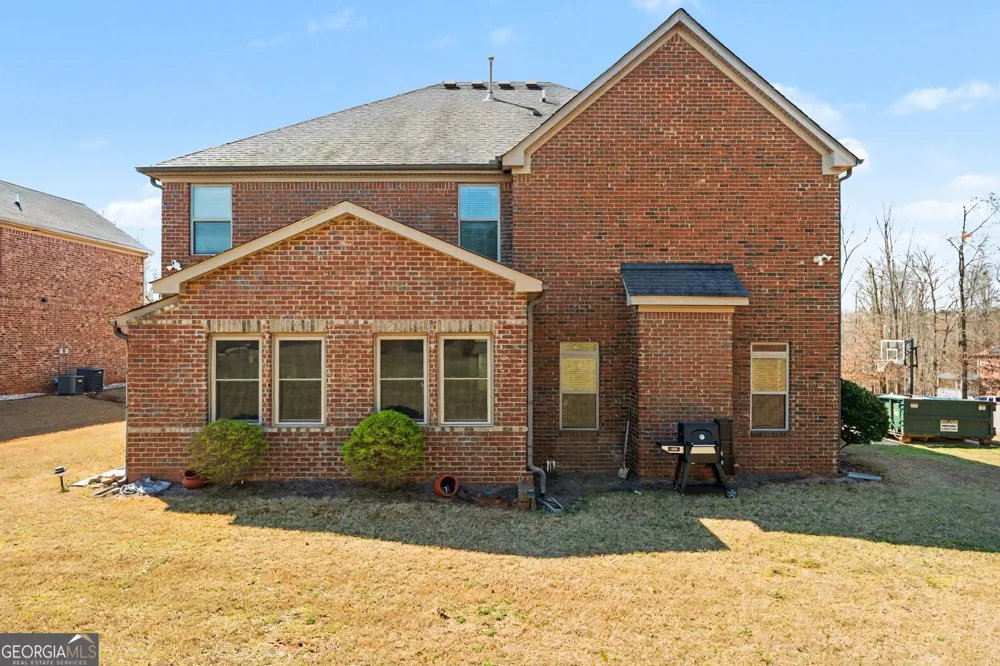
    Located in the prestigious gated community of Eagles Brooke, this stunning four-sided brick home offers luxury living with a staffed guardhouse, secure gated entry, and resort-style amenities including a pool and tennis courts. A welcoming front porch and rear sunroom provide ideal spaces for outdoor relaxation and entertainment. Inside, a dramatic two-story foyer sets the tone, complemented by hand-scraped hardwood floors throughout the main level and staircase, accented with elegant wrought iron spindles. The chef-inspired kitchen is designed to impress, featuring double ovens, granite countertops, a large island, a gas cooktop, a walk-in pantry, and numerous high-end upgrades. The sunken family room boasts a striking stone direct-vent fireplace and soaring 10-foot ceilings that flow throughout the main level. The dining room showcases a coffered ceiling, while custom trim work and crown molding enhance the home's refined character. The main-level powder room features custom wall tile, and the rear sunroom is highlighted by a beautiful wood-paneled ceiling, creating a warm and inviting retreat. Upstairs, the oversized primary suite offers vaulted ceilings and a spa-like bath complete with tile flooring, double vanities, a tiled shower, a garden tub with a window above, and a spacious walk-in closet. A versatile loft area and a well-appointed laundry room with cabinetry, a built-in ironing board, and custom tile floors complete the upper level. This exceptional home combines timeless craftsmanship with modern comfort in one of the area's most desirable communities.

    Property Details
    Interior
    Double Vanity,Tray Ceiling(s),Vaulted Ceiling(s)
    Fireplaces
    1
    Cooling
    Ceiling Fan(s),Central Air,Dual,Electric
    Heating
    Central,Forced Air,Natural Gas
    Cooling Features
    Ceiling Fan(s),Central Air,Dual,Electric
    Bedrooms
    4
    Bathrooms
    2.5
    Full Baths
    2
    Half Baths
    1
    Lot Features
    Other
    Stories
    2
    Lot Description
    Other
    Pool Shared
    1
    Acres
    0.362
    Square Feet
    3464
    Parking Features
    Attached, Garage, Garage Door Opener, Kitchen Level
    Parking
    Attached,Garage,Garage Door Opener,Kitchen Level
    Parking Spaces
    2
    Parking Type
    Garage
    Property Type
    Purchase
    Style
    Brick 4 Side,Traditional
    Year Built
    2014
    Foundation
    Slab
    Roof
    Composition
    Sewer Information
    Public Sewer
    Utility Source
    Public
    Utility Features
    Cable Available,Electricity Available,High Speed Internet,Natural Gas Available,Phone Available,Sewer Available,Underground Util
    Appliances
    Dishwasher,Disposal,Double Oven,Gas Water Heater,Microwave,Refrigerator
    Subdivision
    Eagles Brooke
    Community Features
    Clubhouse,Gated,Park,Pool,Sidewalks,Street Lights,Tennis Court(s),Walk To Schools
    Elementary School
    Bethlehem
    Middle School
    Luella
    High School
    Luella
    County
    Henry
    Region
    Locust Grove
    Original List Price
    $485,000
    Days on Market (Cumulative)
    171
    Taxes Annual
    $8,458
    HOA
    1
    HOA Fees
    1500
    MLS #
    10704356
    Location
    Legal

    The data relating to real estate for sale on this web site comes in part from the Broker Reciprocity Program of GAMLS. All real estate listings are marked with the GAMLS Broker Reciprocity thumbnail logo and detailed information about them includes the name of the listing brokers. The broker providing these data believes them to be correct, but advises interested parties to confirm them before relying on them in a purchase decision. Copyright 2023 GAMLS. All rights reserved.


    Provided By
    Listed by Mark Spain (#SPAINMARK)
    Listing Office: Mark Spain Real Estate (#TECH01)

    Dana G. Leach Have a question about this home?

    Interested in Purchasing 2011 Wentworth DR?

    Get an estimate on monthly payments on this property.

    $
    years
    Down Payment
    $
    %
    Interest Rate
    %
    Tax Rate
    %
    $
    $annually
    $monthly
    Estimated Monthly Payment
    $0.00
    Loan Amount
    $0.00