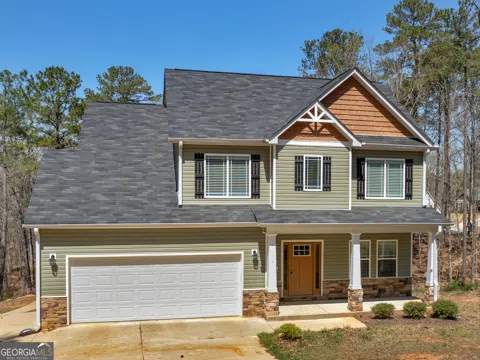
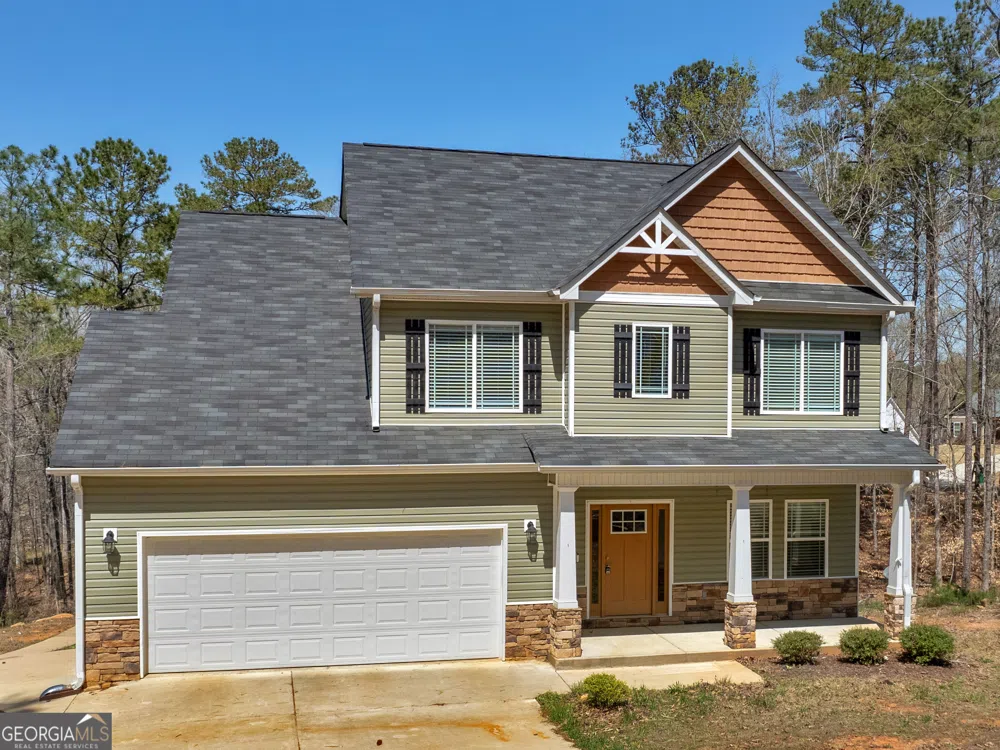
Welcome to this stunning 4-bedroom, 3.5-bath Craftsman-style home, nestled in a desirable lake and golf course community. This newer build offers the perfect blend of modern elegance and classic charm, with a spacious open floor plan that provides ample room for comfortable living and entertaining. As you step inside, you'll be greeted by an inviting, light-filled foyer with beautiful flooring and a seamless flow between the great room, kitchen, and dining area. The gourmet kitchen is a chef's dream, featuring stainless steel appliances, custom cabinetry, and a large island perfect for gatherings. The home's layout offers flexibility with four generously sized bedrooms, including a luxurious primary suite with a spa-like bath and walk-in closet. Step outside to the large back porch, where you'll enjoy serene views and peaceful moments. The expansive stone patio is a true standout, complete with a charming gazebo-ideal for dining or relaxation. With plenty of space inside and out, this home is perfect for those who love to entertain or simply unwind in a tranquil, resort-like setting. Situated in a vibrant, sought-after community with access to the lake and a golf course, this home offers the ultimate lifestyle. Don't miss your chance to make this breathtaking property yours!
Property Details
- Interior
- Double Vanity,High Ceilings,Master On Main Level,Soaking Tub,Tile Bath,Tray Ceiling(s),Two Story Foyer,Walk-In Closet(s)
- Fireplaces
- 1
- Bedrooms
- 4
- Bathrooms
- 3.5
- Full Baths
- 3
- Half Baths
- 1
- Bedrooms on Main Level
- 1
- Lot Description
- Open Lot,Private
- Exterior Materials
- Veranda
- Square Feet
- 2252
- Parking Spaces
- 2
- Property Type
- Purchase
- Style
- Cape Cod
- Basement
- 1
- Basement Description
- Crawl Space
- Year Built
- 2020
- Foundation
- Block
- Sewer Information
- Septic Tank
- Utility Source
- Public,Shared Well
- Utility Features
- Other
- Subdivision
- Turtle Cove
- Elementary School
- Washington Park
- Middle School
- Jasper
- High School
- Jasper
- County
- Jasper
- Taxes Annual
- $3,703
- HOA Fees
- 365
- MLS #
- 10485083
- Property Subtype
- House
- Master on Main
- 1
- Cost Closed
- 389900
- Date Closed
- June 02, 2025
- MLS #
- 10485083
- Structure Type
- House
- Address
- 20 Egret Court
Location
Legal
The data relating to real estate for sale on this web site comes in part from the Broker Reciprocity Program of GAMLS. All real estate listings are marked with the GAMLS Broker Reciprocity thumbnail logo and detailed information about them includes the name of the listing brokers. The broker providing these data believes them to be correct, but advises interested parties to confirm them before relying on them in a purchase decision. Copyright 2023 GAMLS. All rights reserved.
Last Updated: Sep 7, 2026 9:16 AM. Source: GAMLS
Provided By
Listed by Kayla Clack (#CLACKKAYLA)
Listing Office: Morris Realty Co LLC (#MORS01)