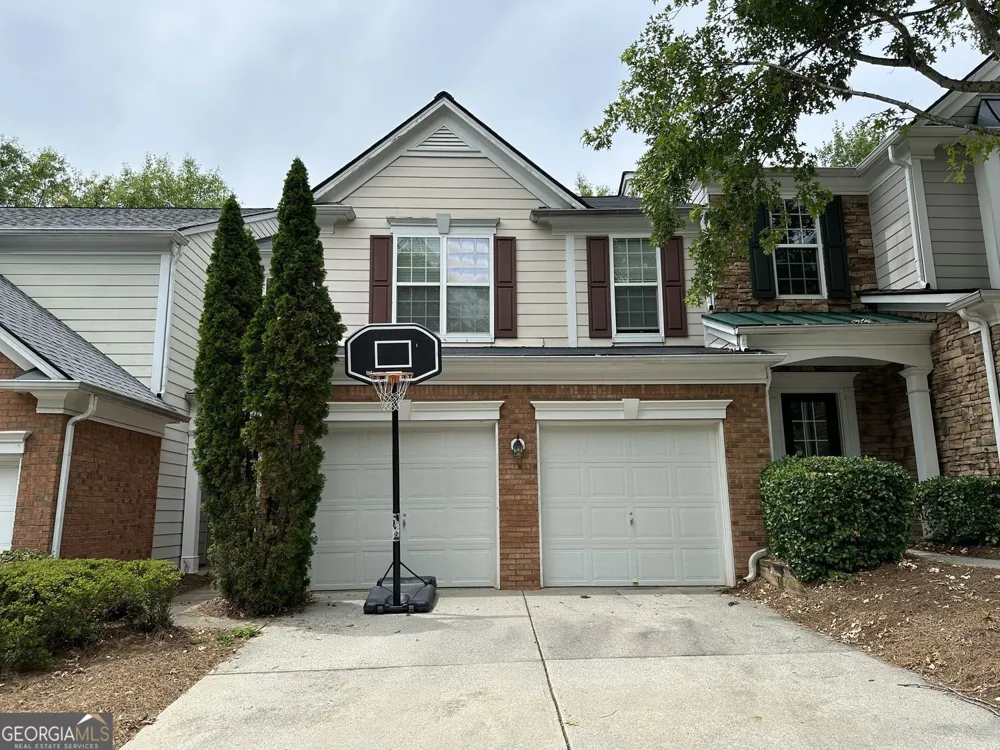
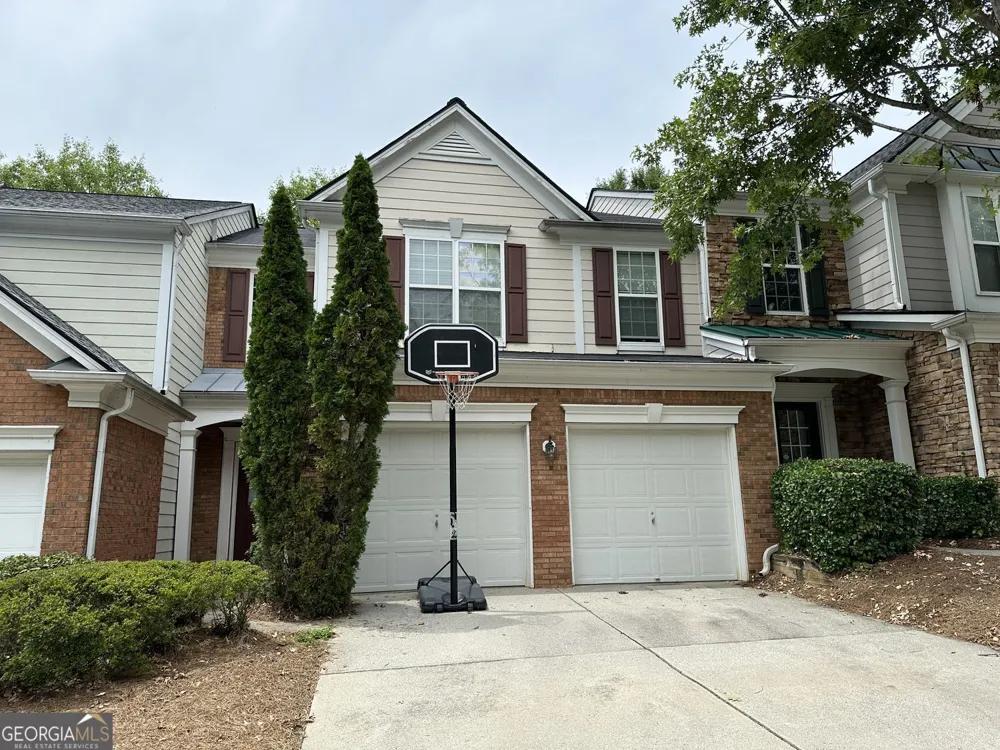
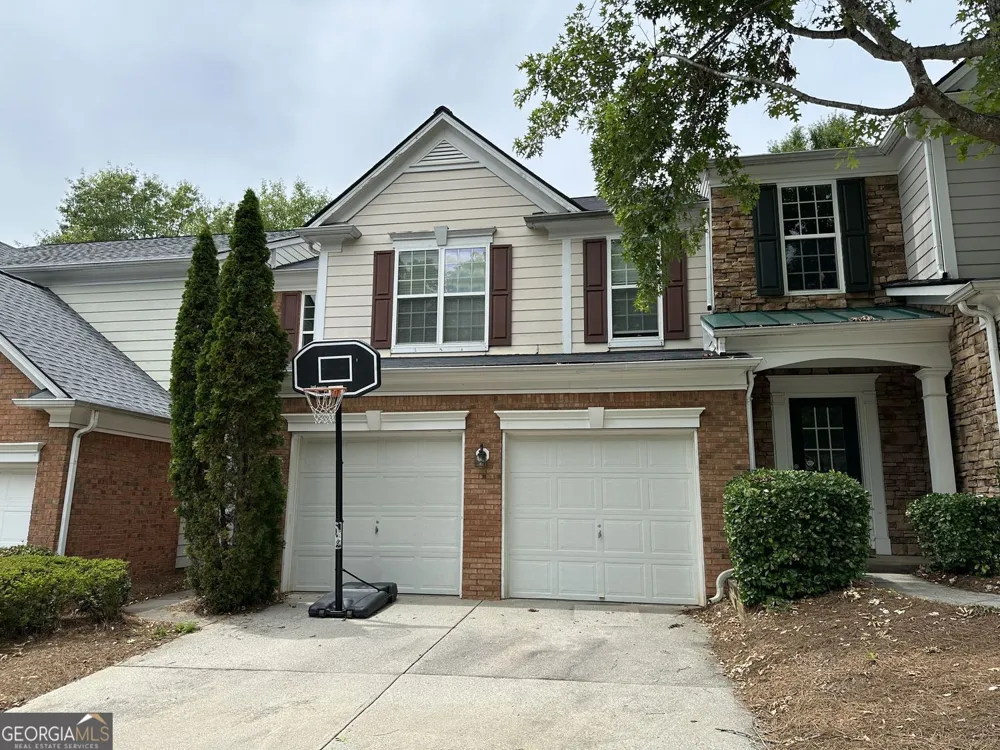
This is a well-maintained 3-bedroom, 2.5-bathroom townhouse. Upon entering, you'll find a high-ceilinged foyer that extends up to the second floor, leading to a very spacious great room with a fireplace. Beyond the great room are the dining room and kitchen. From the dining room, you can see the backyard through sliding glass doors. The kitchen is fully equipped with a refrigerator, microwave, gas range/oven, and dishwasher. It also offers direct access to the garage, which is very convenient when returning from grocery shopping. Ascending the stairs next to the foyer to the second floor, you'll find the two bedrooms on the right. Along the second-floor hallway are a full bathroom, a linen closet, and a laundry closet. To the left as you climb the stairs is a very spacious master bedroom with the vaulted ceiling. The master bedroom is connected to a full bathroom, which features a separate shower, a bathtub, two sinks, a separate toilet, and a walk-in closet. This townhouse has a two-car garage. A swimming pool and playground are within walking distance. There are plenty of supermarkets and restaurants near the community, and it offers great access to I-85. The school district is also excellent. You won't find another townhouse in such excellent condition and with such great features. Please come and see it for yourself.
Property Details
- Interior
- High Ceilings,Walk-In Closet(s),Double Vanity,Vaulted Ceiling(s),Pulldown Attic Stairs,Separate Shower,Soaking Tub,Split Bedroom
- Fireplaces
- 1
- Cooling
- Central Air,Ceiling Fan(s),Zoned
- Heating
- Forced Air,Central,Zoned,Natural Gas
- Cooling Features
- Central Air,Ceiling Fan(s),Zoned
- Bedrooms
- 3
- Bathrooms
- 2.5
- Full Baths
- 2
- Half Baths
- 1
- Lot Features
- Level
- Stories
- 2
- Lot Description
- Level
- Pool Shared
- 1
- Acres
- 0.068
- Square Feet
- 1653
- Parking Features
- Garage
- Parking
- Garage
- Parking Spaces
- 2
- Parking Type
- Garage
- Property Type
- Rental
- Style
- Traditional
- Year Built
- 2005
- Roof
- Composition
- Sewer Information
- Public Sewer
- Utility Source
- Public
- Utility Features
- Cable Available,Electricity Available,Natural Gas Available,Phone Available,Sewer Available,Underground Utilities,Water Availabl
- Appliances
- Dishwasher,Disposal,Gas Water Heater,Microwave,Refrigerator,Oven/Range (Combo)
- Subdivision
- REGENCY AT SUGARLOAF RIDGE PH 2 UNIT 4
- Community Features
- Pool,Playground,Sidewalks,Street Lights
- Elementary School
- Mason
- Middle School
- Richard Hull
- High School
- Peachtree Ridge
- County
- Gwinnett
- Region
- Duluth
- Date Available
- July 07, 2026
- Original List Price
- $2,350
- Days on Market (Cumulative)
- 73
- HOA
- 1
Location
Legal
The data relating to real estate for sale on this web site comes in part from the Broker Reciprocity Program of GAMLS. All real estate listings are marked with the GAMLS Broker Reciprocity thumbnail logo and detailed information about them includes the name of the listing brokers. The broker providing these data believes them to be correct, but advises interested parties to confirm them before relying on them in a purchase decision. Copyright 2023 GAMLS. All rights reserved.
Provided By
Listed by Toshihiko Susuki (#SUSUKITOSHI)
Listing Office: Sakura Realty Atlanta, LLC (#SAKU01)