(770) 630-7803 (706) 468-6622 danaleachrealty@gmail.com Dana Leach Realty, LLC.
    Traffic Dashboard
    Home Home
    • Search
    • Communities
      • Oconee County
      • Jasper County
      • Rockdale County
      • Newton County
      • Butts County
      • Morgan County
      • Putnam County
      • Monroe County
      • Baldwin County
    • Buying
      • Buying Info
      • Featured Listings
      • Search Homes
    • Selling
    • About
      • Learn More
      • Meet the Team
      • Our Testimonials
    • Articles
    • Contact
    Traffic Dashboard
    Dana G. Leach
    (770) 630-7803 danaleachrealty@gmail.com
    • Dana Leach Realty, LLC.
      568 Ellis Road
      Monticello, GA 31064
      (770) 630-7803
      dana@danaleachrealty.com
    Home
    • Search
    • Communities
    • Buying
    • Selling
    • About
    • Articles
    • Contact
    Legal
    • Privacy
    • Terms
    • DMCA
    • Accessibility
    • Fair Housing
    Account
    • Dashboard
    • Logout
    • Login
    Dana  G. Leach - Footer Logo
    ©2026 Dana Leach Realty, LLC. All rights reserved.
    Website built by CloseHack.
    Georgia MLS

    The data relating to real estate for sale on this web site comes in part from the Broker Reciprocity Program of GAMLS. All real estate listings are marked with the GAMLS Broker Reciprocity thumbnail logo and detailed information about them includes the name of the listing brokers. The broker providing these data believes them to be correct, but advises interested parties to confirm them before relying on them in a purchase decision. Copyright 2023 GAMLS. All rights reserved.

    Return
    • All Types
    • House+2 more
    • Price
    • Bed/Bath
    • Size
    • Dates
    • Filters
    • Amenities
    • Save
    • Share
    Listings
    No results
    Sort
    Home / Sandy Springs / 199 Le Gran CT
    199 Le Gran CT Sandy Springs, GA 30328 199 Le Gran CT Sandy Springs, GA 30328 199 Le Gran CT Sandy Springs, GA 30328 199 Le Gran CT Sandy Springs, GA 30328 199 Le Gran CT Sandy Springs, GA 30328 199 Le Gran CT Sandy Springs, GA 30328 199 Le Gran CT Sandy Springs, GA 30328 199 Le Gran CT Sandy Springs, GA 30328 199 Le Gran CT Sandy Springs, GA 30328 199 Le Gran CT Sandy Springs, GA 30328 199 Le Gran CT Sandy Springs, GA 30328 199 Le Gran CT Sandy Springs, GA 30328 199 Le Gran CT Sandy Springs, GA 30328 199 Le Gran CT Sandy Springs, GA 30328 199 Le Gran CT Sandy Springs, GA 30328 199 Le Gran CT Sandy Springs, GA 30328 199 Le Gran CT Sandy Springs, GA 30328 199 Le Gran CT Sandy Springs, GA 30328 199 Le Gran CT Sandy Springs, GA 30328 199 Le Gran CT Sandy Springs, GA 30328 199 Le Gran CT Sandy Springs, GA 30328 199 Le Gran CT Sandy Springs, GA 30328 199 Le Gran CT Sandy Springs, GA 30328 199 Le Gran CT Sandy Springs, GA 30328 199 Le Gran CT Sandy Springs, GA 30328 199 Le Gran CT Sandy Springs, GA 30328 199 Le Gran CT Sandy Springs, GA 30328 199 Le Gran CT Sandy Springs, GA 30328 199 Le Gran CT Sandy Springs, GA 30328 199 Le Gran CT Sandy Springs, GA 30328 199 Le Gran CT Sandy Springs, GA 30328 199 Le Gran CT Sandy Springs, GA 30328 199 Le Gran CT Sandy Springs, GA 30328 199 Le Gran CT Sandy Springs, GA 30328 199 Le Gran CT Sandy Springs, GA 30328 199 Le Gran CT Sandy Springs, GA 30328 199 Le Gran CT Sandy Springs, GA 30328 199 Le Gran CT Sandy Springs, GA 30328 199 Le Gran CT Sandy Springs, GA 30328 199 Le Gran CT Sandy Springs, GA 30328 199 Le Gran CT Sandy Springs, GA 30328 199 Le Gran CT Sandy Springs, GA 30328 199 Le Gran CT Sandy Springs, GA 30328 199 Le Gran CT Sandy Springs, GA 30328 199 Le Gran CT Sandy Springs, GA 30328 199 Le Gran CT Sandy Springs, GA 30328 199 Le Gran CT Sandy Springs, GA 30328 199 Le Gran CT Sandy Springs, GA 30328 199 Le Gran CT Sandy Springs, GA 30328 199 Le Gran CT Sandy Springs, GA 30328 199 Le Gran CT Sandy Springs, GA 30328 199 Le Gran CT Sandy Springs, GA 30328 199 Le Gran CT Sandy Springs, GA 30328 199 Le Gran CT Sandy Springs, GA 30328 199 Le Gran CT Sandy Springs, GA 30328 View All Photos

    $419,900

    | Active

    199 Le Gran CT

    Sandy Springs, GA 30328

    1,200
    Square Feet
    2
    Beds
    2.5
    Baths
    0.02
    Acres
    58
    Days on Market
    10809215
    MLS#
    Condo
    Structure
    Residential
    Zone
    Contact

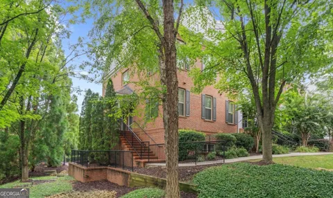
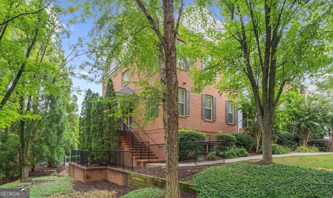
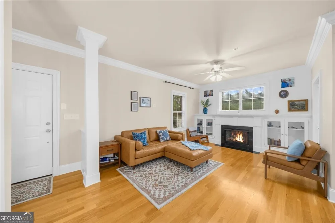
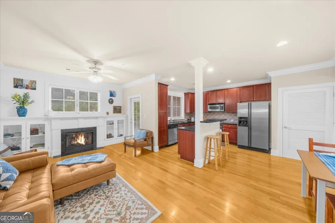
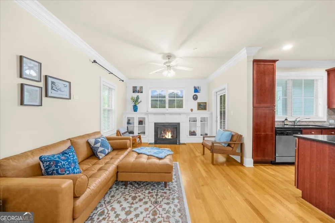
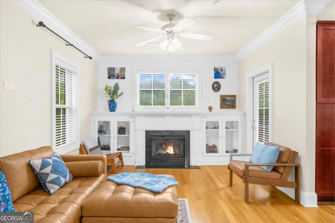
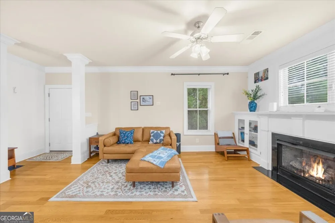
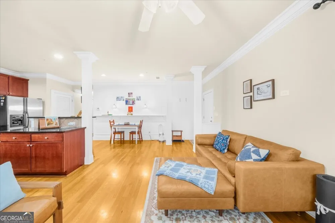
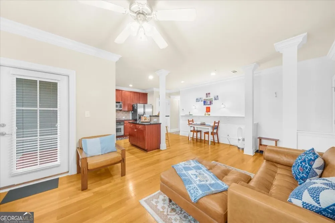
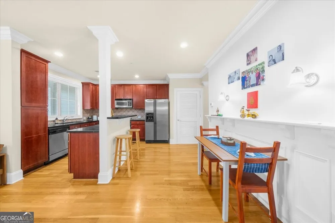
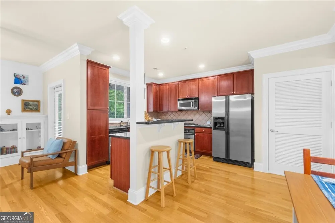
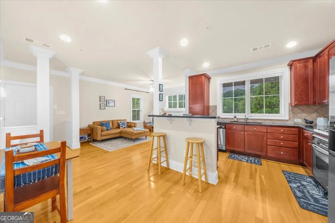
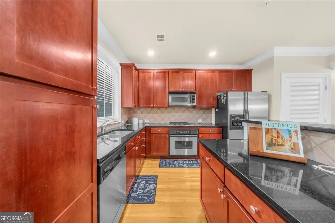
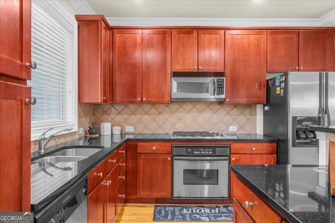
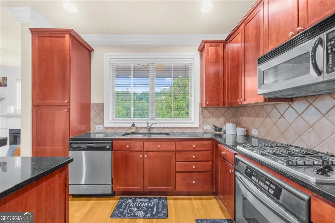
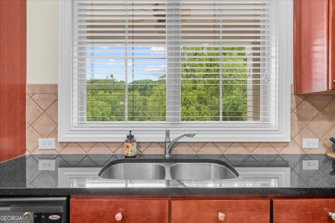
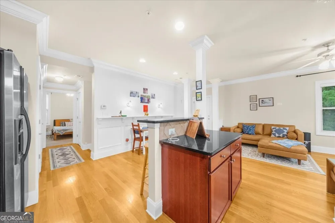
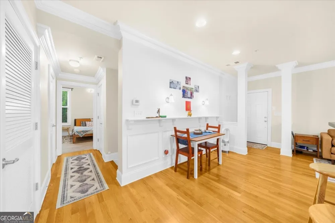
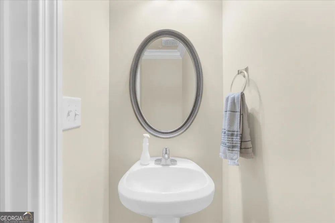
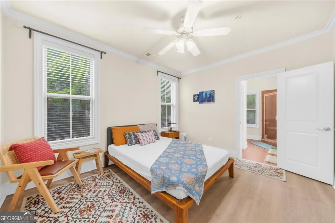
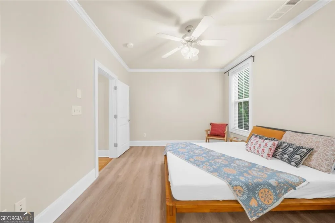
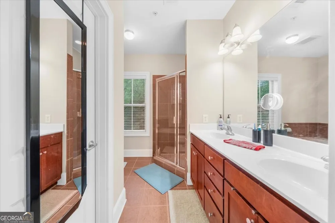
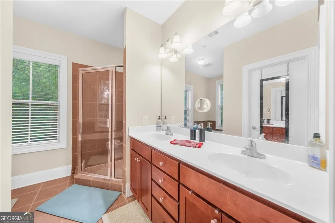
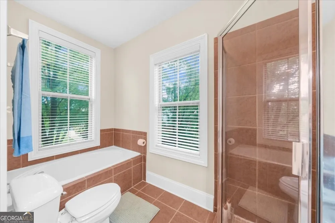
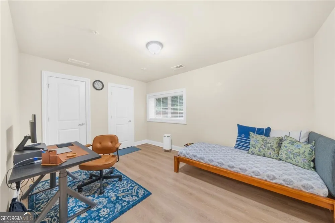
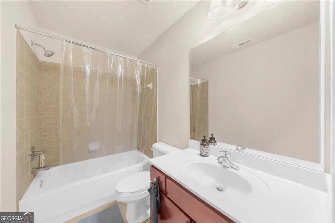
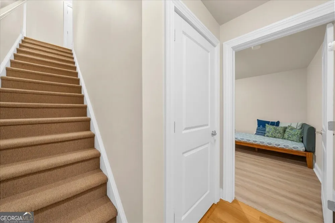
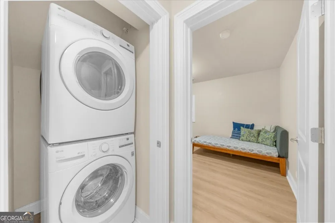
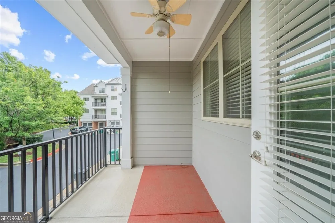
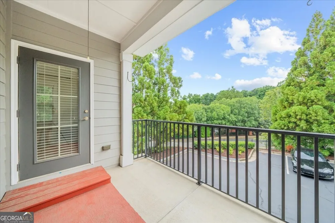
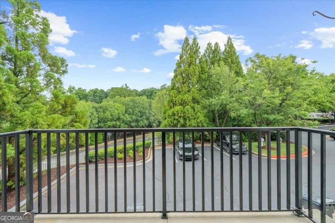
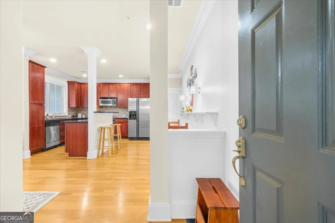
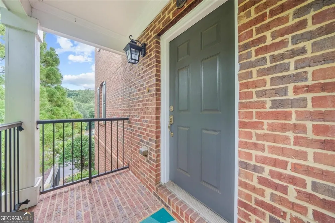
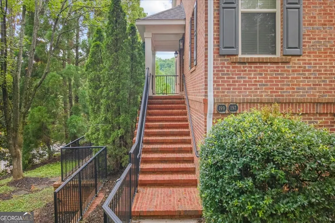
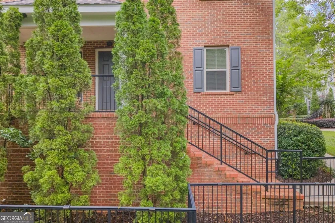
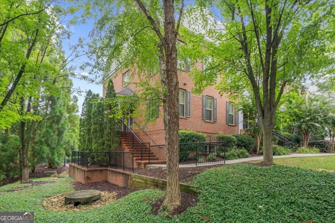
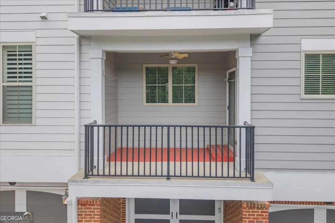
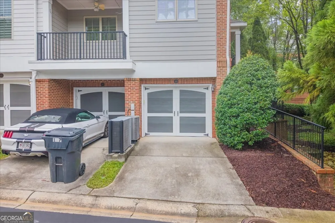
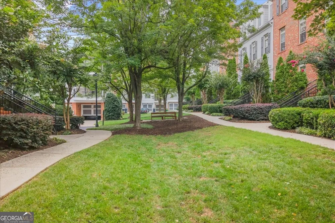
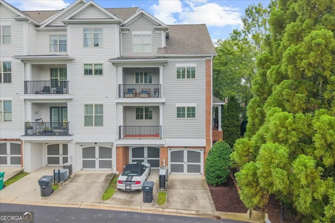
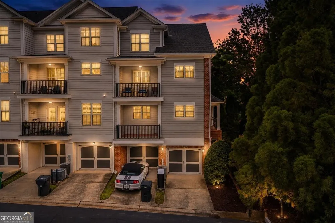
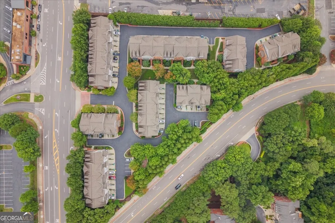
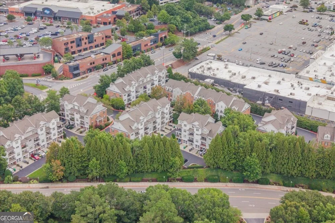
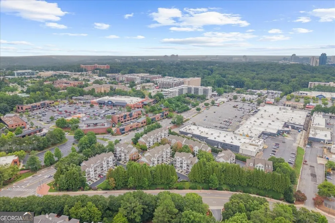
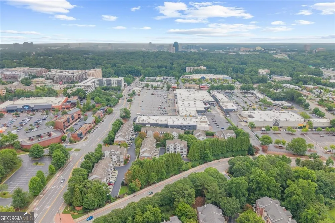
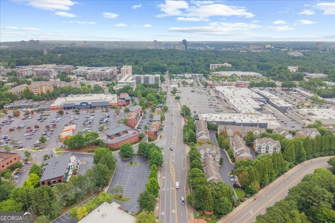
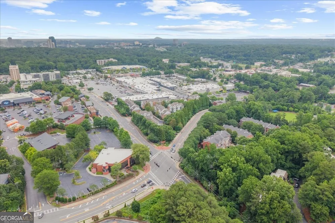
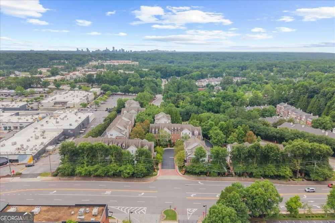
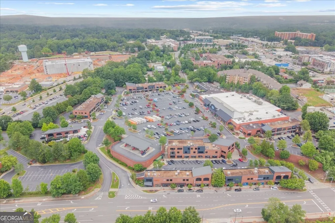
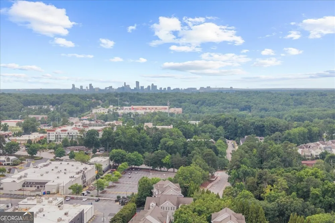
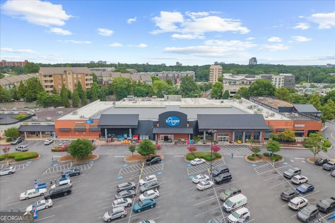
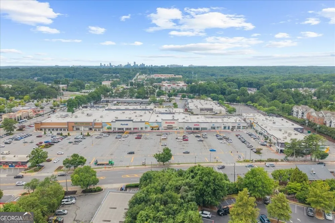
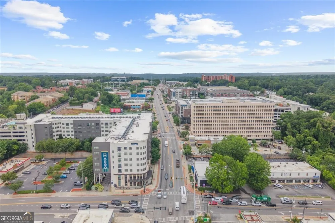
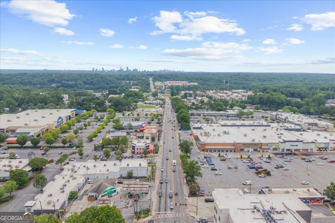
    This end unit sits higher than every other building in the community, and that elevation is doing real work: you're tucked into the innermost part of the neighborhood, away from the main roads, with both bedrooms facing inward toward the community instead of out toward traffic. Sunrise comes through the bedroom and master bath windows. Sunset shows up in the kitchen and off the balcony. The layout is a true roommate floor plan: each bedroom has its own level, its own entry, its own bathroom, and its own walk-in closet. No shared walls between living spaces, no negotiating one bathroom in the morning. Zero carpet anywhere, hardwood, LVP, and tile throughout. Being an end unit means windows on more sides than a standard interior unit gets, more natural light in every room, and unobstructed views instead of a neighbor's wall. The hilltop position adds a layer of privacy most units in this community don't have. The attached garage with drive-under access is a real convenience most condos in this price range don't offer. HOA fees are nominal for what you get, and the location backs it up. Downtown Sandy Springs is five minutes away. Whole Foods and Kroger sit right at the edge of the community. GA-400 and I-285 are both a half-mile out, so the commute math works no matter which direction you're headed. If you've been looking for a two-bedroom that doesn't feel like a compromise, on either side, this is the one worth walking through.

    Property Details
    Interior
    Bookcases,Double Vanity,Roommate Plan,Separate Shower,Soaking Tub,Walk-In Closet(s)
    Fireplaces
    1
    Cooling
    Ceiling Fan(s),Central Air,Electric,Zoned
    Heating
    Dual,Electric,Forced Air,Zoned
    Cooling Features
    Ceiling Fan(s),Central Air,Electric,Zoned
    Bedrooms
    2
    Bathrooms
    2.5
    Full Baths
    2
    Half Baths
    1
    Bedrooms on Main Level
    1
    Lot Features
    Level
    Stories
    2
    Lot Description
    Level
    Exterior Features
    Balcony
    Exterior Materials
    Balcony
    Acres
    0.024
    Square Feet
    1200
    Parking Features
    Attached, Basement, Garage, Garage Door Opener, Side/Rear Entrance
    Parking
    Attached,Basement,Garage,Garage Door Opener,Side/Rear Entrance
    Parking Type
    Garage
    Property Type
    Purchase
    Style
    Brick/Frame,Brick 3 Side,Brick Front,Other
    Basement
    1
    Basement Description
    Bath Finished,Concrete,Daylight,Exterior Entry,Finished,Full,Interior Entry
    Basement Finished
    1
    Year Built
    2005
    Roof
    Composition
    Sewer Information
    Public Sewer
    Utility Source
    Public
    Utility Features
    High Speed Internet,Sewer Connected,Underground Utilities
    Appliances
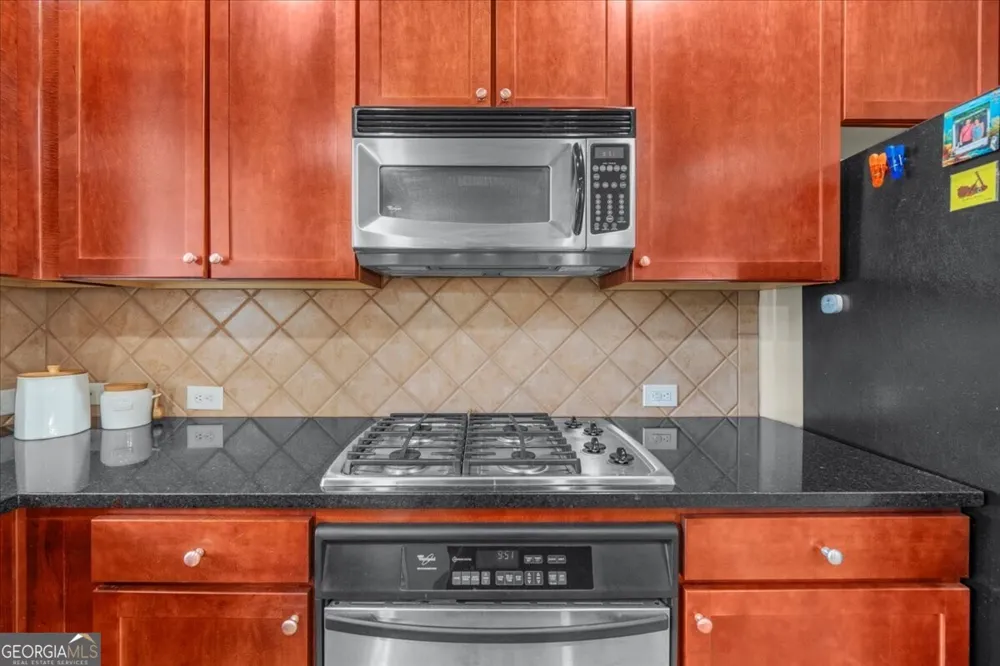
    Dishwasher,Disposal,Electric Water Heater
    Subdivision
    Hammond Heights
    Community Features
    Park,Walk To Public Transit,Walk To Shopping
    Elementary School
    Lake Forest
    Middle School
    Ridgeview
    High School
    Riverwood
    County
    Fulton
    Region
    Sandy Springs
    Original List Price
    $424,900
    Days on Market (Cumulative)
    58
    Taxes Annual
    $3,390
    HOA
    1
    HOA Fees
    3132
    MLS #
    10809215
    Location
    Legal

    The data relating to real estate for sale on this web site comes in part from the Broker Reciprocity Program of GAMLS. All real estate listings are marked with the GAMLS Broker Reciprocity thumbnail logo and detailed information about them includes the name of the listing brokers. The broker providing these data believes them to be correct, but advises interested parties to confirm them before relying on them in a purchase decision. Copyright 2023 GAMLS. All rights reserved.


    Provided By
    Listed by Cary Blumenfeld (#BLUMENFELDCA)
    Listing Office: Method Real Estate Advisors (#GAAR01)

    Dana G. Leach Have a question about this home?

    Interested in Purchasing 199 Le Gran CT?

    Get an estimate on monthly payments on this property.

    $
    years
    Down Payment
    $
    %
    Interest Rate
    %
    Tax Rate
    %
    $
    $annually
    $monthly
    Estimated Monthly Payment
    $0.00
    Loan Amount
    $0.00