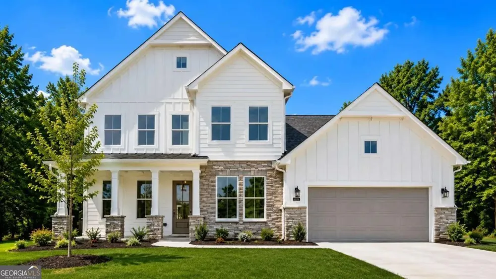
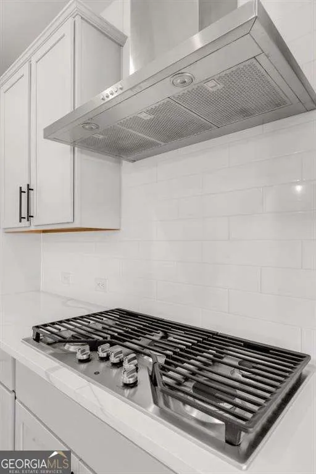
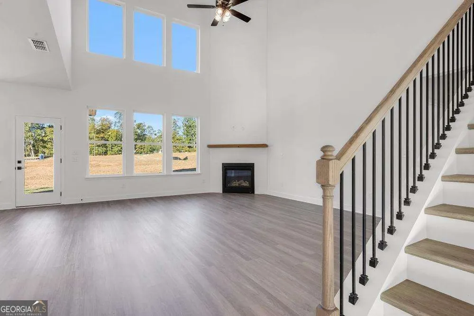
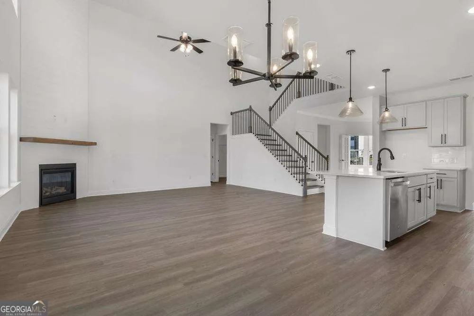
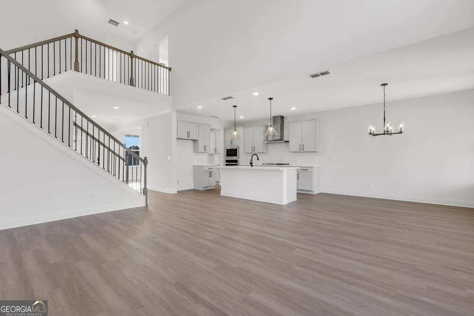
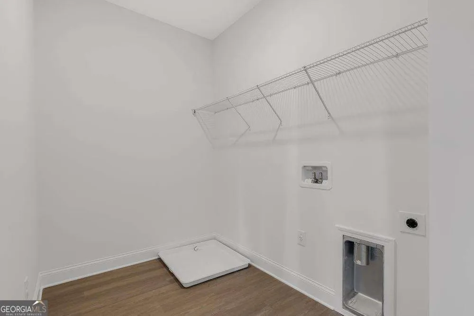
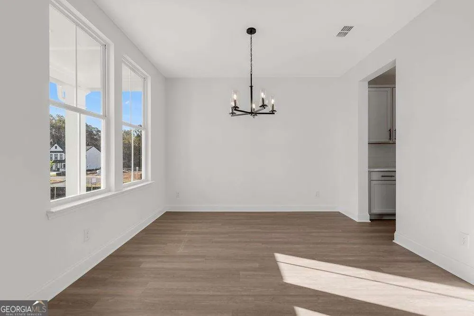
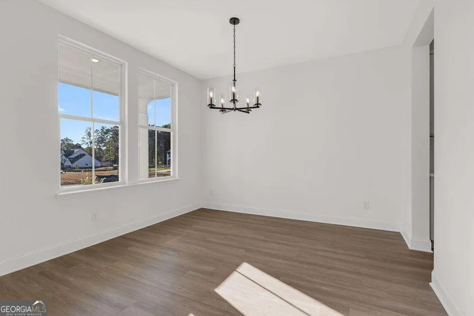
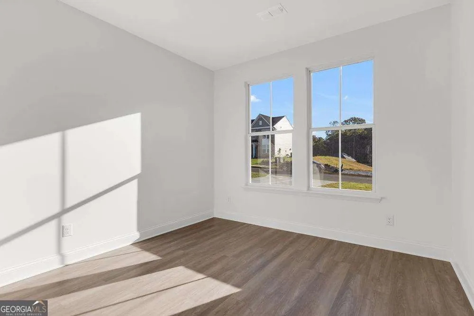
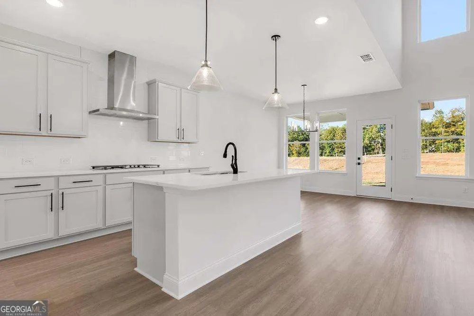
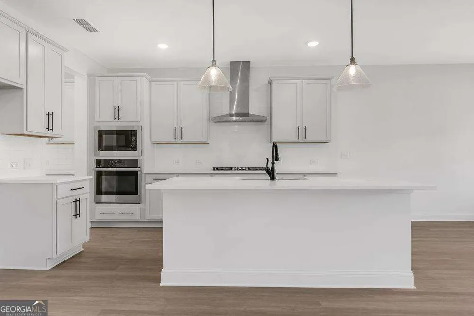
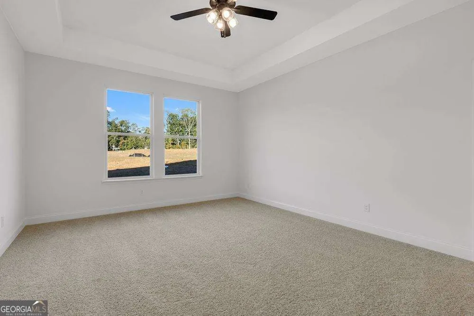
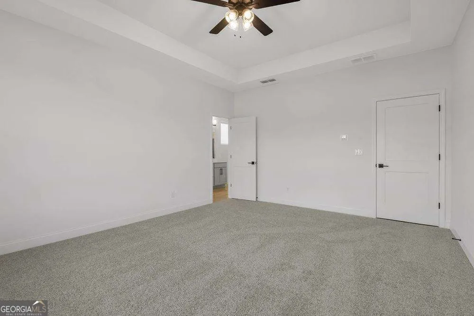
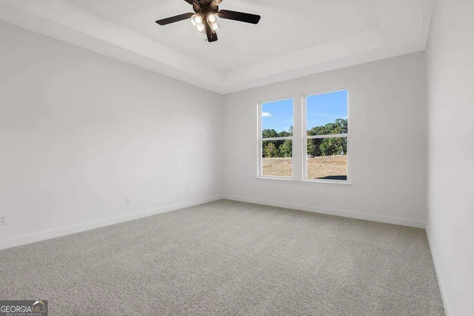
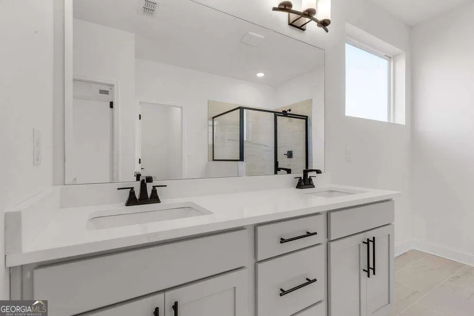
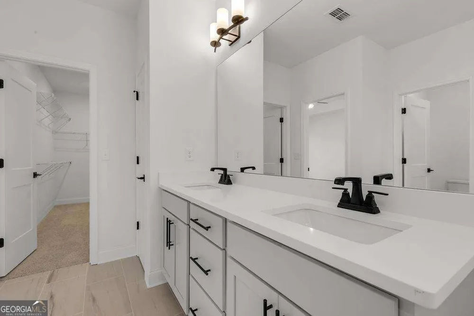
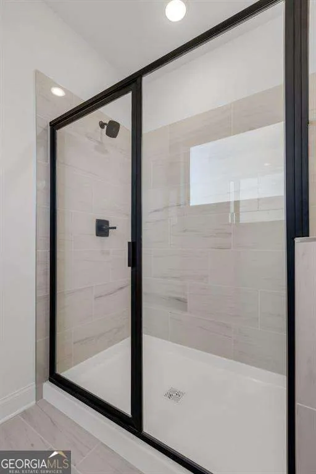
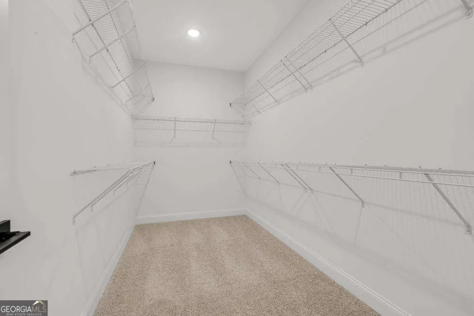
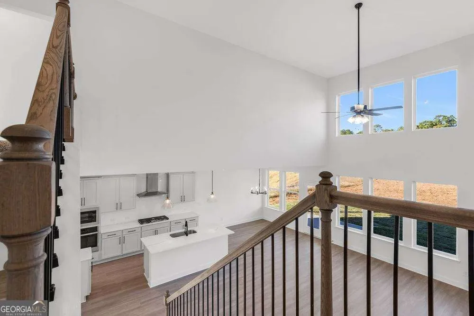
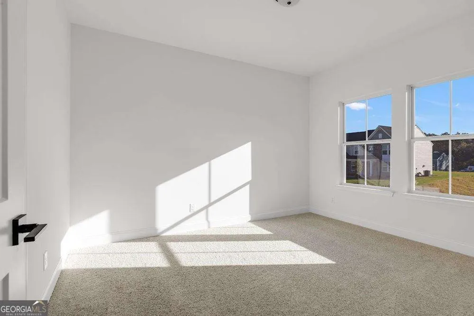
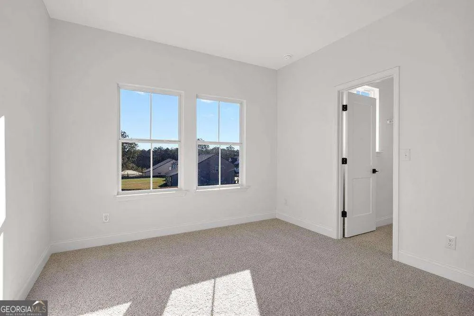
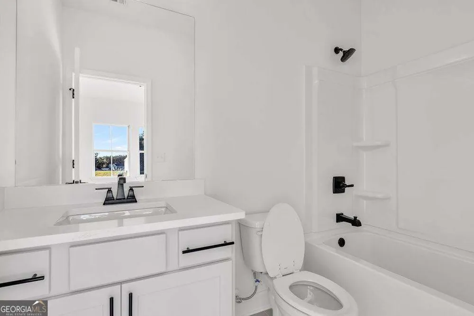
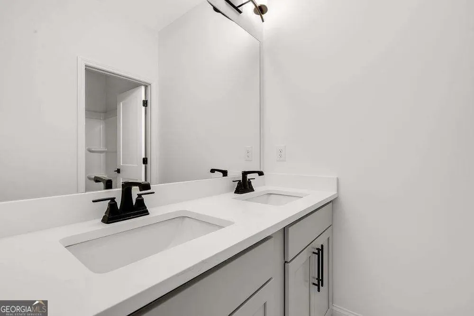
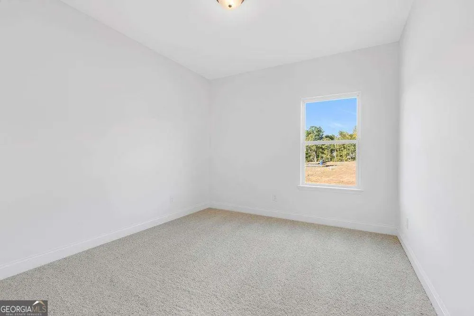
Under Construction! Photos shown are of a representative model and not the actual home. Discover the beautiful Glynn floor plan, a 2-story, single-family home offering 4 bedrooms, 3.5 baths, and a 2-car garage. perfectly situated in the heart of Hiram, GA. This beautifully designed, brand-new construction offers a spacious and modern layout ideal for comfortable living and entertaining. Step inside and be greeted by a dramatic two-story great room filled with natural light, creating a bright and inviting atmosphere. The thoughtfully designed floor plan features a master suite on the main level, offering convenience and privacy, while the open-concept living spaces flow seamlessly for everyday living. With spacious lots and the ability to personalize your home, from selecting your floor plan to choosing design finishes and your preferred lot, this is a rare opportunity to truly make your dream home a reality. Located near popular local attractions, shopping, dining, and excellent schools, this community offers both comfort and convenience in one of Hiram's most desirable areas. Don't miss your chance to build a home you'll love for years to come!
Property Details
- Interior
- High Ceilings,Master On Main Level,Tray Ceiling(s),Walk-In Closet(s)
- Cooling
- Attic Fan,Ceiling Fan(s),Central Air,Gas
- Heating
- Central,Natural Gas
- Cooling Features
- Attic Fan,Ceiling Fan(s),Central Air,Gas
- Bedrooms
- 4
- Bathrooms
- 3.5
- Full Baths
- 3
- Half Baths
- 1
- Bedrooms on Main Level
- 1
- Lot Features
- Level
- Stories
- 2
- Lot Description
- Level
- Parking Features
- Garage, Garage Door Opener
- Parking
- Garage,Garage Door Opener
- Parking Spaces
- 2
- Parking Type
- Garage
- Property Type
- Purchase
- Style
- Traditional
- Basement
- 1
- Basement Description
- Bath/Stubbed
- Year Built
- 2026
- Roof
- Composition
- Sewer Information
- Public Sewer
- Utility Source
- Public
- Utility Features
- Cable Available,Electricity Available,Natural Gas Available,Phone Available,Sewer Available,Underground Utilities,Water Availabl
- Appliances
- Dishwasher,Double Oven
- Subdivision
- Pickens Bluff
- Elementary School
- Mcgarity
- Middle School
- P.B. Ritch
- High School
- East Paulding
- County
- Paulding
- Region
- Hiram
- Original List Price
- $575,000
- Days on Market (Cumulative)
- 35
- Taxes Annual
- $0
- HOA
- 1
- HOA Fees
- 700
Location
Legal
The data relating to real estate for sale on this web site comes in part from the Broker Reciprocity Program of GAMLS. All real estate listings are marked with the GAMLS Broker Reciprocity thumbnail logo and detailed information about them includes the name of the listing brokers. The broker providing these data believes them to be correct, but advises interested parties to confirm them before relying on them in a purchase decision. Copyright 2023 GAMLS. All rights reserved.
Provided By
Listed by Tamra J. Wade (#DECUIRLOVELE)
Listing Office: UMH Realty (#UMHR01)