(770) 630-7803 (706) 468-6622 danaleachrealty@gmail.com Dana Leach Realty, LLC.
    Traffic Dashboard
    Home Home
    • Search
    • Communities
      • Oconee County
      • Jasper County
      • Rockdale County
      • Newton County
      • Butts County
      • Morgan County
      • Putnam County
      • Monroe County
      • Baldwin County
    • Buying
      • Buying Info
      • Featured Listings
      • Search Homes
    • Selling
    • About
      • Learn More
      • Meet the Team
      • Our Testimonials
    • Articles
    • Contact
    Traffic Dashboard
    Dana G. Leach
    (770) 630-7803 danaleachrealty@gmail.com
    • Dana Leach Realty, LLC.
      568 Ellis Road
      Monticello, GA 31064
      (770) 630-7803
      dana@danaleachrealty.com
    Home
    • Search
    • Communities
    • Buying
    • Selling
    • About
    • Articles
    • Contact
    Legal
    • Privacy
    • Terms
    • DMCA
    • Accessibility
    • Fair Housing
    Account
    • Dashboard
    • Logout
    • Login
    Dana  G. Leach - Footer Logo
    ©2026 Dana Leach Realty, LLC. All rights reserved.
    Website built by CloseHack.
    Georgia MLS

    The data relating to real estate for sale on this web site comes in part from the Broker Reciprocity Program of GAMLS. All real estate listings are marked with the GAMLS Broker Reciprocity thumbnail logo and detailed information about them includes the name of the listing brokers. The broker providing these data believes them to be correct, but advises interested parties to confirm them before relying on them in a purchase decision. Copyright 2023 GAMLS. All rights reserved.

    Return
    • All Types
    • House+2 more
    • Price
    • Bed/Bath
    • Size
    • Dates
    • Filters
    • Amenities
    • Save
    Listings
    No results
    Sort
    Home / St. Simons / 1801 Mariners CIR
    1801 Mariners CIR St. Simons, GA 31522 1801 Mariners CIR St. Simons, GA 31522 1801 Mariners CIR St. Simons, GA 31522 1801 Mariners CIR St. Simons, GA 31522 1801 Mariners CIR St. Simons, GA 31522 1801 Mariners CIR St. Simons, GA 31522 1801 Mariners CIR St. Simons, GA 31522 1801 Mariners CIR St. Simons, GA 31522 1801 Mariners CIR St. Simons, GA 31522 1801 Mariners CIR St. Simons, GA 31522 1801 Mariners CIR St. Simons, GA 31522 1801 Mariners CIR St. Simons, GA 31522 1801 Mariners CIR St. Simons, GA 31522 1801 Mariners CIR St. Simons, GA 31522 1801 Mariners CIR St. Simons, GA 31522 1801 Mariners CIR St. Simons, GA 31522 1801 Mariners CIR St. Simons, GA 31522 1801 Mariners CIR St. Simons, GA 31522 1801 Mariners CIR St. Simons, GA 31522 1801 Mariners CIR St. Simons, GA 31522 1801 Mariners CIR St. Simons, GA 31522 1801 Mariners CIR St. Simons, GA 31522 1801 Mariners CIR St. Simons, GA 31522 1801 Mariners CIR St. Simons, GA 31522 1801 Mariners CIR St. Simons, GA 31522 1801 Mariners CIR St. Simons, GA 31522 1801 Mariners CIR St. Simons, GA 31522 1801 Mariners CIR St. Simons, GA 31522 1801 Mariners CIR St. Simons, GA 31522 1801 Mariners CIR St. Simons, GA 31522 1801 Mariners CIR St. Simons, GA 31522 1801 Mariners CIR St. Simons, GA 31522 1801 Mariners CIR St. Simons, GA 31522 1801 Mariners CIR St. Simons, GA 31522 1801 Mariners CIR St. Simons, GA 31522 1801 Mariners CIR St. Simons, GA 31522 View All Photos

    $679,000

    | Active

    1801 Mariners CIR

    St. Simons, GA 31522

    2,338
    Square Feet
    4
    Beds
    2.5
    Baths
    0.11
    Acres
    50
    Days on Market
    10805930
    MLS#
    Condo
    Structure
    Residential
    Zone
    Contact

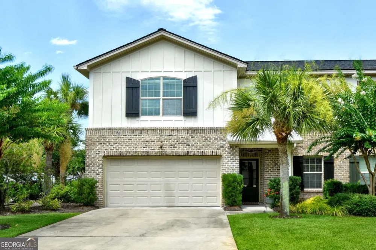
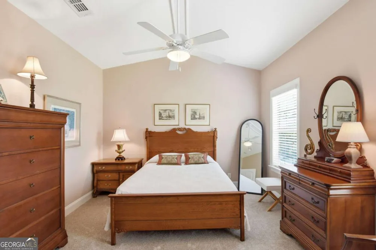
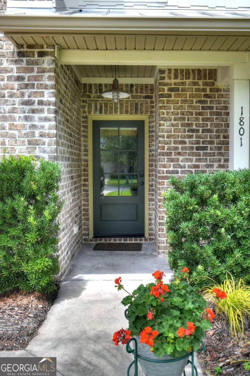
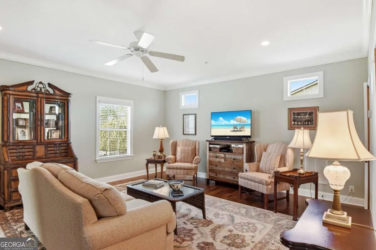
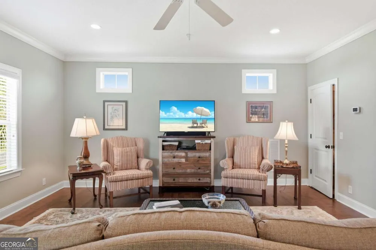
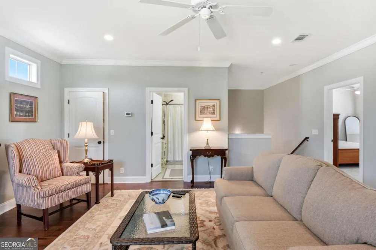
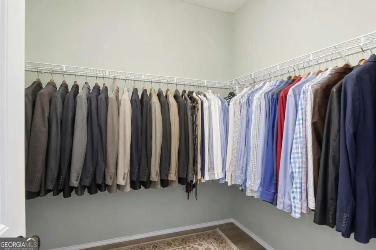
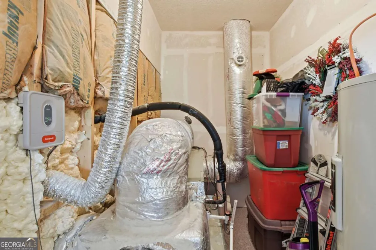
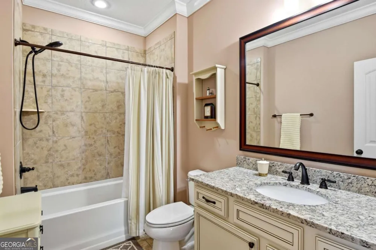
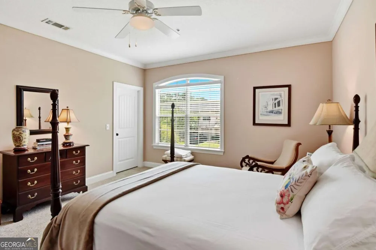
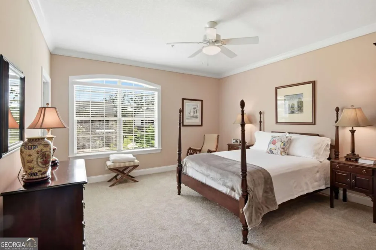
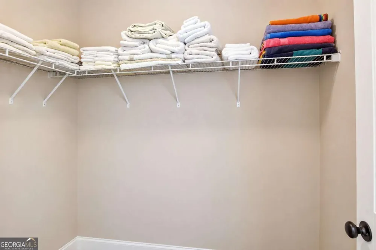
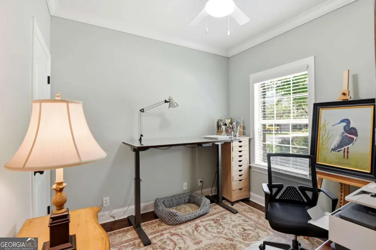
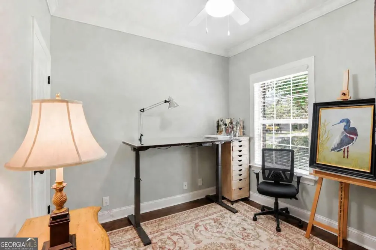
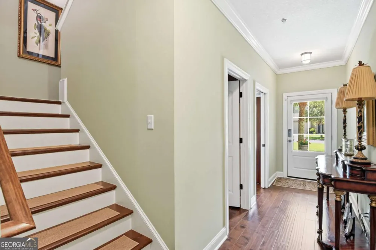
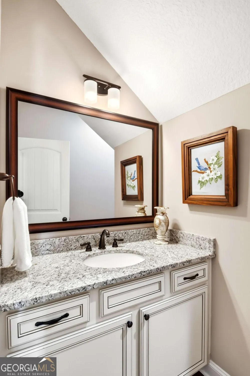
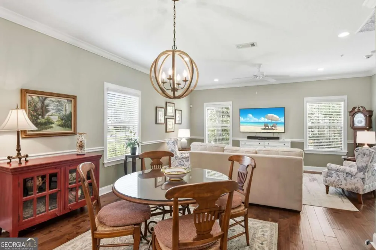
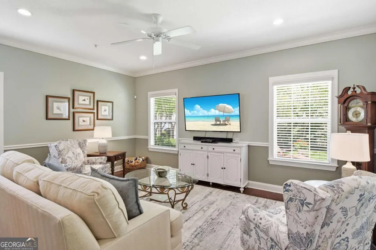
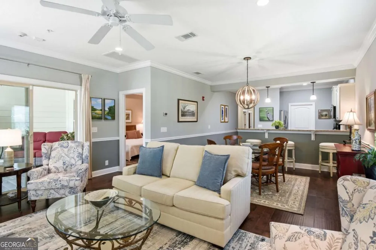
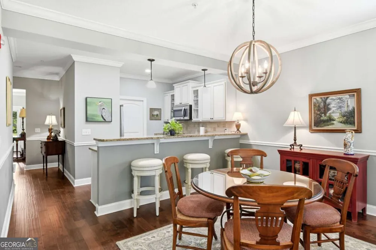
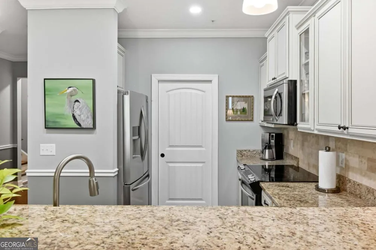
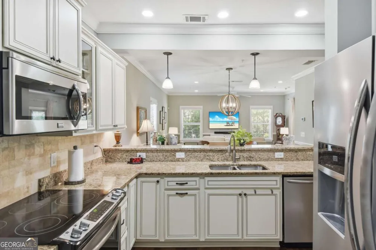
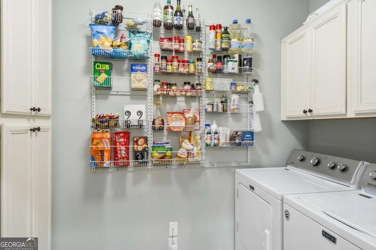
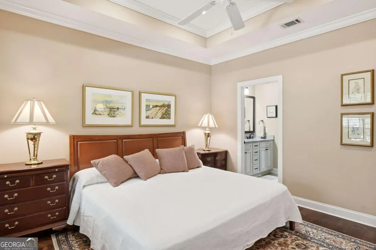
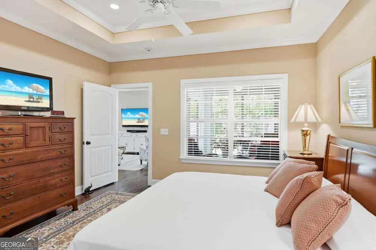
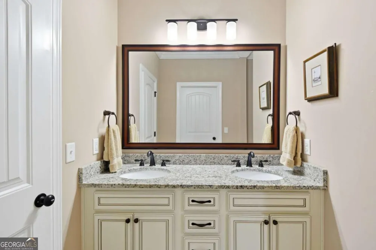
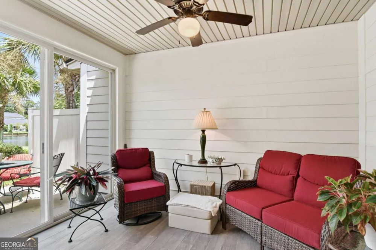
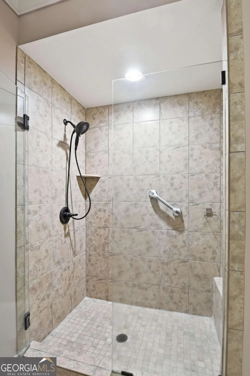
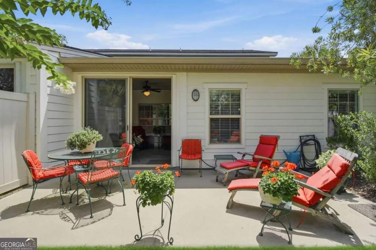
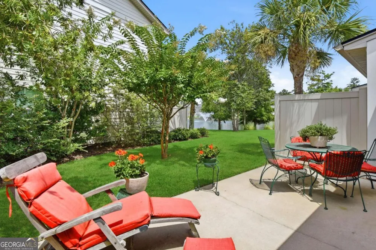
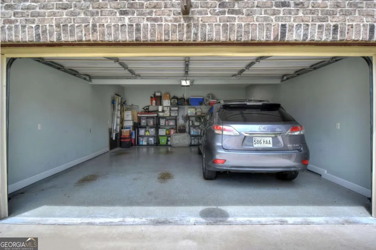
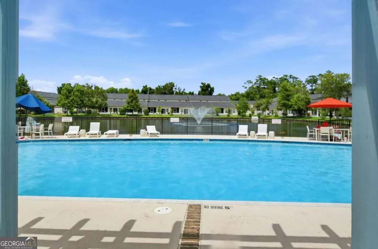
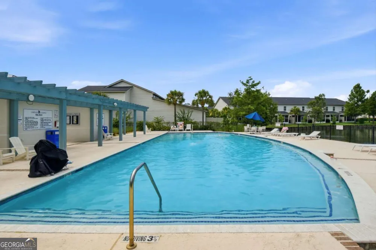
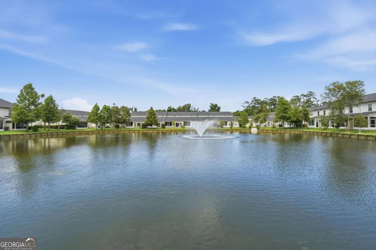
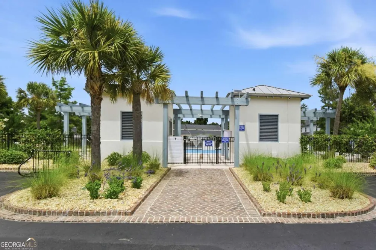
    Welcome to effortless coastal living in this beautifully maintained 4BR/2.5BA end-unit townhome in desirable Mariners Landing on St. Simons Island. Offering a spacious floor plan, two-car garage, and private setting, this home combines comfort, style, and low-maintenance living just minutes from the beach, shopping, dining, the Village, and St. Simons Marina. Enjoy easy access to Gascoigne Park, disc golf, boating, and the community pool just steps from your front door. Surrounded by mature palms, coastal myrtles, and professional landscaping, this home features an open-concept design with hardwood floors, crown molding, upgraded lighting, and abundant natural light throughout. The kitchen offers granite countertops, glazed cabinetry, Frigidaire stainless steel appliances, a breakfast bar, and opens seamlessly to the dining and living areas. The adjacent laundry room includes additional cabinetry, a butler's pantry area, pocket door, and the washer and dryer. The main-level primary suite features a walk-in closet, dual granite vanities, and an oversized tiled shower with bench and frameless glass enclosure. A second main-floor bedroom provides the perfect space for a home office or guest room, along with a convenient half bath. Relax year-round in the enclosed sunroom overlooking the oversized private patio with peaceful pond and fountain views-perfect for entertaining or enjoying your morning coffee. Upstairs offers a spacious loft/flex room with additional windows since on the corner, two oversized guest bedrooms with walk-in closets, a full bath, and a generous storage closet. Additional upgrades include a two year old HVAC system, new upstairs carpet, painted garage floor, chair rail molding, upgraded porch flooring, gutters, framed mirrors, oil-rubbed bronze fixtures, exterior garage keypad, enclosed trash storage, and an extra-wide driveway. Move-in ready and thoughtfully upgraded, this exceptional home offers the perfect opportunity to enjoy the relaxed St. Simons Island lifestyle.

    Property Details
    Interior
    Double Vanity,High Ceilings,Master On Main Level,Separate Shower,Tile Bath,Walk-In Closet(s)
    Cooling
    Central Air,Electric
    Heating
    Central,Electric
    Cooling Features
    Central Air,Electric
    Bedrooms
    4
    Bathrooms
    2.5
    Full Baths
    2
    Half Baths
    1
    Bedrooms on Main Level
    1
    Lot Features
    Corner Lot,Level
    Stories
    2
    Lot Description
    Corner Lot,Level
    Exterior Features
    Sprinkler System
    Exterior Materials
    Sprinkler System
    Pool Shared
    1
    Acres
    0.11
    Square Feet
    2338
    Parking Features
    Garage, Garage Door Opener, Guest, Kitchen Level, Off Street
    Parking
    Garage,Garage Door Opener,Guest,Kitchen Level,Off Street
    Parking Spaces
    4
    Parking Type
    Garage
    Property Type
    Purchase
    Style
    Brick Front,Other
    Year Built
    2016
    Foundation
    Slab
    Roof
    Composition
    Sewer Information
    Public Sewer
    Utility Source
    Public
    Utility Features
    Electricity Available,Other,Sewer Available,Water Available
    Appliances
    Dishwasher,Microwave,Oven/Range (Combo),Refrigerator
    Subdivision
    Mariners Landing
    Community Features
    Lake,Pool
    Elementary School
    Saint Simons
    Middle School
    Glynn
    High School
    GLYNN
    County
    Glynn
    Region
    St. Simons
    Original List Price
    $679,000
    Days on Market (Cumulative)
    50
    Taxes Annual
    $2,262
    HOA
    1
    HOA Fees
    5250
    MLS #
    10805930
    Location
    Legal

    The data relating to real estate for sale on this web site comes in part from the Broker Reciprocity Program of GAMLS. All real estate listings are marked with the GAMLS Broker Reciprocity thumbnail logo and detailed information about them includes the name of the listing brokers. The broker providing these data believes them to be correct, but advises interested parties to confirm them before relying on them in a purchase decision. Copyright 2023 GAMLS. All rights reserved.


    Provided By
    Listed by Melinda Laager (#LAAGERMELIND)
    Listing Office: BHHS Hodnett Cooper Real Estate (#HCRE01)

    Dana G. Leach Have a question about this home?

    Interested in Purchasing 1801 Mariners CIR?

    Get an estimate on monthly payments on this property.

    $
    years
    Down Payment
    $
    %
    Interest Rate
    %
    Tax Rate
    %
    $
    $annually
    $monthly
    Estimated Monthly Payment
    $0.00
    Loan Amount
    $0.00