(770) 630-7803 (706) 468-6622 danaleachrealty@gmail.com Dana Leach Realty, LLC.
    Traffic Dashboard
    Home Home
    • Search
    • Communities
      • Oconee County
      • Jasper County
      • Rockdale County
      • Newton County
      • Butts County
      • Morgan County
      • Putnam County
      • Monroe County
      • Baldwin County
    • Buying
      • Buying Info
      • Featured Listings
      • Search Homes
    • Selling
    • About
      • Learn More
      • Meet the Team
      • Our Testimonials
    • Articles
    • Contact
    Traffic Dashboard
    Dana G. Leach
    (770) 630-7803 danaleachrealty@gmail.com
    • Dana Leach Realty, LLC.
      568 Ellis Road
      Monticello, GA 31064
      (770) 630-7803
      dana@danaleachrealty.com
    Home
    • Search
    • Communities
    • Buying
    • Selling
    • About
    • Articles
    • Contact
    Legal
    • Privacy
    • Terms
    • DMCA
    • Accessibility
    • Fair Housing
    Account
    • Dashboard
    • Logout
    • Login
    Dana  G. Leach - Footer Logo
    ©2026 Dana Leach Realty, LLC. All rights reserved.
    Website built by CloseHack.
    Georgia MLS

    The data relating to real estate for sale on this web site comes in part from the Broker Reciprocity Program of GAMLS. All real estate listings are marked with the GAMLS Broker Reciprocity thumbnail logo and detailed information about them includes the name of the listing brokers. The broker providing these data believes them to be correct, but advises interested parties to confirm them before relying on them in a purchase decision. Copyright 2023 GAMLS. All rights reserved.

    Return
    • All Types
    • House+2 more
    • Price
    • Bed/Bath
    • Size
    • Dates
    • Filters
    • Amenities
    • Save
    Listings
    No results
    Sort
    Home / St. Simons / 18 Country Club CT
    18 Country Club CT St. Simons, GA 31522 18 Country Club CT St. Simons, GA 31522 18 Country Club CT St. Simons, GA 31522 18 Country Club CT St. Simons, GA 31522 18 Country Club CT St. Simons, GA 31522 18 Country Club CT St. Simons, GA 31522 18 Country Club CT St. Simons, GA 31522 18 Country Club CT St. Simons, GA 31522 18 Country Club CT St. Simons, GA 31522 18 Country Club CT St. Simons, GA 31522 18 Country Club CT St. Simons, GA 31522 18 Country Club CT St. Simons, GA 31522 18 Country Club CT St. Simons, GA 31522 18 Country Club CT St. Simons, GA 31522 18 Country Club CT St. Simons, GA 31522 18 Country Club CT St. Simons, GA 31522 18 Country Club CT St. Simons, GA 31522 18 Country Club CT St. Simons, GA 31522 18 Country Club CT St. Simons, GA 31522 18 Country Club CT St. Simons, GA 31522 18 Country Club CT St. Simons, GA 31522 18 Country Club CT St. Simons, GA 31522 18 Country Club CT St. Simons, GA 31522 18 Country Club CT St. Simons, GA 31522 18 Country Club CT St. Simons, GA 31522 18 Country Club CT St. Simons, GA 31522 18 Country Club CT St. Simons, GA 31522 18 Country Club CT St. Simons, GA 31522 18 Country Club CT St. Simons, GA 31522 18 Country Club CT St. Simons, GA 31522 18 Country Club CT St. Simons, GA 31522 18 Country Club CT St. Simons, GA 31522 18 Country Club CT St. Simons, GA 31522 View All Photos

    $919,789

    | Active

    18 Country Club CT

    St. Simons, GA 31522

    2,706
    Square Feet
    4
    Beds
    3.5
    Baths
    0.16
    Acres
    199
    Days on Market
    10713924
    MLS#
    House
    Structure
    Residential
    Zone
    Contact

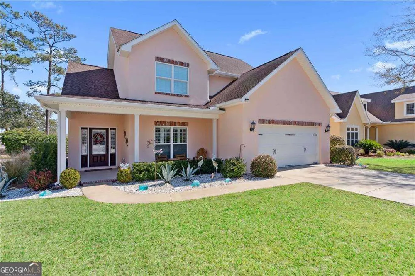
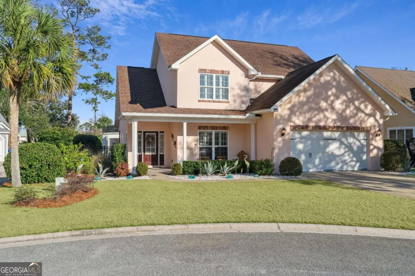
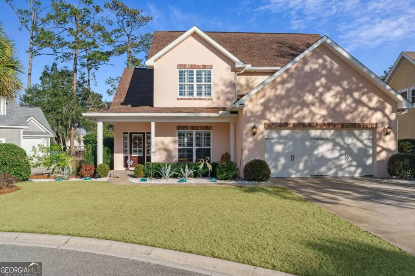
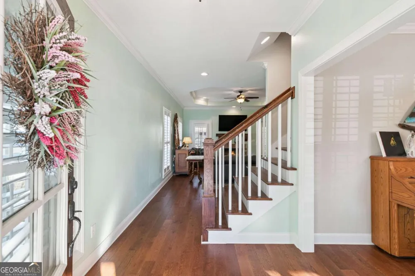
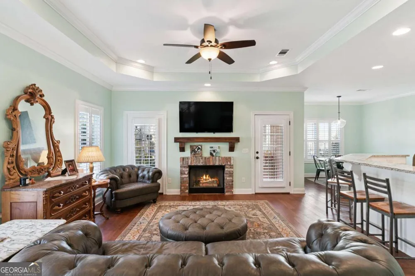
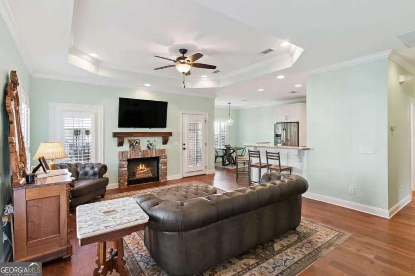
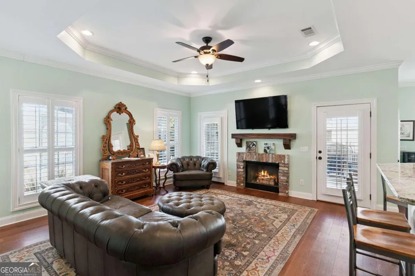
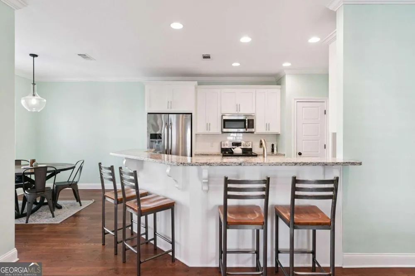
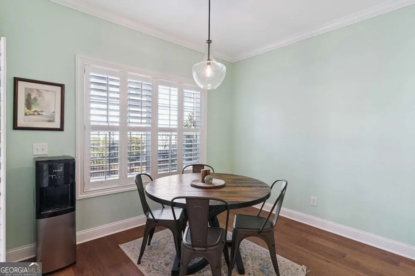
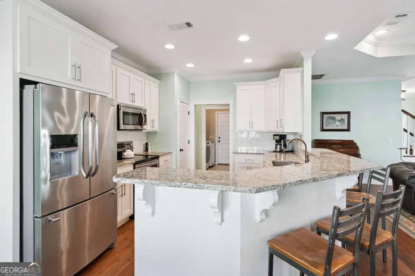
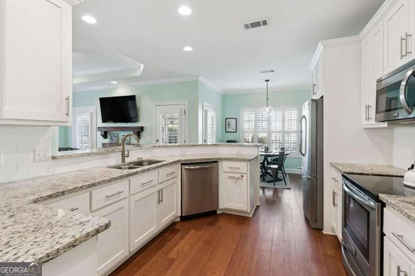
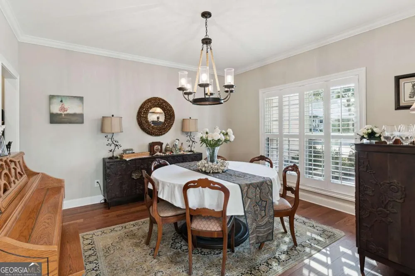
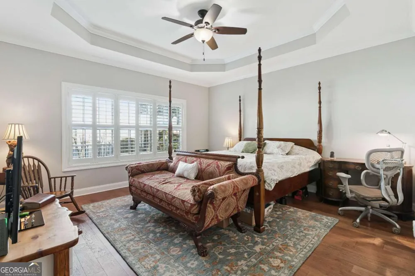
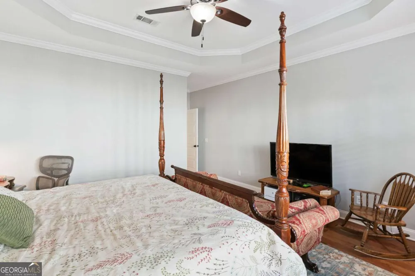
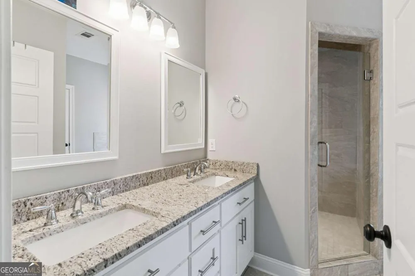
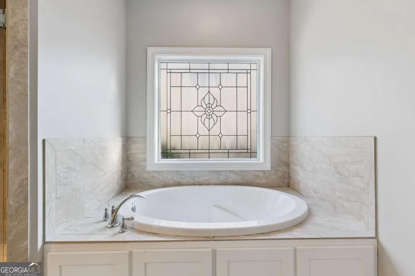
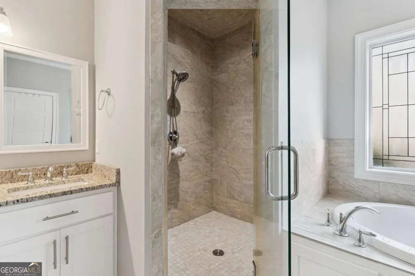
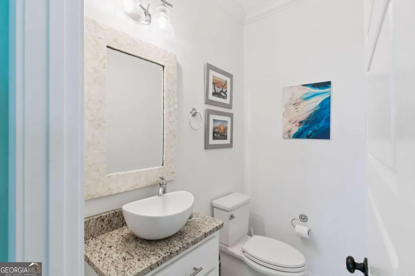
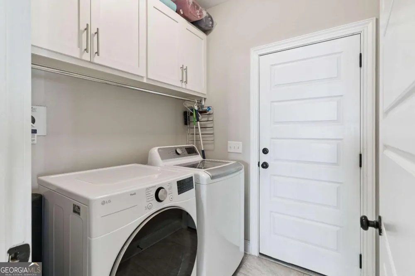
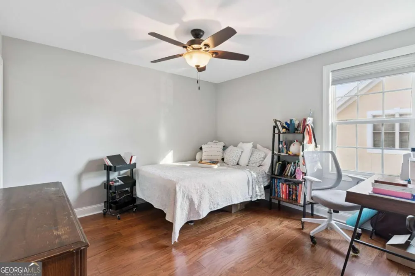
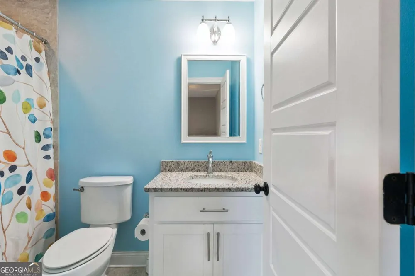
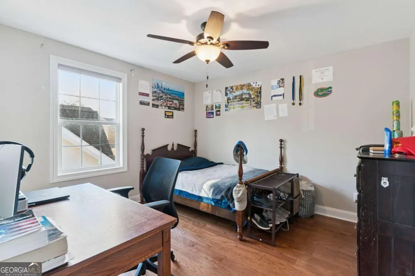
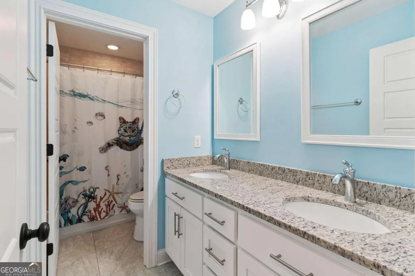
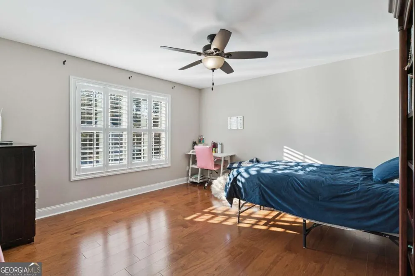

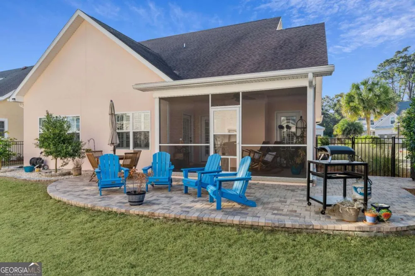
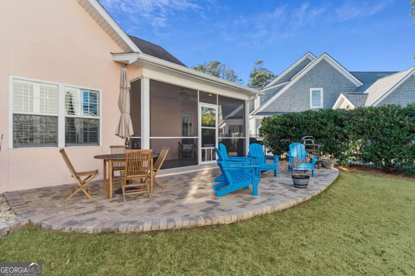
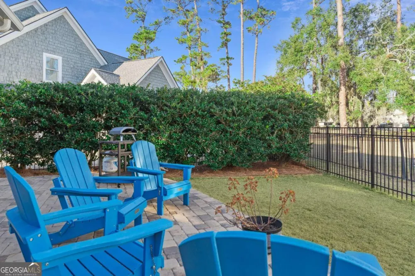
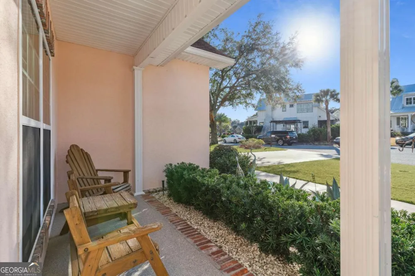
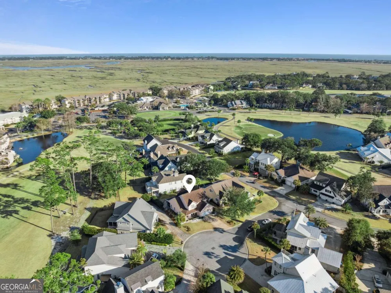
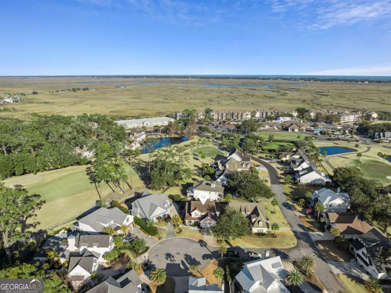
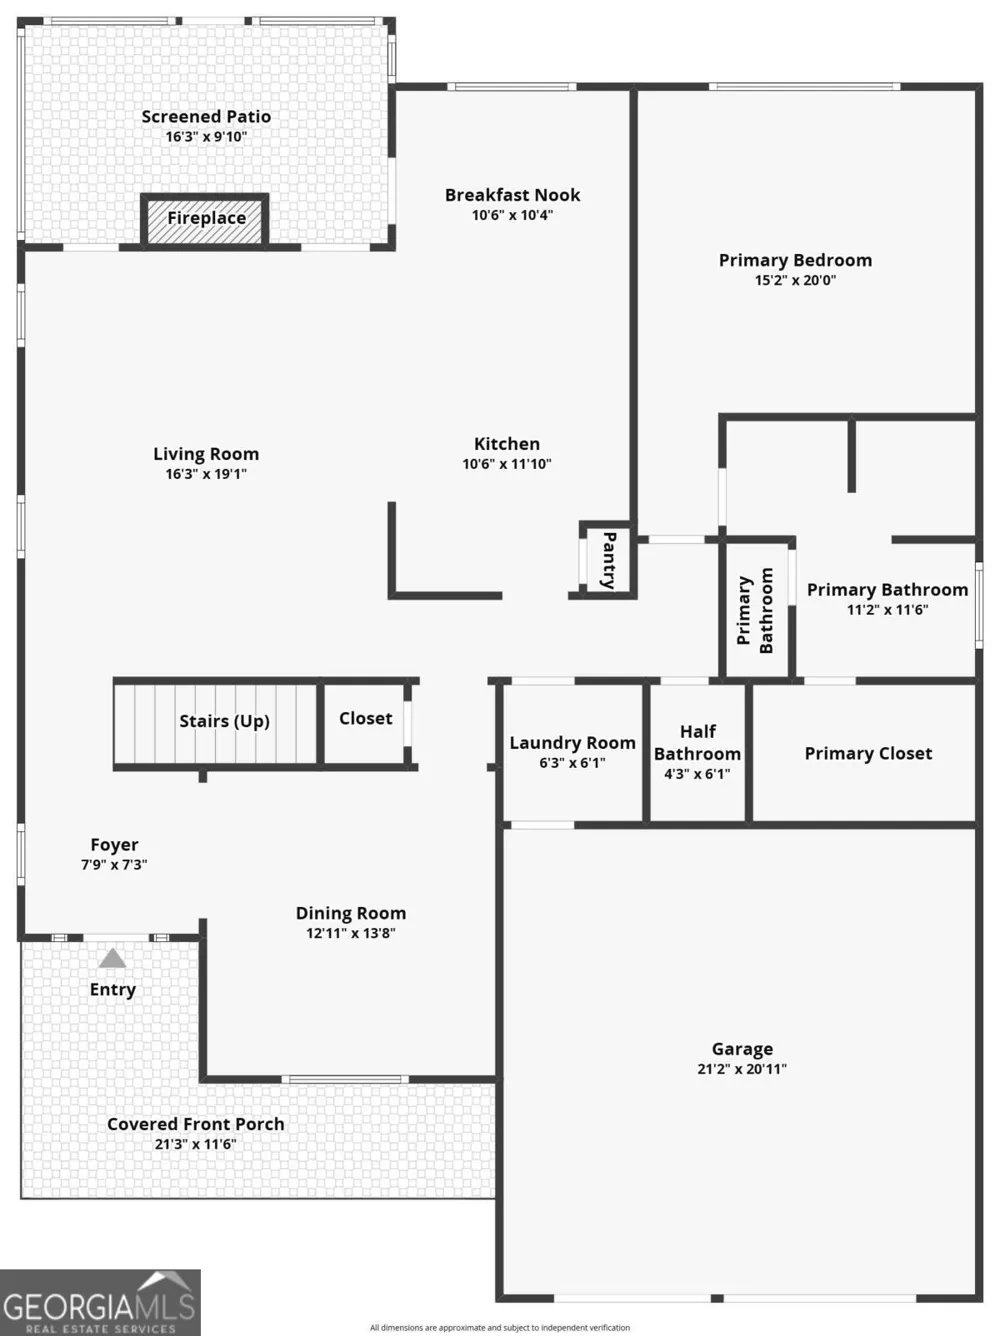
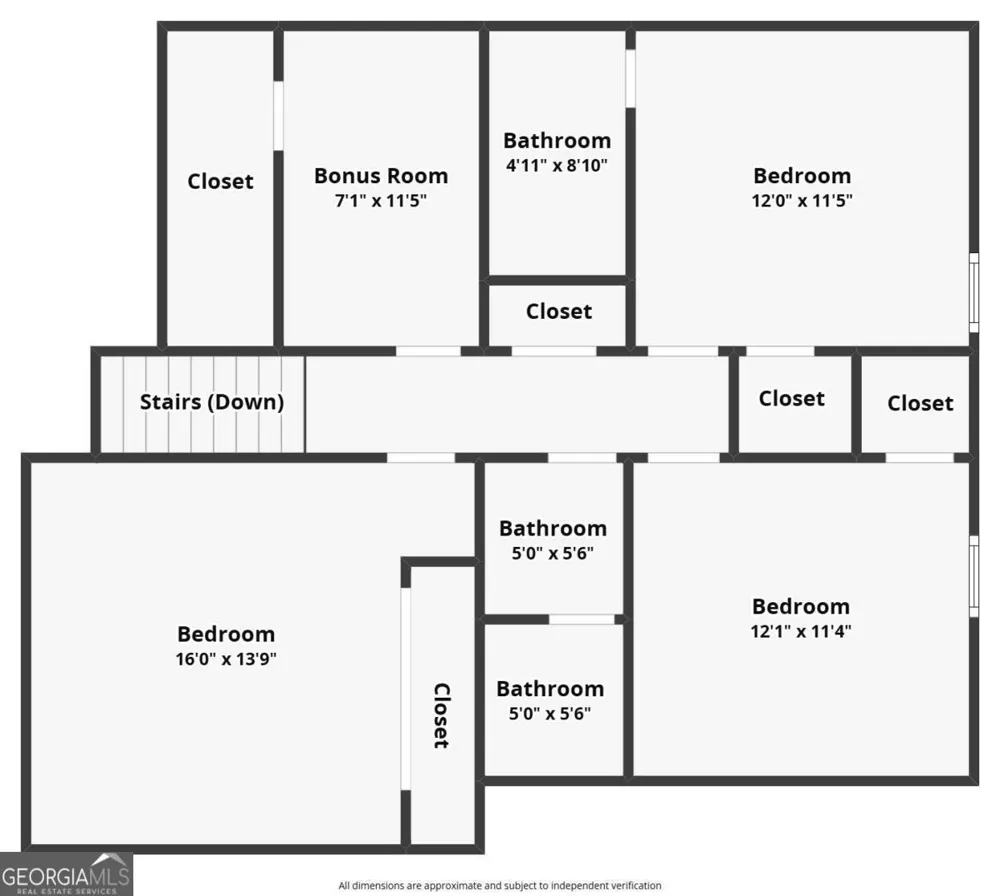
    Ideally situated in The Country Club at Sea Palms, this thoughtfully designed home offers classic coastal style and effortless island living. Located on a quiet cul-de-sac just around the corner from the Sea Palms Clubhouse and Sago Restaurant, this immaculately maintained home features a primary suite on the main level and beautiful views of the golf course. The main level showcases hardwood floors, quality moldings, upgraded doors, and custom plantation shutters. The open kitchen features granite countertops, stainless steel appliances and flows seamlessly into the living and dining areas, ideal for everyday living and entertaining. Additional main level highlights include a breakfast area, fireplace, laundry room, and a spacious primary suite with hardwood floors and walk-in closet. Outdoor living is a standout with a screened porch overlooking the golf course and an updated patio with beautiful pavers. The fenced backyard offers beautiful landscaping with upgraded hardscaping and lush plantings. Upstairs offers three additional bedrooms, two full baths, and a versatile flex space ideal for an office or study area, along with walk-in attic storage. Other highlights include a water filtration system and water softener, shark coating in the garage, lanai, front porch, 2 car garage and X flood zone plus numerous additional improvements throughout. Optional Sea Palms Golf Club membership offers convenient access to golf, pool, and fitness center just a short distance away. Enjoy the best of island living in a golf course community where outdoor spaces, scenic views, and everyday comforts come together seamlessly!

    Property Details
    Interior
    Double Vanity,Separate Shower,Split Foyer,Two Story Foyer,Walk-In Closet(s)
    Fireplaces
    1
    Cooling
    Ceiling Fan(s),Electric,Heat Pump
    Heating
    Electric,Heat Pump
    Cooling Features
    Ceiling Fan(s),Electric,Heat Pump
    Bedrooms
    4
    Bathrooms
    3.5
    Full Baths
    3
    Half Baths
    1
    Lot Features
    Cul-De-Sac
    Stories
    2
    Lot Description
    Cul-De-Sac
    Acres
    0.16
    Square Feet
    2706
    Parking Features
    Garage Door Opener, Off Street
    Parking
    Garage Door Opener,Off Street
    Parking Spaces
    4
    Parking Type
    Garage
    Property Type
    Purchase
    Style
    Traditional
    Year Built
    2016
    Roof
    Other
    Sewer Information
    Public Sewer
    Utility Source
    Public
    Utility Features
    Cable Available,Electricity Available,Underground Utilities
    Appliances
    Dishwasher,Dryer,Electric Water Heater,Microwave,Oven/Range (Combo),Refrigerator,Washer
    Subdivision
    The Country Club
    Community Features
    Street Lights
    Elementary School
    Oglethorpe Point
    Middle School
    Glynn
    High School
    GLYNN
    County
    Glynn
    Region
    St. Simons
    Original List Price
    $975,000
    Days on Market (Cumulative)
    199
    Taxes Annual
    $1,607
    HOA
    1
    HOA Fees
    525
    MLS #
    10713924
    Location
    Legal

    The data relating to real estate for sale on this web site comes in part from the Broker Reciprocity Program of GAMLS. All real estate listings are marked with the GAMLS Broker Reciprocity thumbnail logo and detailed information about them includes the name of the listing brokers. The broker providing these data believes them to be correct, but advises interested parties to confirm them before relying on them in a purchase decision. Copyright 2023 GAMLS. All rights reserved.


    Provided By
    Listed by Joe Wills (#ROSSKELL)
    Listing Office: Berkshire Hathaway HomeServices Hodnett Cooper RE (#HCRE01)

    Dana G. Leach Have a question about this home?

    Interested in Purchasing 18 Country Club CT?

    Get an estimate on monthly payments on this property.

    $
    years
    Down Payment
    $
    %
    Interest Rate
    %
    Tax Rate
    %
    $
    $annually
    $monthly
    Estimated Monthly Payment
    $0.00
    Loan Amount
    $0.00