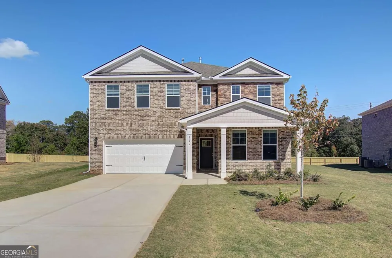
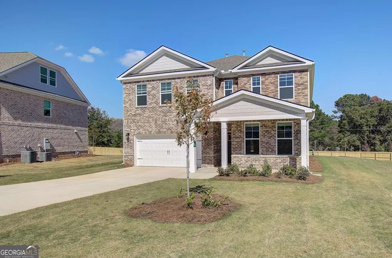
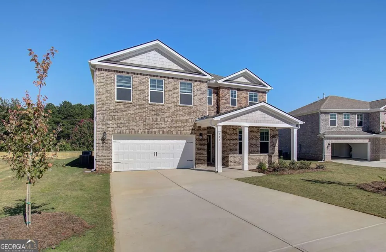
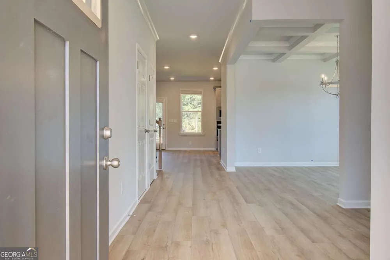
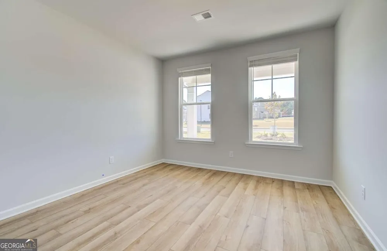
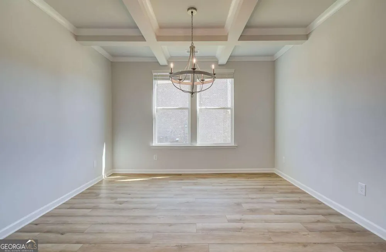
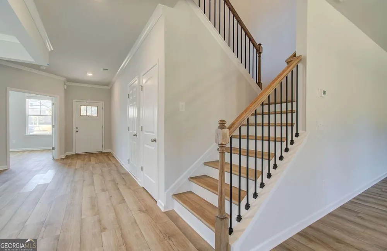
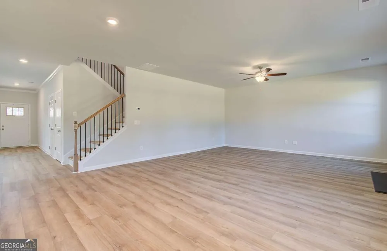
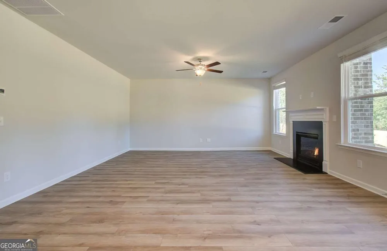
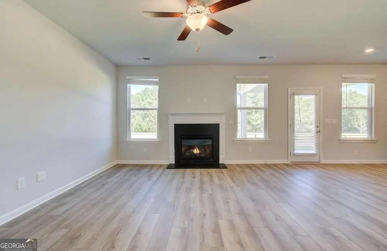
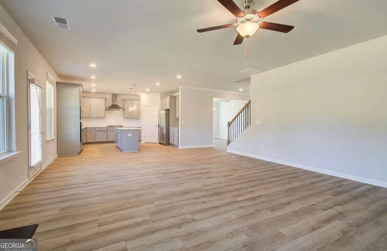
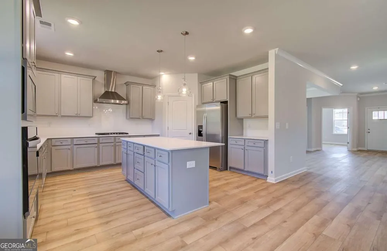
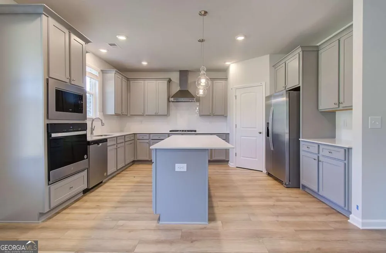
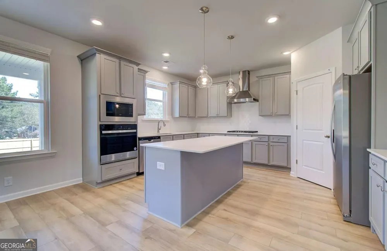
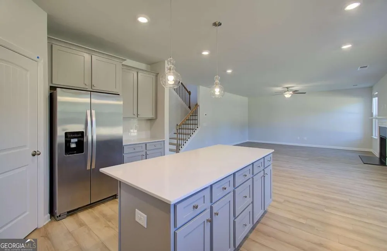
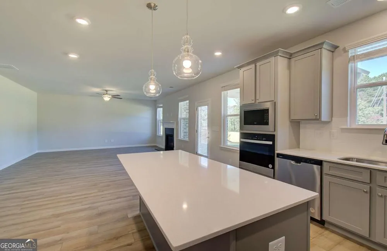
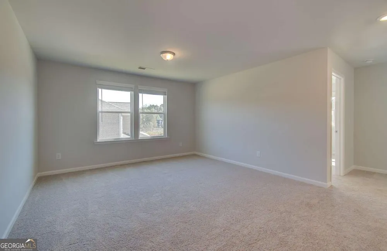
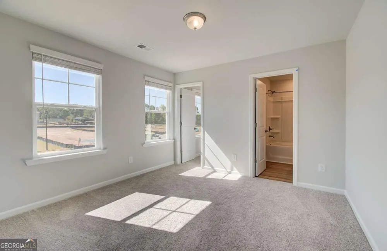
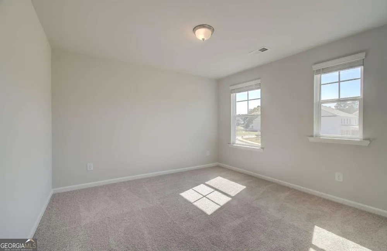
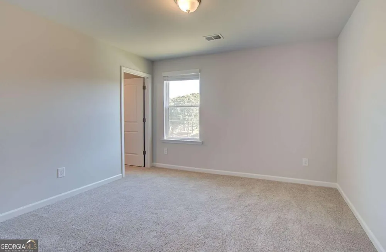
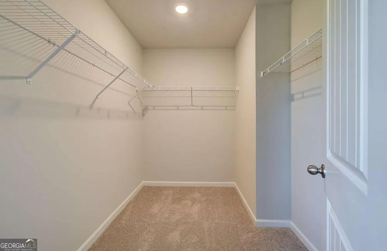
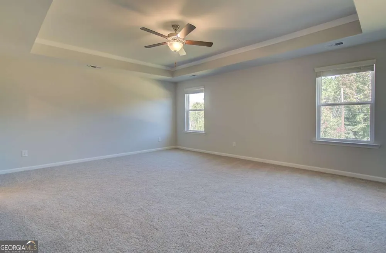
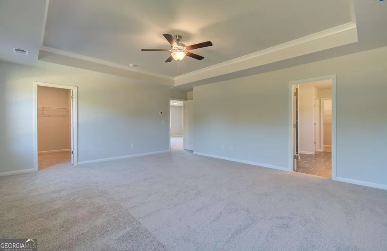
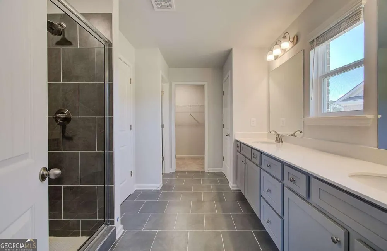
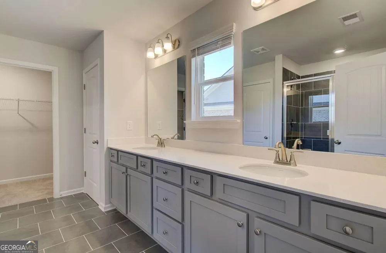
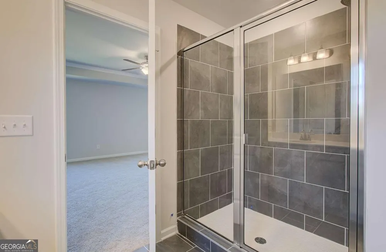
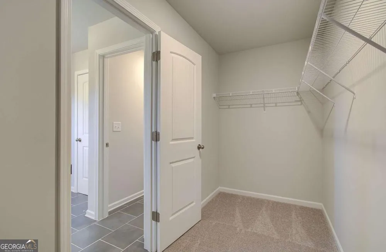
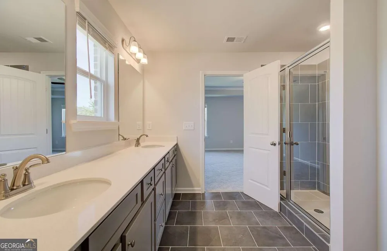
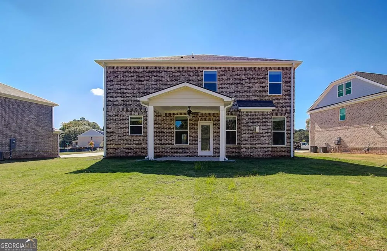
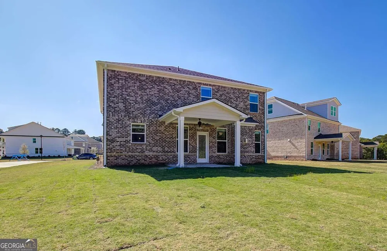
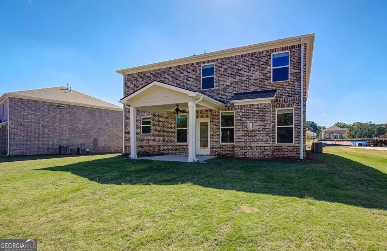
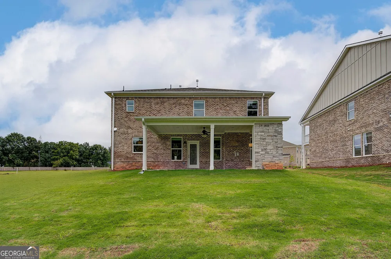
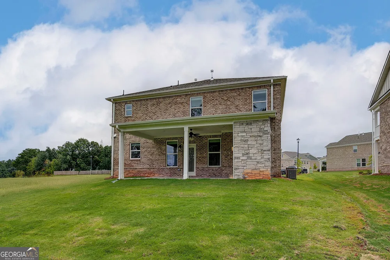
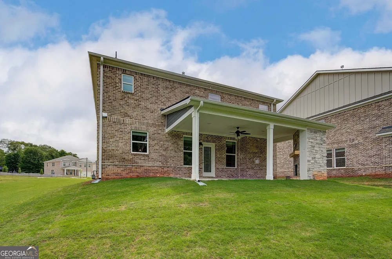
Welcome to Burchwood by DRB Homes, ideally located in the highly sought-after Henry County, where charm meets convenience in one of the most desirable areas in the region. Introducing the Wynnwood floor plan on Homesite 34-a beautifully crafted, 4 bed 3.5 bath, home that effortlessly combines thoughtful design, modern finishes, and everyday functionality. From the moment you arrive, you'll be drawn in by the home's timeless exterior featuring a harmonious blend of brick and durable siding, offering classic curb appeal and low-maintenance living. Step inside to an inviting open-concept layout, designed to maximize space and natural light. The heart of the home is the expansive family room, seamlessly connected to the designer kitchen-ideal for entertaining or relaxing evenings at home. The kitchen boasts a large center island with seating, glistening quartz countertops, stylish shaker cabinetry, and built-in stainless steel appliances, including a wall oven, microwave, cooktop, and a modern vent hood that adds a sleek, upscale touch. Whether you're cooking a family meal or hosting friends, this space was made to impress. Upstairs, you'll find a tranquil owner's retreat, complete with a spacious walk-in closet and a spa-inspired ensuite bath featuring a double vanity, quartz counters, and a luxurious walk-in shower. Three additional bedrooms provide ample space for family, guests, or a home office. Set in the peaceful and welcoming community of Burchwood, you'll enjoy easy access to nearby shopping, dining, parks, and major highways-making your commute and daily life a breeze. Don't miss this opportunity to own a home that perfectly balances comfort, style, and quality craftsmanship. Come tour Homesite 29 and fall in love with the Wynnwood floor plan today! Please note: If the buyer is represented by a broker/agent, DRB REQUIRES the buyer's broker/agent to be present during the initial meeting with DRB's sales personnel to ensure proper representation.
Property Details
- Interior
- High Ceilings,Pulldown Attic Stairs,Walk-In Closet(s)
- Fireplaces
- 2
- Cooling
- Central Air,Electric,Zoned
- Heating
- Central,Forced Air,Heat Pump,Zoned
- Cooling Features
- Central Air,Electric,Zoned
- Bedrooms
- 4
- Bathrooms
- 3.5
- Full Baths
- 3
- Half Baths
- 1
- View
- City
- Lot Features
- Level,Private
- Stories
- 2
- Lot Description
- Level,Private
- Exterior Features
- Garden
- Exterior Materials
- Garden
- Other
- Satellite Dish
- Square Feet
- 2702
- Parking Features
- Attached, Garage
- Parking
- Attached,Garage
- Parking Spaces
- 2
- Parking Type
- Garage
- Property Type
- Purchase
- Style
- Brick 4 Side,Colonial
- Year Built
- 2026
- Foundation
- Slab
- Roof
- Wood
- Sewer Information
- Public Sewer
- Utility Source
- Public
- Utility Features
- Electricity Available,High Speed Internet,Phone Available,Sewer Available,Underground Utilities
- Appliances
- Dishwasher,Disposal,Microwave
- Subdivision
- BURCHWOOD
- Community Features
- Sidewalks,Street Lights,Walk To Schools,Walk To Shopping
- Elementary School
- Pates Creek
- Middle School
- Dutchtown
- High School
- Dutchtown
- County
- Henry
- Region
- Stockbridge
- Original List Price
- $494,993
- Days on Market (Cumulative)
- 25
- Taxes Annual
- $0
- HOA
- 1
- HOA Fees
- 1800
Location
Legal
The data relating to real estate for sale on this web site comes in part from the Broker Reciprocity Program of GAMLS. All real estate listings are marked with the GAMLS Broker Reciprocity thumbnail logo and detailed information about them includes the name of the listing brokers. The broker providing these data believes them to be correct, but advises interested parties to confirm them before relying on them in a purchase decision. Copyright 2023 GAMLS. All rights reserved.
Provided By
Listed by Robert Kessler (#TDRBTEA62143)
Listing Office: DRB Group Georgia LLC (#DRBG01)