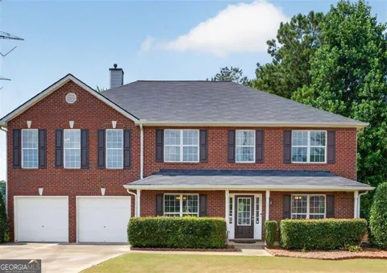
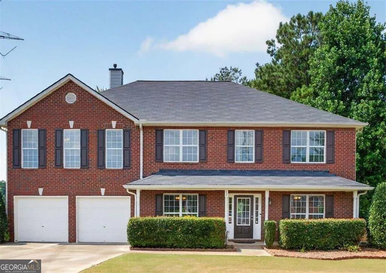
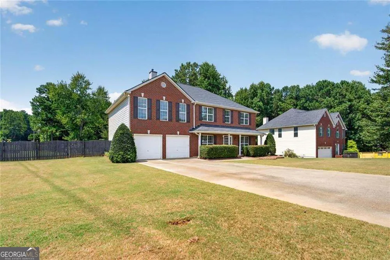
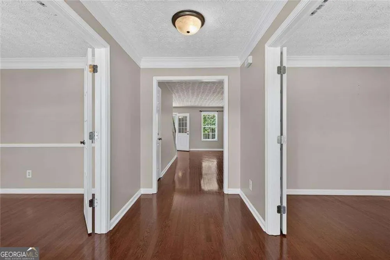
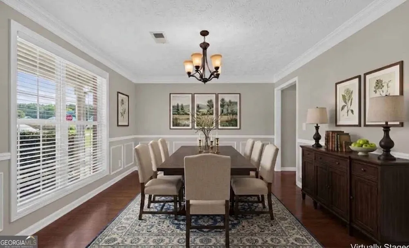
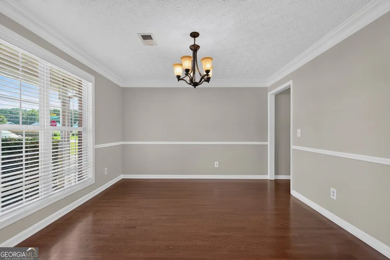
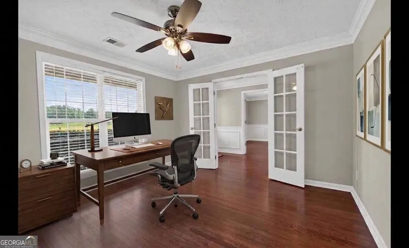
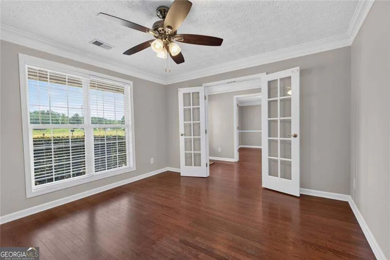
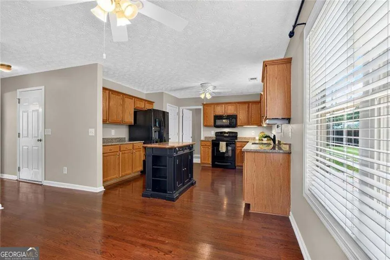
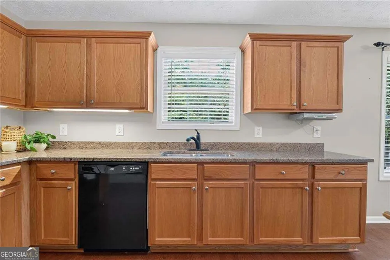
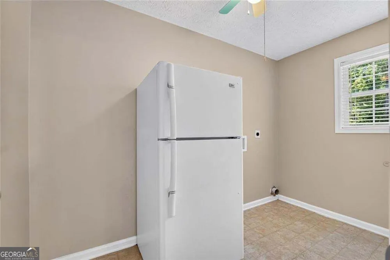
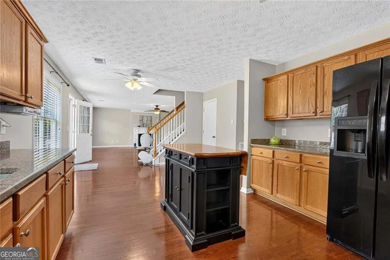
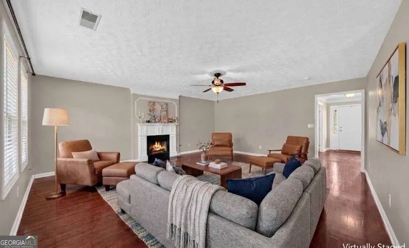
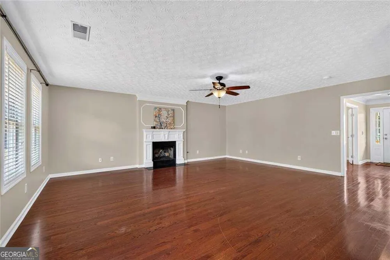
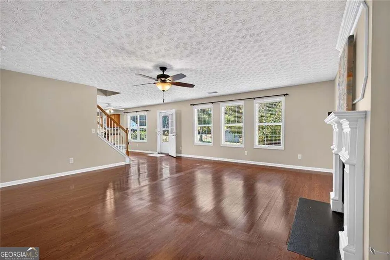
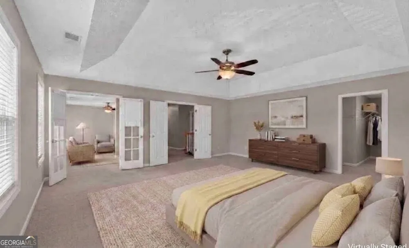
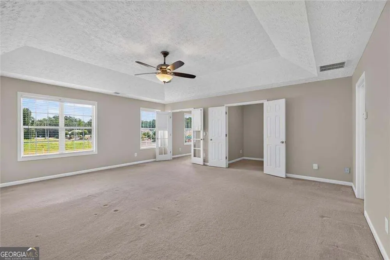
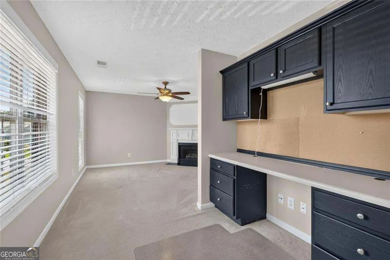
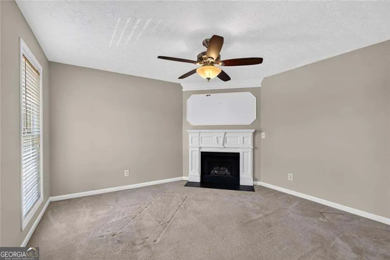
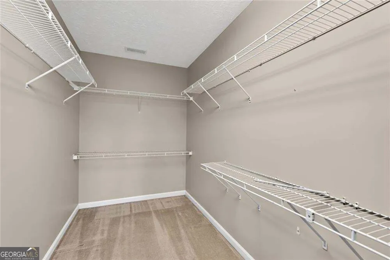
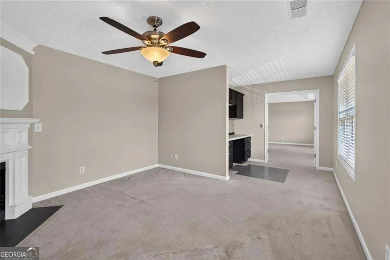
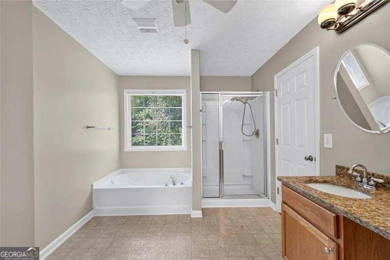
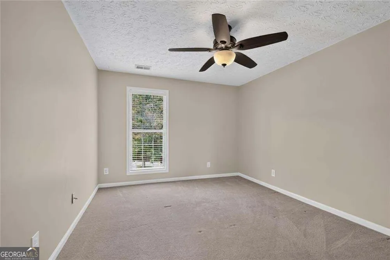
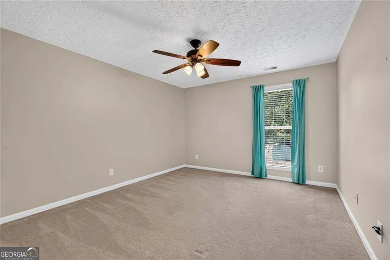
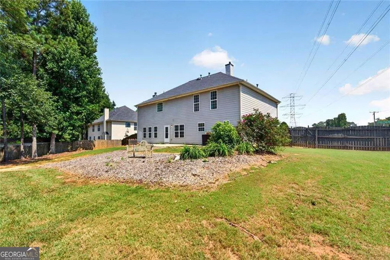
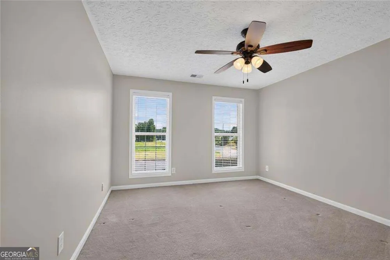
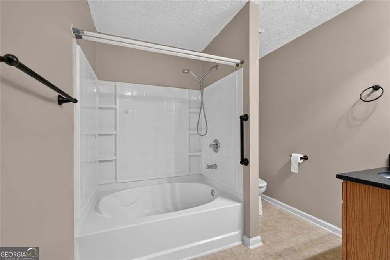
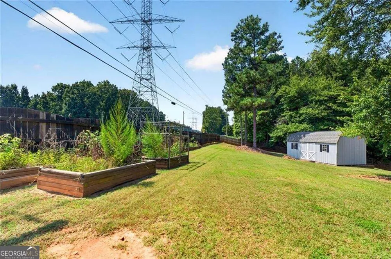
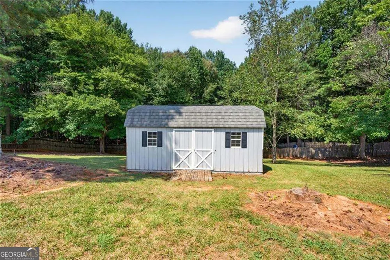
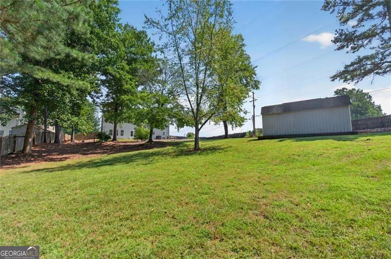
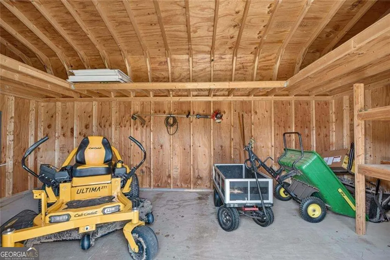
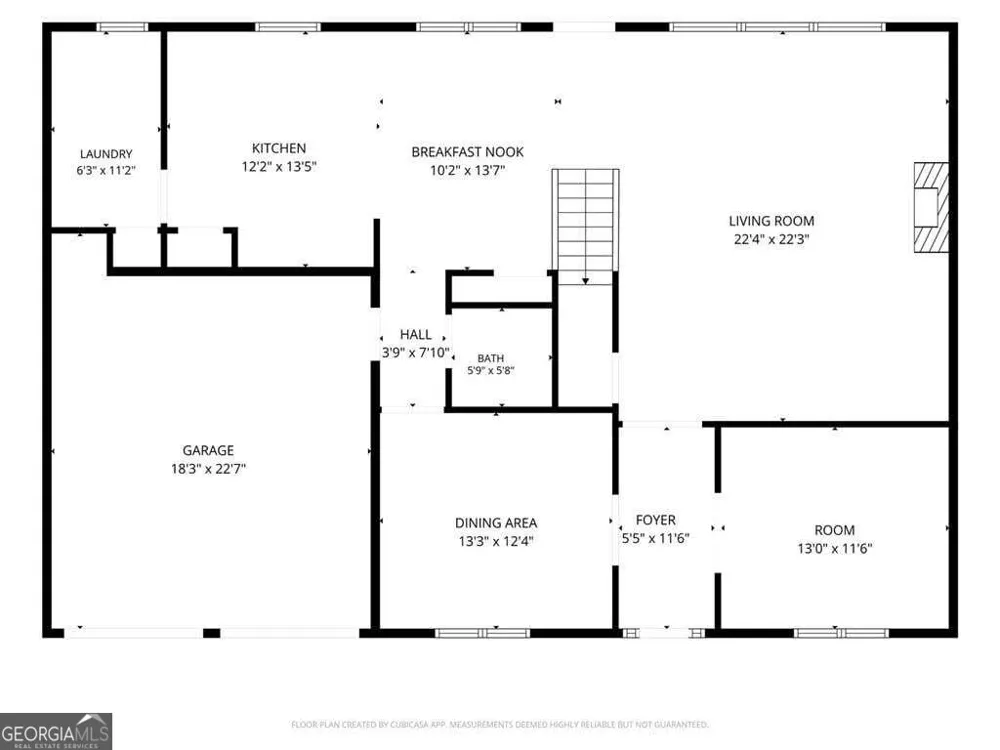
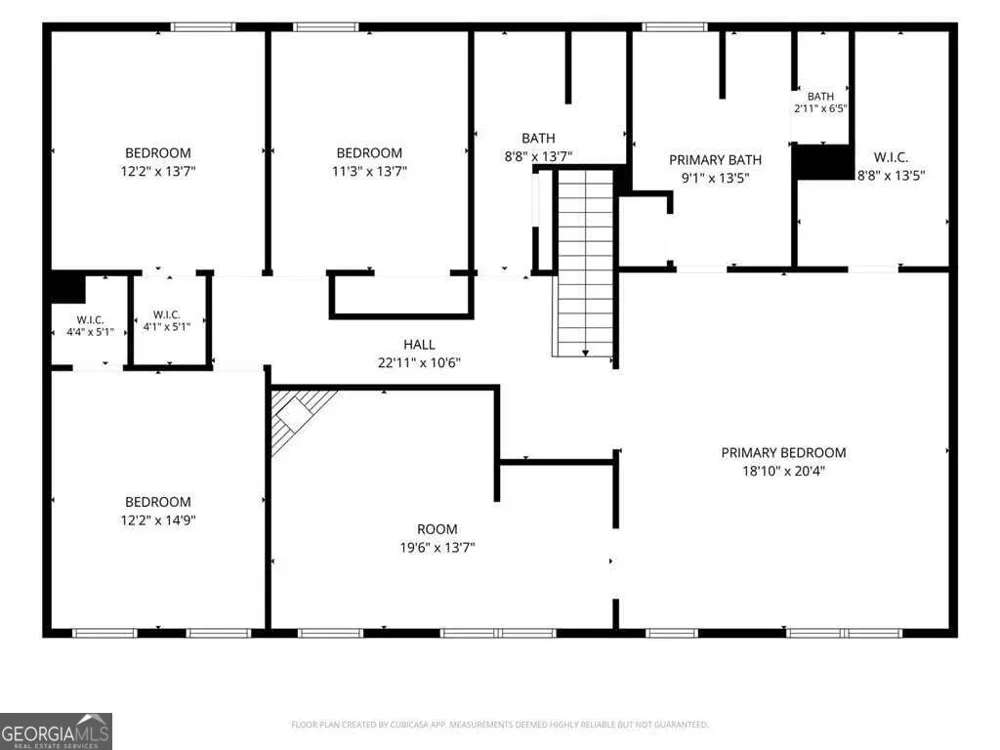
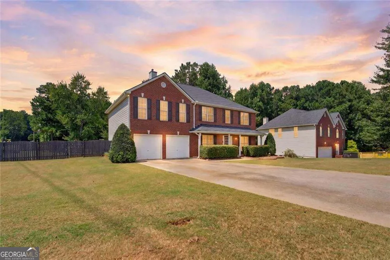
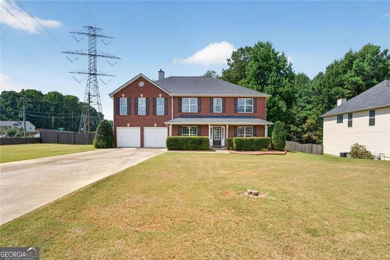
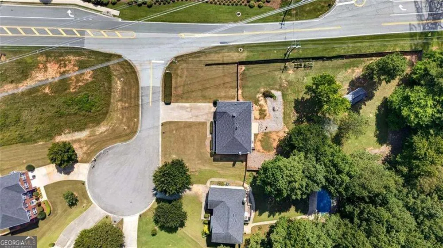
Welcome to this immaculately maintained, move-in ready 4-bedroom home situated on a sprawling, level 0.76-acre cul-de-sac lot! Thoughtfully updated and meticulously cared for, this home combines timeless traditional charm with effortless modern living. Step inside to an inviting open floor plan featuring gleaming hardwood floors, crisp finishes, and ceiling fans in every room for year-round comfort. The spacious main level flows seamlessly from the formal dining room and flexible living space into a warm, sunlit family room complete with gas fireplace. The heart of the home features a well-appointed kitchen boasting granite countertops, stain-grade cabinetry, a kitchen island, a bright breakfast area, and double the storage with two dedicated pantries. A generous main-level laundry room and a convenient powder room complete the main floor. On the stairs, a built-in chairlift provides exceptional accessibility and ease of mobility between levels. Upstairs, prepare to be wowed by the Expansive Primary Retreat-a true sanctuary designed for ultimate relaxation and versatility. This oversized suite features its own dedicated sitting area with a cozy gas fireplace, built-in desk/office space, a massive walk-in closet, and an ensuite bath with dual granite vanities, a deep soaking tub, and a separate shower. Three additional large secondary bedrooms and a guest bath offer ample space for family or visitors. Out back, step into an outdoor paradise! The huge, flat, fully fenced backyard offers endless possibilities with plenty of room to add a pool, a playset, or both. Garden enthusiasts will love the established raised gardening beds, while a heavy-duty 12x20-foot storage shed provides incredible space for workshop projects, equipment, or extra outdoor storage. Additionally, the two-car garage comes equipped with custom built-in shelving and cabinets to keep everything organized. Located in a quiet, friendly neighborhood with low HOA fees, this exceptional property delivers the perfect blend of indoor luxury, outdoor space, and ultimate peace of mind!
Property Details
- Interior
- Tray Ceiling(s)
- Fireplaces
- 2
- Cooling
- Central Air
- Heating
- Forced Air
- Cooling Features
- Central Air
- Bedrooms
- 4
- Bathrooms
- 2.5
- Full Baths
- 2
- Half Baths
- 1
- Lot Features
- Corner Lot,Cul-De-Sac,Level,Open Lot
- Stories
- 2
- Lot Description
- Corner Lot,Cul-De-Sac,Level,Open Lot
- Exterior Features
- Other
- Exterior Materials
- Other
- Acres
- 0.76
- Square Feet
- 3176
- Parking Features
- Garage
- Parking
- Garage
- Parking Spaces
- 3
- Parking Type
- Garage
- Property Type
- Purchase
- Style
- Traditional
- Year Built
- 2004
- Roof
- Composition
- Sewer Information
- Septic Tank
- Utility Source
- Public
- Utility Features
- Cable Available,Electricity Available,Natural Gas Available,Phone Available,Underground Utilities,Water Available
- Appliances
- Dishwasher,Disposal,Electric Water Heater,Microwave,Refrigerator
- Subdivision
- HICKORY BRANCH
- Community Features
- Street Lights
- Elementary School
- Russom
- Middle School
- Crossroads
- High School
- East Paulding
- County
- Paulding
- Region
- Acworth
- Original List Price
- $495,000
- Days on Market (Cumulative)
- 14
- Taxes Annual
- $1,072
- HOA
- 1
- HOA Fees
- 250
Location
Legal
The data relating to real estate for sale on this web site comes in part from the Broker Reciprocity Program of GAMLS. All real estate listings are marked with the GAMLS Broker Reciprocity thumbnail logo and detailed information about them includes the name of the listing brokers. The broker providing these data believes them to be correct, but advises interested parties to confirm them before relying on them in a purchase decision. Copyright 2023 GAMLS. All rights reserved.
Provided By
Listed by Aimee Reichman Matthews (#REICHMANAIME)
Listing Office: Harry Norman Realtors (#HNBH08)