(770) 630-7803 (706) 468-6622 danaleachrealty@gmail.com Dana Leach Realty, LLC.
    Traffic Dashboard
    Home Home
    • Search
    • Communities
      • Oconee County
      • Jasper County
      • Rockdale County
      • Newton County
      • Butts County
      • Morgan County
      • Putnam County
      • Monroe County
      • Baldwin County
    • Buying
      • Buying Info
      • Featured Listings
      • Search Homes
    • Selling
    • About
      • Learn More
      • Meet the Team
      • Our Testimonials
    • Articles
    • Contact
    Traffic Dashboard
    Dana G. Leach
    (770) 630-7803 danaleachrealty@gmail.com
    • Dana Leach Realty, LLC.
      568 Ellis Road
      Monticello, GA 31064
      (770) 630-7803
      dana@danaleachrealty.com
    Home
    • Search
    • Communities
    • Buying
    • Selling
    • About
    • Articles
    • Contact
    Legal
    • Privacy
    • Terms
    • DMCA
    • Accessibility
    • Fair Housing
    Account
    • Dashboard
    • Logout
    • Login
    Dana  G. Leach - Footer Logo
    ©2026 Dana Leach Realty, LLC. All rights reserved.
    Website built by CloseHack.
    Georgia MLS

    The data relating to real estate for sale on this web site comes in part from the Broker Reciprocity Program of GAMLS. All real estate listings are marked with the GAMLS Broker Reciprocity thumbnail logo and detailed information about them includes the name of the listing brokers. The broker providing these data believes them to be correct, but advises interested parties to confirm them before relying on them in a purchase decision. Copyright 2023 GAMLS. All rights reserved.

    Return
    • All Types
    • House+2 more
    • Price
    • Bed/Bath
    • Size
    • Dates
    • Filters
    • Amenities
    • Save
    Listings
    No results
    Sort
    Home / Brookhaven / 1653 Pamela DR NE
    1653 Pamela DR NE Brookhaven, GA 30319 1653 Pamela DR NE Brookhaven, GA 30319 1653 Pamela DR NE Brookhaven, GA 30319 1653 Pamela DR NE Brookhaven, GA 30319 1653 Pamela DR NE Brookhaven, GA 30319 1653 Pamela DR NE Brookhaven, GA 30319 1653 Pamela DR NE Brookhaven, GA 30319 1653 Pamela DR NE Brookhaven, GA 30319 1653 Pamela DR NE Brookhaven, GA 30319 1653 Pamela DR NE Brookhaven, GA 30319 1653 Pamela DR NE Brookhaven, GA 30319 1653 Pamela DR NE Brookhaven, GA 30319 1653 Pamela DR NE Brookhaven, GA 30319 1653 Pamela DR NE Brookhaven, GA 30319 1653 Pamela DR NE Brookhaven, GA 30319 1653 Pamela DR NE Brookhaven, GA 30319 1653 Pamela DR NE Brookhaven, GA 30319 1653 Pamela DR NE Brookhaven, GA 30319 1653 Pamela DR NE Brookhaven, GA 30319 1653 Pamela DR NE Brookhaven, GA 30319 1653 Pamela DR NE Brookhaven, GA 30319 1653 Pamela DR NE Brookhaven, GA 30319 1653 Pamela DR NE Brookhaven, GA 30319 1653 Pamela DR NE Brookhaven, GA 30319 1653 Pamela DR NE Brookhaven, GA 30319 1653 Pamela DR NE Brookhaven, GA 30319 1653 Pamela DR NE Brookhaven, GA 30319 1653 Pamela DR NE Brookhaven, GA 30319 1653 Pamela DR NE Brookhaven, GA 30319 1653 Pamela DR NE Brookhaven, GA 30319 1653 Pamela DR NE Brookhaven, GA 30319 1653 Pamela DR NE Brookhaven, GA 30319 1653 Pamela DR NE Brookhaven, GA 30319 1653 Pamela DR NE Brookhaven, GA 30319 1653 Pamela DR NE Brookhaven, GA 30319 1653 Pamela DR NE Brookhaven, GA 30319 1653 Pamela DR NE Brookhaven, GA 30319 1653 Pamela DR NE Brookhaven, GA 30319 1653 Pamela DR NE Brookhaven, GA 30319 1653 Pamela DR NE Brookhaven, GA 30319 1653 Pamela DR NE Brookhaven, GA 30319 1653 Pamela DR NE Brookhaven, GA 30319 1653 Pamela DR NE Brookhaven, GA 30319 1653 Pamela DR NE Brookhaven, GA 30319 1653 Pamela DR NE Brookhaven, GA 30319 View All Photos

    $2,000,000

    | Active

    1653 Pamela DR NE

    Brookhaven, GA 30319

    4,809
    Square Feet
    5
    Beds
    5.5
    Baths
    0.32
    Acres
    162
    Days on Market
    10712882
    MLS#
    House
    Structure
    Residential
    Zone
    Contact

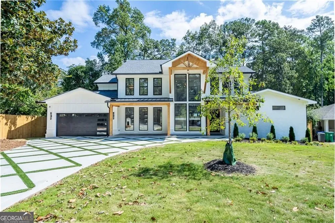
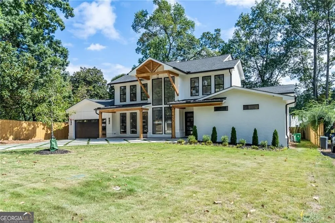
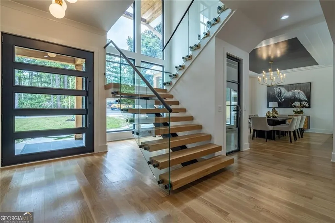
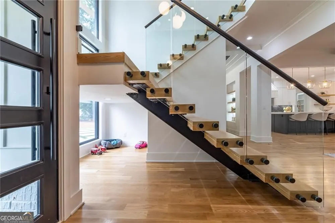
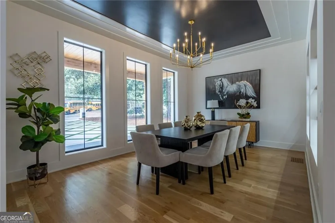
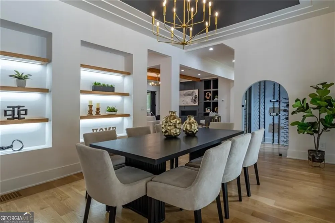
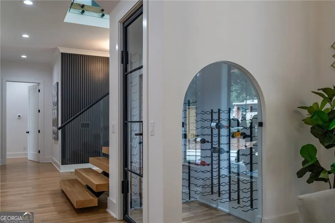
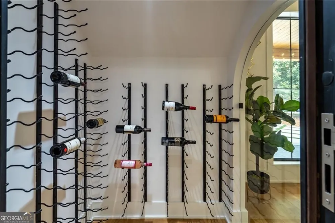
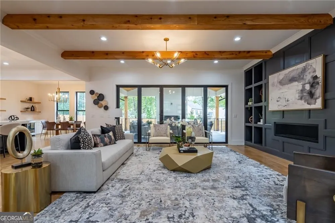
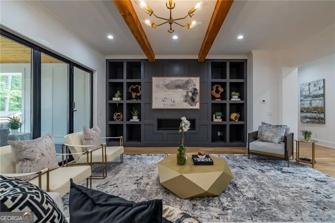
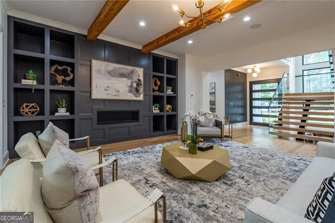
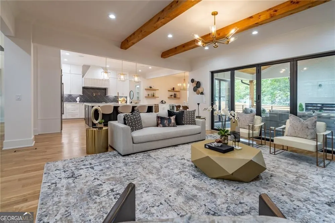
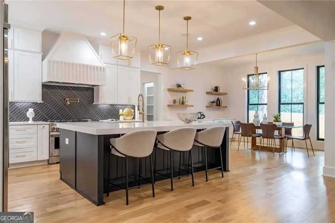
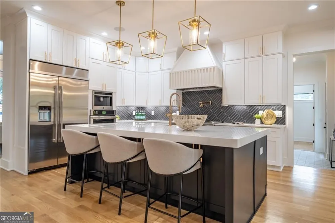
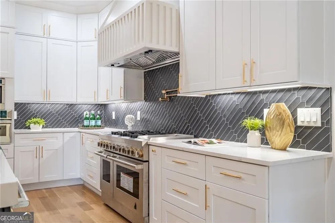
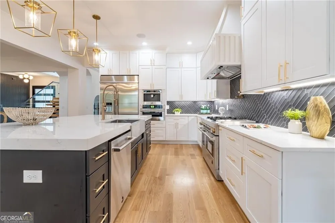
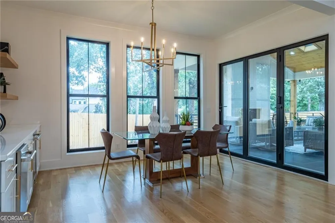
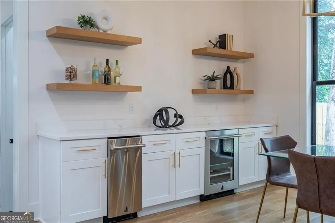
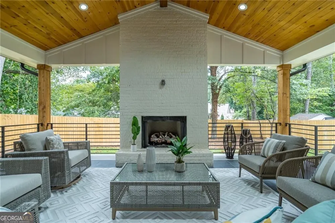
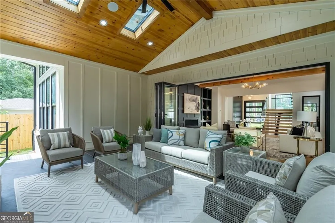
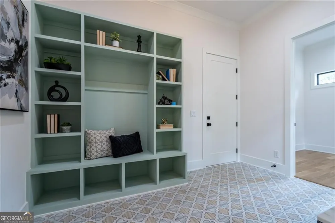
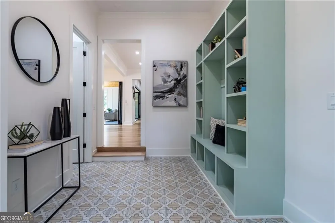
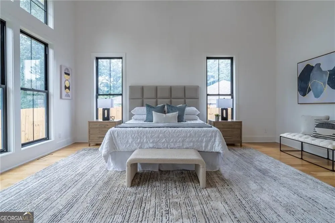
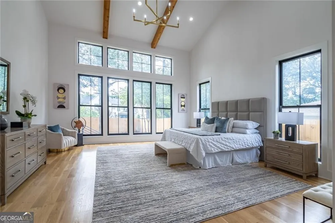
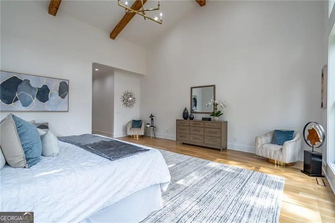
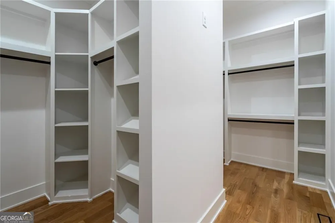
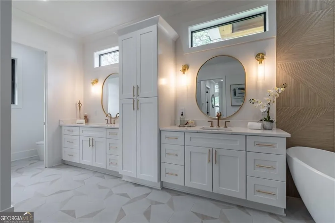
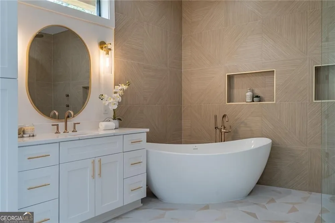
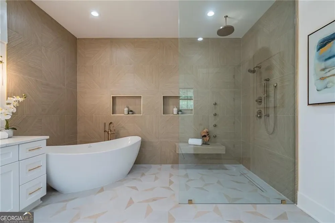
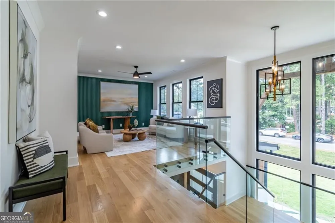
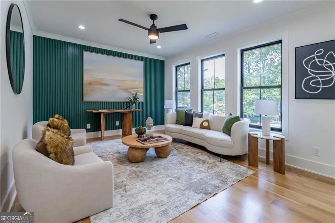
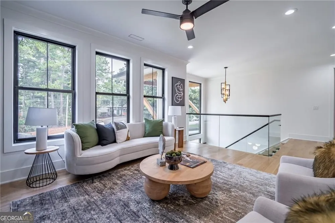
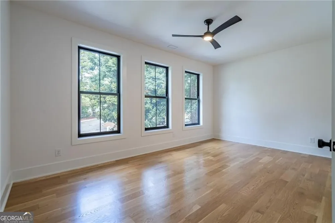
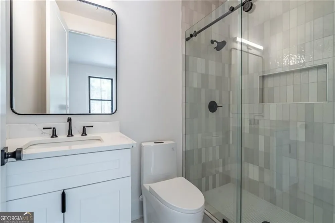
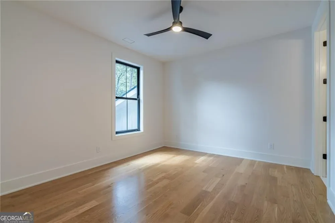
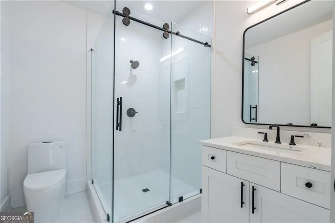
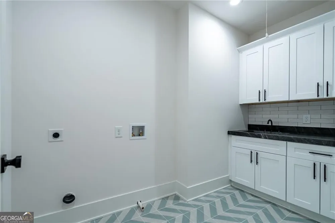
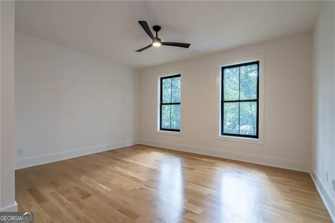
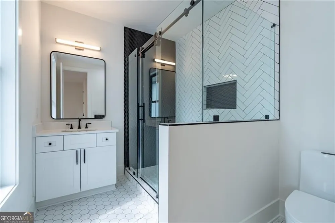
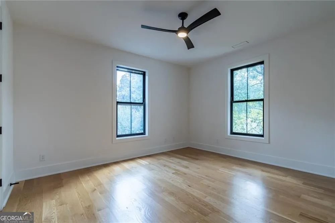
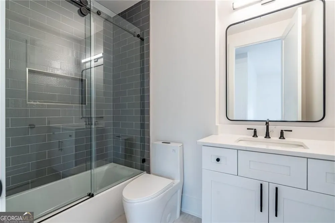
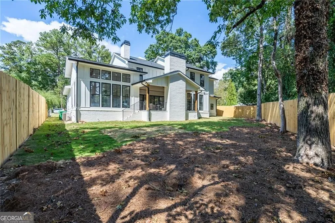
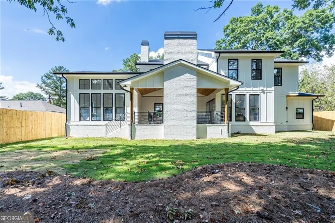
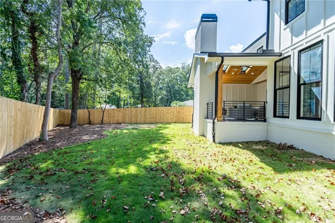
    Welcome to this luxury custom in beautiful Ashford Park. This stunning new construction with thoughtfully arranged floorplan, curated outdoor spaces, luxurious finishes and exquisite craftsmanship, designed for relaxing living with plenty of space to enjoy with family and friends. This home boasts tons of custom features. Walk in through the 5ft wide front door with a view of spacious and beautiful living leading to the 15ft wide panoramic doors as well as another 9ft door from the breakfast which lead to covered patio with skylights to still allow natural light to come into the home to give a perfect indoor/outdoor feel. Open up all doors to the patio for the ultimate entertaining space. Custom bookcases on each side of the fireplace allow for plenty of storage. Beautiful kitchen with extra large island and Jenn Air appliances including a 48in range, built in coffee maker, ice maker and wine cooler. Dining room large enough for 12 with built in floating shelves. Wine cellar perfectly appointed for showing off your wine collection. Master suite on main with 16ft ceilings, cedar beams, custom walk-in closet and a master bath you will fall in love with. Upstairs loft along with 4 very spacious bedrooms each with their own bath and walk in closets with custom shelving. Two laundry rooms, and so much more. Whole home has spray foam insulation as well as 2nd floor subfloor to minimize noise into the first level. 5in solid white oak hardwood throughout, no carpet at all. Beautiful concrete and turf grid driveway not seen in Brookhaven. Lots of thought and design with amazing finishing touches. 400+sf of covered patio space overlooking backyard which can accommodate a pool.

    Property Details
    Interior
    Beamed Ceilings,Walk-In Closet(s)
    Fireplaces
    2
    Cooling
    Central Air
    Heating
    Central
    Cooling Features
    Central Air
    Bedrooms
    5
    Bathrooms
    5.5
    Full Baths
    5
    Half Baths
    1
    Bedrooms on Main Level
    1
    View
    City
    Lot Features
    Level,Private
    Stories
    2
    Lot Description
    Level,Private
    Acres
    0.32
    Square Feet
    4809
    Parking Features
    Attached
    Parking
    Attached
    Parking Spaces
    2
    Parking Type
    Garage
    Property Type
    Purchase
    Style
    Traditional
    Year Built
    2024
    Foundation
    Slab
    Roof
    Composition
    Sewer Information
    Public Sewer
    Utility Source
    Public
    Utility Features
    Cable Available,Electricity Available,Natural Gas Available,Sewer Available,Underground Utilities,Water Available
    Appliances
    Dishwasher,Disposal,Gas Water Heater,Microwave,Refrigerator
    Subdivision
    ASHFORD PARK
    Community Features
    Sidewalks
    Elementary School
    Ashford Park
    Middle School
    Chamblee
    High School
    Chamblee
    County
    DeKalb
    Region
    Brookhaven
    Original List Price
    $2,050,000
    Days on Market (Cumulative)
    162
    Taxes Annual
    $32,857
    MLS #
    10712882
    Location
    Legal

    The data relating to real estate for sale on this web site comes in part from the Broker Reciprocity Program of GAMLS. All real estate listings are marked with the GAMLS Broker Reciprocity thumbnail logo and detailed information about them includes the name of the listing brokers. The broker providing these data believes them to be correct, but advises interested parties to confirm them before relying on them in a purchase decision. Copyright 2023 GAMLS. All rights reserved.


    Provided By
    Listed by Minesh Patel (#PATELMIN)
    Listing Office: BHGRE Metro Brokers (#MTBR01)

    Dana G. Leach Have a question about this home?

    Interested in Purchasing 1653 Pamela DR NE?

    Get an estimate on monthly payments on this property.

    $
    years
    Down Payment
    $
    %
    Interest Rate
    %
    Tax Rate
    %
    $
    $annually
    $monthly
    Estimated Monthly Payment
    $0.00
    Loan Amount
    $0.00