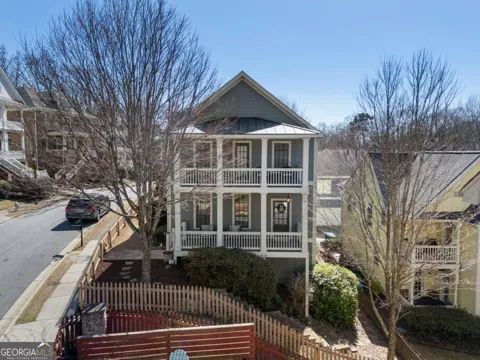
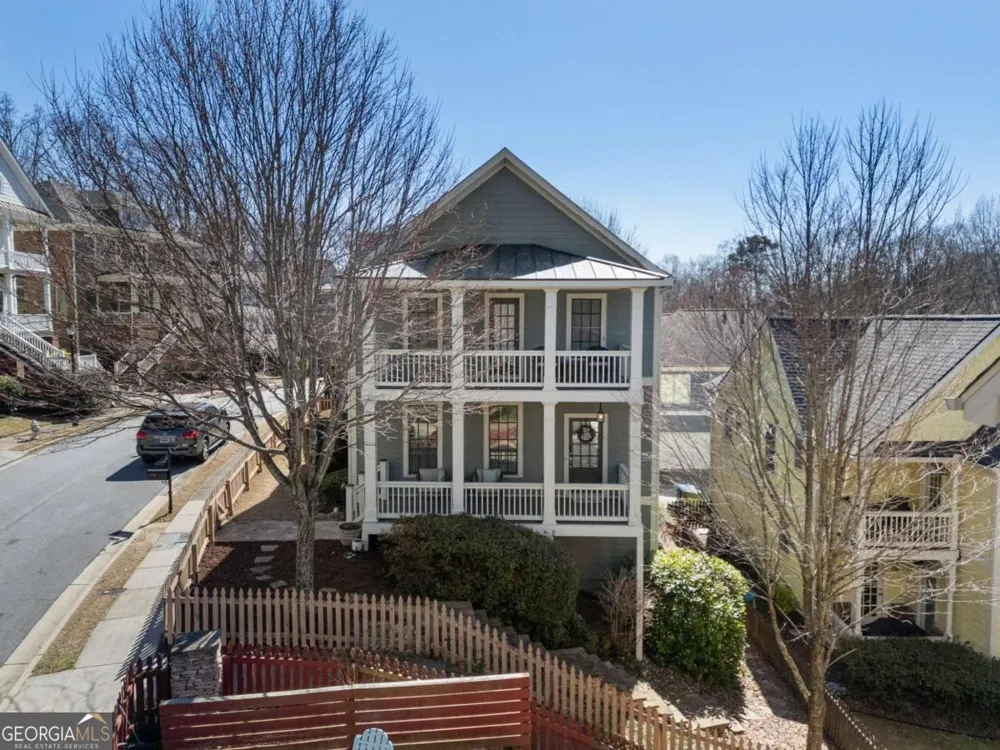
Location, Location, Location! Your Dream Craftsman Awaits in Dupont Commons! Welcome to your meticulously updated Craftsman home in the highly sought-after Dupont Commons, where urban convenience meets community charm! Perfectly positioned, you're just minutes from Downtown, Midtown, Buckhead, Vinings, and Cumberland, putting the best of Atlanta at your fingertips. This move-in-ready gem boasts an inviting open floor plan, accentuated by gleaming hardwood floors that flow seamlessly throughout. The heart of the home is a spacious eat-in kitchen, featuring granite countertops, stainless steel appliances, and custom crown molding and trim. Step out onto the back deck, ideal for entertaining, and enjoy the fully fenced yard Co a perfect haven for pets and play. A cozy fireplace on the main level adds warmth and ambiance. Retreat to the luxurious owner's suite, complete with a private covered porch, his and hers closets, and a recently renovated master bath. Indulge in designer tiles, a double vanity, a relaxing soaking tub, and a separate oversized shower with a new frameless surround. Three additional generously sized bedrooms on the second floor offer ample closet space and you will find additional storage spaces thought the living areas and in the oversize two car garage. But the lifestyle doesn't stop at your doorstep. Dupont Commons offers an exceptional array of amenities: a sparkling pool, a state-of-the-art fitness center, a playground, lush greenspace, a dog park, and a clubhouse for social gatherings. Enjoy the convenience of being near the Whetstone Creek Trail, and take an easy stroll to Publix and the vibrant shops at Westside Village. This double-porch Craftsman exudes charm and sophistication, offering a blend of modern updates and classic architectural details. Don't miss the opportunity to live in this established West Midtown neighborhood with country club-style amenities.
Property Details
- Interior
- Bookcases,Double Vanity,High Ceilings,Other,Pulldown Attic Stairs,Walk-In Closet(s)
- Fireplaces
- 1
- Bedrooms
- 4
- Bathrooms
- 3.5
- Full Baths
- 3
- Half Baths
- 1
- Lot Description
- Private,Sloped
- Exterior Materials
- Balcony,Other
- Acres
- 0.112
- Square Feet
- 2184
- Parking Spaces
- 2
- Property Type
- Purchase
- Style
- Traditional
- Basement
- 1
- Basement Description
- Bath Finished,Exterior Entry,Finished
- Basement Finished
- 1
- Year Built
- 2006
- Sewer Information
- Public Sewer
- Utility Source
- Public
- Utility Features
- High Speed Internet,Natural Gas Available,Phone Available,Sewer Available,Underground Utilities,Water Available
- Subdivision
- Dupont Commons
- Elementary School
- Bolton
- Middle School
- Sutton
- High School
- North Atlanta
- County
- Fulton
- Taxes Annual
- $8,446
- HOA Fees
- 3600
- MLS #
- 10467801
- Property Subtype
- House
- Cost Closed
- 645000
- Date Closed
- May 07, 2025
- MLS #
- 10467801
- Structure Type
- House
- Waterfront Features
- No Dock Or Boathouse
- Address
- 1637 Duncan Drive NW
Location
Legal
The data relating to real estate for sale on this web site comes in part from the Broker Reciprocity Program of GAMLS. All real estate listings are marked with the GAMLS Broker Reciprocity thumbnail logo and detailed information about them includes the name of the listing brokers. The broker providing these data believes them to be correct, but advises interested parties to confirm them before relying on them in a purchase decision. Copyright 2023 GAMLS. All rights reserved.
Last Updated: Sep 5, 2026 9:56 PM. Source: GAMLS
Provided By
Listed by David Ray (#RAYDAVID)
Listing Office: Engel & Volkers Atlanta (#EAVA01)