(770) 630-7803 (706) 468-6622 danaleachrealty@gmail.com Dana Leach Realty, LLC.
    Traffic Dashboard
    Home Home
    • Search
    • Communities
      • Oconee County
      • Jasper County
      • Rockdale County
      • Newton County
      • Butts County
      • Morgan County
      • Putnam County
      • Monroe County
      • Baldwin County
    • Buying
      • Buying Info
      • Featured Listings
      • Search Homes
    • Selling
    • About
      • Learn More
      • Meet the Team
      • Our Testimonials
    • Articles
    • Contact
    Traffic Dashboard
    Dana G. Leach
    (770) 630-7803 danaleachrealty@gmail.com
    • Dana Leach Realty, LLC.
      568 Ellis Road
      Monticello, GA 31064
      (770) 630-7803
      dana@danaleachrealty.com
    Home
    • Search
    • Communities
    • Buying
    • Selling
    • About
    • Articles
    • Contact
    Legal
    • Privacy
    • Terms
    • DMCA
    • Accessibility
    • Fair Housing
    Account
    • Dashboard
    • Logout
    • Login
    Dana  G. Leach - Footer Logo
    ©2026 Dana Leach Realty, LLC. All rights reserved.
    Website built by CloseHack.
    Georgia MLS

    The data relating to real estate for sale on this web site comes in part from the Broker Reciprocity Program of GAMLS. All real estate listings are marked with the GAMLS Broker Reciprocity thumbnail logo and detailed information about them includes the name of the listing brokers. The broker providing these data believes them to be correct, but advises interested parties to confirm them before relying on them in a purchase decision. Copyright 2023 GAMLS. All rights reserved.

    Return
    • All Types
    • House+2 more
    • Price
    • Bed/Bath
    • Size
    • Dates
    • Filters
    • Amenities
    • Save
    • Share
    Listings
    No results
    Sort
    Home / Roswell / 16165 Grand Litchfield DR
    16165 Grand Litchfield DR Roswell, GA 30075 16165 Grand Litchfield DR Roswell, GA 30075 16165 Grand Litchfield DR Roswell, GA 30075 16165 Grand Litchfield DR Roswell, GA 30075 16165 Grand Litchfield DR Roswell, GA 30075 16165 Grand Litchfield DR Roswell, GA 30075 16165 Grand Litchfield DR Roswell, GA 30075 16165 Grand Litchfield DR Roswell, GA 30075 16165 Grand Litchfield DR Roswell, GA 30075 16165 Grand Litchfield DR Roswell, GA 30075 16165 Grand Litchfield DR Roswell, GA 30075 16165 Grand Litchfield DR Roswell, GA 30075 16165 Grand Litchfield DR Roswell, GA 30075 16165 Grand Litchfield DR Roswell, GA 30075 16165 Grand Litchfield DR Roswell, GA 30075 16165 Grand Litchfield DR Roswell, GA 30075 16165 Grand Litchfield DR Roswell, GA 30075 16165 Grand Litchfield DR Roswell, GA 30075 16165 Grand Litchfield DR Roswell, GA 30075 16165 Grand Litchfield DR Roswell, GA 30075 16165 Grand Litchfield DR Roswell, GA 30075 16165 Grand Litchfield DR Roswell, GA 30075 16165 Grand Litchfield DR Roswell, GA 30075 16165 Grand Litchfield DR Roswell, GA 30075 16165 Grand Litchfield DR Roswell, GA 30075 16165 Grand Litchfield DR Roswell, GA 30075 16165 Grand Litchfield DR Roswell, GA 30075 16165 Grand Litchfield DR Roswell, GA 30075 16165 Grand Litchfield DR Roswell, GA 30075 16165 Grand Litchfield DR Roswell, GA 30075 16165 Grand Litchfield DR Roswell, GA 30075 16165 Grand Litchfield DR Roswell, GA 30075 16165 Grand Litchfield DR Roswell, GA 30075 16165 Grand Litchfield DR Roswell, GA 30075 16165 Grand Litchfield DR Roswell, GA 30075 16165 Grand Litchfield DR Roswell, GA 30075 16165 Grand Litchfield DR Roswell, GA 30075 16165 Grand Litchfield DR Roswell, GA 30075 16165 Grand Litchfield DR Roswell, GA 30075 16165 Grand Litchfield DR Roswell, GA 30075 16165 Grand Litchfield DR Roswell, GA 30075 16165 Grand Litchfield DR Roswell, GA 30075 16165 Grand Litchfield DR Roswell, GA 30075 16165 Grand Litchfield DR Roswell, GA 30075 16165 Grand Litchfield DR Roswell, GA 30075 16165 Grand Litchfield DR Roswell, GA 30075 16165 Grand Litchfield DR Roswell, GA 30075 16165 Grand Litchfield DR Roswell, GA 30075 16165 Grand Litchfield DR Roswell, GA 30075 16165 Grand Litchfield DR Roswell, GA 30075 16165 Grand Litchfield DR Roswell, GA 30075 16165 Grand Litchfield DR Roswell, GA 30075 16165 Grand Litchfield DR Roswell, GA 30075 16165 Grand Litchfield DR Roswell, GA 30075 16165 Grand Litchfield DR Roswell, GA 30075 16165 Grand Litchfield DR Roswell, GA 30075 16165 Grand Litchfield DR Roswell, GA 30075 16165 Grand Litchfield DR Roswell, GA 30075 16165 Grand Litchfield DR Roswell, GA 30075 16165 Grand Litchfield DR Roswell, GA 30075 16165 Grand Litchfield DR Roswell, GA 30075 16165 Grand Litchfield DR Roswell, GA 30075 16165 Grand Litchfield DR Roswell, GA 30075 16165 Grand Litchfield DR Roswell, GA 30075 16165 Grand Litchfield DR Roswell, GA 30075 16165 Grand Litchfield DR Roswell, GA 30075 16165 Grand Litchfield DR Roswell, GA 30075 16165 Grand Litchfield DR Roswell, GA 30075 16165 Grand Litchfield DR Roswell, GA 30075 16165 Grand Litchfield DR Roswell, GA 30075 16165 Grand Litchfield DR Roswell, GA 30075 16165 Grand Litchfield DR Roswell, GA 30075 16165 Grand Litchfield DR Roswell, GA 30075 16165 Grand Litchfield DR Roswell, GA 30075 16165 Grand Litchfield DR Roswell, GA 30075 16165 Grand Litchfield DR Roswell, GA 30075 16165 Grand Litchfield DR Roswell, GA 30075 16165 Grand Litchfield DR Roswell, GA 30075 View All Photos

    $1,489,000

    | Active

    16165 Grand Litchfield DR

    Roswell, GA 30075

    4,072
    Square Feet
    4
    Beds
    4
    Baths
    1.11
    Acres
    126
    Days on Market
    10765082
    MLS#
    Condo
    Structure
    Residential
    Zone
    Contact

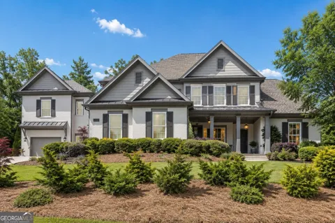
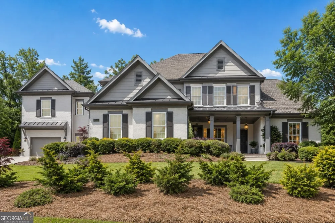
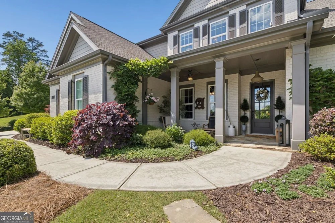
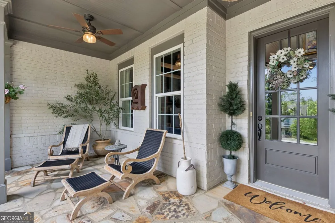
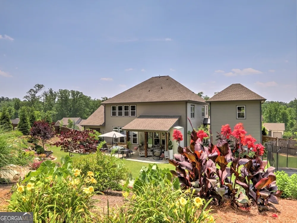
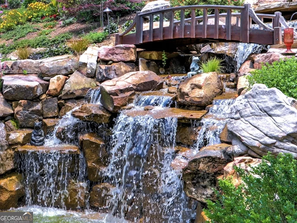
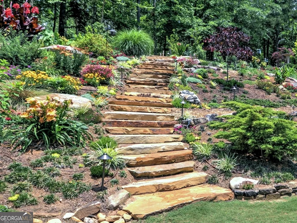
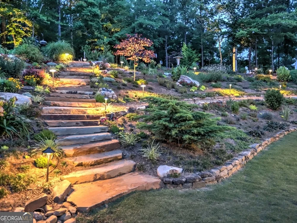
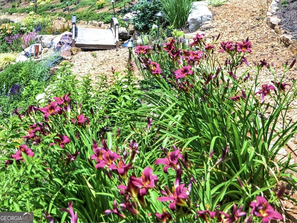
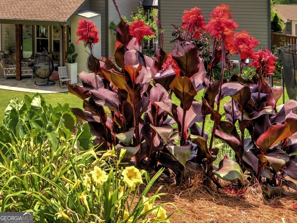
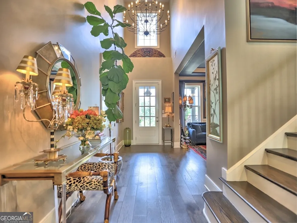
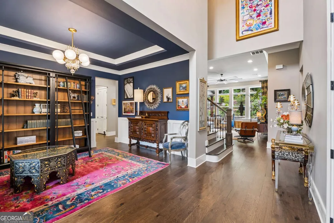
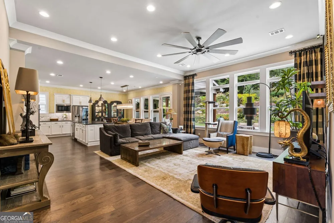
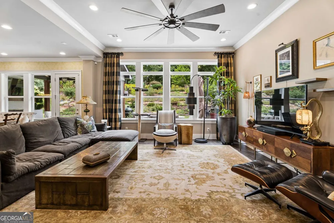
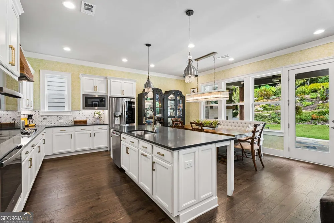
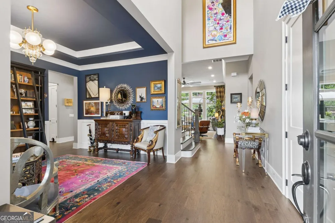
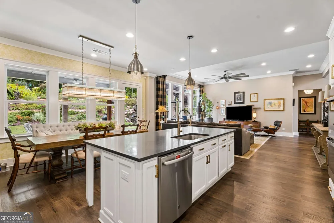
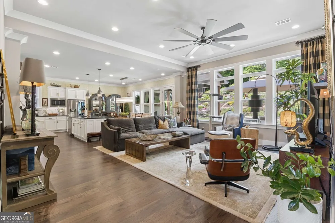
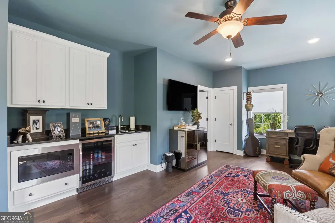
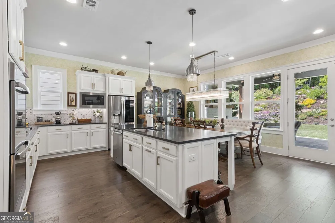
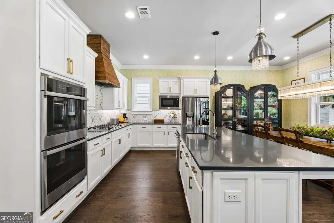
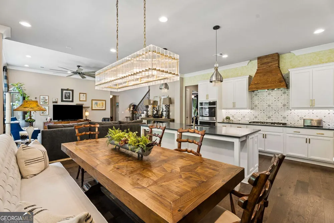
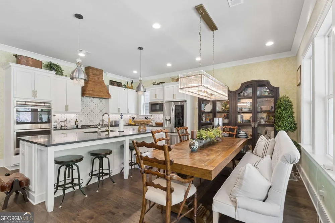
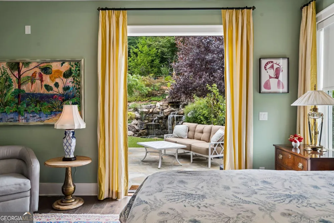
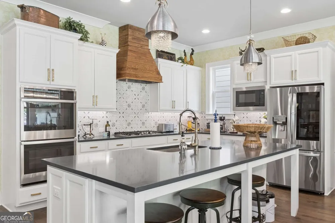
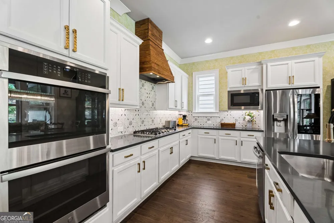
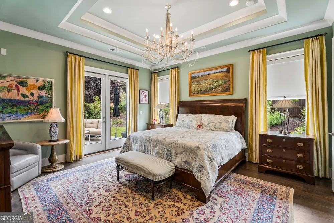
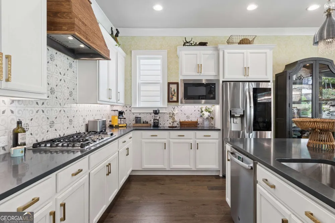
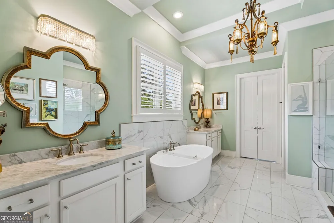
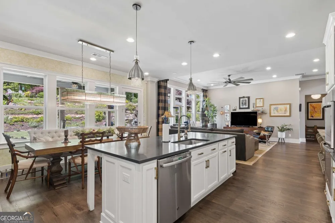
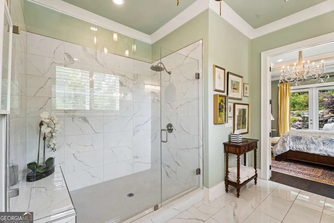
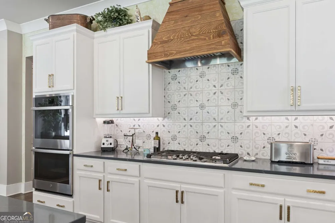
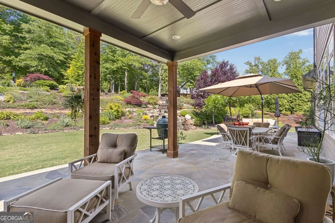
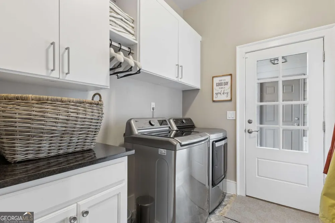
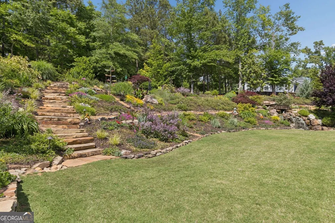
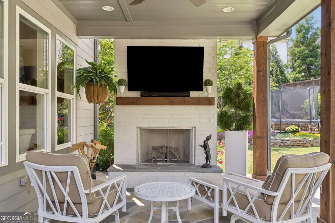
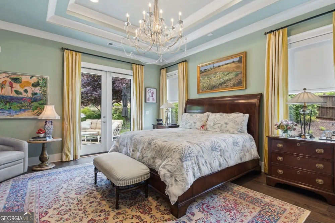
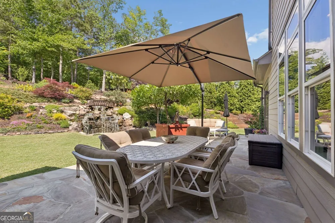
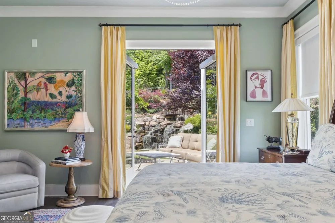
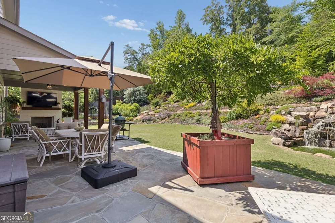
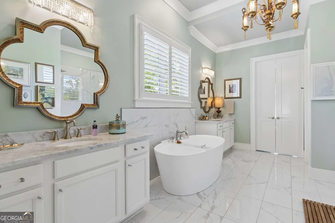
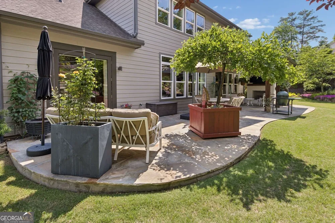
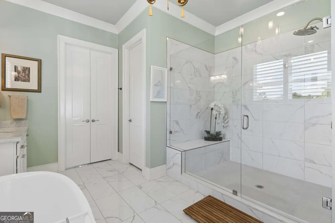
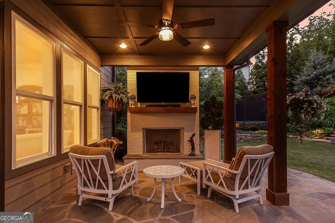
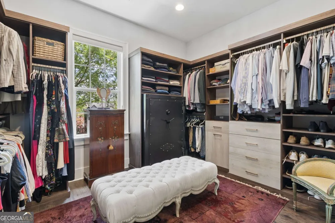
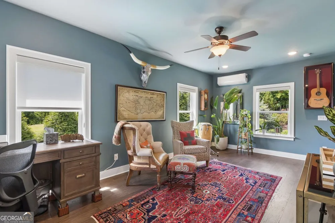
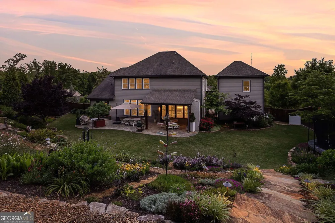
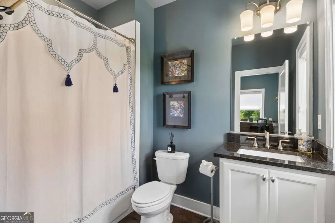
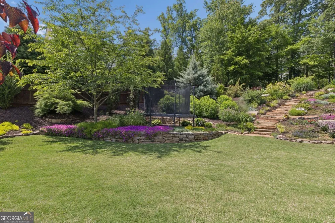
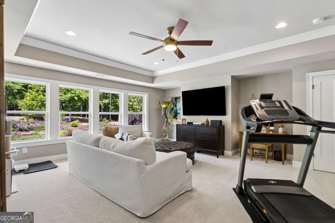
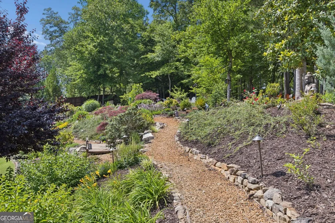
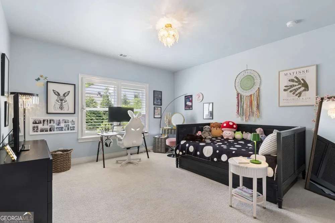
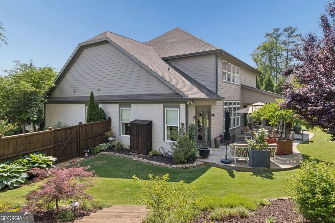
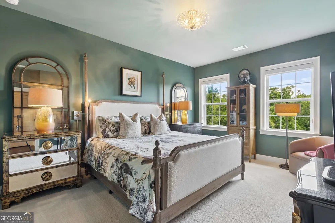
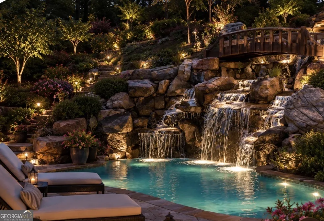
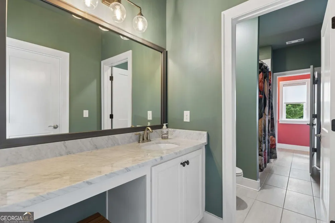
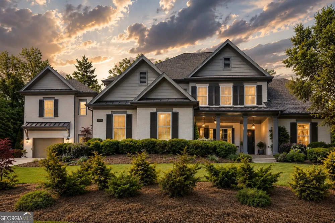
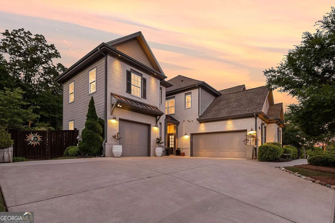
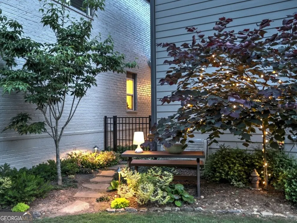
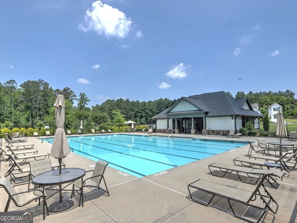
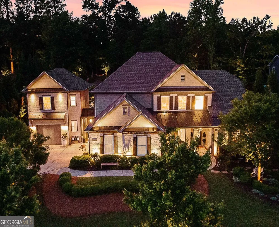
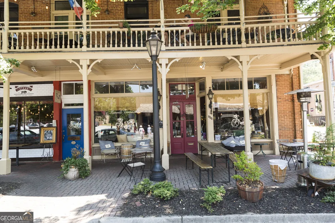
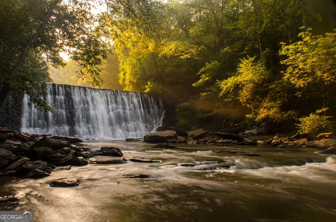
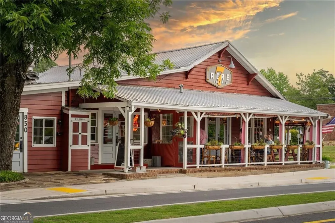
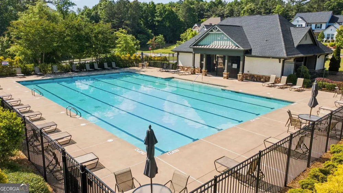
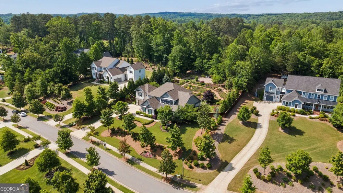
    Welcome to Grand Reserve - where timeless elegance, exceptional craftsmanship, and resort-style living come together in one of Roswell's most coveted communities. Offered at $1,489,000 and located within the highly acclaimed Milton High School district, this extraordinary residence offers luxury living just minutes from the vibrant destinations of Downtown Roswell, Crabapple, Avalon and Downtown Alpharetta. Within 3 miles are Kroger, Publix and Starbucks. Enjoy an unmatched lifestyle with an enchanting botanical-style gardens that create a peaceful, storybook setting with a stone waterfall. From the moment you step inside, the home welcomes you with warmth, sophistication, and a seamless flow designed for both everyday comfort and elevated entertaining. A gracious formal dining room - currently used as a Library - sits just off the foyer, complemented by a beautifully appointed butler's pantry featuring custom cabinetry and abundant storage. The stunning primary suite on the main level with vaulted ceilings serves as a true sanctuary, complete with French Doors overlooking the breathtaking backyard oasis where a tranquil waterfall and the nightly chorus of frogs create a serene escape unlike any other. The spa-inspired bath showcasing dual vanities, an oversized shower, and a fully customized walk-in closet with floor-to-ceiling cabinetry. At the heart of the home, the chef's kitchen is a masterpiece of both design and function. Anchored by an oversized waterfall-edge island with seating for four, the space features premium appliances including two ovens, a five-burner gas cooktop. The kitchen opens seamlessly to the inviting family room, creating the perfect gathering space for family and friends. Outdoor living is equally spectacular. Designed for year-round enjoyment, the private backyard retreat features a covered patio with a stunning brick fireplace with stone finishes, outdoor dining space, -perfect for intimate evenings or unforgettable entertaining. Three additional bedrooms complete the upper level, including one with a private en-suite bath and two connected by a stylish Jack-and-Jill bath, along with a beautifully designed laundry room custom cabinet throughout. Connected by a newly stone breezeway, the detached carriage house with a kitchenette a sink and a microwave add incredible flexibility and charm. The lower-level garage is currently designed as a private gym, while the upper level offers a complete guest suite with a bedroom, bath, custom built-ins, and drink refrigerator-ideal as a private office, in-law suite, or luxurious guest retreat.

    Property Details
    Interior
    Double Vanity,High Ceilings,Separate Shower,Walk-In Closet(s)
    Fireplaces
    1
    Cooling
    Ceiling Fan(s),Central Air,Electric
    Heating
    Central,Natural Gas,Zoned
    Cooling Features
    Ceiling Fan(s),Central Air,Electric
    Bedrooms
    4
    Bathrooms
    4.0
    Full Baths
    3
    Half Baths
    2
    Bedrooms on Main Level
    1
    Lot Features
    Private
    Stories
    2
    Lot Description
    Private
    Exterior Features
    Lighting,Gas Grill,Garden,Sprinkler System,Water Feature
    Exterior Materials
    Lighting,Gas Grill,Garden,Sprinkler System,Water Feature
    Pool Shared
    1
    Acres
    1.11
    Square Feet
    4072
    Parking Features
    Garage
    Parking
    Garage
    Parking Spaces
    3
    Parking Type
    Garage
    Property Type
    Purchase
    Style
    Craftsman,European
    Basement
    1
    Basement Description
    Finished,Full,Daylight
    Basement Finished
    1
    Year Built
    2019
    Foundation
    Slab
    Roof
    Composition
    Sewer Information
    Septic Tank
    Utility Source
    Public
    Utility Features
    Cable Available,Electricity Available,Natural Gas Available,Phone Available,Underground Utilities,Water Available
    Appliances
    Dishwasher,Microwave,Gas Water Heater
    Subdivision
    Grand Reserve
    Community Features
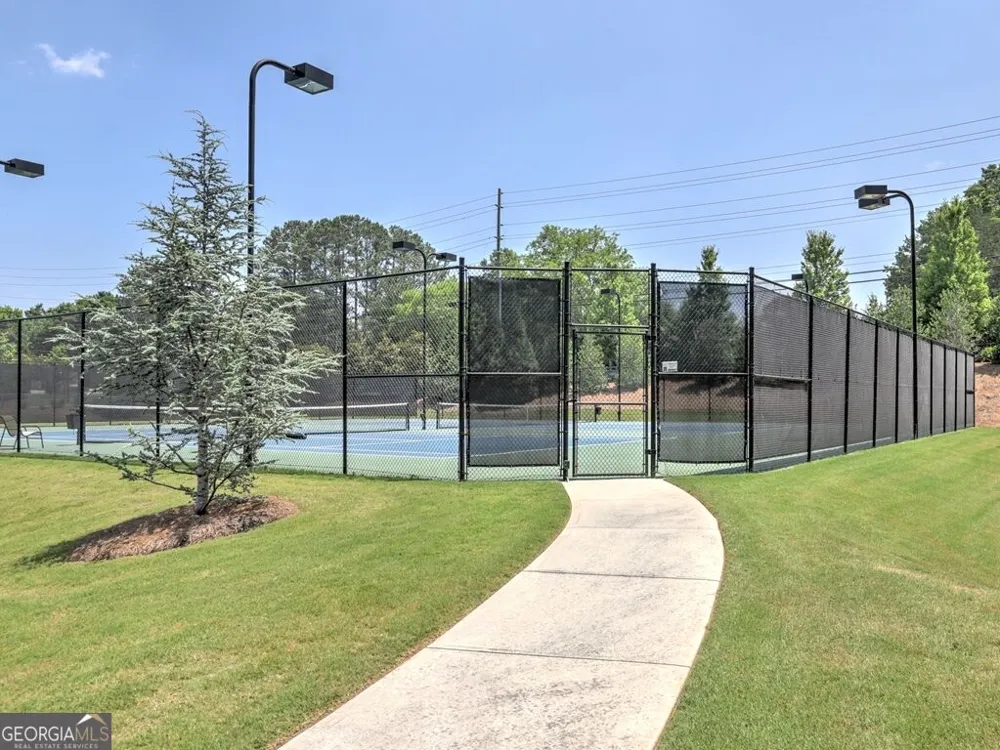
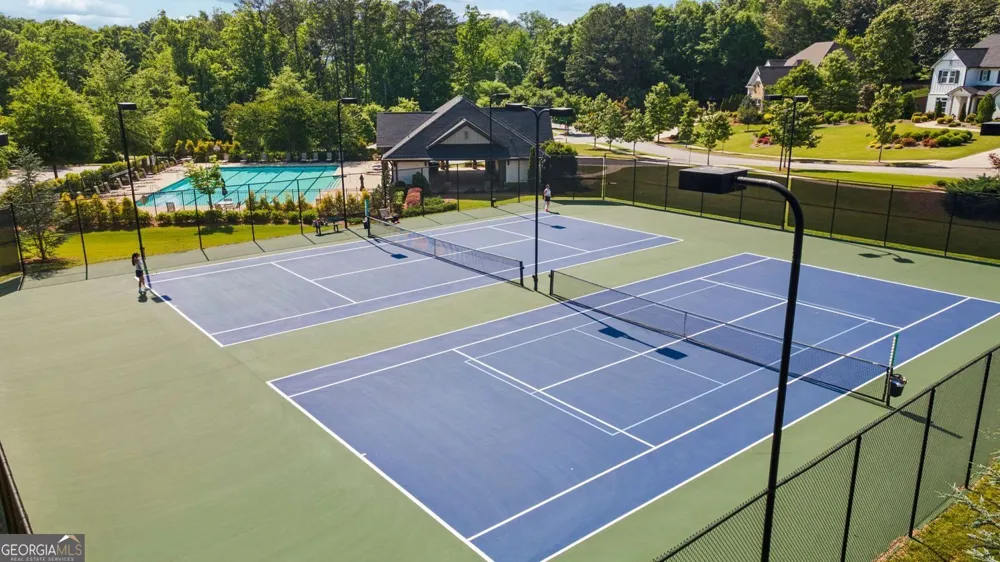
    Pool,Sidewalks,Street Lights,Tennis Court(s)
    Elementary School
    Crabapple Crossing
    Middle School
    Northwestern
    High School
    Milton
    County
    Fulton
    Region
    Roswell
    Original List Price
    $1,678,000
    Days on Market (Cumulative)
    126
    Taxes Annual
    $7,667
    HOA
    1
    HOA Fees
    1200
    MLS #
    10765082
    Location
    Legal

    The data relating to real estate for sale on this web site comes in part from the Broker Reciprocity Program of GAMLS. All real estate listings are marked with the GAMLS Broker Reciprocity thumbnail logo and detailed information about them includes the name of the listing brokers. The broker providing these data believes them to be correct, but advises interested parties to confirm them before relying on them in a purchase decision. Copyright 2023 GAMLS. All rights reserved.


    Provided By
    Listed by Christiane Zeh-Schendowich (#ZEHSCHENDOWI)
    Listing Office: Harry Norman Realtors (#HNBH02)

    Dana G. Leach Have a question about this home?

    Interested in Purchasing 16165 Grand Litchfield DR?

    Get an estimate on monthly payments on this property.

    $
    years
    Down Payment
    $
    %
    Interest Rate
    %
    Tax Rate
    %
    $
    $annually
    $monthly
    Estimated Monthly Payment
    $0.00
    Loan Amount
    $0.00