(770) 630-7803 (706) 468-6622 danaleachrealty@gmail.com Dana Leach Realty, LLC.
    Traffic Dashboard
    Home Home
    • Search
    • Communities
      • Oconee County
      • Jasper County
      • Rockdale County
      • Newton County
      • Butts County
      • Morgan County
      • Putnam County
      • Monroe County
      • Baldwin County
    • Buying
      • Buying Info
      • Featured Listings
      • Search Homes
    • Selling
    • About
      • Learn More
      • Meet the Team
      • Our Testimonials
    • Articles
    • Contact
    Traffic Dashboard
    Dana G. Leach
    (770) 630-7803 danaleachrealty@gmail.com
    • Dana Leach Realty, LLC.
      568 Ellis Road
      Monticello, GA 31064
      (770) 630-7803
      dana@danaleachrealty.com
    Home
    • Search
    • Communities
    • Buying
    • Selling
    • About
    • Articles
    • Contact
    Legal
    • Privacy
    • Terms
    • DMCA
    • Accessibility
    • Fair Housing
    Account
    • Dashboard
    • Logout
    • Login
    Dana  G. Leach - Footer Logo
    ©2026 Dana Leach Realty, LLC. All rights reserved.
    Website built by CloseHack.
    Georgia MLS

    The data relating to real estate for sale on this web site comes in part from the Broker Reciprocity Program of GAMLS. All real estate listings are marked with the GAMLS Broker Reciprocity thumbnail logo and detailed information about them includes the name of the listing brokers. The broker providing these data believes them to be correct, but advises interested parties to confirm them before relying on them in a purchase decision. Copyright 2023 GAMLS. All rights reserved.

    Return
    • All Types
    • House+2 more
    • Price
    • Bed/Bath
    • Size
    • Dates
    • Filters
    • Amenities
    • Save
    • Share
    Listings
    No results
    Sort
    Home / Lilburn / 1600 Spring Arbor CT SW
    1600 Spring Arbor CT SW Lilburn, GA 30047 1600 Spring Arbor CT SW Lilburn, GA 30047 1600 Spring Arbor CT SW Lilburn, GA 30047 1600 Spring Arbor CT SW Lilburn, GA 30047 1600 Spring Arbor CT SW Lilburn, GA 30047 1600 Spring Arbor CT SW Lilburn, GA 30047 1600 Spring Arbor CT SW Lilburn, GA 30047 1600 Spring Arbor CT SW Lilburn, GA 30047 1600 Spring Arbor CT SW Lilburn, GA 30047 1600 Spring Arbor CT SW Lilburn, GA 30047 1600 Spring Arbor CT SW Lilburn, GA 30047 1600 Spring Arbor CT SW Lilburn, GA 30047 1600 Spring Arbor CT SW Lilburn, GA 30047 1600 Spring Arbor CT SW Lilburn, GA 30047 1600 Spring Arbor CT SW Lilburn, GA 30047 1600 Spring Arbor CT SW Lilburn, GA 30047 1600 Spring Arbor CT SW Lilburn, GA 30047 1600 Spring Arbor CT SW Lilburn, GA 30047 1600 Spring Arbor CT SW Lilburn, GA 30047 1600 Spring Arbor CT SW Lilburn, GA 30047 1600 Spring Arbor CT SW Lilburn, GA 30047 1600 Spring Arbor CT SW Lilburn, GA 30047 1600 Spring Arbor CT SW Lilburn, GA 30047 1600 Spring Arbor CT SW Lilburn, GA 30047 1600 Spring Arbor CT SW Lilburn, GA 30047 1600 Spring Arbor CT SW Lilburn, GA 30047 1600 Spring Arbor CT SW Lilburn, GA 30047 1600 Spring Arbor CT SW Lilburn, GA 30047 1600 Spring Arbor CT SW Lilburn, GA 30047 1600 Spring Arbor CT SW Lilburn, GA 30047 1600 Spring Arbor CT SW Lilburn, GA 30047 1600 Spring Arbor CT SW Lilburn, GA 30047 1600 Spring Arbor CT SW Lilburn, GA 30047 1600 Spring Arbor CT SW Lilburn, GA 30047 1600 Spring Arbor CT SW Lilburn, GA 30047 1600 Spring Arbor CT SW Lilburn, GA 30047 1600 Spring Arbor CT SW Lilburn, GA 30047 1600 Spring Arbor CT SW Lilburn, GA 30047 1600 Spring Arbor CT SW Lilburn, GA 30047 1600 Spring Arbor CT SW Lilburn, GA 30047 1600 Spring Arbor CT SW Lilburn, GA 30047 1600 Spring Arbor CT SW Lilburn, GA 30047 View All Photos

    $4,500

    | Active

    1600 Spring Arbor CT SW

    Lilburn, GA 30047

    3,448
    Square Feet
    5
    Beds
    3
    Baths
    0.72
    Acres
    27
    Days on Market
    10831440
    MLS#
    Rental
    Type
    House
    Structure
    Residential
    Zone
    Contact

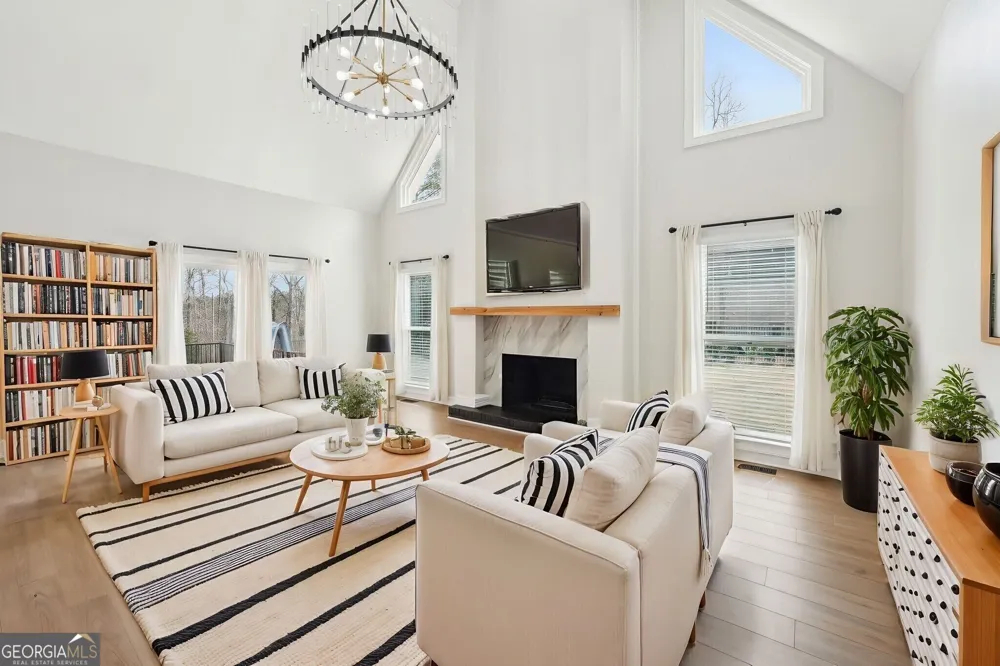
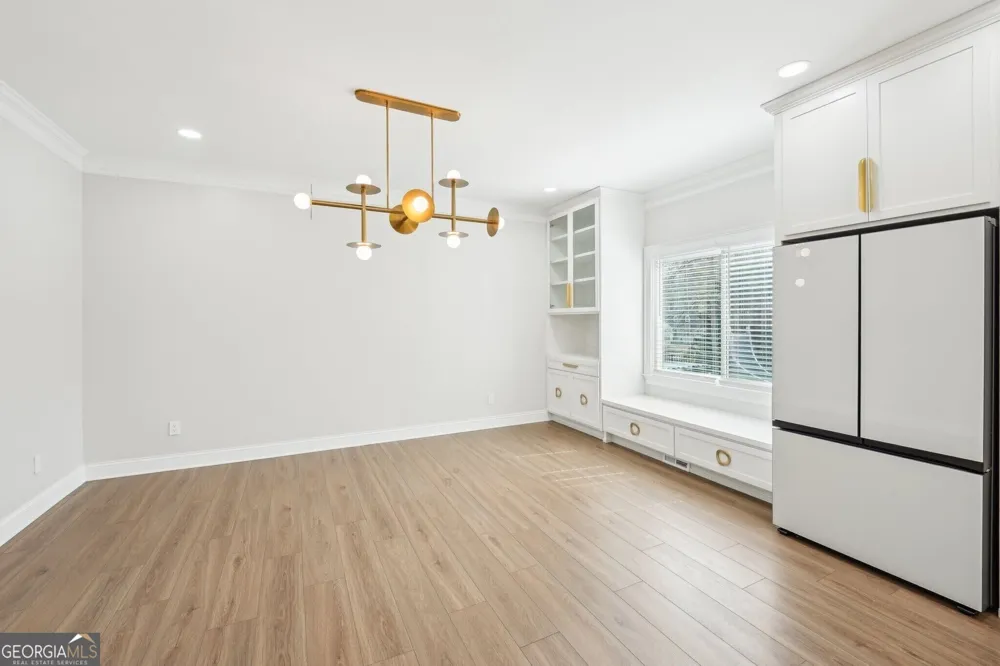
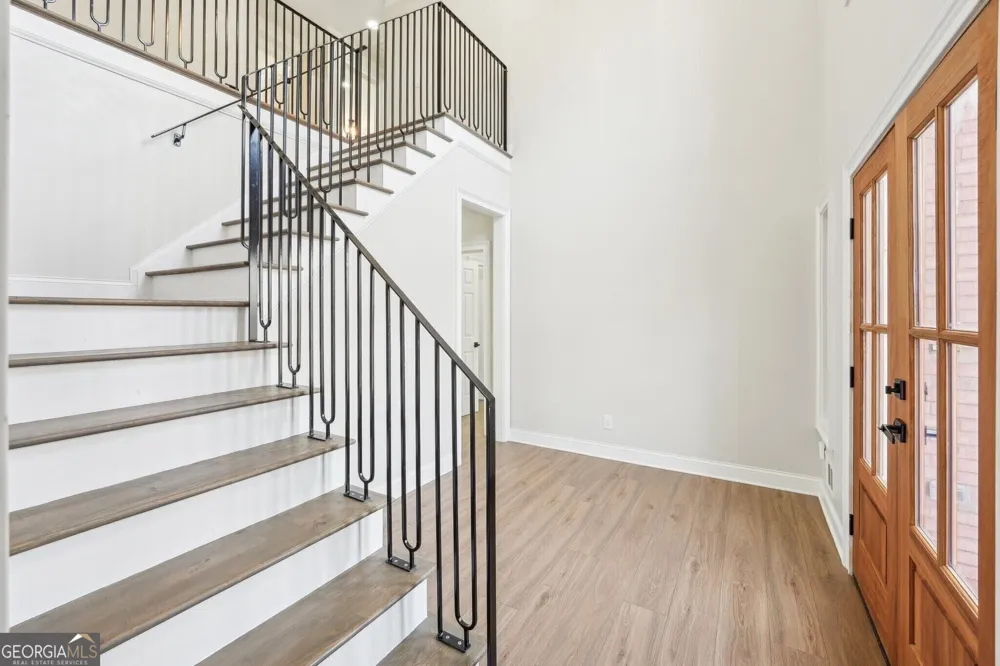
    EXQUISITE LUXURY HOME 5 BEDROOMS | 4.5 BATHS | FULL BASEMENT EXPERIENCE THE PINNACLE OF REFINED LIVING IN THIS STUNNINGLY DESIGNED HOME, BLENDING MODERN ELEGANCE WITH TIMELESS CHARM. EVERY DETAIL HAS BEEN THOUGHTFULLY CURATED TO CREATE A SPACE THAT IS BOTH SOPHISTICATED AND INVITING. GRAND 2-STORY FOYER - A BREATHTAKING ENTRANCE WITH RICH HARDWOOD STAIRS AND STYLISH IRON HANDRAILS, SETTING THE TONE FOR THE ENTIRE HOME. SUNLIT 2-STORY LIVING ROOM - FILLED WITH NATURAL LIGHT FROM EXPANSIVE WINDOWS, FEATURING A STRIKING FIREPLACE THAT CREATES A WARM AND INVITING ATMOSPHERE. FORMAL DINING ROOM - ELEGANTLY APPOINTED WITH SOARING 10-FOOT CEILINGS AND DETAILED TRIM WORK, PERFECT FOR HOSTING FORMAL GATHERINGS. DESIGNER KITCHEN - A CHEF'S DREAM WITH: CUSTOM CABINETRY WITH SOFT-CLOSE FEATURES,SLEEK QUARTZ COUNTERTOPS AND FULL QUARTZ BACKSPLASH,ELEGANT KITCHEN EXHAUST AND MODERN LIGHTING FIXTURES,BUILT-IN WINE COOLER AND PREMIUM HARDWARE,MAIN FLOOR GUEST SUITE - THOUGHTFULLY DESIGNED FOR PRIVACY AND COMFORT,IDEAL FOR HOSTING GUESTS OR MULTIGENERATIONAL LIVING. PRIMARY SUITE RETREAT,SPACIOUS AND SERENE WITH A SPA-INSPIRED ENSUITE FEATURING A SOAKING TUB, GLASS-ENCLOSED SHOWER, DUAL VANITIES, AND CUSTOM TILE WORK. GENEROUS SECONDARY BEDROOMS - WELL-PROPORTIONED WITH AMPLE CLOSET SPACE AND ELEGANT FINISHES.FULL BASEMENT - ALREADY WIRED AND EQUIPPED WITH AN HVAC SYSTEM READY FOR YOU TO FINISH AND CUSTOMIZE TO YOUR TASTE.BEAUTIFULLY LANDSCAPED YARD - FEATURES RETAINING WALLS THAT ADD CHARM AND STRUCTURE TO THE PROPERTY, ALONG WITH A HEATED INGROUND SALTWATER POOL PERFECT FOR RELAXATION AND ENTERTAINING. LOTS OF NATURAL LIGHT - LARGE WINDOWS THROUGHOUT THE HOME FILL THE SPACE WITH WARMTH AND BRIGHTNESS. TWO-CAR GARAGE - SPACIOUS AND CONVENIENT FOR ADDITIONAL STORAGE AND SECURE PARKING. BROOKWOOD SCHOOL DISTRICT - SITUATED IN ONE OF THE TOP-RATED SCHOOL DISTRICTS, OFFERING ACCESS TO EXCELLENT EDUCATION. THIS HOME IS A TRUE MASTERPIECE, OFFERING THE PERFECT BLEND OF LUXURY, COMFORT, AND FUNCTIONALITY. A MUST-SEE SCHEDULE YOUR PRIVATE SHOWING TODAY!

    Property Details
    Interior
    Bookcases,Double Vanity,Roommate Plan,Separate Shower,Two Story Foyer
    Fireplaces
    1
    Cooling
    Electric
    Heating
    Natural Gas
    Cooling Features
    Electric
    Bedrooms
    5
    Bathrooms
    3.0
    Full Baths
    3
    Bedrooms on Main Level
    1
    Lot Features
    Corner Lot
    Stories
    2
    Lot Description
    Corner Lot
    Pool
    1
    Pool Description
    In Ground,Salt Water
    Pool Features
    In Ground,Salt Water
    Acres
    0.72
    Square Feet
    3448
    Parking Features
    Garage, Side/Rear Entrance
    Parking
    Garage,Side/Rear Entrance
    Parking Type
    Garage
    Property Type
    Rental
    Style
    A-frame
    Basement
    1
    Basement Description
    Bath/Stubbed,Daylight,Exterior Entry
    Year Built
    1994
    Foundation
    Block,Slab
    Roof
    Composition
    Sewer Information
    Septic Tank
    Utility Source
    Public
    Appliances
    Dishwasher,Disposal,Refrigerator
    Subdivision
    Hidden River
    Elementary School
    Head
    Middle School
    Five Forks
    High School
    Brookwood
    County
    Gwinnett
    Region
    Lilburn
    Date Available
    August 23, 2026
    Original List Price
    $4,500
    Days on Market (Cumulative)
    27
    Pets
    Call
    MLS #
    10831440
    Location
    Legal

    The data relating to real estate for sale on this web site comes in part from the Broker Reciprocity Program of GAMLS. All real estate listings are marked with the GAMLS Broker Reciprocity thumbnail logo and detailed information about them includes the name of the listing brokers. The broker providing these data believes them to be correct, but advises interested parties to confirm them before relying on them in a purchase decision. Copyright 2023 GAMLS. All rights reserved.


    Provided By
    Listed by Sammy Torres (#TORRESROBERT)
    Listing Office: Chapman Hall Premier, Realtors (#CHNL01)

    Dana G. Leach Have a question about this home?

    Interested in Purchasing 1600 Spring Arbor CT SW?

    Get an estimate on monthly payments on this property.

    $
    years
    Down Payment
    $
    %
    Interest Rate
    %
    Tax Rate
    %
    $
    $annually
    $monthly
    Estimated Monthly Payment
    $0.00
    Loan Amount
    $0.00