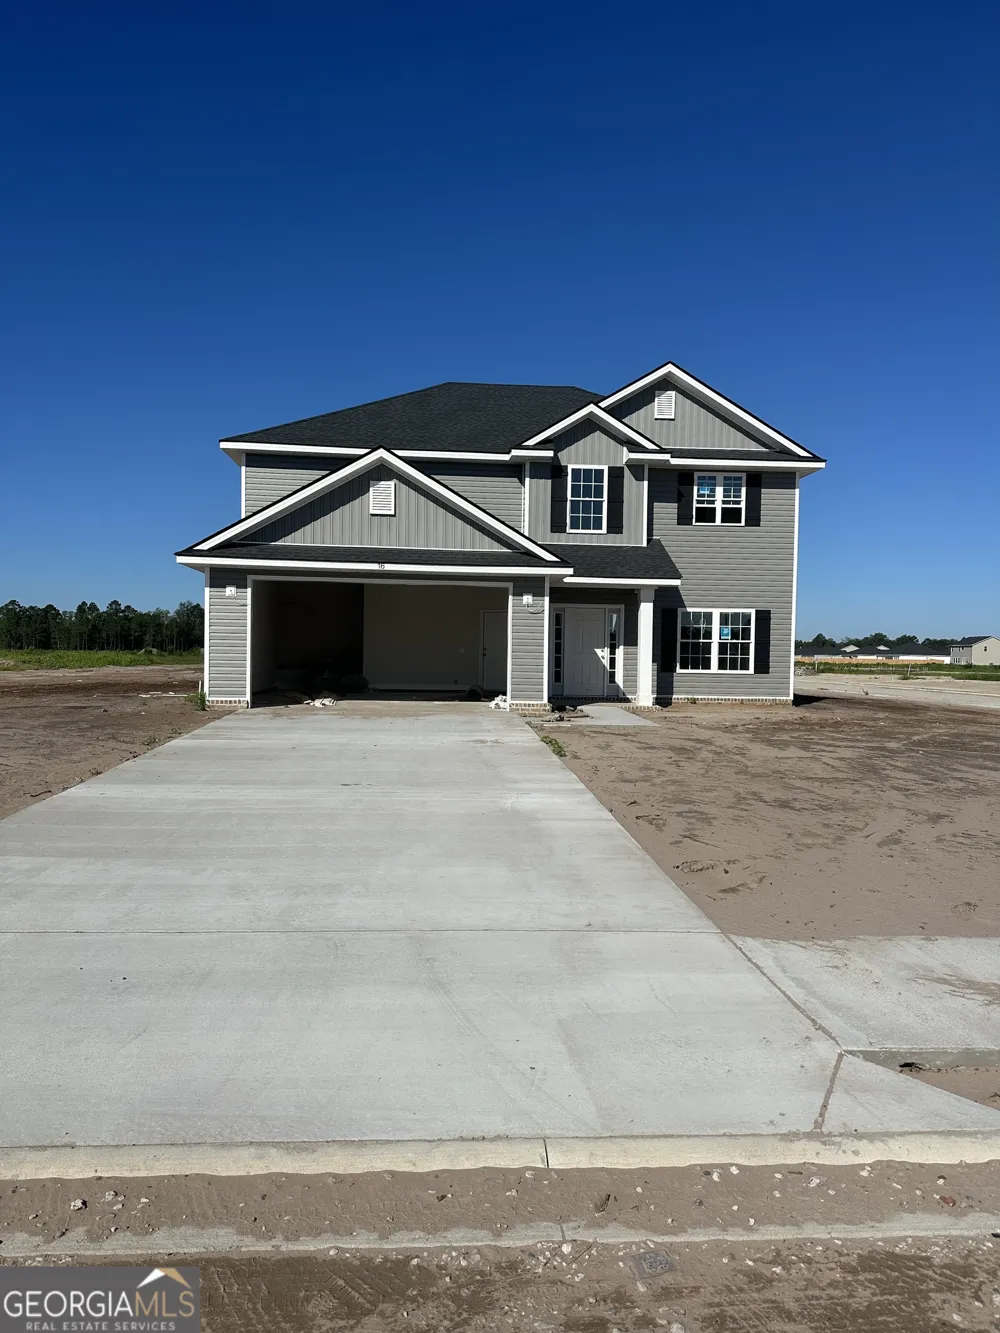
Welcome to the Ella floor plan, a beautifully designed brand-new construction home offering 2,150 square feet of thoughtfully planned living space on a spacious half-acre lot. This stunning two-story vinyl-sided home combines modern style with everyday functionality, making it the perfect place to call home. Step inside through the open foyer and be greeted by an inviting layout featuring a formal dining room, ideal for hosting gatherings or creating a dedicated flex space. The heart of the home is the spacious kitchen, complete with granite countertops, abundant cabinetry, and a sunny eat-in breakfast area that flows seamlessly into the main living space. A convenient half bath and two-car garage complete the first floor. Upstairs, you'll find all four bedrooms, creating a private retreat away from the main living areas. The spacious primary suite features its own en suite bath, while three additional bedrooms share a second full bathroom. The upstairs laundry room adds convenience and keeps daily chores close to where they're needed most. Situated on a generous half-acre lot, this 4-bedroom, 2.5-bath home offers the perfect blend of comfort, style, and space. With modern finishes, an open layout, and the quality of new construction, the Ella floor plan is ready to welcome you home. Don't miss the opportunity to make this beautiful new home yours!
Property Details
- Interior
- Other
- Cooling
- Central Air
- Heating
- Central
- Cooling Features
- Central Air
- Bedrooms
- 4
- Bathrooms
- 2.5
- Full Baths
- 2
- Half Baths
- 1
- Stories
- 2
- Acres
- 0.5
- Square Feet
- 2150
- Parking Features
- Attached, Garage
- Parking
- Attached,Garage
- Parking Type
- Garage
- Property Type
- Purchase
- Style
- Traditional
- Year Built
- 2026
- Roof
- Other
- Sewer Information
- Septic Tank
- Utility Source
- Shared Well
- Utility Features
- Other
- Appliances
- Cooktop,Dishwasher,Electric Water Heater,Microwave,Oven/Range (Combo),Refrigerator
- Subdivision
- Cottages on Lanier
- Elementary School
- McClelland
- Middle School
- Long County
- High School
- Long
- County
- Long
- Region
- Ludowici
- Original List Price
- $324,900
- Days on Market (Cumulative)
- 79
- Taxes Annual
- $0
- HOA
- 1
Location
Legal
The data relating to real estate for sale on this web site comes in part from the Broker Reciprocity Program of GAMLS. All real estate listings are marked with the GAMLS Broker Reciprocity thumbnail logo and detailed information about them includes the name of the listing brokers. The broker providing these data believes them to be correct, but advises interested parties to confirm them before relying on them in a purchase decision. Copyright 2023 GAMLS. All rights reserved.
Provided By
Listed by Jennifer Driggers (#DRIGGERSJENN)
Listing Office: Coldwell Banker Southern Coast (#CBSC01)