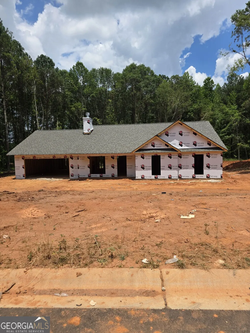
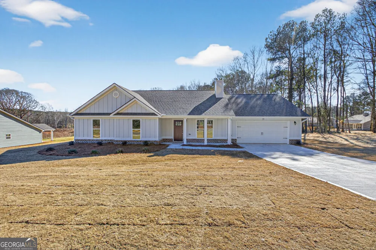
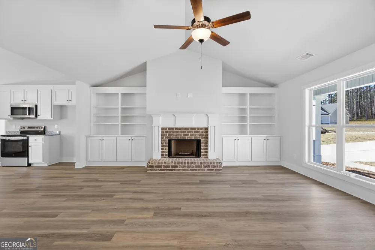
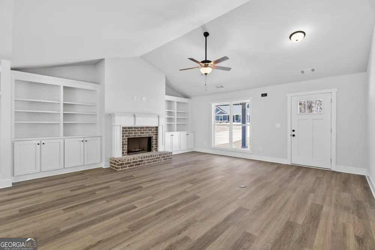
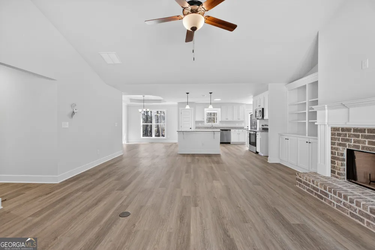
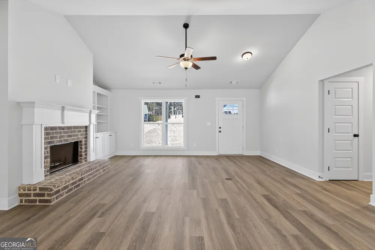
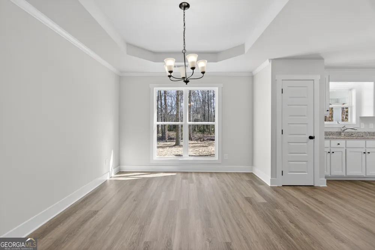
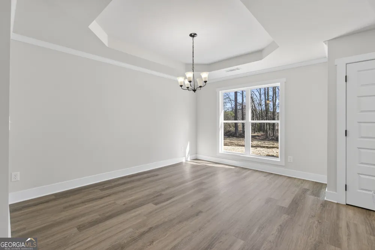
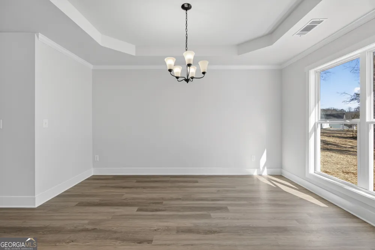
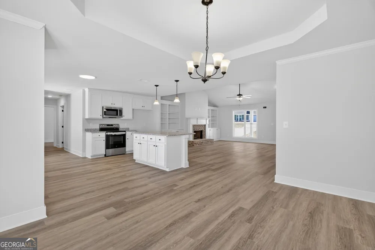
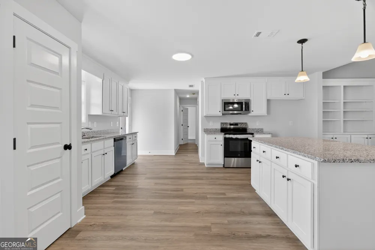
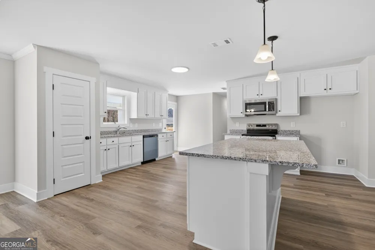
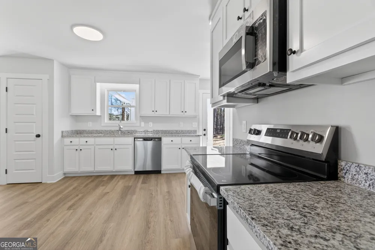
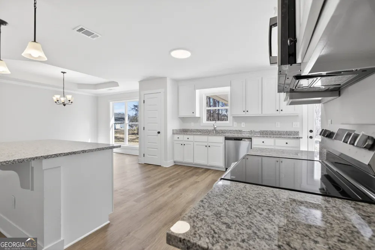
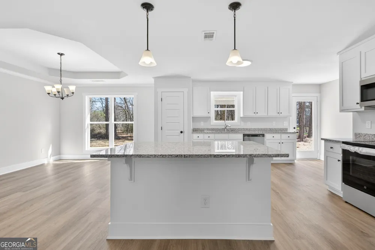
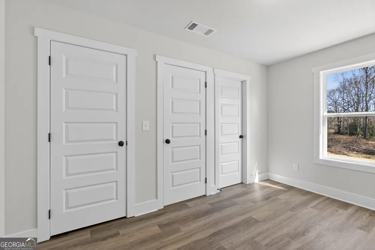
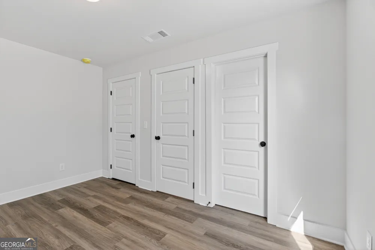
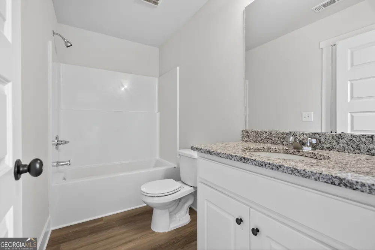
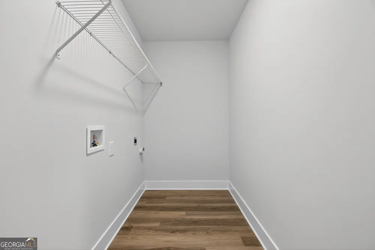
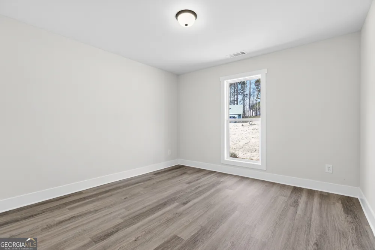
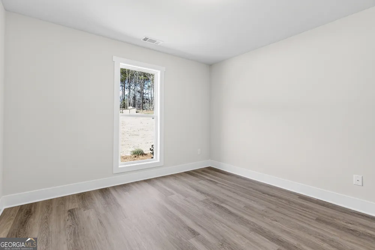
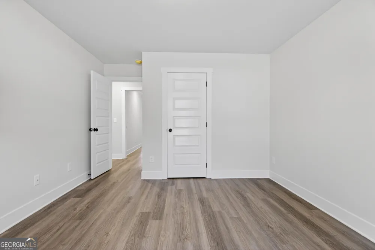
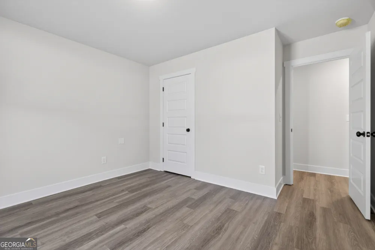
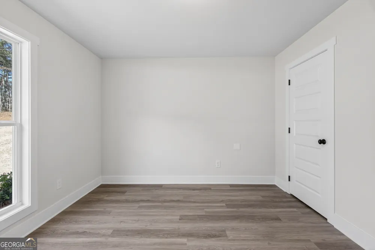
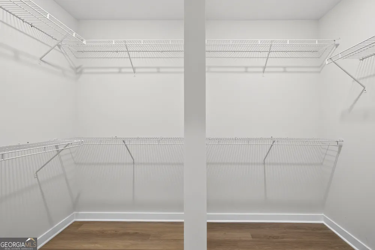
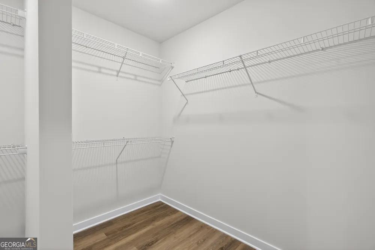
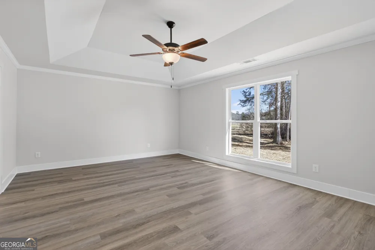
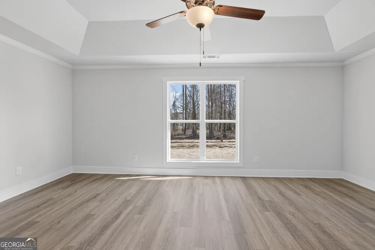
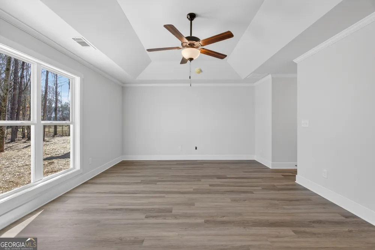
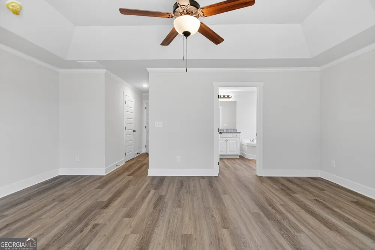
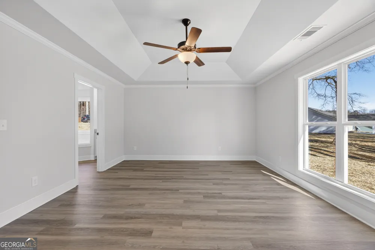
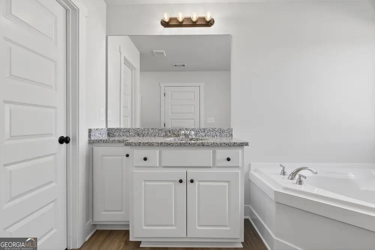
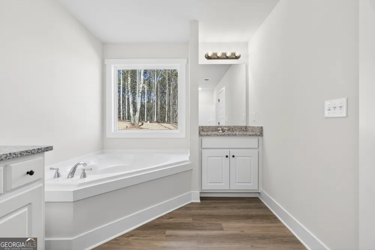
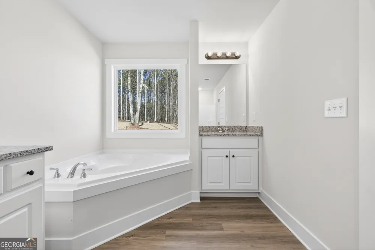
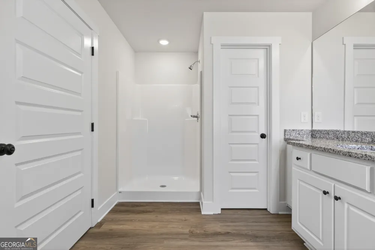
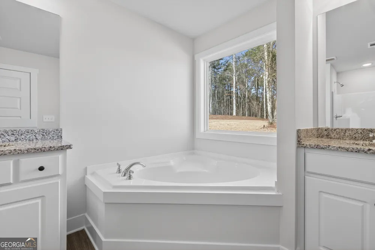
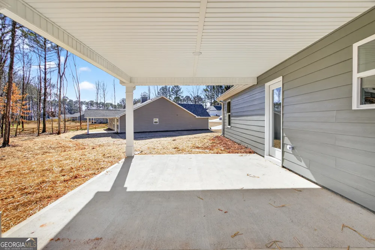
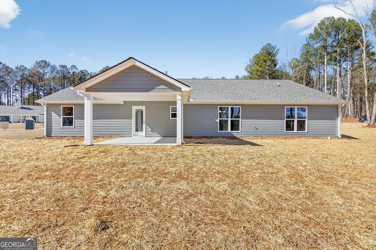
The Sarah floorplan - UNDER CONSTRUCTION on a llarge, wooded lot! Large Covered Back Porch! 4BR/3.0 BA is an Open Concept plan with Wood-Burning Fireplace in the Family room and Built-in shelving/cabinets on each side of fireplace. Granite countertops throughout. LVP flooring throughout. Kitchen has a Work Island and Pantry. Separate Dining area. Spacious Master Suite w/ Soaking Tub, Separate Shower & Separate His & Her Vanities! Easy access to Hwy 78 and Hwy 316 for commuters. 2-10 Builder Warranty. Builder's Incentive $4000 in closing costs with preferred lender. Pictures/renderings are of a Sarah already completed and are representative.
Property Details
- Interior
- Tray Ceiling(s),Vaulted Ceiling(s),Double Vanity,Soaking Tub,Pulldown Attic Stairs,Separate Shower,Walk-In Closet(s),Master On M
- Fireplaces
- 1
- Cooling
- Electric,Ceiling Fan(s),Heat Pump
- Heating
- Electric,Heat Pump
- Cooling Features
- Electric,Ceiling Fan(s),Heat Pump
- Bedrooms
- 4
- Bathrooms
- 3.0
- Full Baths
- 3
- Bedrooms on Main Level
- 4
- Lot Features
- Level
- Stories
- 1
- Lot Description
- Level
- Acres
- 0.69
- Square Feet
- 2150
- Parking Features
- Attached, Garage
- Parking
- Attached,Garage
- Parking Spaces
- 2
- Parking Type
- Garage
- Property Type
- Purchase
- Style
- Ranch,Traditional
- Year Built
- 2026
- Foundation
- Slab
- Roof
- Composition
- Sewer Information
- Septic Tank
- Utility Source
- Public
- Utility Features
- Underground Utilities
- Appliances
- Electric Water Heater,Dishwasher,Ice Maker,Microwave,Oven/Range (Combo)
- Subdivision
- Gin Meadows
- Community Features
- Sidewalks,Street Lights
- Elementary School
- Austin Road
- Middle School
- Haymon Morris
- High School
- Apalachee
- County
- Barrow
- Region
- Winder
- Original List Price
- $399,900
- Days on Market (Cumulative)
- 19
- Taxes Annual
- $250
- HOA
- 1
- HOA Fees
- 400
Location
Legal
The data relating to real estate for sale on this web site comes in part from the Broker Reciprocity Program of GAMLS. All real estate listings are marked with the GAMLS Broker Reciprocity thumbnail logo and detailed information about them includes the name of the listing brokers. The broker providing these data believes them to be correct, but advises interested parties to confirm them before relying on them in a purchase decision. Copyright 2023 GAMLS. All rights reserved.
Provided By
Listed by Angela C. Eavenson (#MADDOXJENN)
Listing Office: All Star Realty Group LLC (#GARG01)