(770) 630-7803 (706) 468-6622 danaleachrealty@gmail.com Dana Leach Realty, LLC.
    Traffic Dashboard
    Home Home
    • Search
    • Communities
      • Oconee County
      • Jasper County
      • Rockdale County
      • Newton County
      • Butts County
      • Morgan County
      • Putnam County
      • Monroe County
      • Baldwin County
    • Buying
      • Buying Info
      • Featured Listings
      • Search Homes
    • Selling
    • About
      • Learn More
      • Meet the Team
      • Our Testimonials
    • Articles
    • Contact
    Traffic Dashboard
    Dana G. Leach
    (770) 630-7803 danaleachrealty@gmail.com
    • Dana Leach Realty, LLC.
      568 Ellis Road
      Monticello, GA 31064
      (770) 630-7803
      dana@danaleachrealty.com
    Home
    • Search
    • Communities
    • Buying
    • Selling
    • About
    • Articles
    • Contact
    Legal
    • Privacy
    • Terms
    • DMCA
    • Accessibility
    • Fair Housing
    Account
    • Dashboard
    • Logout
    • Login
    Dana  G. Leach - Footer Logo
    ©2026 Dana Leach Realty, LLC. All rights reserved.
    Website built by CloseHack.
    Georgia MLS

    The data relating to real estate for sale on this web site comes in part from the Broker Reciprocity Program of GAMLS. All real estate listings are marked with the GAMLS Broker Reciprocity thumbnail logo and detailed information about them includes the name of the listing brokers. The broker providing these data believes them to be correct, but advises interested parties to confirm them before relying on them in a purchase decision. Copyright 2023 GAMLS. All rights reserved.

    Return
    • All Types
    • House+2 more
    • Price
    • Bed/Bath
    • Size
    • Dates
    • Filters
    • Amenities
    • Save
    • Share
    Listings
    No results
    Sort
    Home / Savannah / 155 Moor Hen LNDG
    155 Moor Hen LNDG Savannah, GA 31419 155 Moor Hen LNDG Savannah, GA 31419 155 Moor Hen LNDG Savannah, GA 31419 155 Moor Hen LNDG Savannah, GA 31419 155 Moor Hen LNDG Savannah, GA 31419 155 Moor Hen LNDG Savannah, GA 31419 155 Moor Hen LNDG Savannah, GA 31419 155 Moor Hen LNDG Savannah, GA 31419 155 Moor Hen LNDG Savannah, GA 31419 155 Moor Hen LNDG Savannah, GA 31419 155 Moor Hen LNDG Savannah, GA 31419 155 Moor Hen LNDG Savannah, GA 31419 155 Moor Hen LNDG Savannah, GA 31419 155 Moor Hen LNDG Savannah, GA 31419 155 Moor Hen LNDG Savannah, GA 31419 155 Moor Hen LNDG Savannah, GA 31419 155 Moor Hen LNDG Savannah, GA 31419 155 Moor Hen LNDG Savannah, GA 31419 155 Moor Hen LNDG Savannah, GA 31419 155 Moor Hen LNDG Savannah, GA 31419 155 Moor Hen LNDG Savannah, GA 31419 155 Moor Hen LNDG Savannah, GA 31419 155 Moor Hen LNDG Savannah, GA 31419 155 Moor Hen LNDG Savannah, GA 31419 155 Moor Hen LNDG Savannah, GA 31419 155 Moor Hen LNDG Savannah, GA 31419 155 Moor Hen LNDG Savannah, GA 31419 155 Moor Hen LNDG Savannah, GA 31419 155 Moor Hen LNDG Savannah, GA 31419 155 Moor Hen LNDG Savannah, GA 31419 155 Moor Hen LNDG Savannah, GA 31419 155 Moor Hen LNDG Savannah, GA 31419 155 Moor Hen LNDG Savannah, GA 31419 155 Moor Hen LNDG Savannah, GA 31419 155 Moor Hen LNDG Savannah, GA 31419 155 Moor Hen LNDG Savannah, GA 31419 155 Moor Hen LNDG Savannah, GA 31419 155 Moor Hen LNDG Savannah, GA 31419 155 Moor Hen LNDG Savannah, GA 31419 155 Moor Hen LNDG Savannah, GA 31419 155 Moor Hen LNDG Savannah, GA 31419 155 Moor Hen LNDG Savannah, GA 31419 155 Moor Hen LNDG Savannah, GA 31419 155 Moor Hen LNDG Savannah, GA 31419 155 Moor Hen LNDG Savannah, GA 31419 155 Moor Hen LNDG Savannah, GA 31419 155 Moor Hen LNDG Savannah, GA 31419 155 Moor Hen LNDG Savannah, GA 31419 155 Moor Hen LNDG Savannah, GA 31419 155 Moor Hen LNDG Savannah, GA 31419 155 Moor Hen LNDG Savannah, GA 31419 155 Moor Hen LNDG Savannah, GA 31419 155 Moor Hen LNDG Savannah, GA 31419 155 Moor Hen LNDG Savannah, GA 31419 155 Moor Hen LNDG Savannah, GA 31419 155 Moor Hen LNDG Savannah, GA 31419 155 Moor Hen LNDG Savannah, GA 31419 155 Moor Hen LNDG Savannah, GA 31419 View All Photos

    $550,000

    | Active

    155 Moor Hen LNDG

    Savannah, GA 31419

    3,060
    Square Feet
    4
    Beds
    3
    Baths
    0.22
    Acres
    22
    Days on Market
    10834364
    MLS#
    House
    Structure
    Residential
    Zone
    Contact

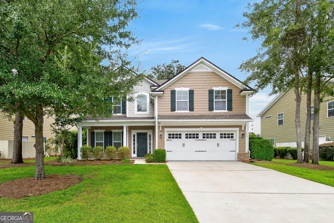
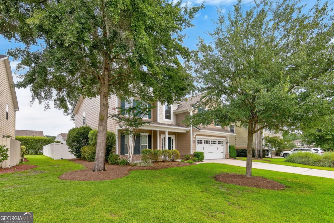
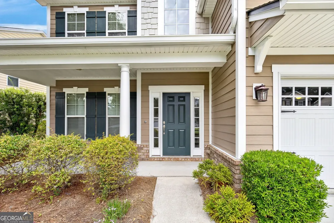
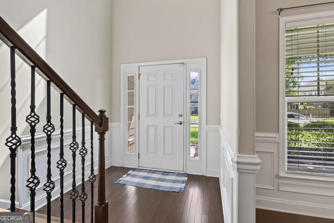
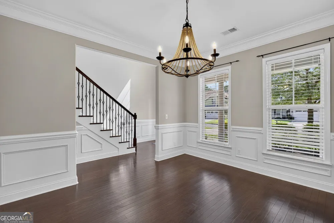
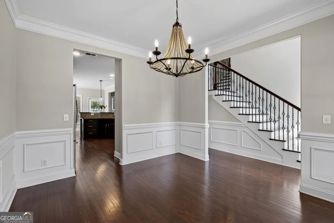
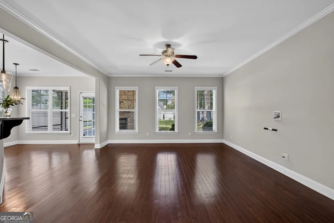
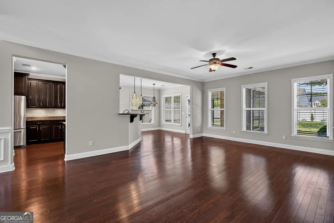
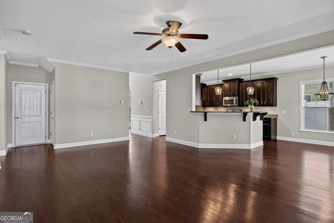
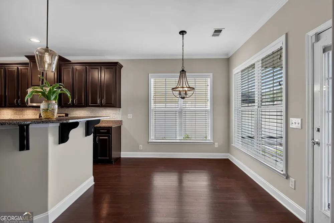
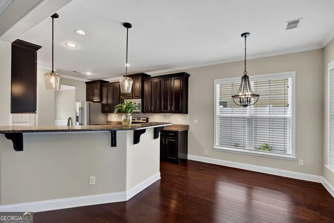
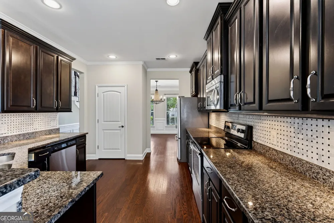
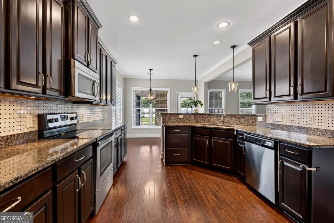
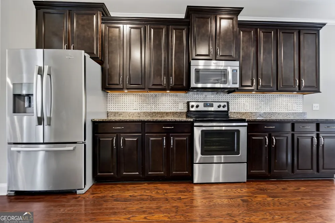
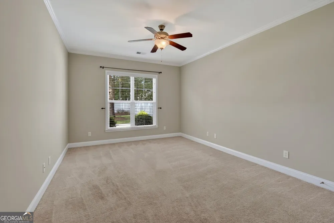
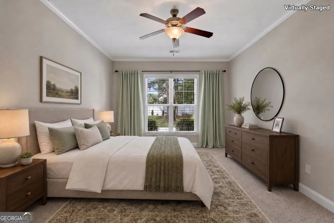
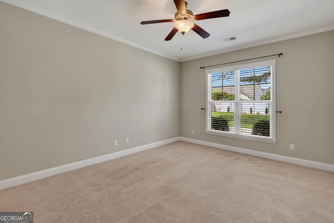
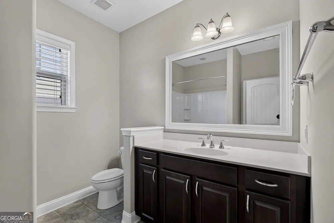
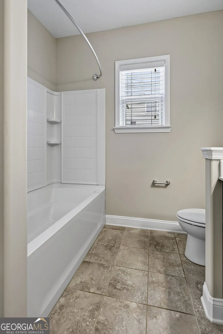
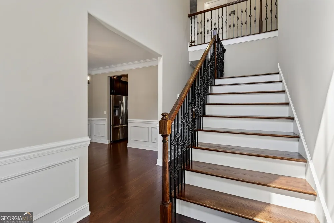
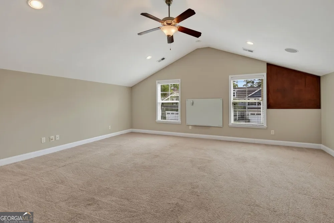
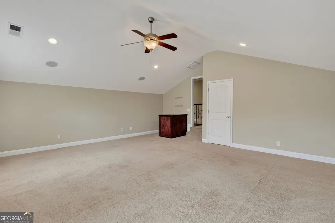
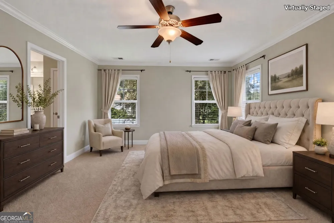
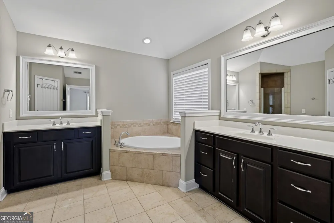
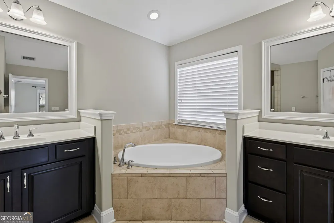
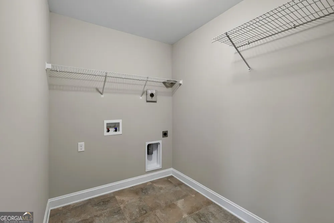
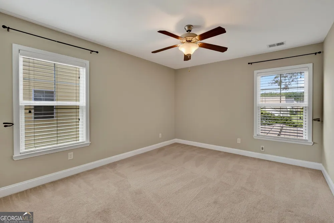
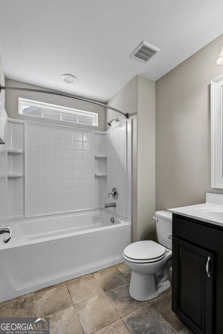
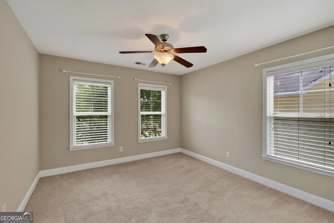
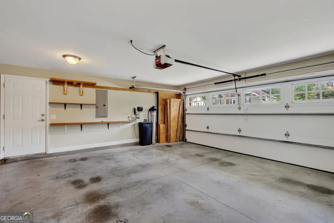
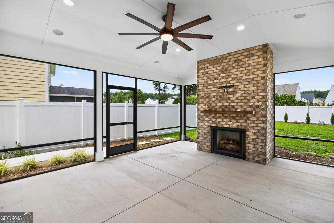
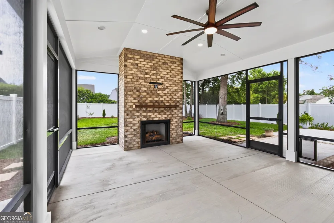
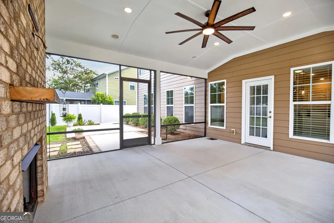
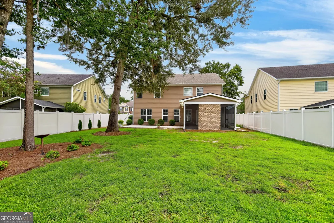
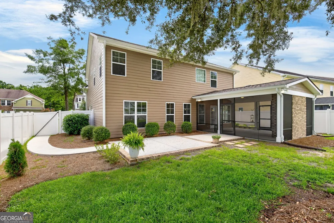
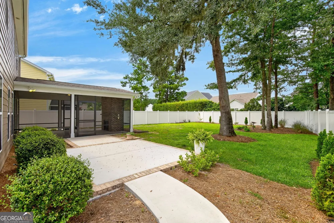
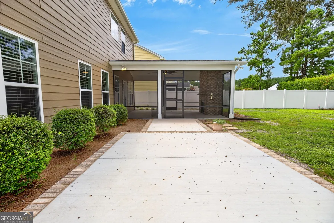
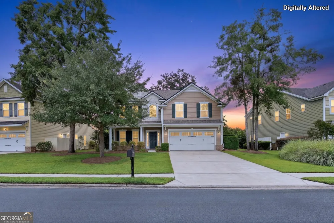
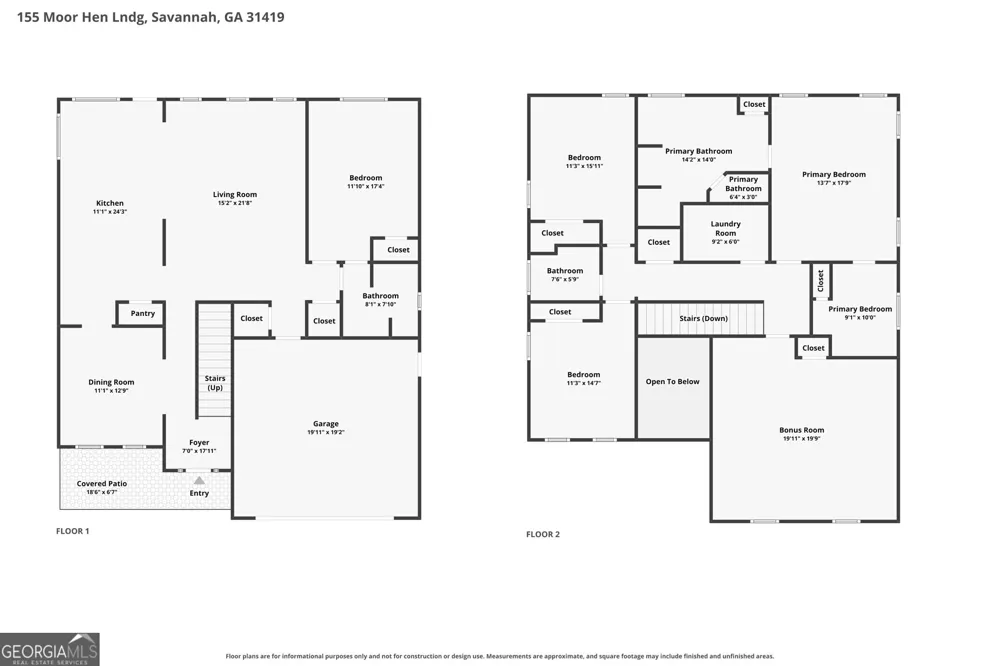
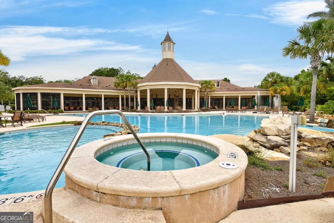
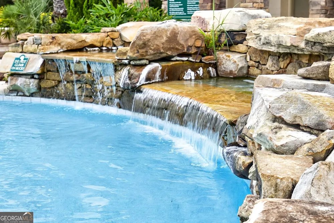
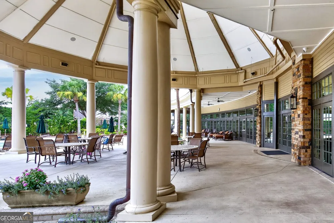
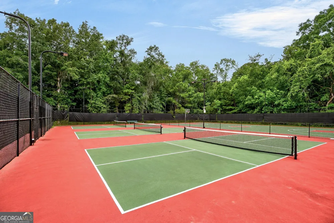
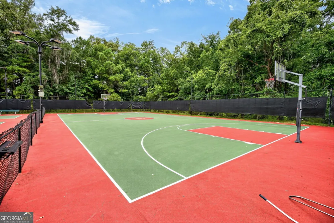
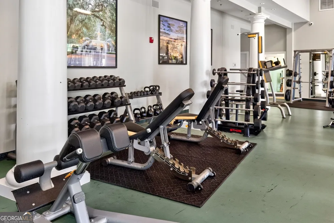
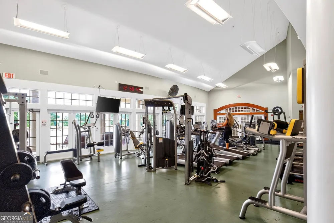
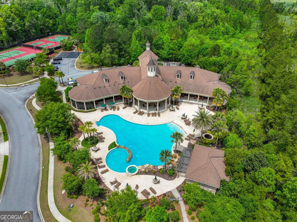
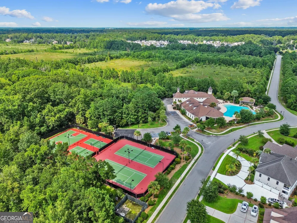
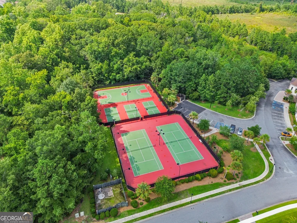
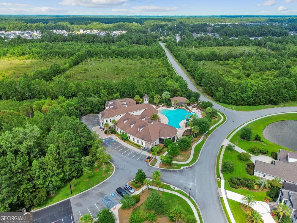
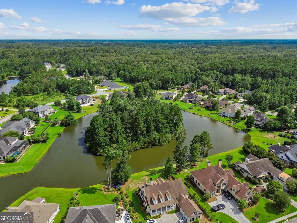
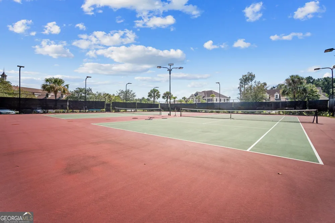
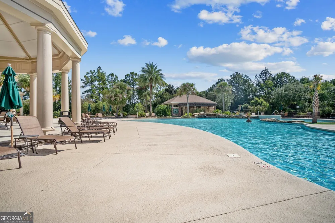
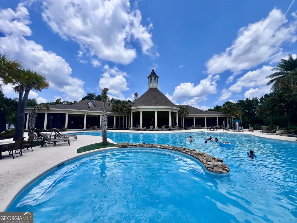
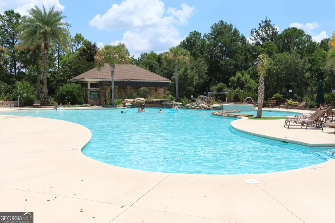
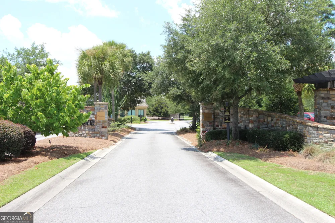
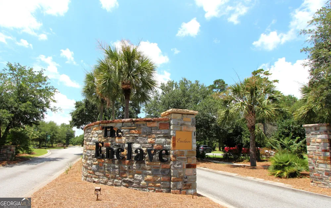
    Move-in-ready 4BR/3BA home with 3,060 SF, main-floor guest bedroom, huge bonus room, screened porch with gas-log fireplace, fenced backyard & 2-car garage in Savannahs gated Enclave community. Freshly painted inside & out, this spacious home features an open-concept kitchen & living room filled with natural light, with the living area opening directly to the screened porch. The gourmet kitchen offers granite countertops, stainless steel appliances, breakfast bar, breakfast nook & refrigerator included, plus a separate formal dining room. The spacious living room provides plenty of room to gather, relax & entertain while keeping the kitchen connected to the heart of the home. A guest bedroom & full bath are conveniently located on the main floor. The screened porch is a true extension of the living space, featuring a gas-log fireplace whose placement also helps shield the porch from direct late-day sun. Enjoy the colorful evening sky or step outside to a backyard oasis with an additional patio tucked beneath established live oaks & mature trees. The fully fenced yard offers privacy, shade & plenty of room to relax, play, garden or entertain. Out front, the welcoming porch is ready for rocking chairs. Upstairs, the spacious primary suite offers a large walk-in closet & bath with separate vanities, soaking tub, shower & private water closet. Two additional bedrooms, a full bath, upstairs laundry room & oversized bonus room provide exceptional flexibility for a media room, game room, playroom, home gym, hobby space, office or second living area. Additional features include a roof replaced in 2022, gutters & water softener. The Enclave offers resort-style amenities including a zero-entry pool with in-water seating, hot tub, shaded lounging areas, fitness center, tennis, pickleball, basketball, fishing lakes & an active neighborhood social calendar with events such as cornhole, bunco, karaoke, game nights & wine tastings.

    Property Details
    Interior
    Double Vanity,High Ceilings,Pulldown Attic Stairs,Separate Shower,Soaking Tub,Split Foyer,Tray Ceiling(s),Two Story Foyer,Vaulte
    Fireplaces
    1
    Cooling
    Ceiling Fan(s),Central Air,Electric,Heat Pump
    Heating
    Central,Electric,Zoned
    Cooling Features
    Ceiling Fan(s),Central Air,Electric,Heat Pump
    Bedrooms
    4
    Bathrooms
    3.0
    Full Baths
    3
    Bedrooms on Main Level
    1
    Lot Features
    Private
    Stories
    2
    Lot Description
    Private
    Pool Shared
    1
    Acres
    0.222
    Square Feet
    3060
    Parking Features
    Attached, Garage, Garage Door Opener, Kitchen Level, Parking Pad
    Parking
    Attached,Garage,Garage Door Opener,Kitchen Level,Parking Pad
    Parking Spaces
    2
    Parking Type
    Garage
    Property Type
    Purchase
    Style
    Traditional
    Year Built
    2012
    Foundation
    Slab
    Roof
    Composition
    Sewer Information
    Public Sewer
    Utility Source
    Public
    Utility Features
    Cable Available,Electricity Available,High Speed Internet,Propane,Sewer Connected,Underground Utilities,Water Available
    Appliances
    Convection Oven,Dishwasher,Disposal,Electric Water Heater,Ice Maker,Microwave,Oven/Range (Combo),Refrigerator,Stainless Steel Ap
    Subdivision
    Enclave
    Community Features
    Clubhouse,Fitness Center,Gated,Lake,Pickleball Court(s),Pool,Sidewalks,Street Lights,Tennis Court(s)
    Elementary School
    Gould
    Middle School
    West Chatham
    High School
    Beach
    County
    Chatham
    Region
    Savannah
    Original List Price
    $550,000
    Days on Market (Cumulative)
    22
    Taxes Annual
    $4,166
    HOA
    1
    HOA Fees
    2700
    MLS #
    10834364
    Location
    Legal

    The data relating to real estate for sale on this web site comes in part from the Broker Reciprocity Program of GAMLS. All real estate listings are marked with the GAMLS Broker Reciprocity thumbnail logo and detailed information about them includes the name of the listing brokers. The broker providing these data believes them to be correct, but advises interested parties to confirm them before relying on them in a purchase decision. Copyright 2023 GAMLS. All rights reserved.


    Provided By
    Listed by Leslie Shinn (#SHINNLESLIE)
    Listing Office: ERA Evergreen Real Estate Company (#ERAW01)

    Dana G. Leach Have a question about this home?

    Interested in Purchasing 155 Moor Hen LNDG?

    Get an estimate on monthly payments on this property.

    $
    years
    Down Payment
    $
    %
    Interest Rate
    %
    Tax Rate
    %
    $
    $annually
    $monthly
    Estimated Monthly Payment
    $0.00
    Loan Amount
    $0.00