(770) 630-7803 (706) 468-6622 danaleachrealty@gmail.com Dana Leach Realty, LLC.
    Traffic Dashboard
    Home Home
    • Search
    • Communities
      • Oconee County
      • Jasper County
      • Rockdale County
      • Newton County
      • Butts County
      • Morgan County
      • Putnam County
      • Monroe County
      • Baldwin County
    • Buying
      • Buying Info
      • Featured Listings
      • Search Homes
    • Selling
    • About
      • Learn More
      • Meet the Team
      • Our Testimonials
    • Articles
    • Contact
    Traffic Dashboard
    Dana G. Leach
    (770) 630-7803 danaleachrealty@gmail.com
    • Dana Leach Realty, LLC.
      568 Ellis Road
      Monticello, GA 31064
      (770) 630-7803
      dana@danaleachrealty.com
    Home
    • Search
    • Communities
    • Buying
    • Selling
    • About
    • Articles
    • Contact
    Legal
    • Privacy
    • Terms
    • DMCA
    • Accessibility
    • Fair Housing
    Account
    • Dashboard
    • Logout
    • Login
    Dana  G. Leach - Footer Logo
    ©2026 Dana Leach Realty, LLC. All rights reserved.
    Website built by CloseHack.
    Georgia MLS

    The data relating to real estate for sale on this web site comes in part from the Broker Reciprocity Program of GAMLS. All real estate listings are marked with the GAMLS Broker Reciprocity thumbnail logo and detailed information about them includes the name of the listing brokers. The broker providing these data believes them to be correct, but advises interested parties to confirm them before relying on them in a purchase decision. Copyright 2023 GAMLS. All rights reserved.

    Return
    • All Types
    • House+2 more
    • Price
    • Bed/Bath
    • Size
    • Dates
    • Filters
    • Amenities
    • Save
    • Share
    Listings
    No results
    Sort
    Home / Kingsland / 152 The Villas WAY
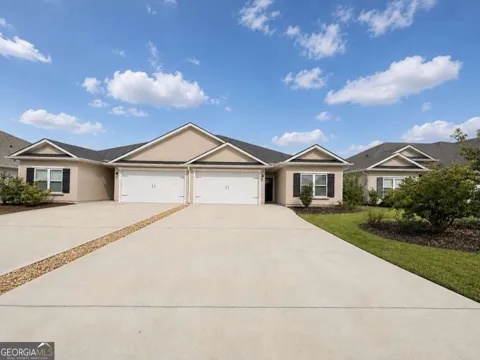
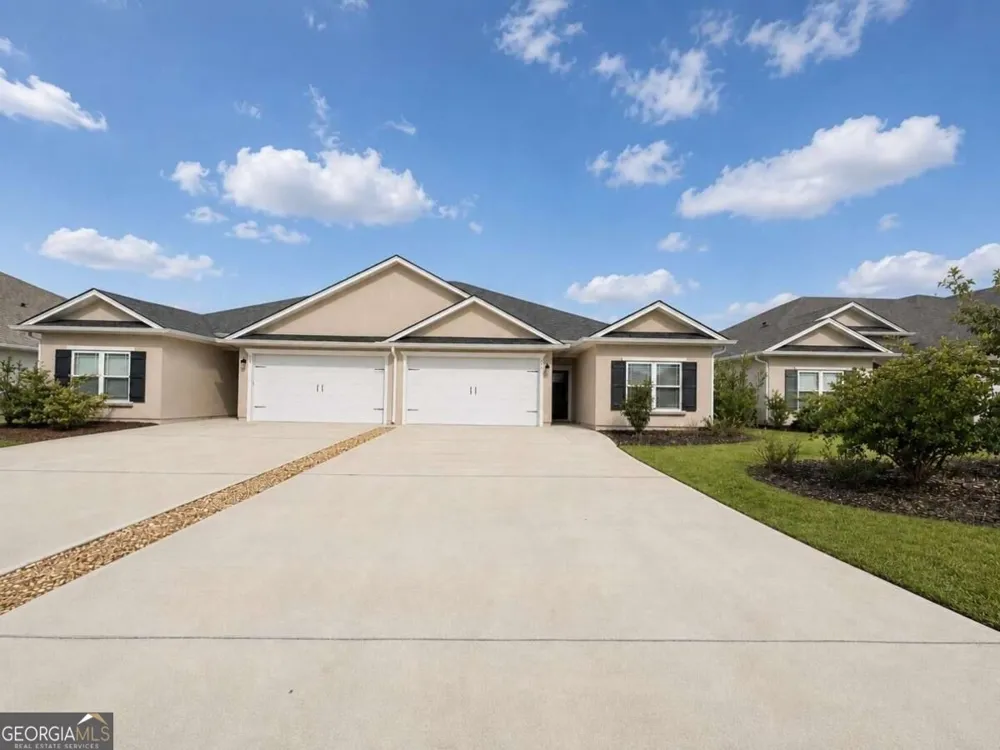
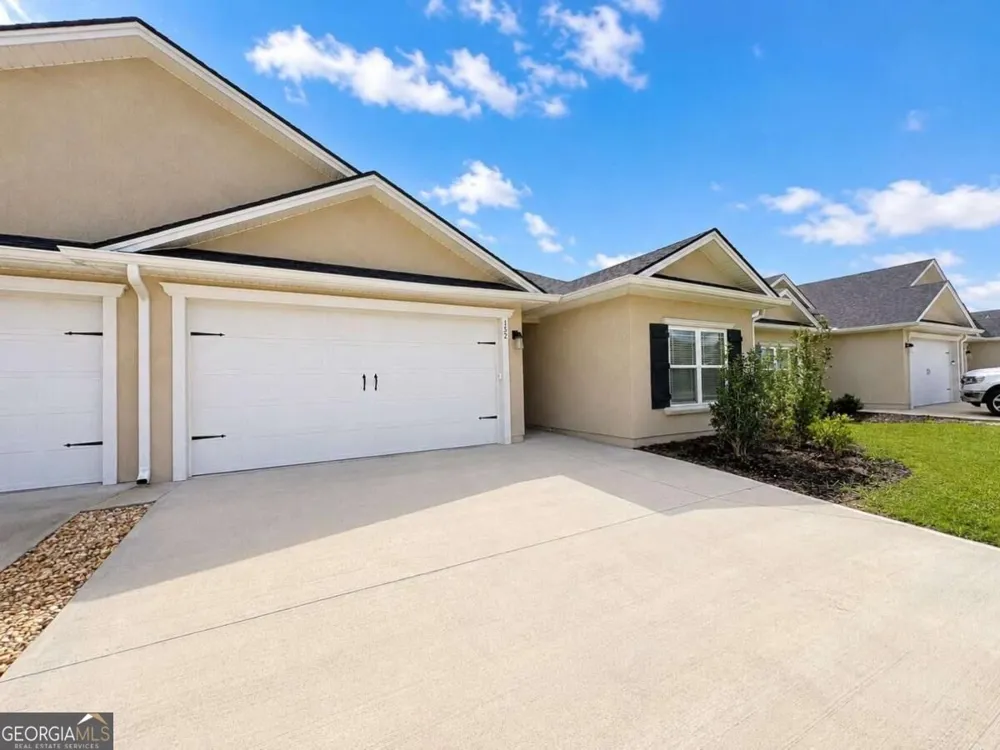
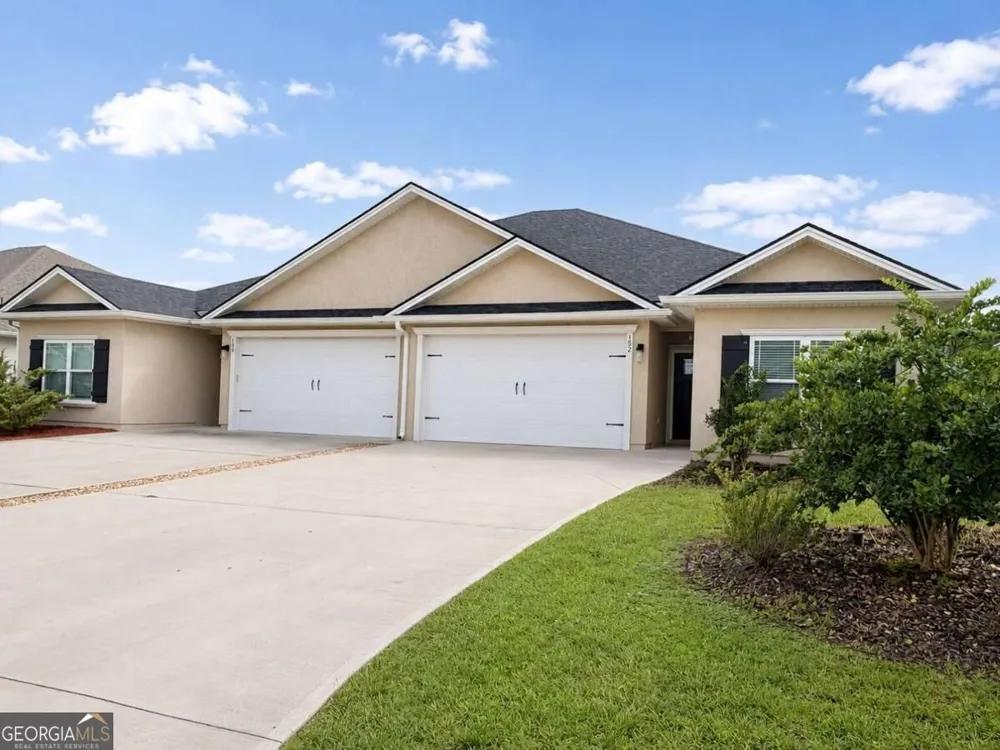
    152 The Villas WAY Kingsland, GA 31548 152 The Villas WAY Kingsland, GA 31548 152 The Villas WAY Kingsland, GA 31548 152 The Villas WAY Kingsland, GA 31548 152 The Villas WAY Kingsland, GA 31548 152 The Villas WAY Kingsland, GA 31548 152 The Villas WAY Kingsland, GA 31548 152 The Villas WAY Kingsland, GA 31548 152 The Villas WAY Kingsland, GA 31548 152 The Villas WAY Kingsland, GA 31548 152 The Villas WAY Kingsland, GA 31548 152 The Villas WAY Kingsland, GA 31548 152 The Villas WAY Kingsland, GA 31548 152 The Villas WAY Kingsland, GA 31548 152 The Villas WAY Kingsland, GA 31548 152 The Villas WAY Kingsland, GA 31548 152 The Villas WAY Kingsland, GA 31548 152 The Villas WAY Kingsland, GA 31548 152 The Villas WAY Kingsland, GA 31548 152 The Villas WAY Kingsland, GA 31548 152 The Villas WAY Kingsland, GA 31548 152 The Villas WAY Kingsland, GA 31548 152 The Villas WAY Kingsland, GA 31548 152 The Villas WAY Kingsland, GA 31548 152 The Villas WAY Kingsland, GA 31548 152 The Villas WAY Kingsland, GA 31548 152 The Villas WAY Kingsland, GA 31548 152 The Villas WAY Kingsland, GA 31548 152 The Villas WAY Kingsland, GA 31548 152 The Villas WAY Kingsland, GA 31548 152 The Villas WAY Kingsland, GA 31548 152 The Villas WAY Kingsland, GA 31548 152 The Villas WAY Kingsland, GA 31548 152 The Villas WAY Kingsland, GA 31548 152 The Villas WAY Kingsland, GA 31548 152 The Villas WAY Kingsland, GA 31548 152 The Villas WAY Kingsland, GA 31548 152 The Villas WAY Kingsland, GA 31548 152 The Villas WAY Kingsland, GA 31548 152 The Villas WAY Kingsland, GA 31548 152 The Villas WAY Kingsland, GA 31548 152 The Villas WAY Kingsland, GA 31548 152 The Villas WAY Kingsland, GA 31548 View All Photos

    $2,150

    | Active

    152 The Villas WAY

    Kingsland, GA 31548

    1,800
    Square Feet
    3
    Beds
    2
    Baths
    15
    Days on Market
    10839620
    MLS#
    Rental
    Type
    House
    Structure
    Residential
    Zone
    Contact

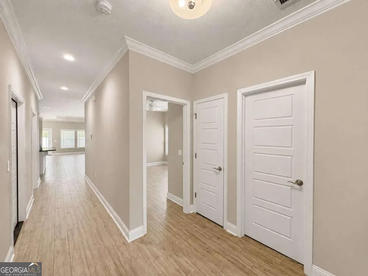
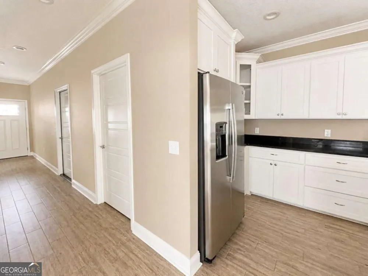
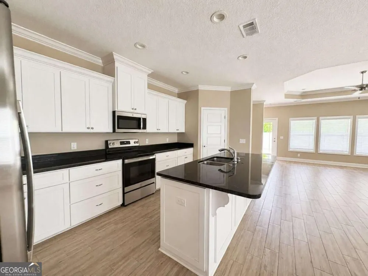
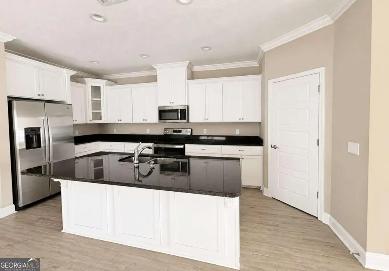
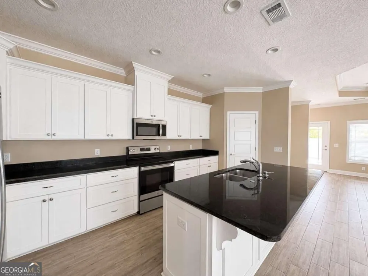
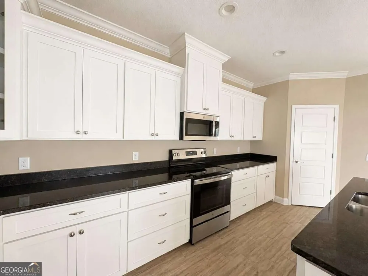
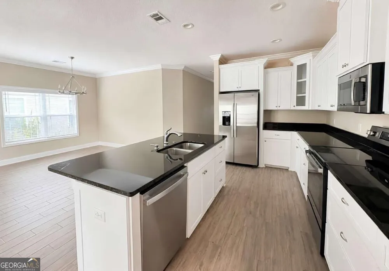
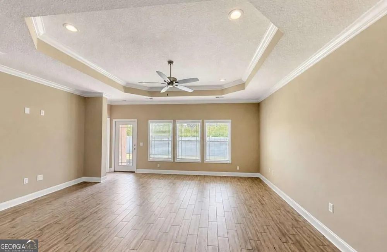
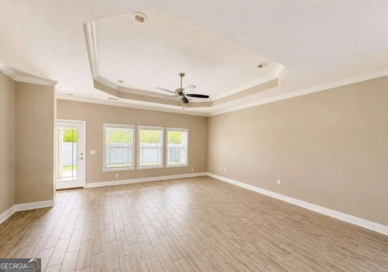
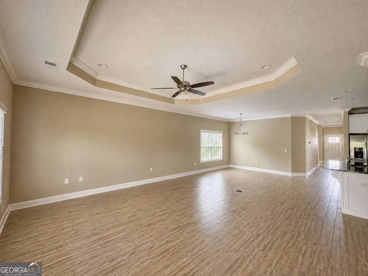
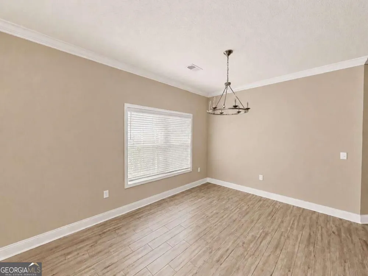
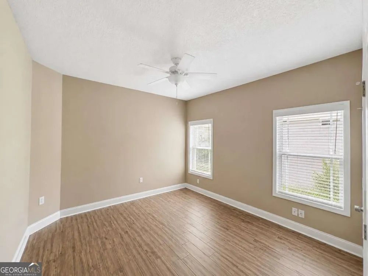
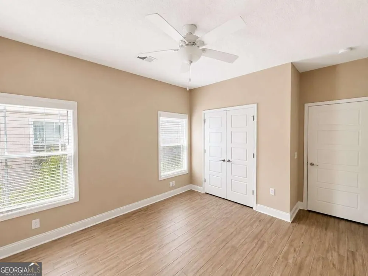
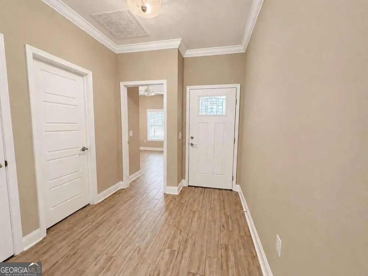
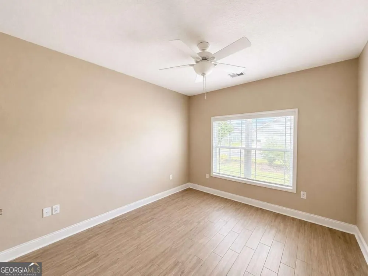
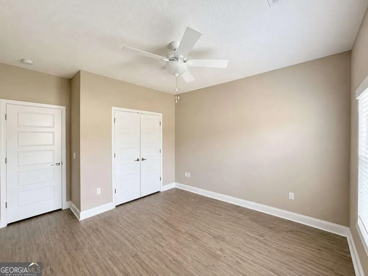
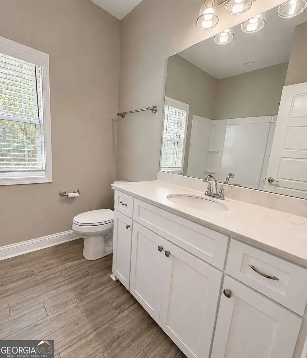
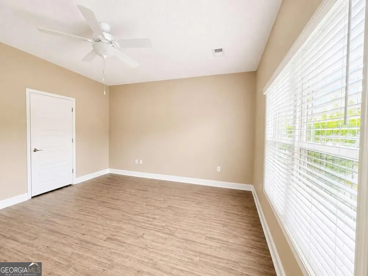
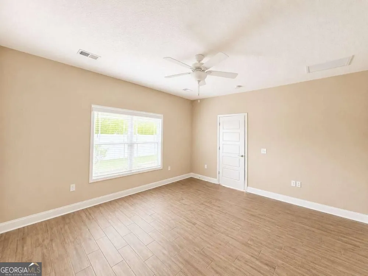
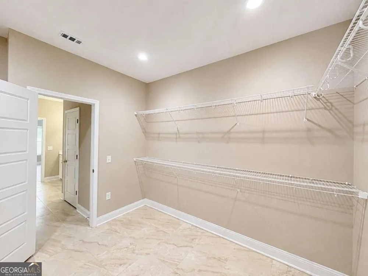
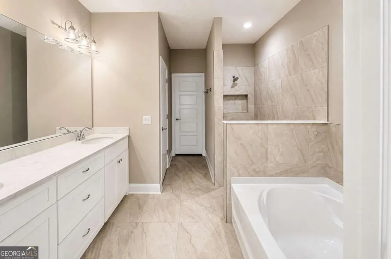
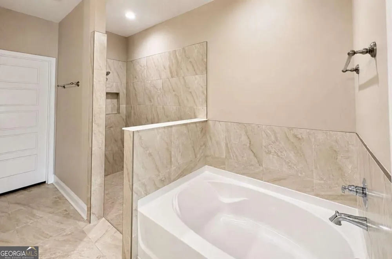
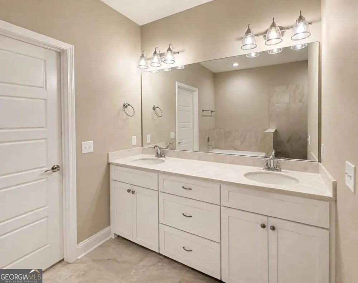
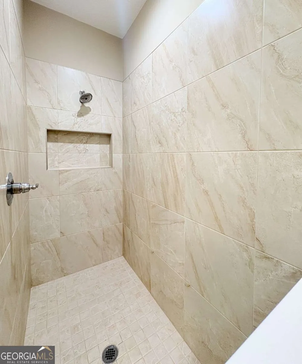
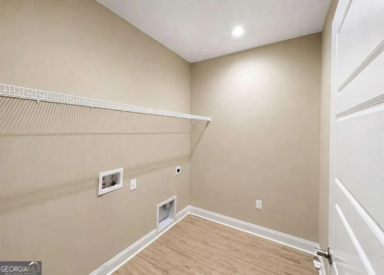
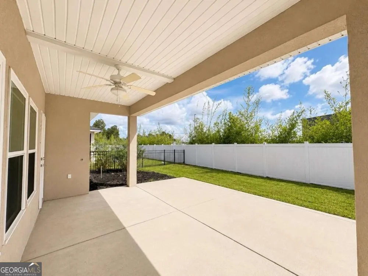
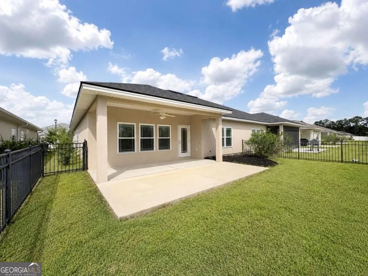
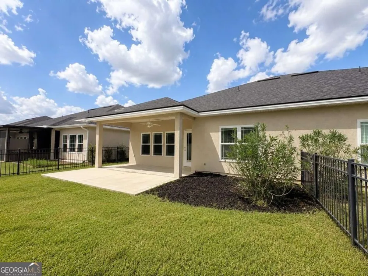
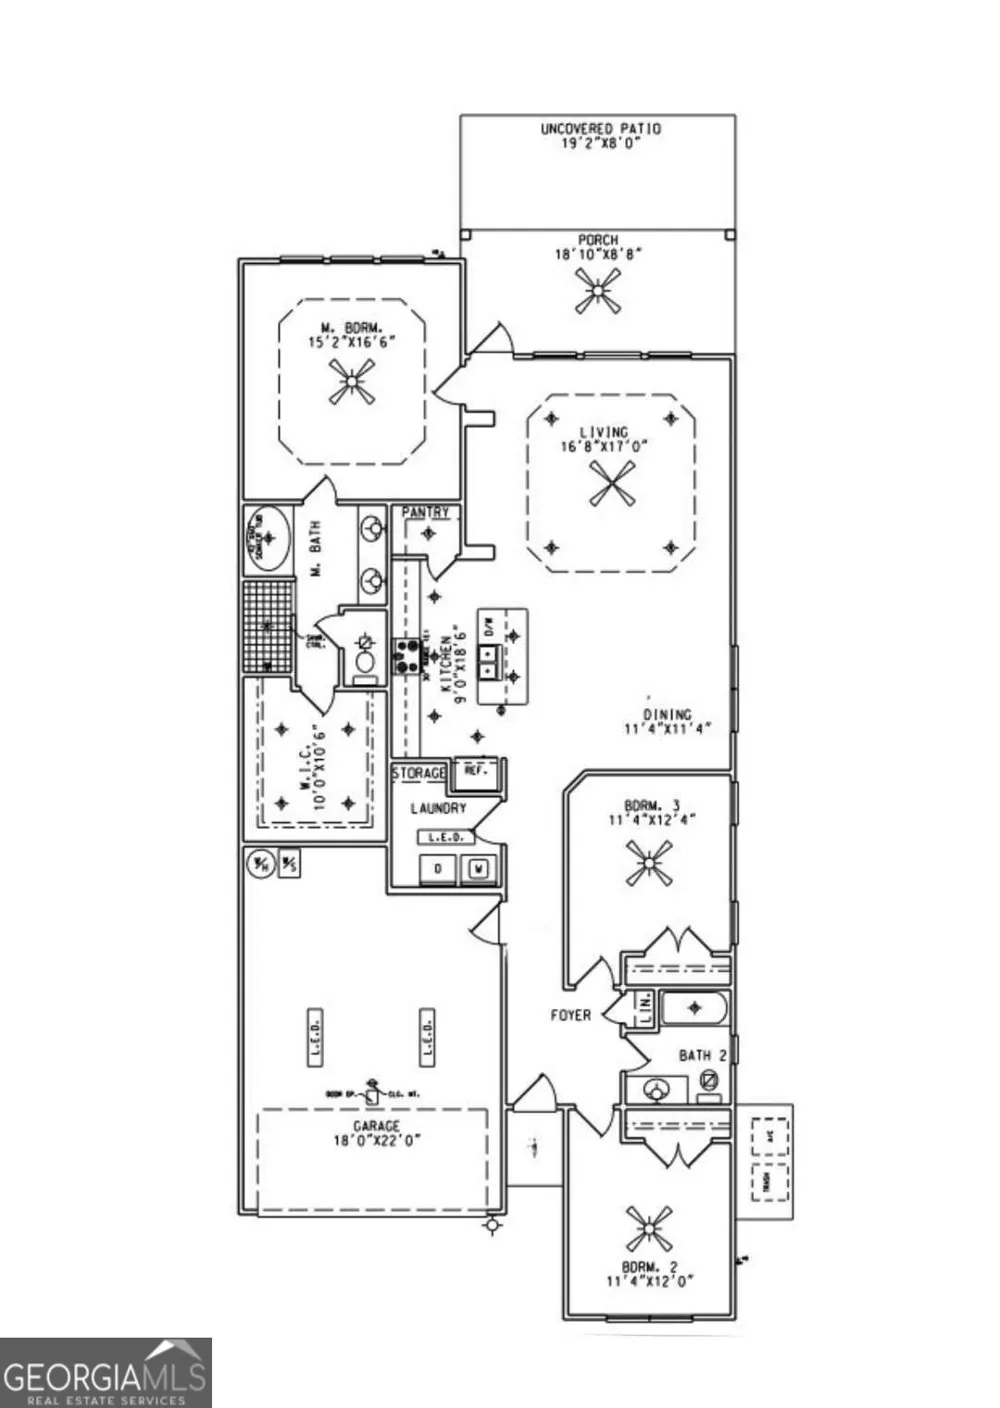
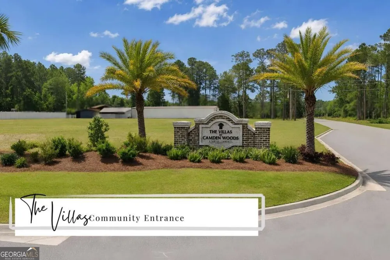
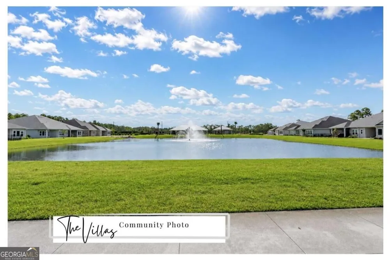
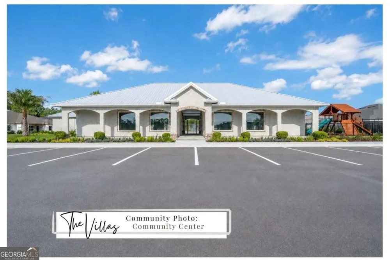
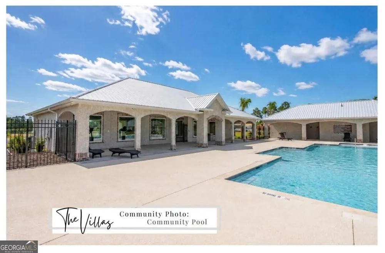
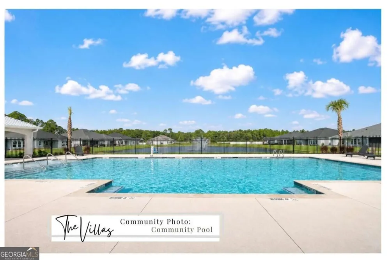
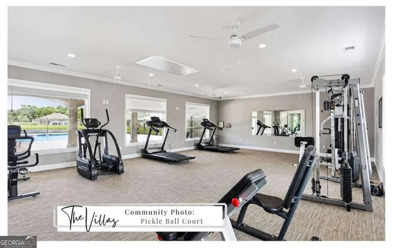
    Impeccably maintained 3-Bedroom, 2-Bathroom Duplex Home In New Community- The Villas at Camden Wood. Open Concept Kitchen showcases black granite countertops, top-of-the-line Stainless Steel Appliances , soft-closing cabinets and lots of modern touches. The main living areas are adorned with wood-look tile flooring that exudes warmth and style. Upgrades include sprinkler system, Wall Outlets with built in USB chargers, Water Softener System, and more. The Spacious Master Suite features a large bedroom and bath that boasts dual vanities, a soaker tub, and walk-in shower, and oversized walk-in closet. Approx 1800 sqft . Includes access to Community amenities such as the pool, gym, playground, and pickle ball court. Lawn Maintenance included, tenant responsible for flower beds........ MONTHLY RENT: $2150...... RESIDENT BENEFITS PACKAGE: $39.95..... TOTAL MONTHLY DUE: $2189.95...... PETS: Pets permitted with Approval. Pet Fees Apply where applicable: $25 per pet/month. Some Breed Restrictions Apply. *See Restricted list below /application for full details All residents automatically enrolled in our Resident Benefits Package (RBP) for $39.95/month. Benefits include: Renter's Insurance, AC Air Filter delivery service , AURA $1M Identity Theft Protection Plan, Pinata Rewards- a credit building rewards service, improving your credit score by simply paying rent on time, 24/7 access via Resident Portal for payments, service requests, e-signatures, & more. Additional information available during the application process. *Restricted Breeds: The following dog breeds (and any mixes thereof) are not permitted as pets: American Bulldog, Chow, Doberman, German Shepherd, Pit Bull, Rottweiler, and Staffordshire Terrier. A current photo of all pets is required.

    Property Details
    Interior
    Master On Main Level,Separate Shower,Soaking Tub,Tile Bath,Walk-In Closet(s)
    Cooling
    Ceiling Fan(s),Central Air,Electric
    Heating
    Central,Electric,Heat Pump
    Cooling Features
    Ceiling Fan(s),Central Air,Electric
    Bedrooms
    3
    Bathrooms
    2.0
    Full Baths
    2
    Bedrooms on Main Level
    3
    Lot Features
    Level
    Stories
    1
    Lot Description
    Level
    Pool Shared
    1
    Square Feet
    1800
    Parking Features
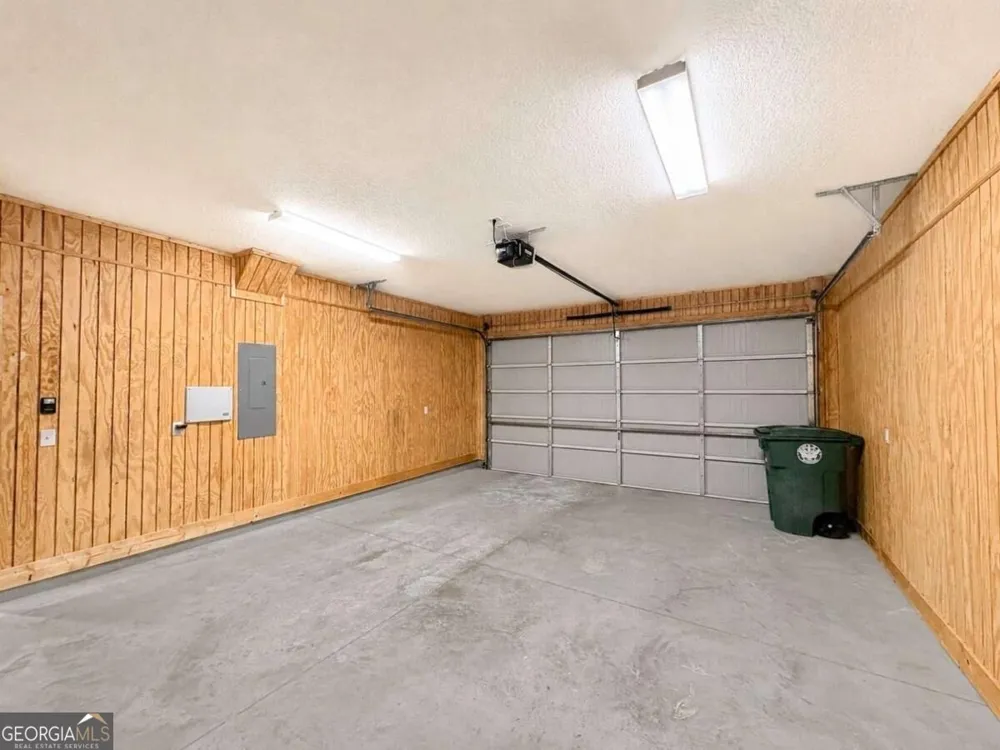
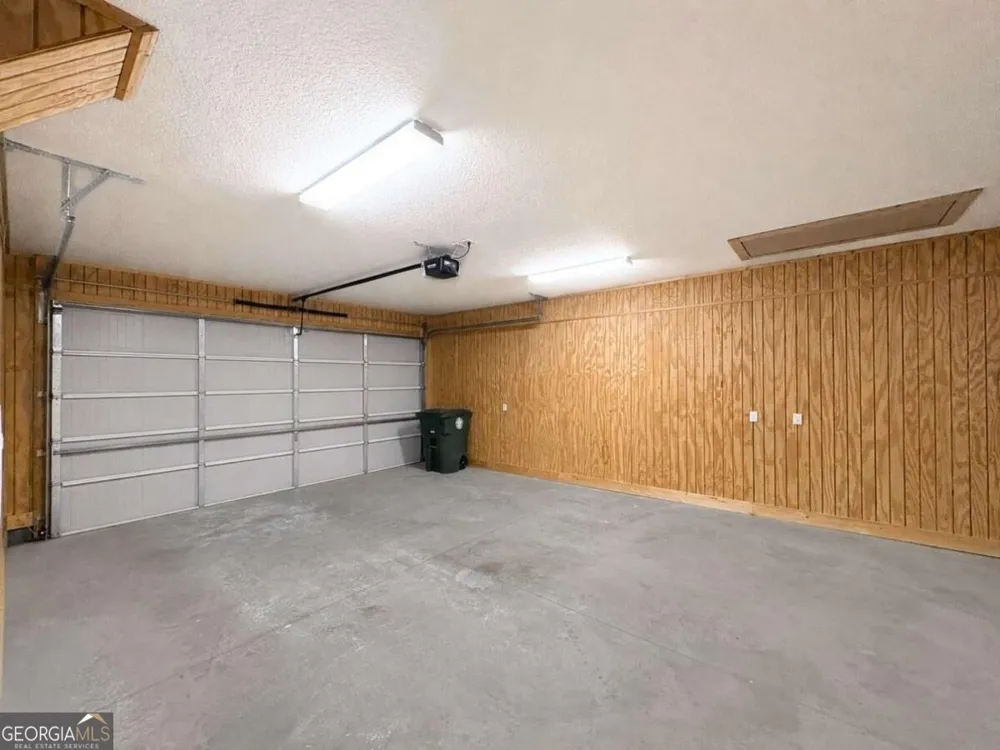
    Attached, Garage, Garage Door Opener
    Parking
    Attached,Garage,Garage Door Opener
    Parking Spaces
    2
    Parking Type
    Garage
    Property Type
    Rental
    Style
    Contemporary
    Year Built
    2023
    Foundation
    Slab
    Roof
    Composition
    Sewer Information
    Public Sewer
    Utility Source
    Public
    Utility Features
    Sewer Connected,Underground Utilities
    Appliances
    Cooktop,Dishwasher,Disposal,Microwave,Refrigerator,Water Softener
    Subdivision
    The Villas at Camden Wood
    Community Features
    Fitness Center,Lake,Park,Pickleball Court(s),Playground,Pool,Sidewalks,Street Lights
    Elementary School
    Sugarmill
    Middle School
    Camden
    High School
    Camden
    County
    Camden
    Region
    Kingsland
    Date Available
    September 09, 2026
    Original List Price
    $2,150
    Days on Market (Cumulative)
    15
    HOA
    1
    Pets
    Call
    MLS #
    10839620
    Location
    Legal

    The data relating to real estate for sale on this web site comes in part from the Broker Reciprocity Program of GAMLS. All real estate listings are marked with the GAMLS Broker Reciprocity thumbnail logo and detailed information about them includes the name of the listing brokers. The broker providing these data believes them to be correct, but advises interested parties to confirm them before relying on them in a purchase decision. Copyright 2023 GAMLS. All rights reserved.


    Provided By
    Listed by Lisa Wood (#WOODLISA)
    Listing Office: Watson Realty Corp (#WATS01)

    Dana G. Leach Have a question about this home?

    Interested in Purchasing 152 The Villas WAY?

    Get an estimate on monthly payments on this property.

    $
    years
    Down Payment
    $
    %
    Interest Rate
    %
    Tax Rate
    %
    $
    $annually
    $monthly
    Estimated Monthly Payment
    $0.00
    Loan Amount
    $0.00