(770) 630-7803 (706) 468-6622 danaleachrealty@gmail.com Dana Leach Realty, LLC.
    Traffic Dashboard
    Home Home
    • Search
    • Communities
      • Oconee County
      • Jasper County
      • Rockdale County
      • Newton County
      • Butts County
      • Morgan County
      • Putnam County
      • Monroe County
      • Baldwin County
    • Buying
      • Buying Info
      • Featured Listings
      • Search Homes
    • Selling
    • About
      • Learn More
      • Meet the Team
      • Our Testimonials
    • Articles
    • Contact
    Traffic Dashboard
    Dana G. Leach
    (770) 630-7803 danaleachrealty@gmail.com
    • Dana Leach Realty, LLC.
      568 Ellis Road
      Monticello, GA 31064
      (770) 630-7803
      dana@danaleachrealty.com
    Home
    • Search
    • Communities
    • Buying
    • Selling
    • About
    • Articles
    • Contact
    Legal
    • Privacy
    • Terms
    • DMCA
    • Accessibility
    • Fair Housing
    Account
    • Dashboard
    • Logout
    • Login
    Dana  G. Leach - Footer Logo
    ©2026 Dana Leach Realty, LLC. All rights reserved.
    Website built by CloseHack.
    Georgia MLS

    The data relating to real estate for sale on this web site comes in part from the Broker Reciprocity Program of GAMLS. All real estate listings are marked with the GAMLS Broker Reciprocity thumbnail logo and detailed information about them includes the name of the listing brokers. The broker providing these data believes them to be correct, but advises interested parties to confirm them before relying on them in a purchase decision. Copyright 2023 GAMLS. All rights reserved.

    Return
    • All Types
    • House+2 more
    • Price
    • Bed/Bath
    • Size
    • Dates
    • Filters
    • Amenities
    • Save
    Listings
    No results
    Sort
    Home / Stockbridge / 1513 Salinger CT
    1513 Salinger CT Stockbridge, GA 30281 1513 Salinger CT Stockbridge, GA 30281 1513 Salinger CT Stockbridge, GA 30281 1513 Salinger CT Stockbridge, GA 30281 1513 Salinger CT Stockbridge, GA 30281 1513 Salinger CT Stockbridge, GA 30281 1513 Salinger CT Stockbridge, GA 30281 1513 Salinger CT Stockbridge, GA 30281 1513 Salinger CT Stockbridge, GA 30281 1513 Salinger CT Stockbridge, GA 30281 1513 Salinger CT Stockbridge, GA 30281 1513 Salinger CT Stockbridge, GA 30281 1513 Salinger CT Stockbridge, GA 30281 1513 Salinger CT Stockbridge, GA 30281 1513 Salinger CT Stockbridge, GA 30281 1513 Salinger CT Stockbridge, GA 30281 1513 Salinger CT Stockbridge, GA 30281 1513 Salinger CT Stockbridge, GA 30281 1513 Salinger CT Stockbridge, GA 30281 1513 Salinger CT Stockbridge, GA 30281 1513 Salinger CT Stockbridge, GA 30281 1513 Salinger CT Stockbridge, GA 30281 1513 Salinger CT Stockbridge, GA 30281 1513 Salinger CT Stockbridge, GA 30281 1513 Salinger CT Stockbridge, GA 30281 1513 Salinger CT Stockbridge, GA 30281 1513 Salinger CT Stockbridge, GA 30281 View All Photos

    $2,295

    | Active

    1513 Salinger CT

    Stockbridge, GA 30281

    1,519
    Square Feet
    3
    Beds
    2
    Baths
    19
    Days on Market
    10822667
    MLS#
    Rental
    Type
    House
    Structure
    Residential
    Zone
    Contact

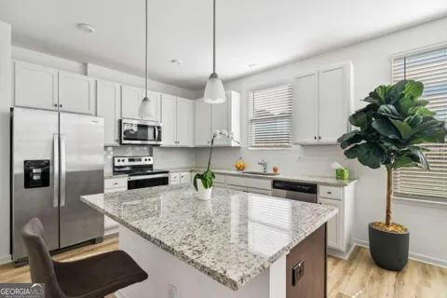
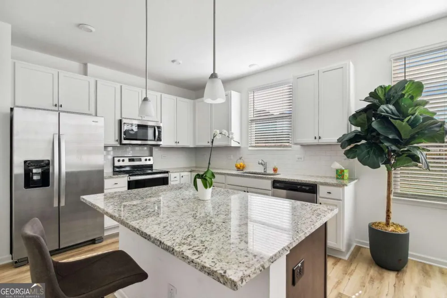
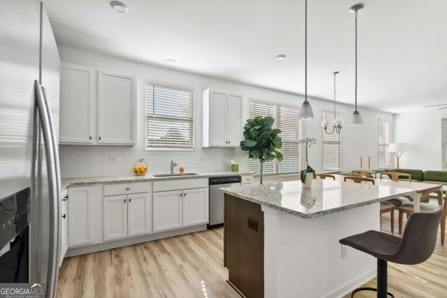
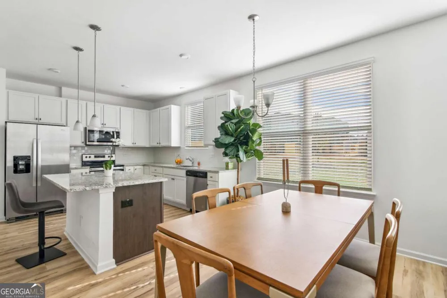
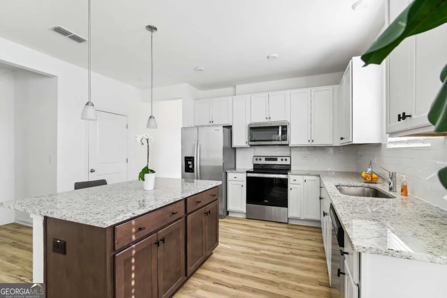
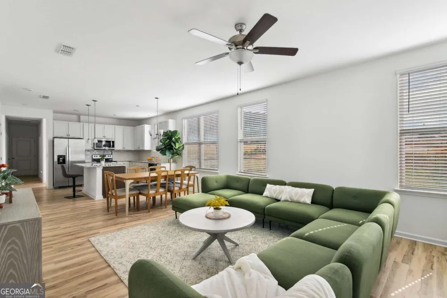
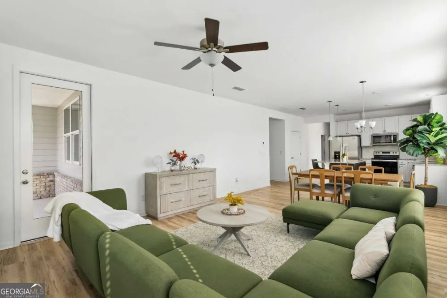
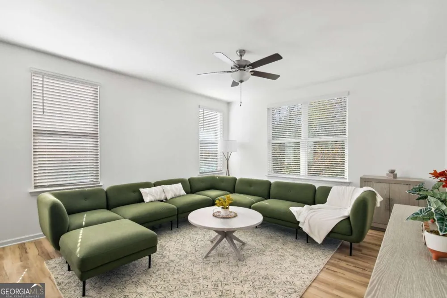
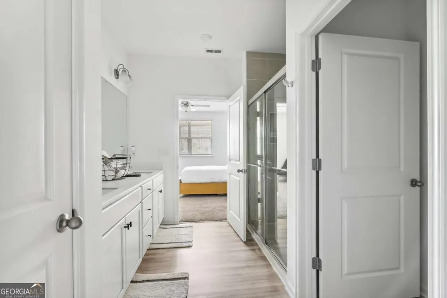
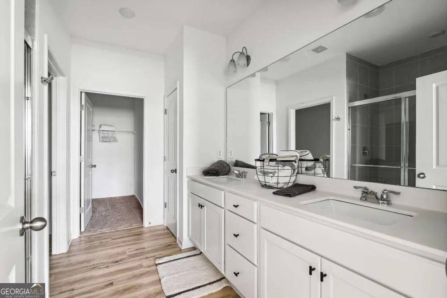
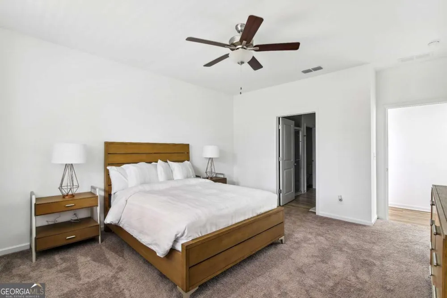
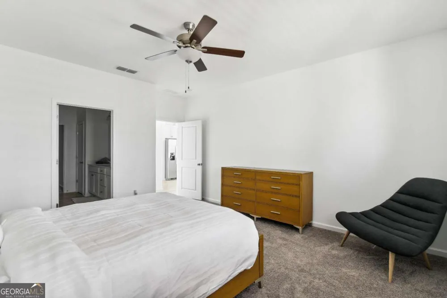
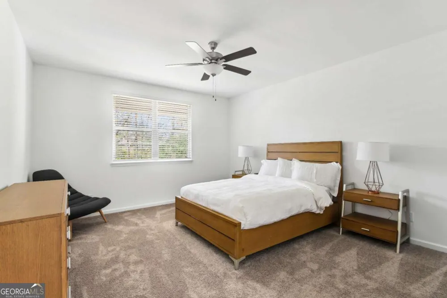
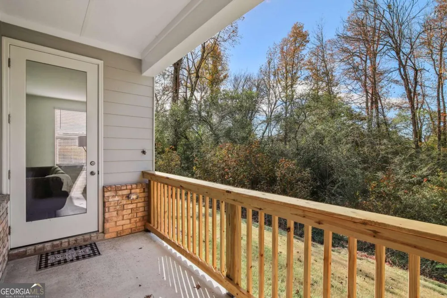
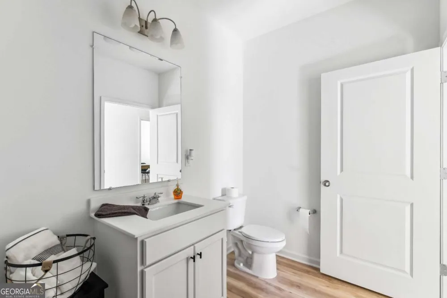
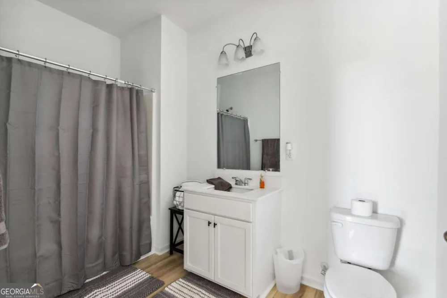
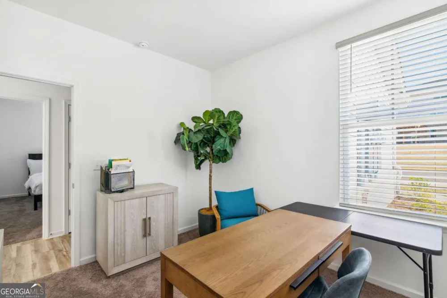
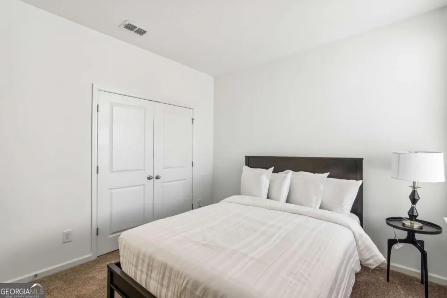
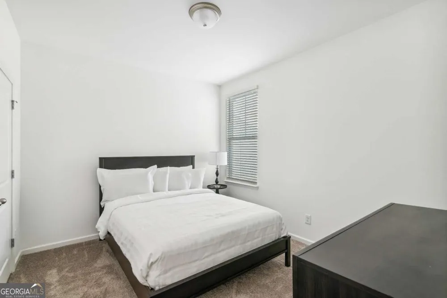
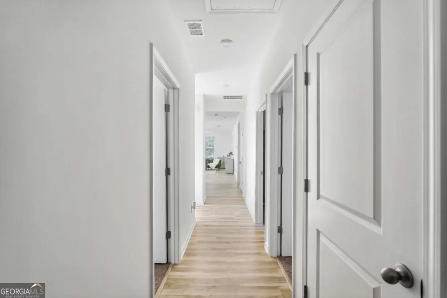
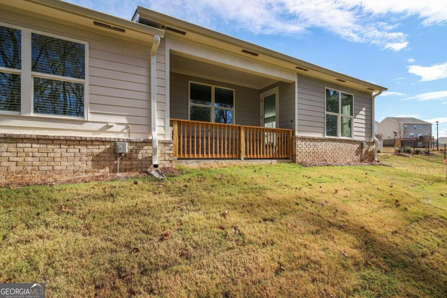
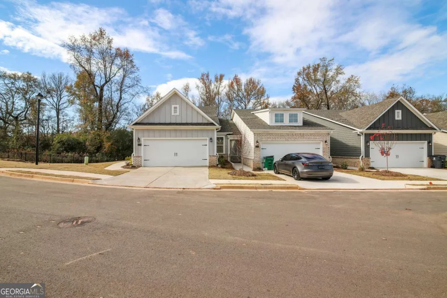
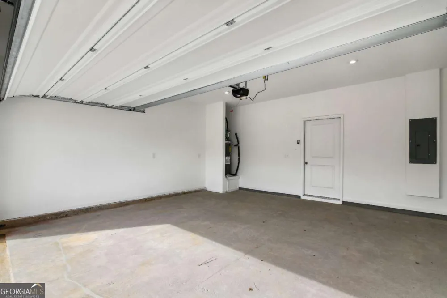
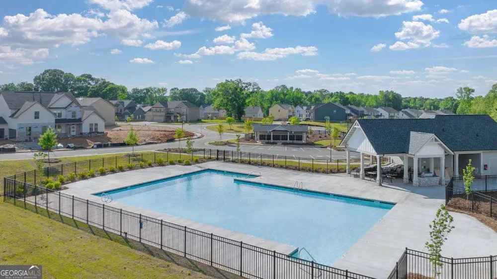
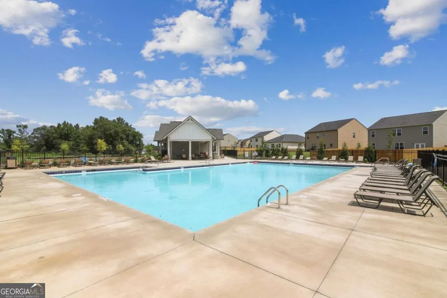
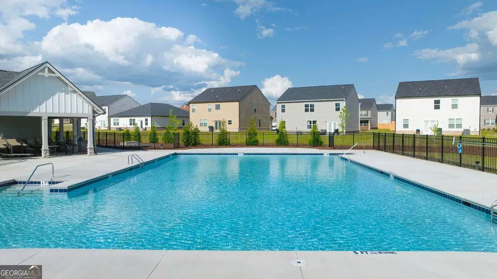
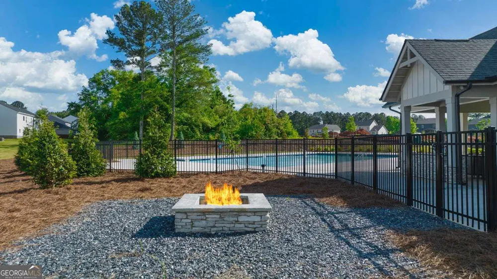
    ***LOOK AND LEASE: Two Months Free if you apply within 48 hours!*** This new-construction single-story townhome is just waiting for you to make a new start. Luxe finishes, an open floor plan, flowing natural light, and a spacious primary suite are the anchor features of this home, complemented by two secondary bedrooms perfect for family, guests, or additional living space like a home office or more. Don't miss your private attached two-car garage and semi-private spacious backyard. All landscaping is included and we've got you covered with a professional management and maintenance team at the ready, giving you peace of mind that you and your home are taken care of. This gated community is nestled in the back of a quiet master-planned community, so you can enjoy the community amenities including a pool playground, and more. ***Photos are stock photos of model unit.***

    Property Details
    Interior
    Double Vanity,High Ceilings,Master On Main Level,Pulldown Attic Stairs,Walk-In Closet(s)
    Cooling
    Ceiling Fan(s),Central Air,Electric
    Heating
    Central,Electric,Forced Air
    Cooling Features
    Ceiling Fan(s),Central Air,Electric
    Bedrooms
    3
    Bathrooms
    2.0
    Full Baths
    2
    Bedrooms on Main Level
    3
    Lot Features
    Level
    Stories
    1
    Lot Description
    Level
    Pool
    1
    Pool Description
    In Ground
    Pool Features
    In Ground
    Pool Shared
    1
    Square Feet
    1519
    Parking Features
    Attached, Garage, Garage Door Opener, Kitchen Level, Off Street, Over 1 Space per Unit
    Parking
    Attached,Garage,Garage Door Opener,Kitchen Level,Off Street,Over 1 Space per Unit
    Parking Type
    Garage
    Property Type
    Rental
    Style
    Brick/Frame,Ranch,Traditional
    Year Built
    2022
    Foundation
    Slab
    Roof
    Composition
    Sewer Information
    Public Sewer
    Utility Source
    Public
    Utility Features
    Cable Available,Electricity Available,High Speed Internet,Phone Available,Sewer Connected,Underground Utilities,Water Available
    Appliances
    Dishwasher,Electric Water Heater,Ice Maker,Microwave,Oven/Range (Combo),Refrigerator,Stainless Steel Appliance(s)
    Subdivision
    Townes at Calcutta
    Community Features
    Gated,Lake,Playground,Pool,Sidewalks,Street Lights
    Elementary School
    Pleasant Grove
    Middle School
    Woodland
    High School
    Woodland
    County
    Henry
    Region
    Stockbridge
    Date Available
    September 23, 2026
    Original List Price
    $2,295
    Days on Market (Cumulative)
    19
    HOA
    1
    Pets
    1
    MLS #
    10822667
    Location
    Legal

    The data relating to real estate for sale on this web site comes in part from the Broker Reciprocity Program of GAMLS. All real estate listings are marked with the GAMLS Broker Reciprocity thumbnail logo and detailed information about them includes the name of the listing brokers. The broker providing these data believes them to be correct, but advises interested parties to confirm them before relying on them in a purchase decision. Copyright 2023 GAMLS. All rights reserved.


    Provided By
    Listed by Denise Salter (#SALTERDENISE)
    Listing Office: HRCP Management (#HRCP01)

    Dana G. Leach Have a question about this home?

    Interested in Purchasing 1513 Salinger CT?

    Get an estimate on monthly payments on this property.

    $
    years
    Down Payment
    $
    %
    Interest Rate
    %
    Tax Rate
    %
    $
    $annually
    $monthly
    Estimated Monthly Payment
    $0.00
    Loan Amount
    $0.00