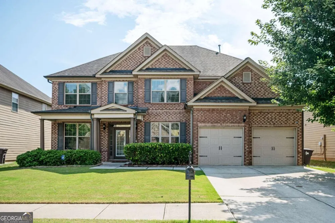
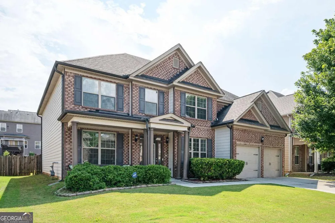
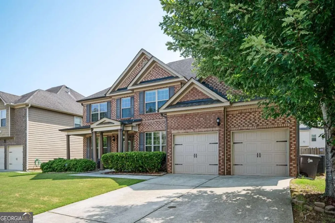
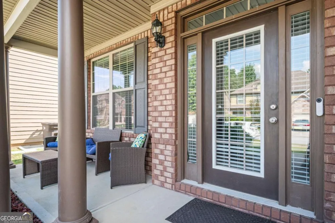
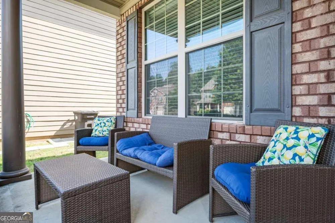
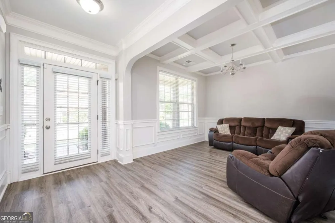
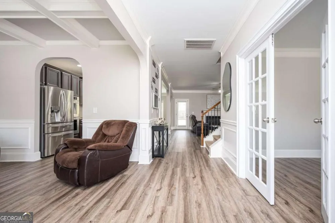
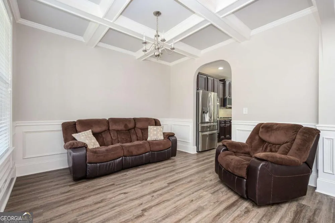
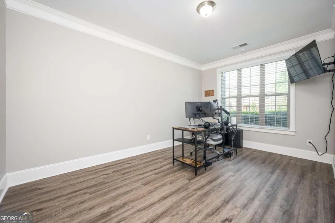
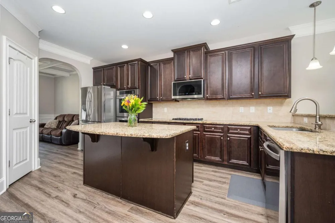
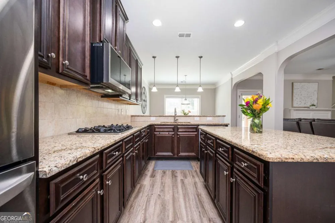
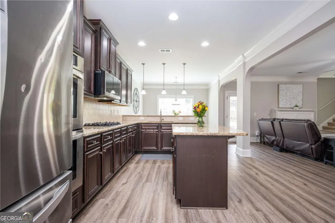
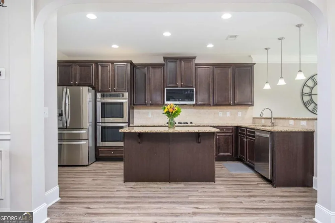
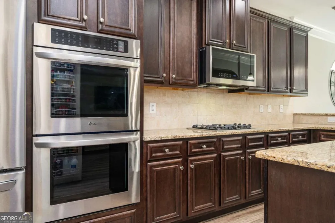
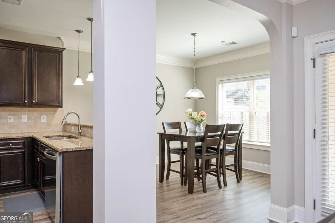
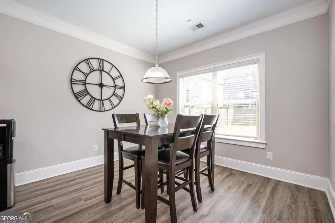
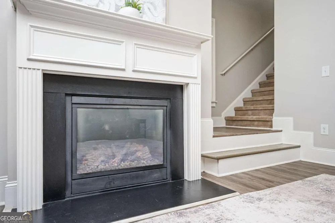
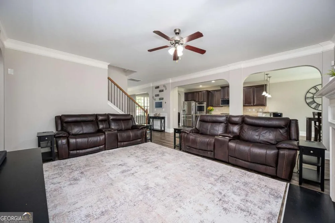
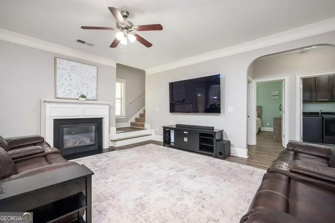
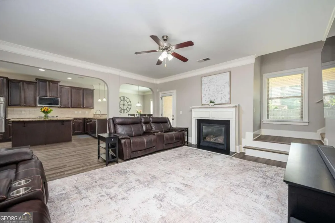
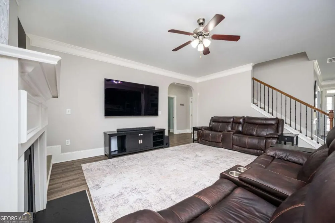
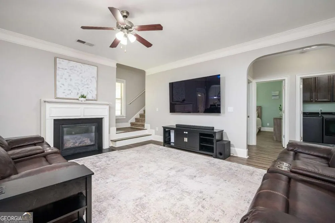
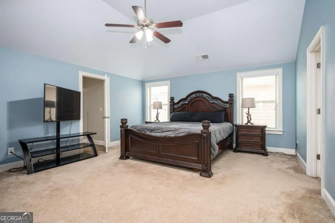
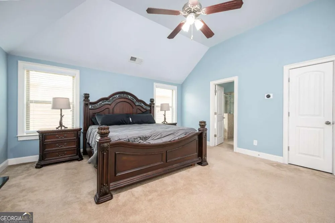
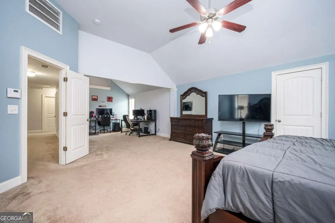
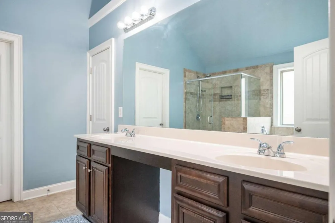
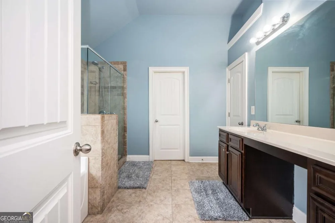
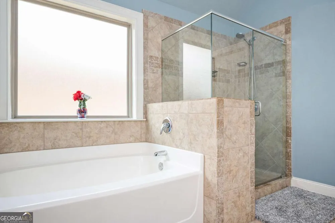
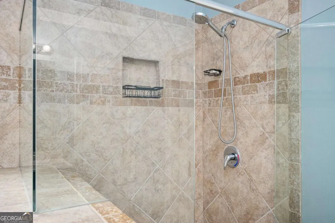
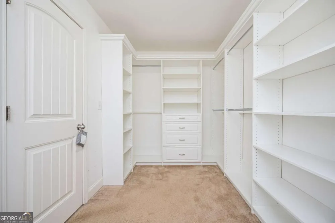
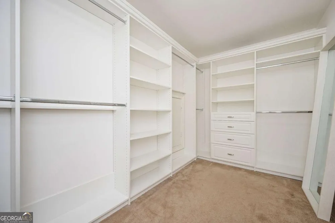
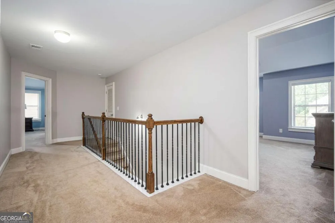
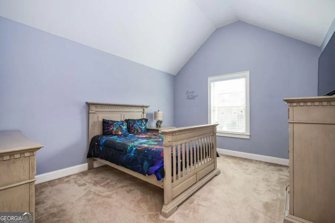
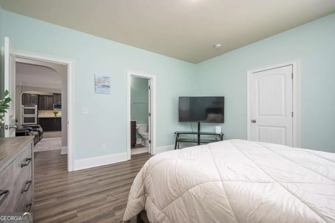
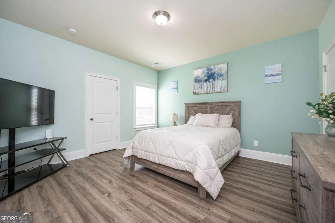
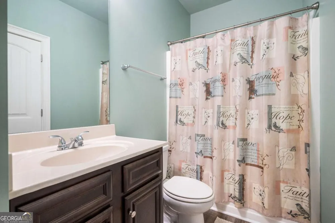
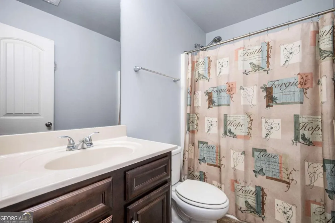
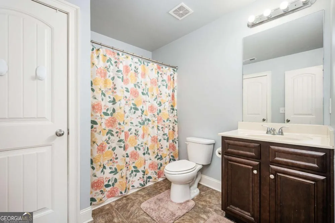
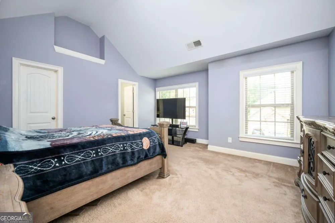
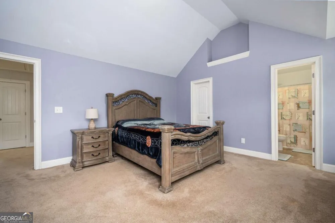
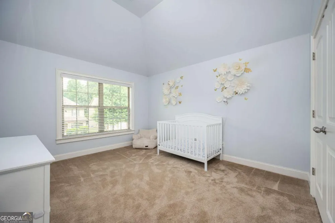
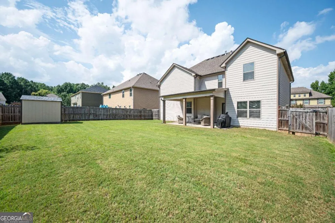
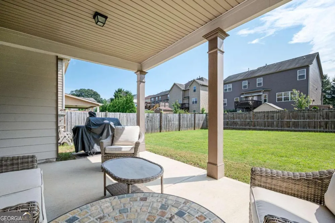
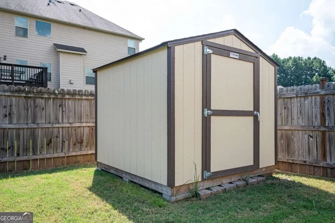
Welcome to Silverbrooke in West Cobb! This spacious 5-bedroom, 4-bath home offers more than 3600 square feet of thoughtfully designed living space with room to live, work, gather, and entertain. The heart of the home is the expansive kitchen featuring an oversized island, granite countertops, stainless steel appliances, double ovens, abundant cabinetry, and an eat-in breakfast area overlooking the spacious family room. The main level also features a formal dining room with coffered ceiling and detailed trim, along with a sunken family room anchored by a cozy fireplace. A private bedroom and full bath on the main level provide flexibility for guests, multigenerational living, a home office, or additional living space. Upstairs, the oversized owner's suite offers a generous sitting area, large walk-in closets, and a spa-inspired bath with separate tiled garden tub and shower. The secondary bedrooms are also generously sized and offer excellent closet space. Outside, enjoy a private, fenced backyard and covered extended patio-ideal for relaxing, entertaining, grilling, or creating your own outdoor retreat. Located in the established Silverbrooke community with amenities including a clubhouse, pool, tennis courts, park, sidewalks, and streetlights, this home combines generous living space, flexible rooms, and indoor-outdoor living in a convenient West Cobb location.
Property Details
- Interior
- Double Vanity,High Ceilings
- Fireplaces
- 1
- Cooling
- Ceiling Fan(s),Central Air,Zoned
- Heating
- Forced Air,Natural Gas,Zoned
- Cooling Features
- Ceiling Fan(s),Central Air,Zoned
- Bedrooms
- 5
- Bathrooms
- 4.0
- Full Baths
- 4
- Bedrooms on Main Level
- 1
- Lot Features
- Level,Private
- Stories
- 2
- Lot Description
- Level,Private
- Pool Shared
- 1
- Acres
- 0.179
- Parking Features
- Attached, Garage, Garage Door Opener
- Parking
- Attached,Garage,Garage Door Opener
- Parking Spaces
- 2
- Parking Type
- Garage
- Property Type
- Purchase
- Style
- Brick Front,Traditional
- Year Built
- 2014
- Foundation
- Slab
- Roof
- Composition
- Sewer Information
- Public Sewer
- Utility Source
- Public
- Utility Features
- Cable Available,Electricity Available,Natural Gas Available,Phone Available,Sewer Available,Underground Utilities,Water Availabl
- Appliances
- Dishwasher,Disposal,Double Oven,Microwave
- Subdivision
- Silverbrooke
- Community Features
- Clubhouse,Park,Pool,Sidewalks,Street Lights,Walk To Schools,Walk To Shopping
- Elementary School
- Varner
- Middle School
- Tapp
- High School
- Mceachern
- County
- Cobb
- Region
- Powder Springs
- Original List Price
- $495,000
- Days on Market (Cumulative)
- 22
- Taxes Annual
- $1,491
- HOA
- 1
- HOA Fees
- 530
Location
Legal
The data relating to real estate for sale on this web site comes in part from the Broker Reciprocity Program of GAMLS. All real estate listings are marked with the GAMLS Broker Reciprocity thumbnail logo and detailed information about them includes the name of the listing brokers. The broker providing these data believes them to be correct, but advises interested parties to confirm them before relying on them in a purchase decision. Copyright 2023 GAMLS. All rights reserved.
Provided By
Listed by Tisha Mitchell (#MITCHELLTISH)
Listing Office: Keller Williams West Atlanta (#KWWA01)