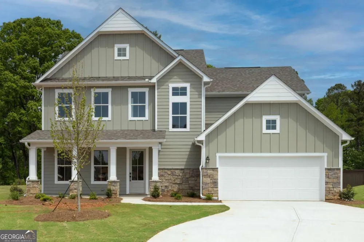
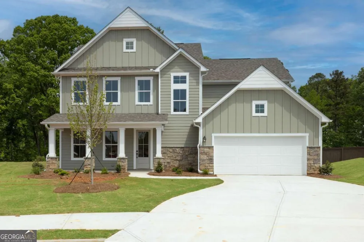
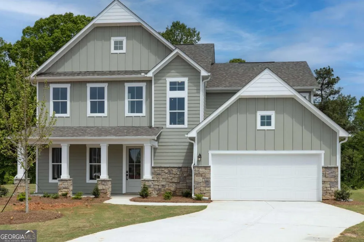
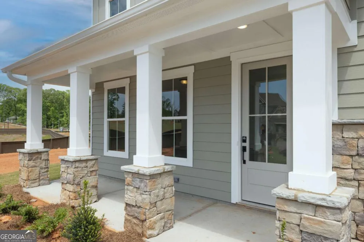
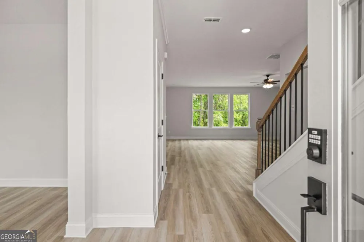
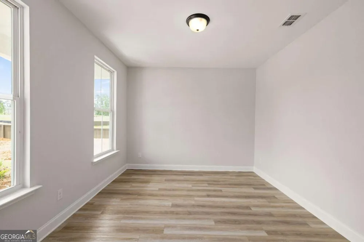
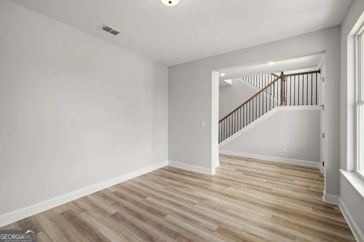
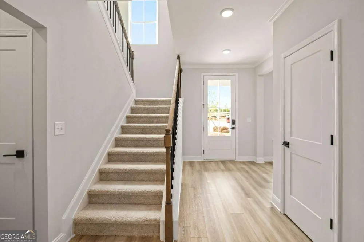
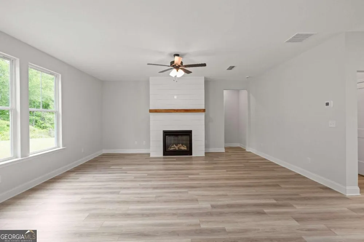
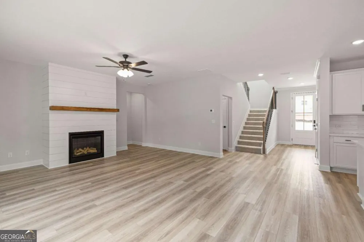
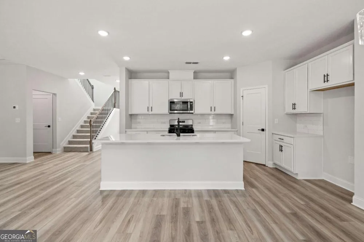
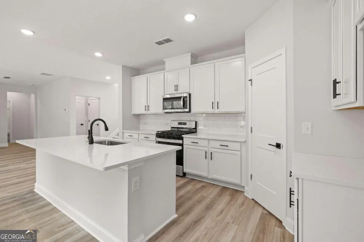
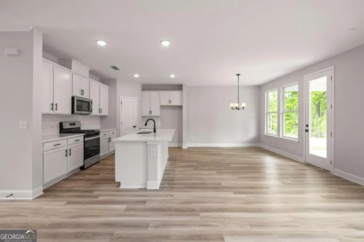
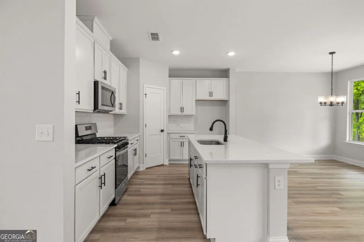
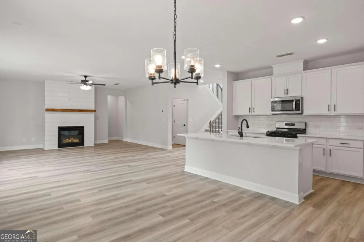
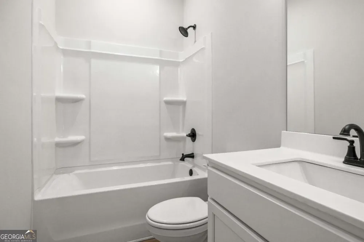
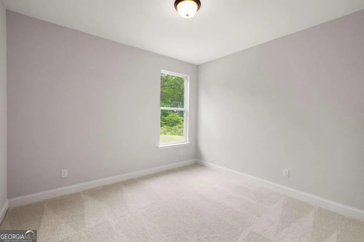
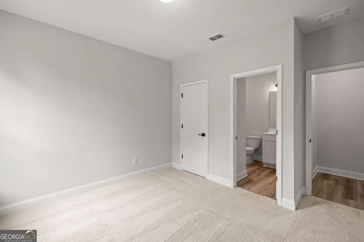
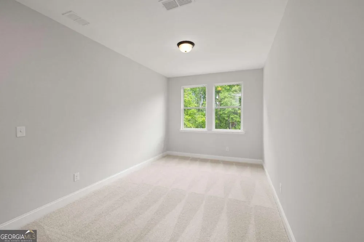
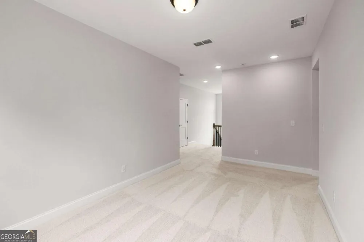
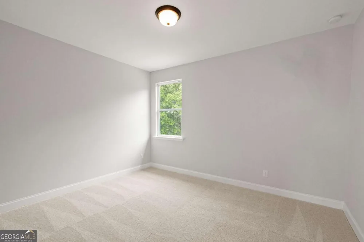
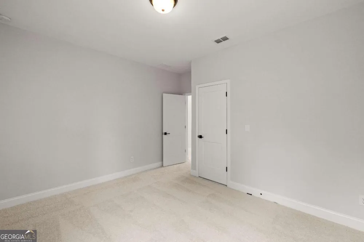
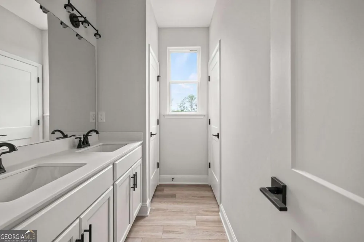
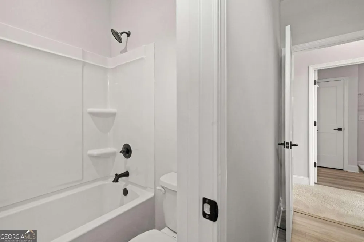
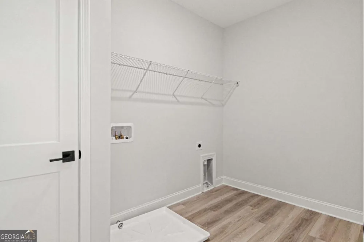
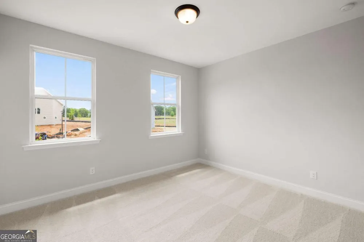
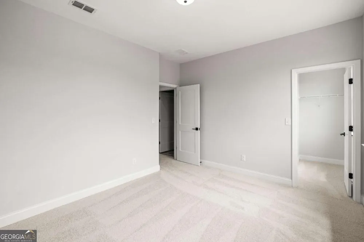
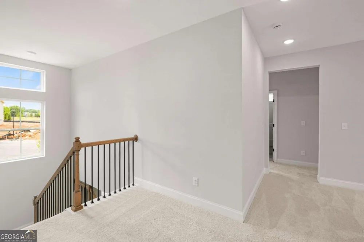
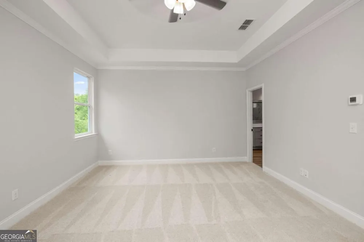
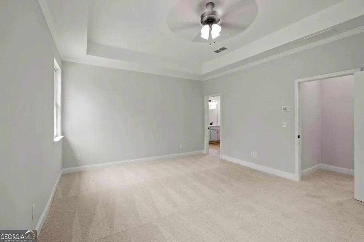
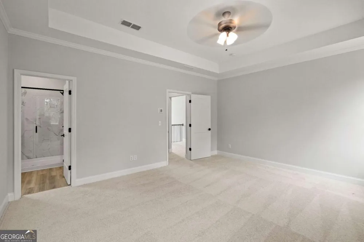
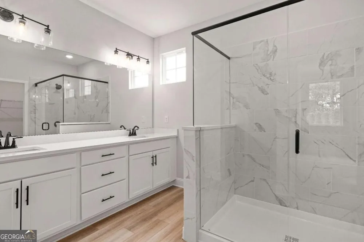
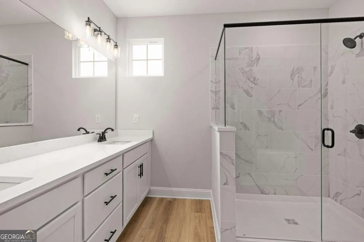
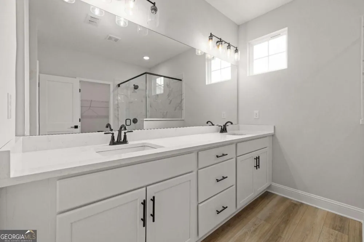
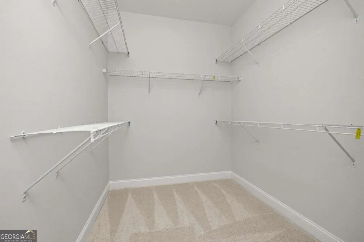
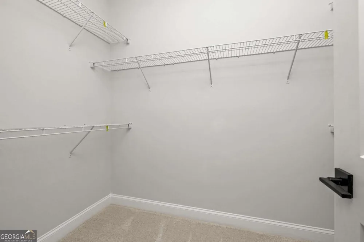
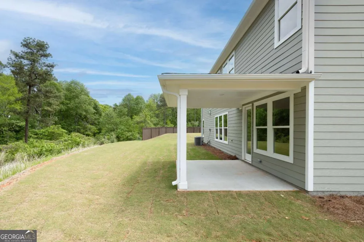
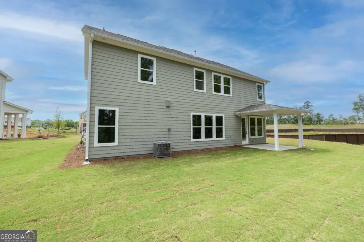
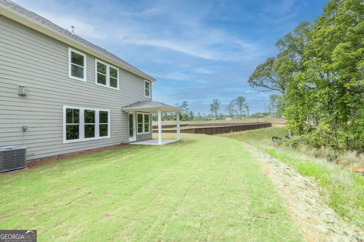
The Charlton is a beautifully designed two-story floor plan that balances open-concept living with private retreats-ideal for modern households that value space, flexibility, and functionality. A welcoming covered front porch opens into a bright foyer with access to a versatile flex room-perfect for a home office, gym, or playroom-and a two-car garage. The main level features a spacious open layout that includes a large family room, an elegant dining area, and a well-appointed kitchen. A private guest bedroom with a full bath is tucked behind the main living area for added convenience. Upstairs, an open loft provides additional living space for work, play, or relaxation. Two secondary bedrooms-each with walk-in closets-share a full bathroom and are located near a dedicated laundry room with extra storage. The luxurious primary suite is privately located on the opposite side of the loft and features a spa-inspired en suite bath with double vanities, a soaking tub, a separate shower, and two large walk-in closets-offering generous storage and no need to share.
Property Details
- Interior
- Double Vanity,Walk-In Closet(s)
- Fireplaces
- 1
- Cooling
- Ceiling Fan(s),Central Air
- Heating
- Central,Hot Water,Natural Gas
- Cooling Features
- Ceiling Fan(s),Central Air
- Bedrooms
- 4
- Bathrooms
- 3.0
- Full Baths
- 3
- Bedrooms on Main Level
- 1
- Stories
- 2
- Exterior Features
- Lighting
- Exterior Materials
- Lighting
- Acres
- 0.238
- Parking Features
- Garage
- Parking
- Garage
- Parking Spaces
- 2
- Parking Type
- Garage
- Property Type
- Purchase
- Style
- Traditional
- Year Built
- 2026
- Foundation
- Slab
- Roof
- Composition
- Sewer Information
- Public Sewer
- Utility Source
- Public
- Utility Features
- Cable Available,Electricity Available,Natural Gas Available,Phone Available,Sewer Available,Underground Utilities,Water Availabl
- Appliances
- Dishwasher,Disposal,Gas Water Heater,Microwave
- Subdivision
- Austin Springs
- Community Features
- Park,Playground
- Elementary School
- Yargo
- Middle School
- Haymon Morris
- High School
- Apalachee
- County
- Barrow
- Region
- Bethlehem
- Original List Price
- $527,000
- Days on Market (Cumulative)
- 38
- Taxes Annual
- $1
- HOA
- 1
- HOA Fees
- 1000
Location
Legal
The data relating to real estate for sale on this web site comes in part from the Broker Reciprocity Program of GAMLS. All real estate listings are marked with the GAMLS Broker Reciprocity thumbnail logo and detailed information about them includes the name of the listing brokers. The broker providing these data believes them to be correct, but advises interested parties to confirm them before relying on them in a purchase decision. Copyright 2023 GAMLS. All rights reserved.
Provided By
Listed by Nshombi Brown (#DECUIRLOVELE)
Listing Office: UMH Realty (#UMHR01)