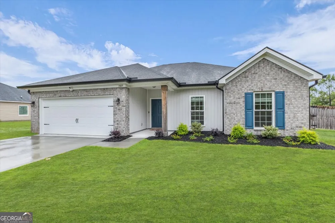
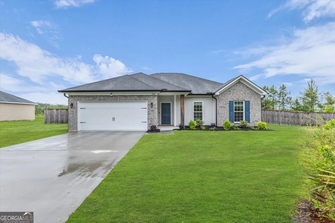
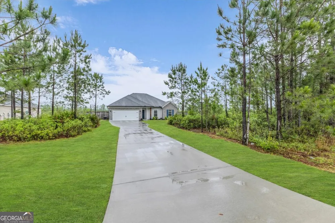
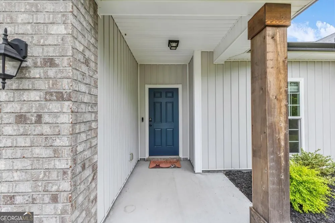
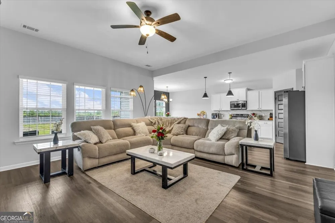
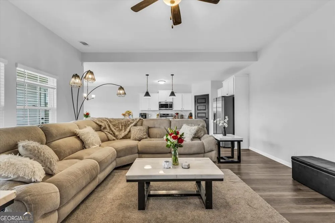
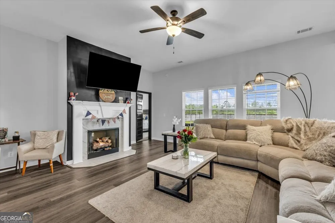
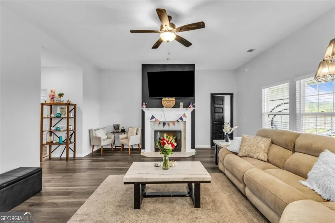
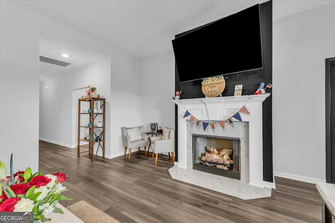
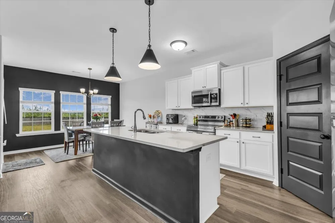
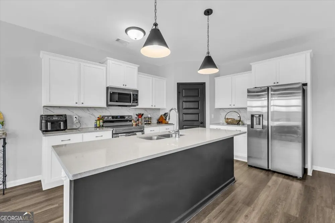
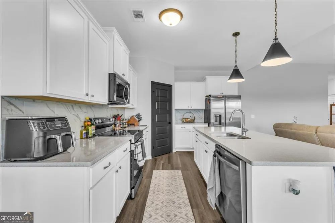
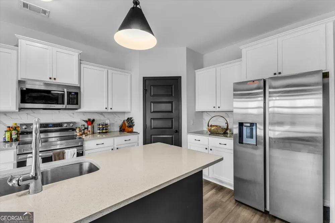
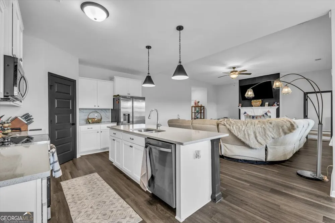
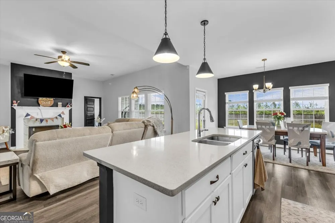
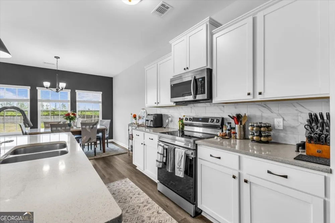
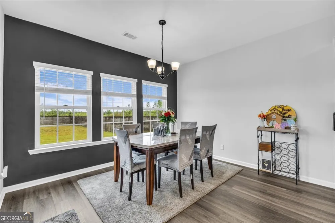
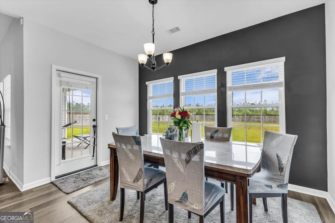
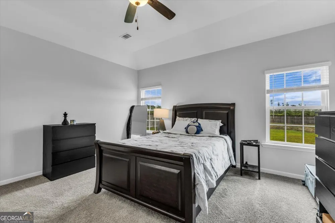
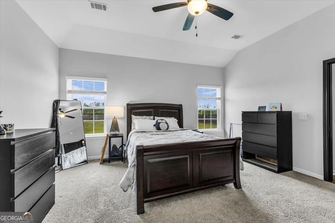
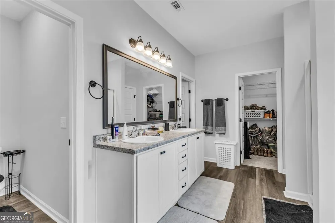
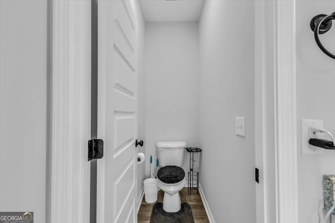
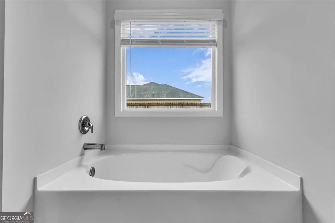
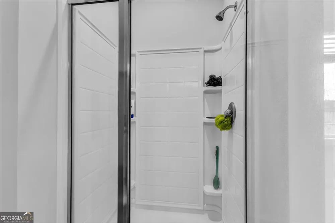
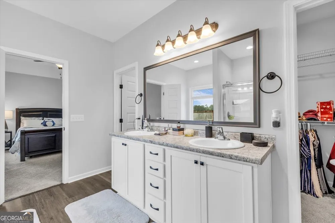
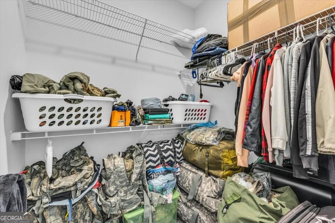
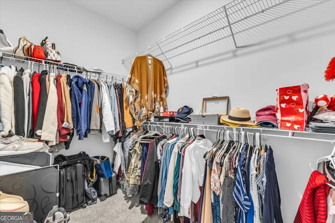
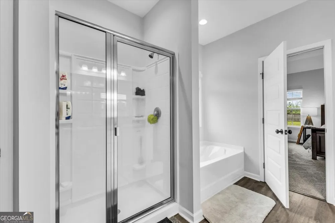
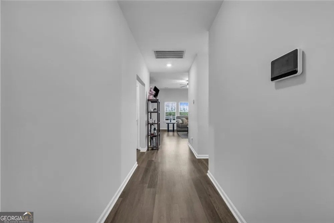
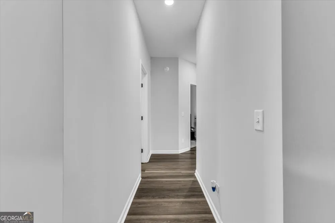
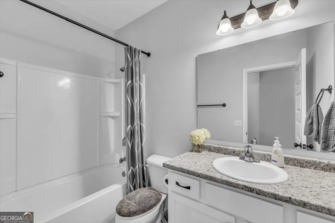
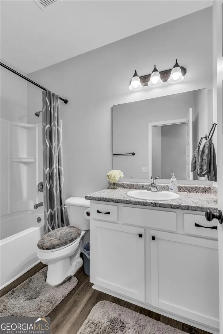
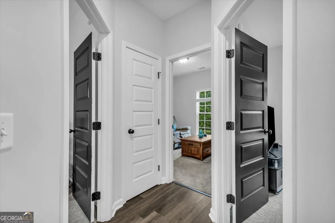
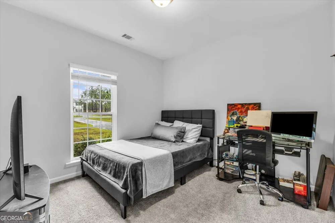
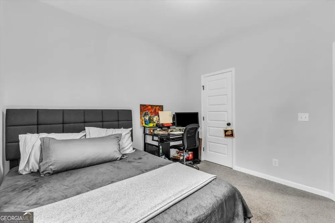
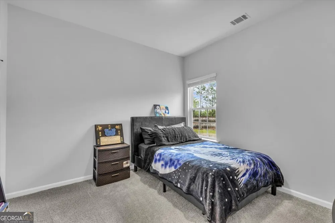
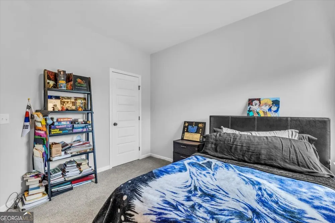
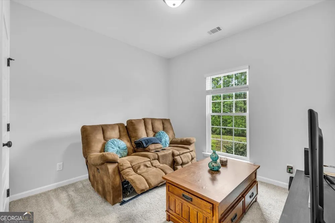
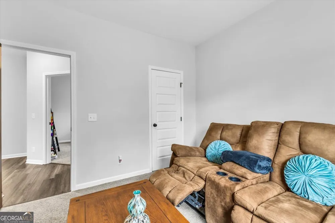
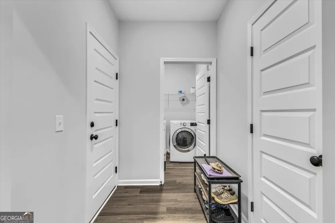
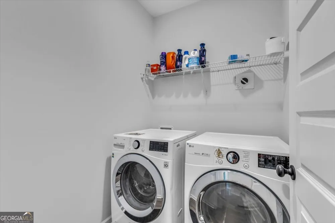
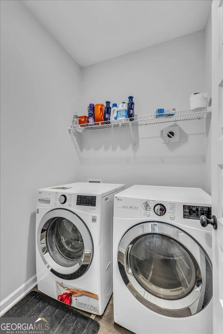
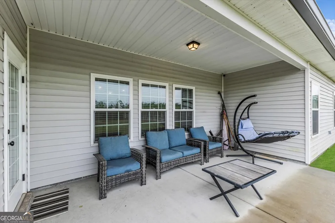
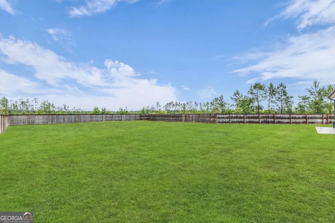
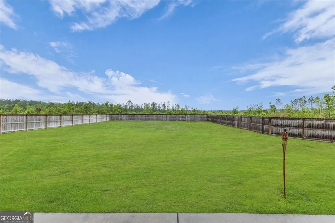
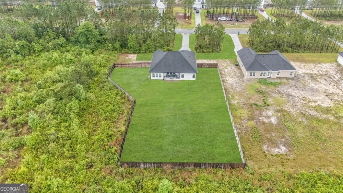
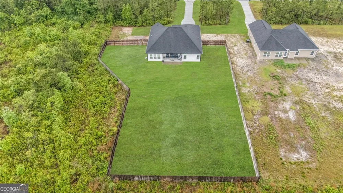
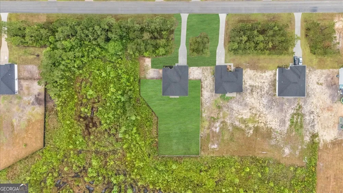
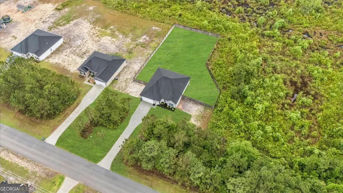
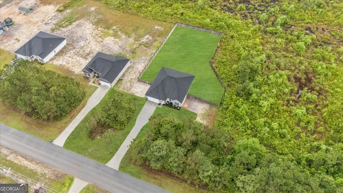
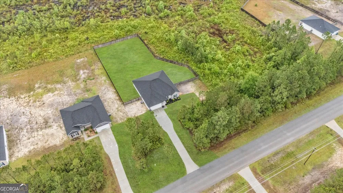
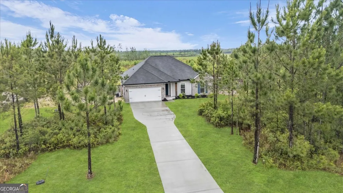
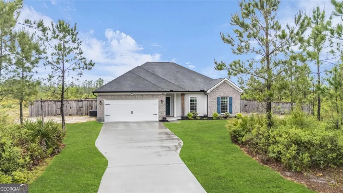
This charming 4-bedroom, 2-bath ranch home offers 1,926 square feet of living space and features a beautiful brick exterior with low-maintenance vinyl accents, all nestled in the peaceful countryside community of Sassafras while still being conveniently located near Fort Stewart. Step inside to an open and inviting layout where an electric fireplace serves as the focal point of the spacious great room. The thoughtfully designed kitchen offers a large island, granite countertops, major appliances, and a generous corner pantry, making it perfect for both everyday living and entertaining. Designed with a desirable split floor plan, the private primary suite features two walk-in closets, a linen closet, and an en-suite bath complete with a separate tub and shower. The laundry room is conveniently located off the primary closet and also offers a second entry from the hallway for added functionality. Positioned on the opposite side of the home, the additional three bedrooms provide privacy and ample closet space. Relax and unwind on the covered back porch overlooking the backyard-an ideal spot to enjoy peaceful evenings outdoors. The home also includes installed gutters.
Property Details
- Interior
- Other
- Fireplaces
- 1
- Cooling
- Central Air
- Heating
- Central
- Cooling Features
- Central Air
- Bedrooms
- 4
- Bathrooms
- 2.0
- Full Baths
- 2
- Bedrooms on Main Level
- 4
- Lot Features
- Level
- Stories
- 1
- Lot Description
- Level
- Exterior Features
- Sprinkler System
- Exterior Materials
- Sprinkler System
- Acres
- 0.98
- Square Feet
- 1926
- Parking Features
- Attached, Garage
- Parking
- Attached,Garage
- Parking Type
- Garage
- Property Type
- Purchase
- Style
- Brick Front
- Year Built
- 2024
- Roof
- Other
- Sewer Information
- Septic Tank
- Utility Source
- Public
- Utility Features
- Underground Utilities
- Appliances
- Dishwasher,Oven/Range (Combo),Refrigerator
- Subdivision
- The Villages at Sassafras
- Elementary School
- McClelland
- Middle School
- Long County
- High School
- Long
- County
- Long
- Region
- Allenhurst
- Original List Price
- $339,478
- Days on Market (Cumulative)
- 107
- Taxes Annual
- $3,538
- HOA
- 1
- HOA Fees
- 400
Location
Legal
The data relating to real estate for sale on this web site comes in part from the Broker Reciprocity Program of GAMLS. All real estate listings are marked with the GAMLS Broker Reciprocity thumbnail logo and detailed information about them includes the name of the listing brokers. The broker providing these data believes them to be correct, but advises interested parties to confirm them before relying on them in a purchase decision. Copyright 2023 GAMLS. All rights reserved.
Provided By
Listed by David Johnson (#DAVIDJOHNSON)
Listing Office: EXP Realty LLC (#EXPR01)