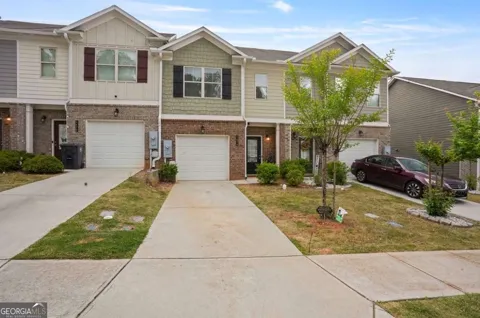
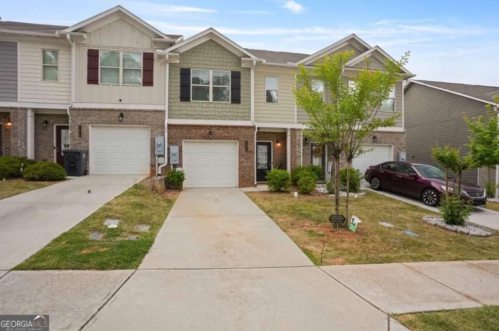
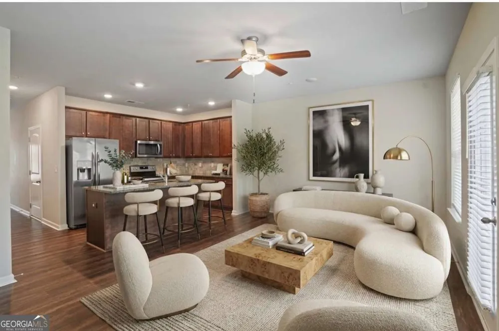
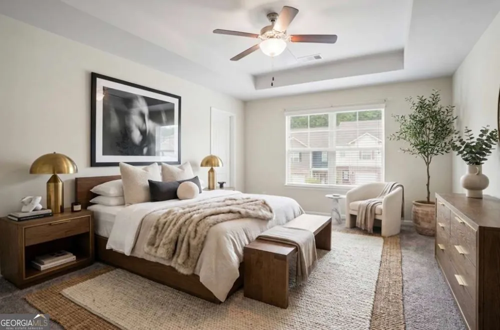
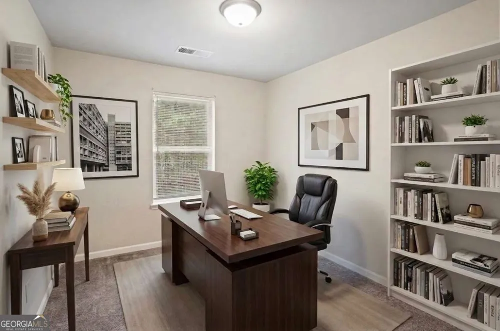
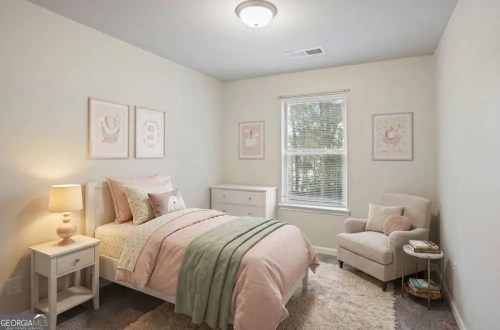
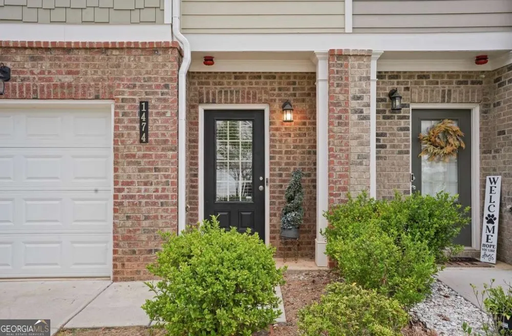
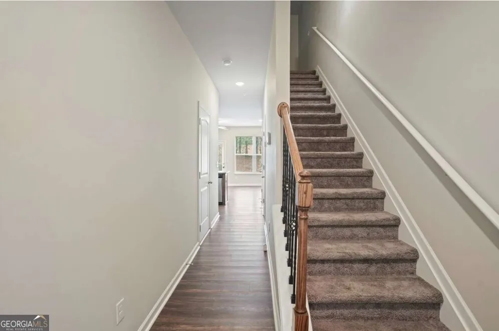
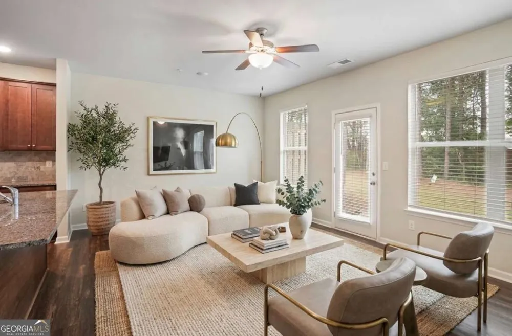
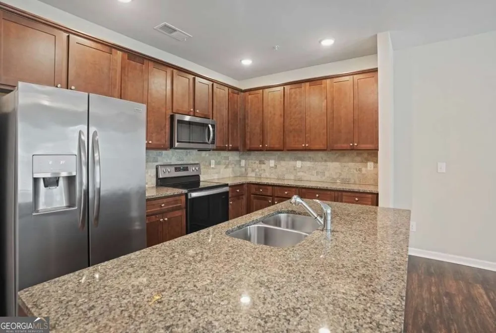
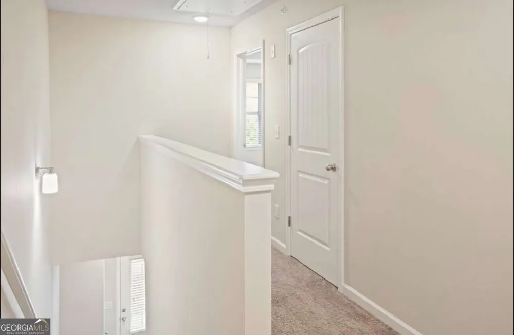
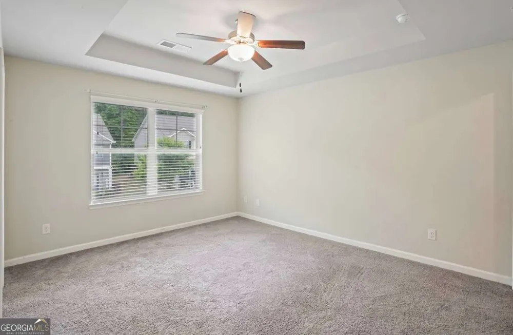
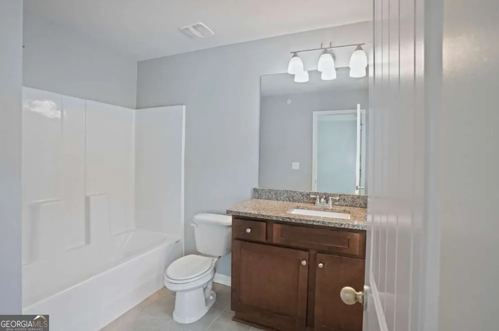
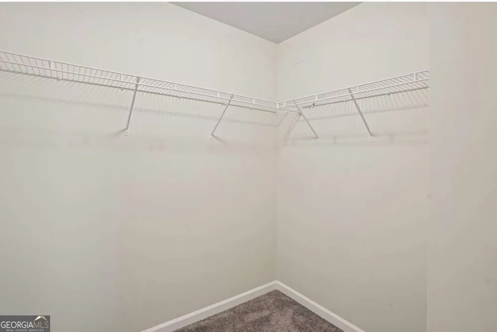
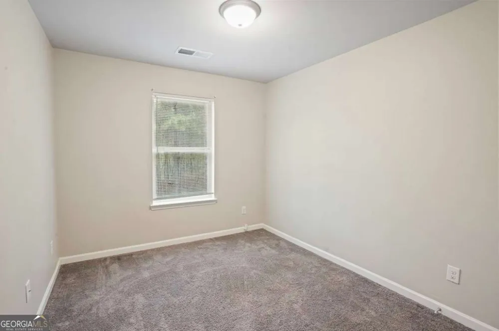
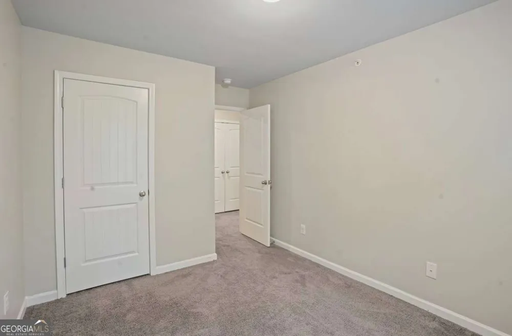
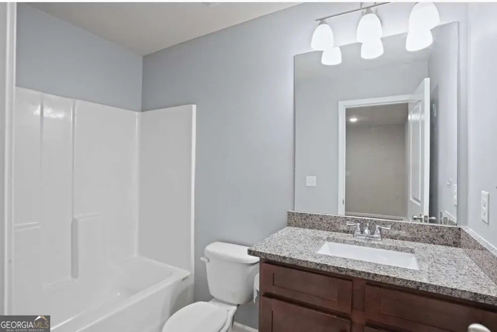
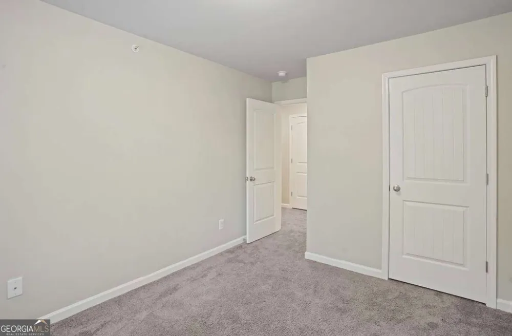
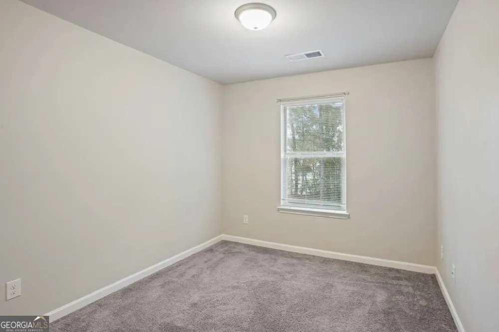
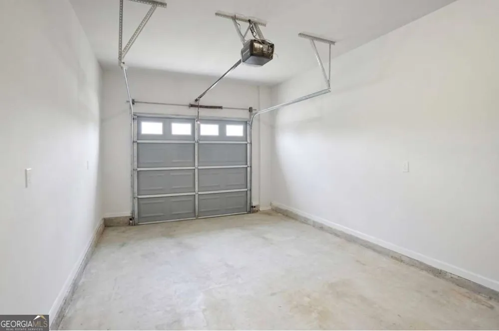
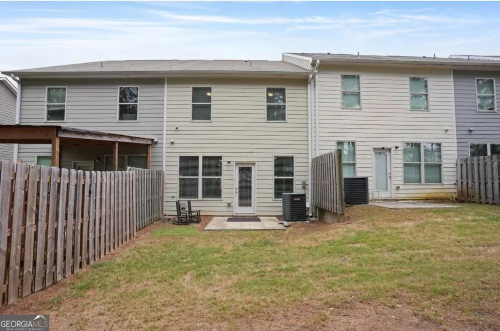
Welcome to an exceptional residence within the desirable Old Ivy Place community-where contemporary comfort is paired with timeless design. Built in 2021, this beautifully crafted townhome offers striking curb appeal, highlighted by its classic brick facade and well-manicured exterior, creating an inviting first impression. Upon entry, a long, elegant foyer sets the stage for the home's thoughtfully designed interior. Meticulously maintained, the property showcases a seamless blend of hardwood flooring and plush carpeting, delivering both durability and warmth throughout. The foyer transitions effortlessly into an expansive open-concept layout, where the family room and kitchen harmonize to create a refined yet functional living space ideal for both everyday living and entertaining. At the heart of the home, the kitchen is anchored by an impressive oversized island that serves as both a focal point and a gathering space. Outfitted with sleek stainless steel appliances and enhanced by recessed lighting, this culinary setting balances sophistication with practicality. The upper level offers a private retreat, featuring an oversized owner's suite complete with a spacious walk-in closet designed for optimal organization. Two additional well-appointed bedrooms and a conveniently located laundry room provide flexibility and ease for modern living. Perfectly situated near local schools, shopping, dining, and entertainment, this residence offers both accessibility and lifestyle appeal. Experience the elegance and comfort of newer construction in a thriving community-schedule your private tour today and discover the place you'll be proud to call home
Property Details
- Interior
- High Ceilings,Pulldown Attic Stairs,Tray Ceiling(s),Walk-In Closet(s)
- Cooling
- Ceiling Fan(s),Zoned
- Heating
- Electric,Forced Air,Zoned
- Cooling Features
- Ceiling Fan(s),Zoned
- Bedrooms
- 3
- Bathrooms
- 2.5
- Full Baths
- 2
- Half Baths
- 1
- Lot Features
- Level
- Stories
- 2
- Lot Description
- Level
- Exterior Features
- Other
- Exterior Materials
- Other
- Other
- Electric Air Filter
- Acres
- 0.044
- Square Feet
- 1408
- Parking Features
- Attached, Garage
- Parking
- Attached,Garage
- Parking Spaces
- 1
- Parking Type
- Garage
- Property Type
- Purchase
- Style
- Brick Front,Traditional
- Year Built
- 2021
- Foundation
- Slab
- Roof
- Composition
- Sewer Information
- Public Sewer
- Utility Source
- Public
- Utility Features
- Cable Available,Electricity Available,Natural Gas Available,Sewer Available,Water Available
- Appliances
- Dishwasher,Electric Water Heater,Microwave,Refrigerator
- Subdivision
- Old Ivy Place
- Community Features
- Playground,Sidewalks,Street Lights,Walk To Public Transit,Walk To Schools
- Elementary School
- Arnold
- Middle School
- Jonesboro
- High School
- Jonesboro
- County
- Clayton
- Region
- Jonesboro
- Original List Price
- $250,000
- Days on Market (Cumulative)
- 79
- Taxes Annual
- $4,887
- HOA
- 1
- HOA Fees
- 1068
Location
Legal
The data relating to real estate for sale on this web site comes in part from the Broker Reciprocity Program of GAMLS. All real estate listings are marked with the GAMLS Broker Reciprocity thumbnail logo and detailed information about them includes the name of the listing brokers. The broker providing these data believes them to be correct, but advises interested parties to confirm them before relying on them in a purchase decision. Copyright 2023 GAMLS. All rights reserved.
Provided By
Listed by Dana Lyons (#LYONSDANA)
Listing Office: Keller Williams Realty Buckhead (#KWBA01)