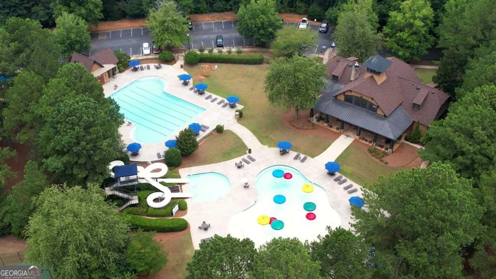
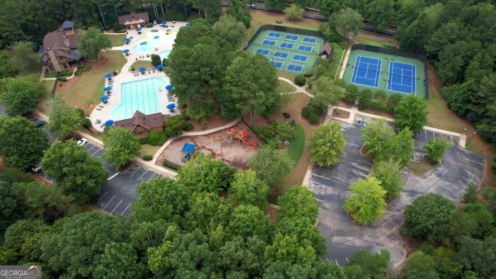
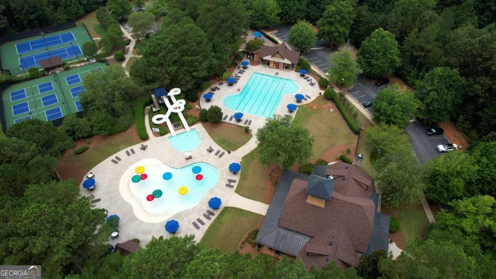

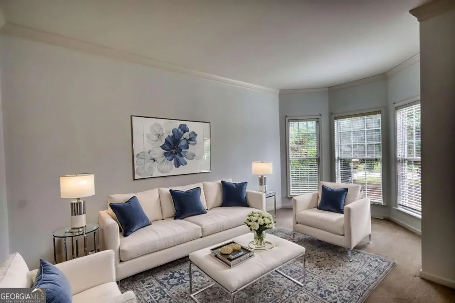
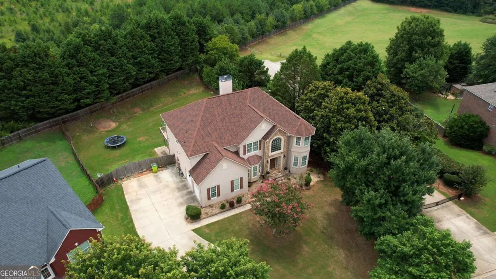
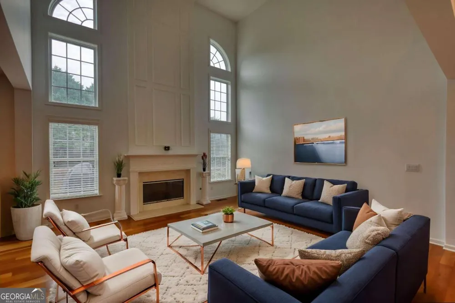
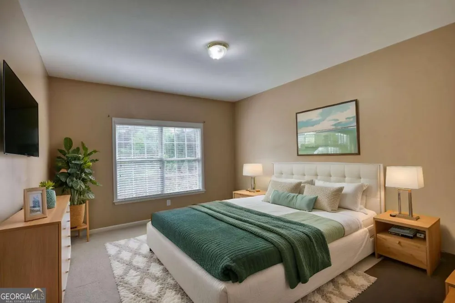
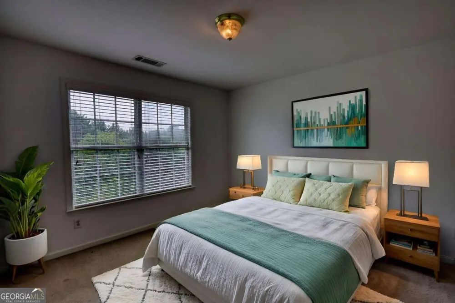
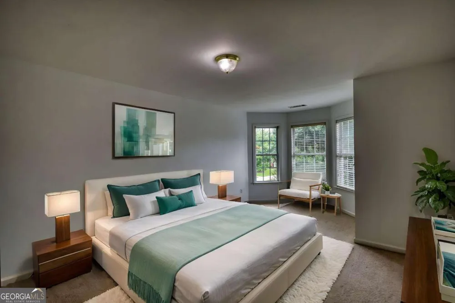
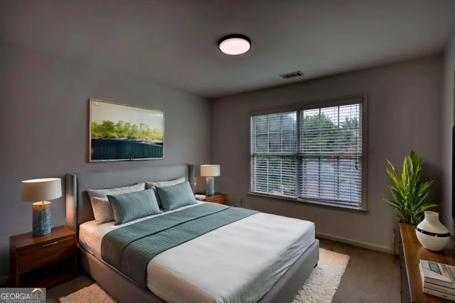
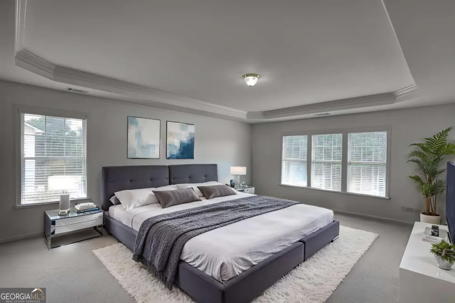
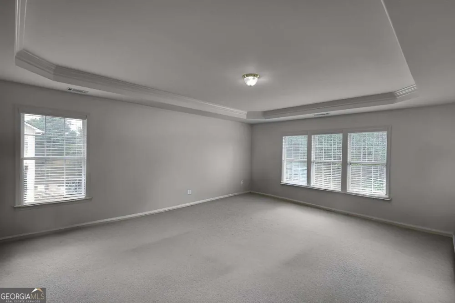
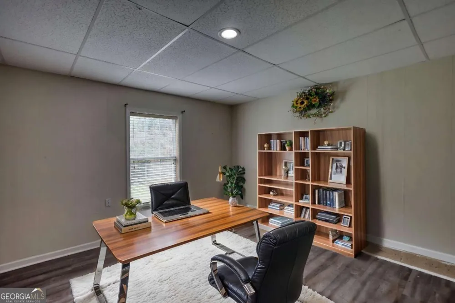
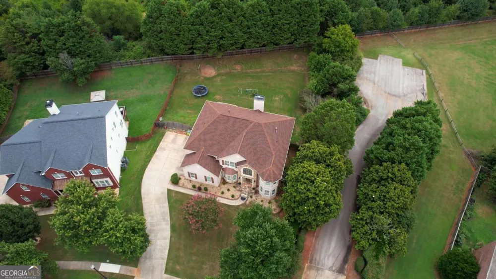
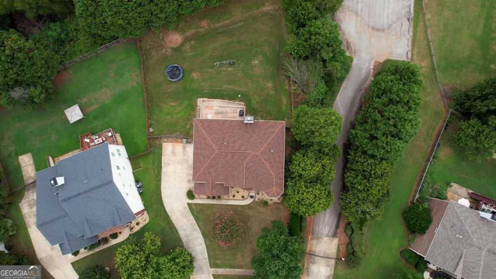
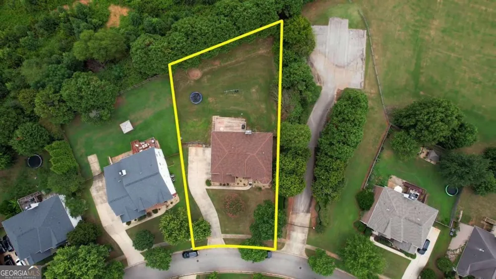
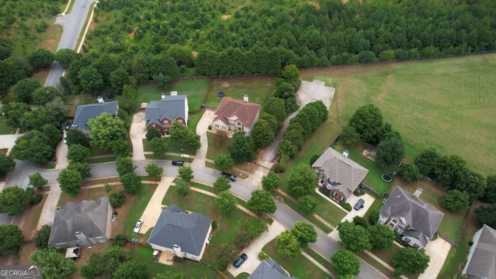
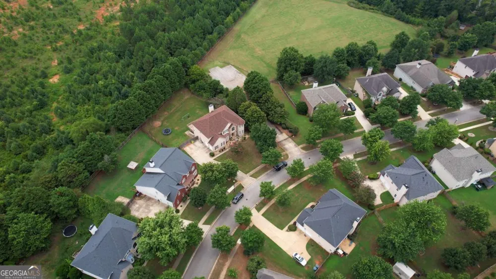
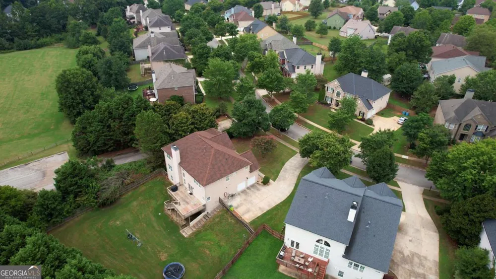
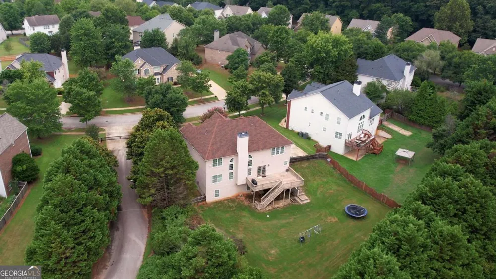
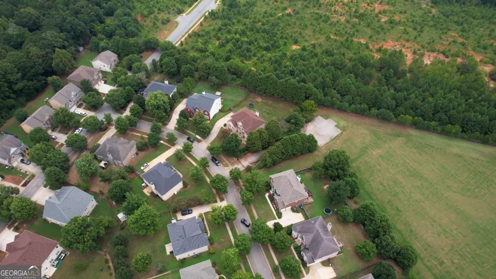
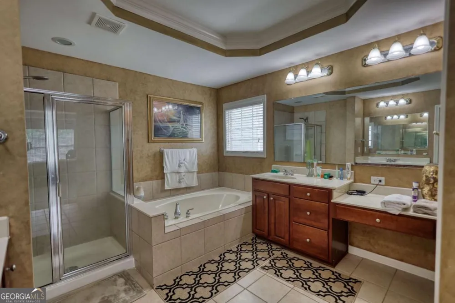
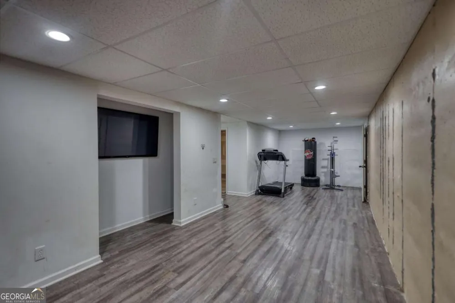
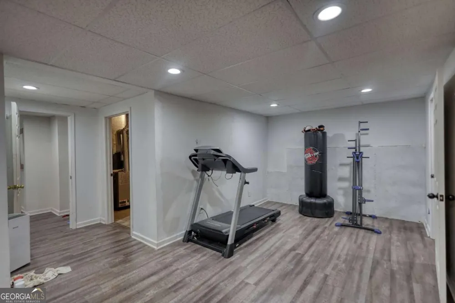
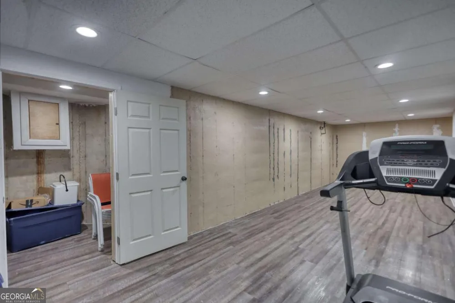
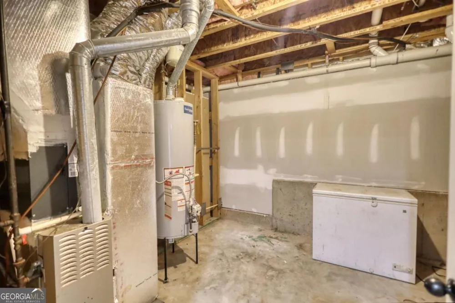
Welcome Home to this remarkably maintained, move-in-ready home with almost 4,000 square feet of luxury living complete with a new roof, new HVAC and curb appreal featuring newly designed rock garden. Perfectly blending timeless elegance with modern comfort; all set within a vibrant resort-style community designed for pleasure and leisure living. Located in highly sought after area, this residence offers unmatched convenience-just minutes from premier shopping at Tanger Outlets and complete with Kroger and Publix both less than a mile away. While also providing access to an exceptional lifestyle right outside your door in the upscale and sought after Swim and Golf Community of Parkwood @ Heron Bay Country Club that is thoughtfully designed for enjoyment and relaxation, featuring multiple sparkling swimming pools, beautifully maintained parks, and a premier golf course. Whether you prefer a morning round of golf, an afternoon at the pool, an evening at the lake with smores a the firepit simply an evening stroll through green spaces, this neighborhood delivers a true resort-at-home experience. Designed for both everyday living and effortless entertaining, this exceptional home features 6 spacious bedrooms and 5 full bathrooms, along with nearly 4,000 square feet of expansive living space filled with natural light and thoughtfully designed finishes throughout. Rich hardwood floors on the main level add warmth, sophistication, and seamless flow from room to room. The elegant formal dining room comfortably seats 12+ guests, making it ideal for royal entertaining and grand gatherings setting the stage for unforgettable dinner parties and special celebrations. The heart of the home is the amazing chef's kitchen showcasing high-end modern upgrades, abundant cabinetry, premium countertops, and generous workspace. Perfectly designed for entertaining, it offers an ideal setting for hosting gatherings, preparing gourmet meals, and creating unforgettable moments with family and friends. Just off the kitchen, a beautiful deck provides the perfect outdoor extension of the living space, ideal for taking in your morning coffee while enjoying peaceful views of the pristine neighborhood, as well as relaxing or entertaining throughout the day. Step outside to enjoy the expansive enced backyard, offering plenty of room for outdoor entertaining, gardening, play, or simply relaxing in your own private retreat. The stunning family room is a true showpiece, featuring a cozy fireplace and dramatic floor-to-ceiling, two-story windowsthat flood the space with natural light and create an impressive sense of scale and openness. This breathtaking focal point seamlessly blends indoor comfort with architectural elegance. A luxurious primary suite and secondary bedrooms are enhanced with refined architectural detail, including elegant tray ceilings in both the bedroom and bathroom, adding depth, sophistication, and a custom-designed feel that elevates everyday living. One of many of the home's standout features is the professionally finished basement, providing valuable additional living space that's perfect for a media room, recreation area, home office, fitness studio, or guest retreat. The flexible layout offers endless possibilities to fit your lifestyle and make your own. Don't miss this incredible opportunity to own a home that truly has it all-nearly 4,000 square feet of luxury living, 6 bedrooms, 5 bathrooms, hardwood floors, a chef's kitchen built for entertaining, a showstopping two-story family room, elegant tray ceilings in the bedroom and bath, a finished basement, an oversized fenced yard filled with natural light, a new roof, new HVAC system, refreshed landscaping with rock garden and access to a premier community lifestyle featuring pools, parks, lakes and golf just steps away. Come view today and elevate your lifestyle at 1469 Granby today! Open House Sunday 9/9 1-3
Property Details
- Interior
- Bookcases,Double Vanity,High Ceilings,Roommate Plan,Tray Ceiling(s),Walk-In Closet(s)
- Fireplaces
- 1
- Cooling
- Central Air
- Heating
- Central
- Cooling Features
- Central Air
- Bedrooms
- 6
- Bathrooms
- 5.0
- Full Baths
- 5
- Bedrooms on Main Level
- 1
- View
- City
- Lot Features
- Level,Private
- Stories
- Three Or More
- Lot Description
- Level,Private
- Exterior Features
- Other
- Exterior Materials
- Other
- Pool Shared
- 1
- Acres
- 0.416
- Square Feet
- 3020
- Parking Features
- Garage, Garage Door Opener, Side/Rear Entrance
- Parking
- Garage,Garage Door Opener,Side/Rear Entrance
- Parking Spaces
- 4
- Parking Type
- Garage
- Property Type
- Purchase
- Style
- Contemporary,Traditional
- Basement
- 1
- Basement Description
- Bath Finished,Exterior Entry,Finished,Full
- Basement Finished
- 1
- Year Built
- 2005
- Foundation
- Slab
- Roof
- Composition
- Sewer Information
- Public Sewer
- Utility Source
- Public
- Utility Features
- Cable Available,Electricity Available,Natural Gas Available,Phone Available,Sewer Available,Underground Utilities,Water Availabl
- Appliances
- Dishwasher,Disposal,Double Oven,Dryer,Refrigerator
- Subdivision
- Parkwood at Heron Bay Golf and Country
- Community Features
- Clubhouse,Golf,Park,Pickleball Court(s),Playground,Pool,Sidewalks,Tennis Court(s),Walk To Schools,Walk To Shopping
- Elementary School
- Bethlehem
- Middle School
- Luella
- High School
- Luella
- County
- Henry
- Region
- Locust Grove
- Original List Price
- $509,000
- Days on Market (Cumulative)
- 25
- Taxes Annual
- $6,497
- HOA
- 1
- HOA Fees
- 1080
Location
Legal
The data relating to real estate for sale on this web site comes in part from the Broker Reciprocity Program of GAMLS. All real estate listings are marked with the GAMLS Broker Reciprocity thumbnail logo and detailed information about them includes the name of the listing brokers. The broker providing these data believes them to be correct, but advises interested parties to confirm them before relying on them in a purchase decision. Copyright 2023 GAMLS. All rights reserved.
Provided By
Listed by Tiffany Prewitt (#PREWITTTIFFA)
Listing Office: Joe Stockdale Real Estate (#JSTK01)