(770) 630-7803 (706) 468-6622 danaleachrealty@gmail.com Dana Leach Realty, LLC.
    Traffic Dashboard
    Home Home
    • Search
    • Communities
      • Oconee County
      • Jasper County
      • Rockdale County
      • Newton County
      • Butts County
      • Morgan County
      • Putnam County
      • Monroe County
      • Baldwin County
    • Buying
      • Buying Info
      • Featured Listings
      • Search Homes
    • Selling
    • About
      • Learn More
      • Meet the Team
      • Our Testimonials
    • Articles
    • Contact
    Traffic Dashboard
    Dana G. Leach
    (770) 630-7803 danaleachrealty@gmail.com
    • Dana Leach Realty, LLC.
      568 Ellis Road
      Monticello, GA 31064
      (770) 630-7803
      dana@danaleachrealty.com
    Home
    • Search
    • Communities
    • Buying
    • Selling
    • About
    • Articles
    • Contact
    Legal
    • Privacy
    • Terms
    • DMCA
    • Accessibility
    • Fair Housing
    Account
    • Dashboard
    • Logout
    • Login
    Dana  G. Leach - Footer Logo
    ©2026 Dana Leach Realty, LLC. All rights reserved.
    Website built by CloseHack.
    Georgia MLS

    The data relating to real estate for sale on this web site comes in part from the Broker Reciprocity Program of GAMLS. All real estate listings are marked with the GAMLS Broker Reciprocity thumbnail logo and detailed information about them includes the name of the listing brokers. The broker providing these data believes them to be correct, but advises interested parties to confirm them before relying on them in a purchase decision. Copyright 2023 GAMLS. All rights reserved.

    Return
    • All Types
    • House+2 more
    • Price
    • Bed/Bath
    • Size
    • Dates
    • Filters
    • Amenities
    • Save
    • Share
    Listings
    No results
    Sort
    Home / Bogart / 1453 Lincoln DR
    1453 Lincoln DR Bogart, GA 30622 1453 Lincoln DR Bogart, GA 30622 1453 Lincoln DR Bogart, GA 30622 1453 Lincoln DR Bogart, GA 30622 1453 Lincoln DR Bogart, GA 30622 1453 Lincoln DR Bogart, GA 30622 1453 Lincoln DR Bogart, GA 30622 1453 Lincoln DR Bogart, GA 30622 1453 Lincoln DR Bogart, GA 30622 1453 Lincoln DR Bogart, GA 30622 1453 Lincoln DR Bogart, GA 30622 1453 Lincoln DR Bogart, GA 30622 1453 Lincoln DR Bogart, GA 30622 1453 Lincoln DR Bogart, GA 30622 1453 Lincoln DR Bogart, GA 30622 1453 Lincoln DR Bogart, GA 30622 1453 Lincoln DR Bogart, GA 30622 1453 Lincoln DR Bogart, GA 30622 1453 Lincoln DR Bogart, GA 30622 1453 Lincoln DR Bogart, GA 30622 1453 Lincoln DR Bogart, GA 30622 1453 Lincoln DR Bogart, GA 30622 1453 Lincoln DR Bogart, GA 30622 1453 Lincoln DR Bogart, GA 30622 1453 Lincoln DR Bogart, GA 30622 1453 Lincoln DR Bogart, GA 30622 1453 Lincoln DR Bogart, GA 30622 1453 Lincoln DR Bogart, GA 30622 1453 Lincoln DR Bogart, GA 30622 1453 Lincoln DR Bogart, GA 30622 1453 Lincoln DR Bogart, GA 30622 1453 Lincoln DR Bogart, GA 30622 1453 Lincoln DR Bogart, GA 30622 1453 Lincoln DR Bogart, GA 30622 1453 Lincoln DR Bogart, GA 30622 1453 Lincoln DR Bogart, GA 30622 1453 Lincoln DR Bogart, GA 30622 1453 Lincoln DR Bogart, GA 30622 1453 Lincoln DR Bogart, GA 30622 1453 Lincoln DR Bogart, GA 30622 1453 Lincoln DR Bogart, GA 30622 1453 Lincoln DR Bogart, GA 30622 1453 Lincoln DR Bogart, GA 30622 View All Photos

    $385,000

    | Active

    1453 Lincoln DR

    Bogart, GA 30622

    1,900
    Square Feet
    3
    Beds
    2.5
    Baths
    0.10
    Acres
    20
    Days on Market
    10831858
    MLS#
    House
    Structure
    Residential
    Zone
    Contact

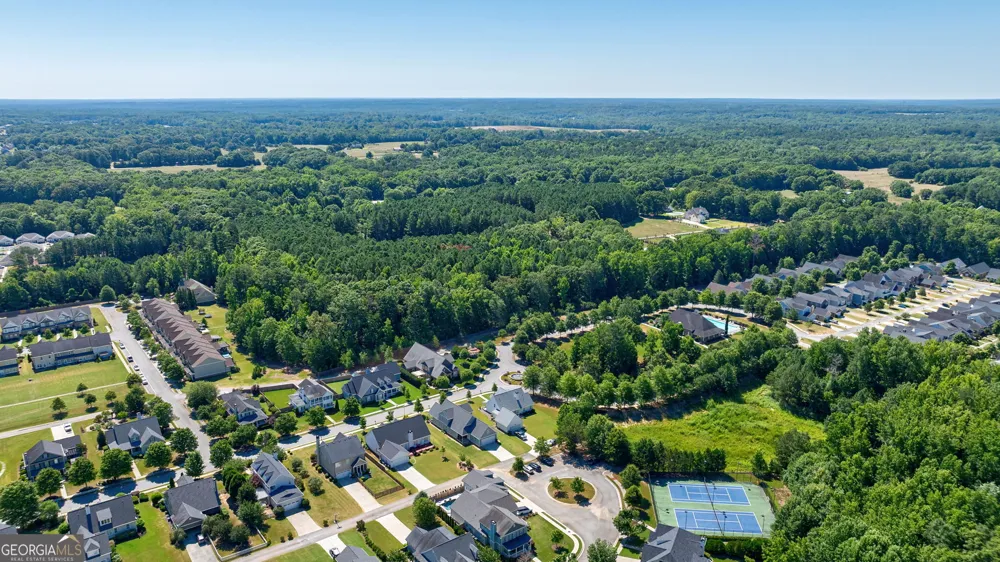
    You will love this COMPLETELY RENOVATED townhome in Franklin Grove, a highly sought-after SWIM/TENNIS gated community in OCONEE County. It also features a beautiful clubhouse with a fully equipped fitness room. From office space and local restaurants to top-tier amenities, everything you need is just steps from your front door. Perfectly positioned in the coveted NORTH OCONEE School District with direct access to Highways 78 and 316/EPPS BRIDGE shopping and dining, this townhome is waiting to be called home! Step inside to discover a light-filled, OPEN-CONCEPT design with soaring ceilings that seamlessly connects the family room w/built-ins, dining area, and kitchen overlooking the family room-an entertainer's dream. The slate fireplace on a cold evening is the perfect backdrop for relaxation or conversation. The kitchen features stainless appliances, granite countertops, custom cabinetry and pantry. Also included on the main level is a large dining area and a half bath for guests. On the second level of the home is a spacious owner's suite, large enough for a sitting area, an expansive walk-in closet and large windows bringing in so much natural light! The luxurious ensuite bath offers a granite dual vanity, separate shower, whirlpool tub and water closet. The upstairs landing area offers a wonderful area for an AT-HOME OFFICE. Two additional bedrooms, a full bath and a conveniently located laundry room, complete the upper level. There is also a 2-CAR GARGAGE in the rear of the property with plenty of room for guest parking. Come experience a lifestyle of community in Franklin Grove! (Some images have been virtually staged.)

    Property Details
    Interior
    Bookcases,Double Vanity,High Ceilings,Separate Shower,Split Bedroom Plan,Split Foyer,Tile Bath,Tray Ceiling(s),Two Story Foyer,V
    Fireplaces
    1
    Cooling
    Central Air,Electric,Heat Pump
    Heating
    Central,Electric
    Cooling Features
    Central Air,Electric,Heat Pump
    Bedrooms
    3
    Bathrooms
    2.5
    Full Baths
    2
    Half Baths
    1
    Lot Features
    Level
    Stories
    2
    Lot Description
    Level
    Pool Shared
    1
    Acres
    0.1
    Square Feet
    1900
    Parking Features
    Attached, Garage, Garage Door Opener, Kitchen Level, Side/Rear Entrance
    Parking
    Attached,Garage,Garage Door Opener,Kitchen Level,Side/Rear Entrance
    Parking Spaces
    2
    Parking Type
    Garage
    Property Type
    Purchase
    Style
    Craftsman
    Year Built
    2007
    Foundation
    Slab
    Roof
    Composition
    Sewer Information
    Public Sewer
    Utility Source
    Public
    Utility Features
    Underground Utilities
    Appliances
    Dishwasher,Disposal,Microwave,Refrigerator
    Subdivision
    Franklin Grove
    Community Features
    Clubhouse,Fitness Center,Gated,Playground,Pool,Sidewalks,Street Lights,Tennis Court(s)
    Elementary School
    Rocky Branch
    Middle School
    Malcom Bridge
    High School
    North Oconee
    County
    Oconee
    Region
    Bogart
    Original List Price
    $385,000
    Days on Market (Cumulative)
    20
    Taxes Annual
    $2,185
    HOA
    1
    HOA Fees
    2976
    MLS #
    10831858
    Location
    Legal

    The data relating to real estate for sale on this web site comes in part from the Broker Reciprocity Program of GAMLS. All real estate listings are marked with the GAMLS Broker Reciprocity thumbnail logo and detailed information about them includes the name of the listing brokers. The broker providing these data believes them to be correct, but advises interested parties to confirm them before relying on them in a purchase decision. Copyright 2023 GAMLS. All rights reserved.


    Provided By
    Listed by Robin Woodall (#WOODALLROBIN)
    Listing Office: Cottage Door Realty (#COTT01)

    Dana G. Leach Have a question about this home?

    Interested in Purchasing 1453 Lincoln DR?

    Get an estimate on monthly payments on this property.

    $
    years
    Down Payment
    $
    %
    Interest Rate
    %
    Tax Rate
    %
    $
    $annually
    $monthly
    Estimated Monthly Payment
    $0.00
    Loan Amount
    $0.00